85 Vanderbilt Rd Bristol, CT 06010
Price
$465,000
Listed On
Type
For Sale
Status
Active
85 Vanderbilt Rd, Bristol, CT 06010
3 Beds
3 Bath
1656 sqft
Asking  $465,000

Snapshot

Type
For Sale
Category
Purchase
Property Type
Residential
Property Subtype
Other
MLS Number
24190040
Parcel Number
Property Sqft
1,656 sqft
Lot Size
0.24 acres
Year Built
2026
Year Updated
Bedrooms
3
Bathrooms
3
Full Bathrooms
2
3/4 Bathrooms
0
Half Bathrooms
1
Quarter Bathrooms
0
Lot Size (in sqft)
10,454.4
Price Low
-
Room Count
6
Building Unit Count
-
Condo Floor Number
-
Number of Buildings
-
Number of Floors
0
Parking Spaces
0
Location Directions
Rte 6 to Vanderbilt house on Left
Franchise Affiliation
None
Special Listing Conditions
Auction
Auction
Bankruptcy Property
Bankruptcy Property
HUD Owned
HUD Owned
In Foreclosure
In Foreclosure
Notice Of Default
Notice Of Default
Probate Listing
Probate Listing
Real Estate Owned
Real Estate Owned
Short Sale
Short Sale
Third Party Approval

Description

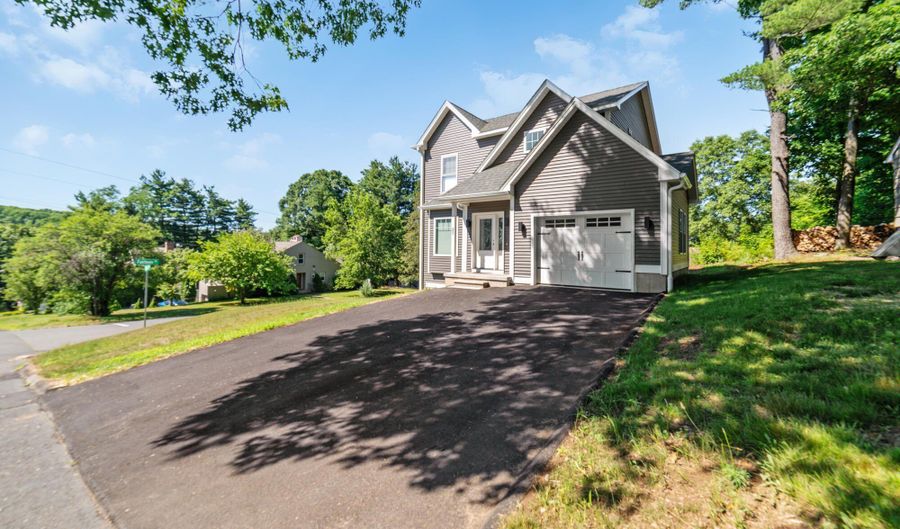
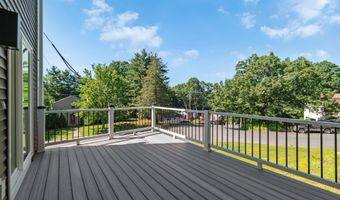
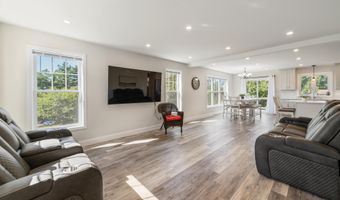
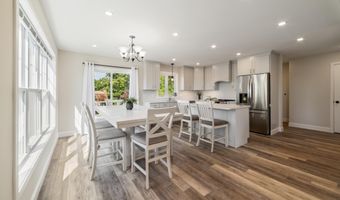
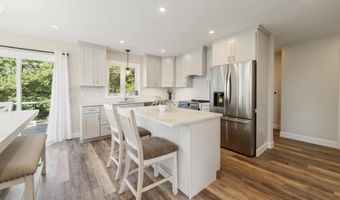
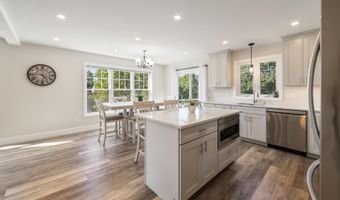
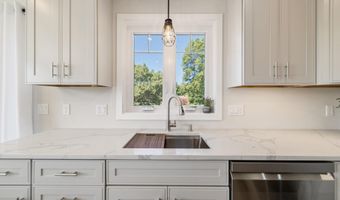
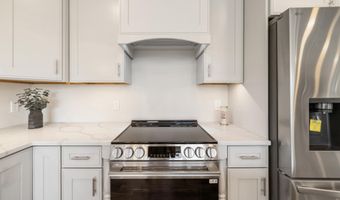
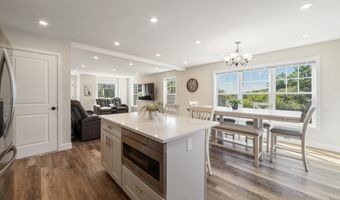
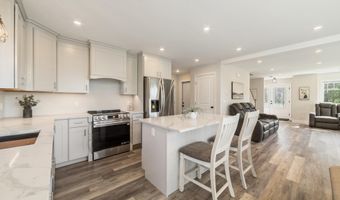
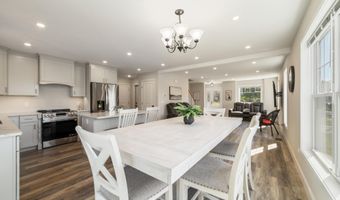
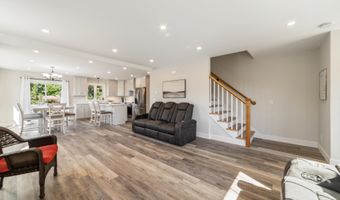
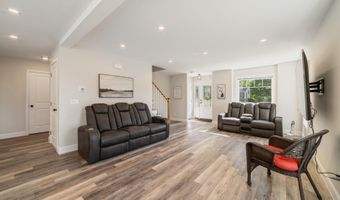
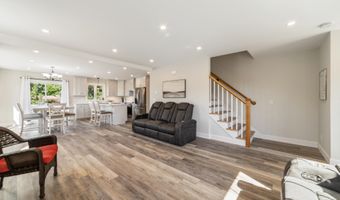
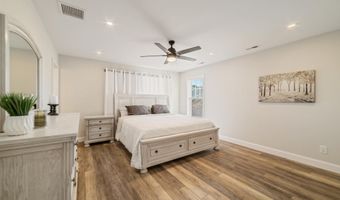
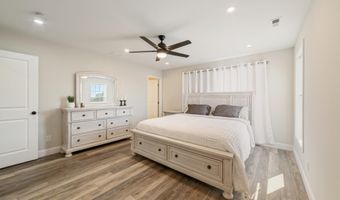
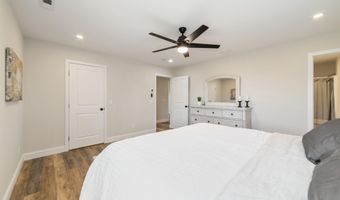
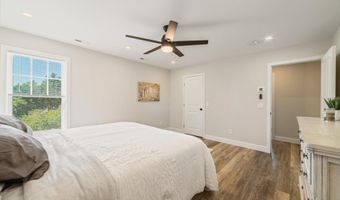
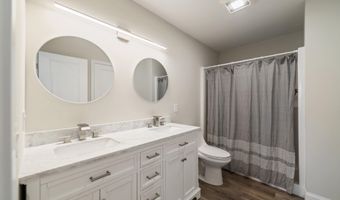
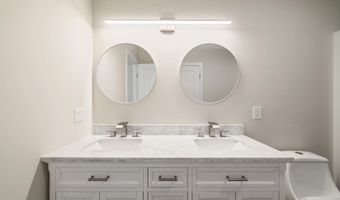
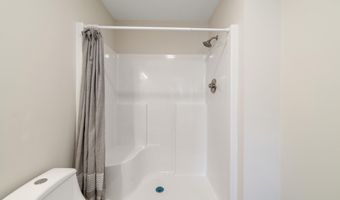
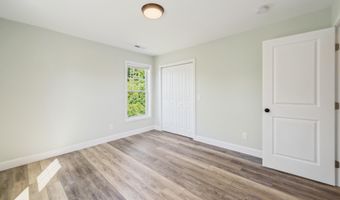
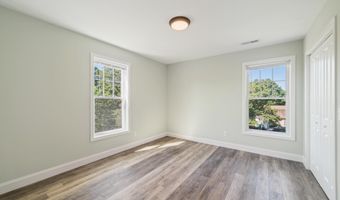
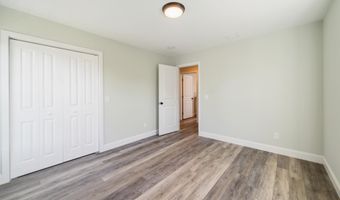
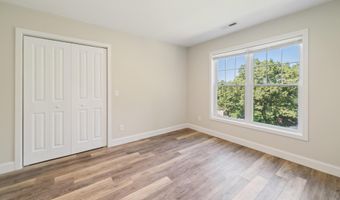
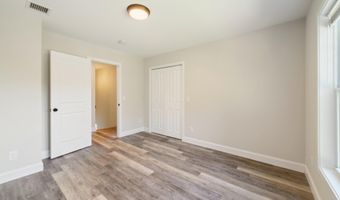
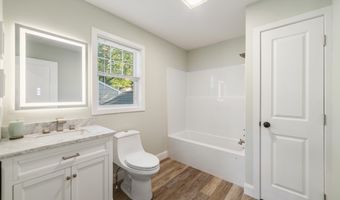
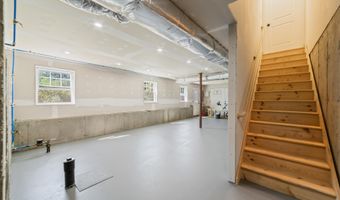
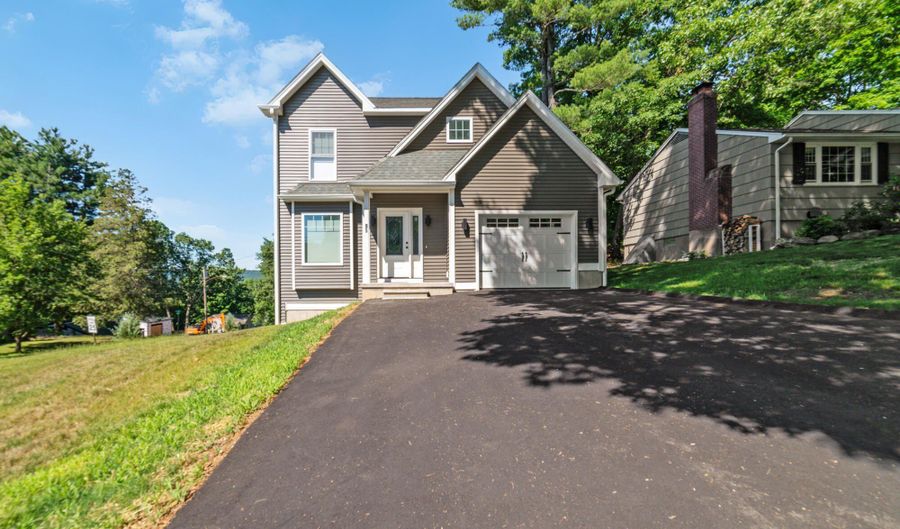
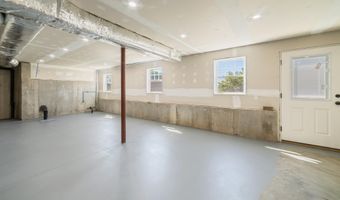
Introducing a charming NEW CONSTRUCTION home, with its Certificate of Occupancy issued in 2026, has both convenience and modern living. This property is desirably situated, providing easy access to local amenities, community features, and major commuting routes. Step inside to discover a custom kitchen designed for aesthetics and functionality. It features a spacious center island, elegant quartz countertops, and sleek stainless-steel appliances. The open floor plan promotes a seamless flow throughout the main living areas, enhancing natural light and making the home great for entertaining. Off the kitchen, a rear Trex deck is a spot for morning coffee. The home includes three generously sized bedrooms. The primary bedroom is designed for comfort and organization, featuring a large walk-in closet and a primary bath with a double vanity and walk-in shower. Ample storage space is available throughout the home. Adding to its appeal is the lower walk-out basement, which provides an additional 750 square feet of potential finished living area. Walk-out basements are highly sought after for their versatility and the ability to add significant living space and value to a home, featuring natural light and direct outdoor access. This space can be customized to suit various needs, such as a family room, home office, or guest suite.

More Details

MLS Name
SmartMLS, Inc.
Source
ListHub
MLS Number
24190040
MLS ID
CTMLS
Virtual Tour
PARTICIPANT
Name
Steven Koleno
Primary Phone
(804) 656-5007
Key
3YD-CTMLS-847544
Email
contact@beycome.com
BROKER
Name
beycome brokerage realty LLC
Phone
(844) 239-2663
OFFICE
Name
Beycome of Connecticut
Phone
(804) 656-5007
Copyright © 2026 SmartMLS, Inc. All rights reserved. All information provided by the listing agent/broker is deemed reliable but is not guaranteed and should be independently verified.

Features

Basement
Basement
Dock
Dock
Elevator
Elevator
Fireplace
Fireplace
Greenhouse
Greenhouse
Hot Tub Spa
Hot Tub Spa
New Construction
New Construction
Pool
Pool
Sauna
Sauna
Sports Court
Sports Court
Waterfront
Waterfront
Appliances
Oven/Range
Oven/Range
Microwave
Microwave
Range Hood
Range Hood
Refrigerator
Refrigerator
Architectural Style
Colonial
Colonial
Cooling
Central Air
Central Air
Interior
Auto Garage Door Opener,Open Floor Plan
Property Condition
Under Construction
Under Construction
Rooms
Bathroom 3
Bathroom 3
Basement
Basement
Bedroom 1
Bedroom 1
Bedroom 3
Bedroom 3
Bathroom 1
Bathroom 1
Bedroom 2
Bedroom 2
Bathroom 2
Bathroom 2

History

DateEventPrice$/SqftSource
For Sale ~ Price Changed
Residential
$465,000
-6.8%
$281Beycome of Connecticut
For Sale ~ Price Changed
Residential
$498,750
-9.2%
$301Beycome of Connecticut
Listed For Sale
Residential
$549,000$332Beycome of Connecticut
Report issue with price history

Taxes

YearAnnual AmountDescription
2026$1,777

Nearby Schools

Elementary School

John J. Jennings School

0.4 miles awayKG - 05

High School

Bristol Eastern High School

0.6 miles away09 - 12

Special Education School

Alternative Special Education Progra

0.6 miles away04 - 10
Show more
Get more info on 85 Vanderbilt Rd, Bristol, CT 06010
Profile
Steven Koleno
Listing Agent
(804) 656-5007
By pressing request info, you agree that Residential and real estate professionals may contact you via phone/text about your inquiry, which may involve the use of automated means.
Profile
Steven Koleno
Listing Agent
(804) 656-5007
By pressing request info, you agree that Residential and real estate professionals may contact you via phone/text about your inquiry, which may involve the use of automated means.