85 Maple Ave Atkinson, NH 03811
Price
$1,100,000
Listed On
Type
For Sale
Status
Active
85 Maple Ave, Atkinson, NH 03811
4 Beds
4 Bath
3420 sqft
Asking  $1,100,000

Snapshot

Type
For Sale
Category
Purchase
Property Type
Residential
Property Subtype
Other
MLS Number
5101712
Parcel Number
Property Sqft
3,420 sqft
Lot Size
8.77 acres
Year Built
1994
Year Updated
Bedrooms
4
Bathrooms
4
Full Bathrooms
3
3/4 Bathrooms
0
Half Bathrooms
1
Quarter Bathrooms
0
Lot Size (in sqft)
382,021.2
Price Low
-
Room Count
8
Building Unit Count
-
Condo Floor Number
-
Number of Buildings
-
Number of Floors
2
Parking Spaces
0
Location Directions
RT 121 / Main Street to upper Maple Ave
Franchise Affiliation
Keller Williams Realty
Special Listing Conditions
Auction
Auction
Bankruptcy Property
Bankruptcy Property
HUD Owned
HUD Owned
In Foreclosure
In Foreclosure
Notice Of Default
Notice Of Default
Probate Listing
Probate Listing
Real Estate Owned
Real Estate Owned
Short Sale
Short Sale
Third Party Approval

Description

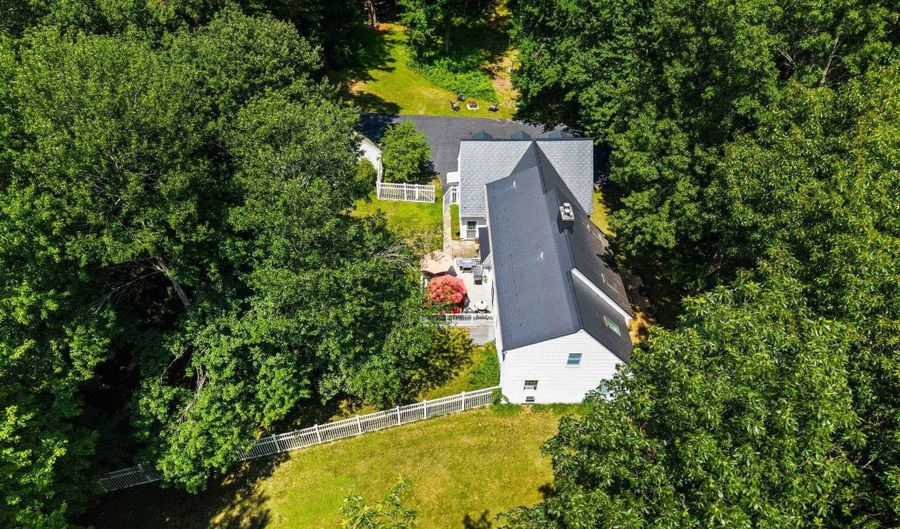
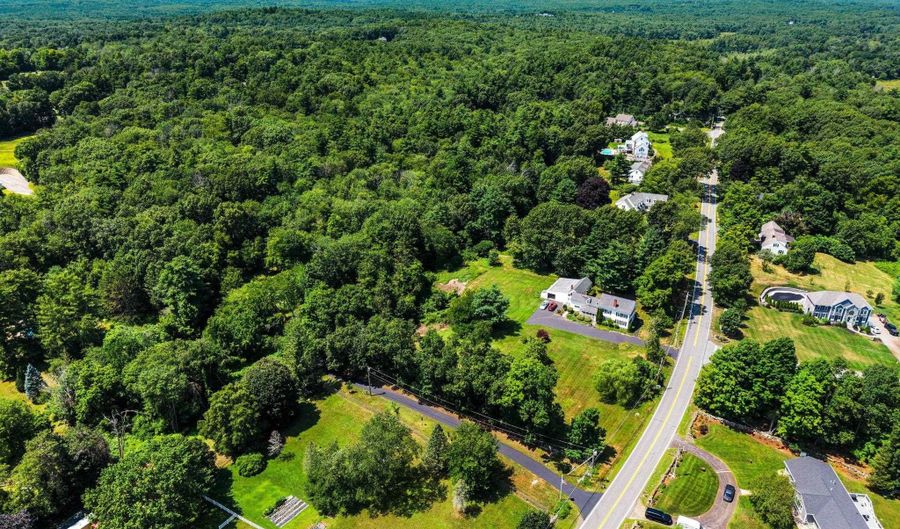
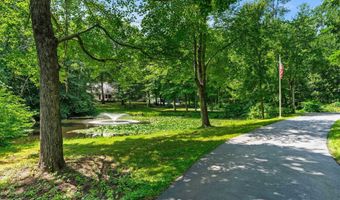
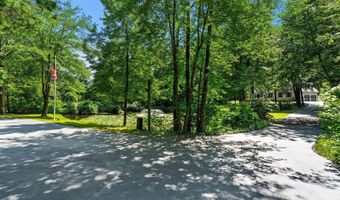
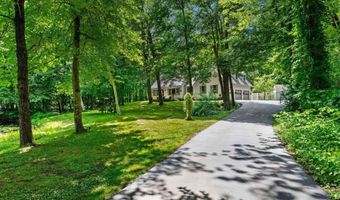
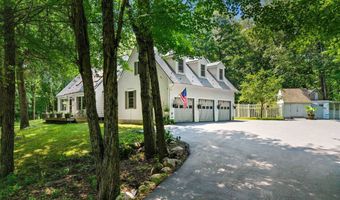
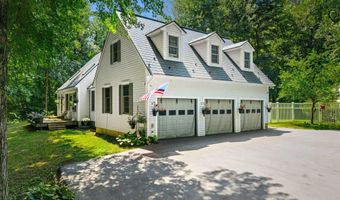
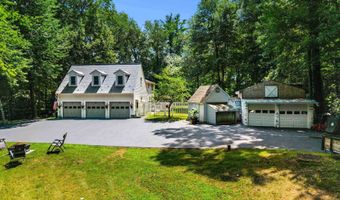
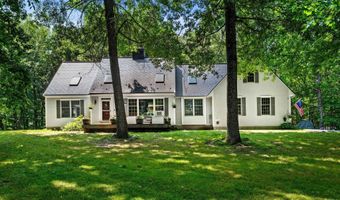
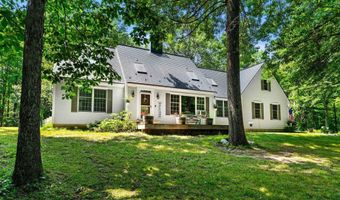
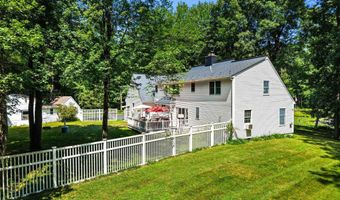
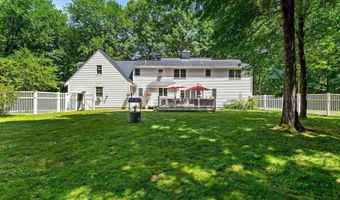
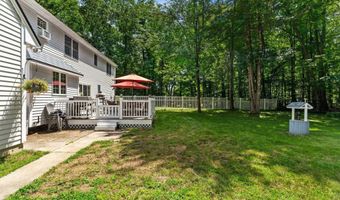
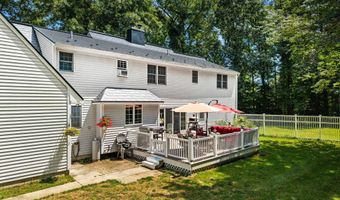
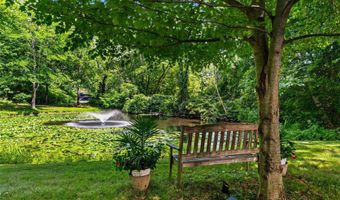
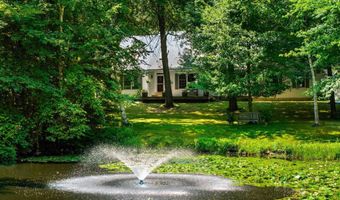
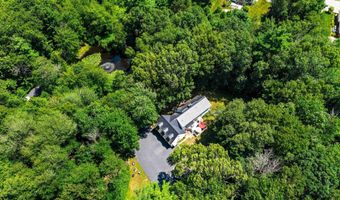
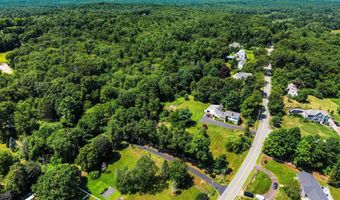
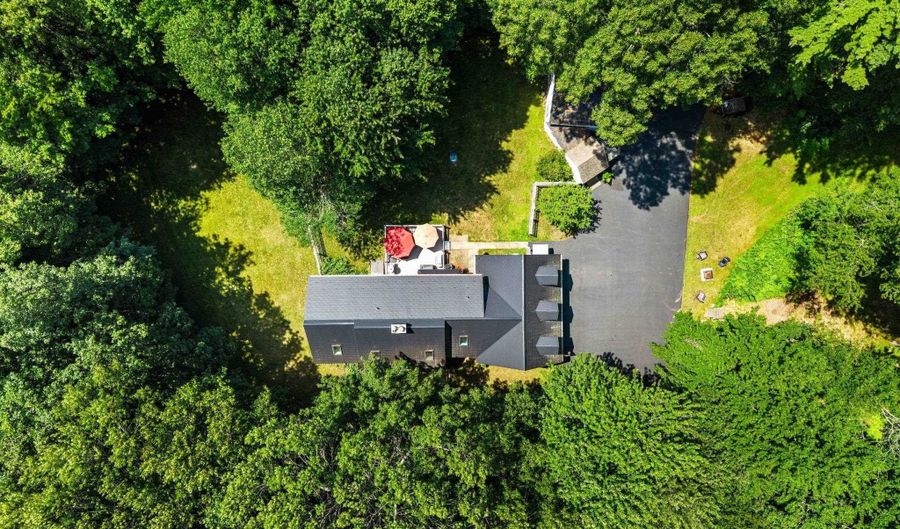
Privacy. Nature. Versatility. A home designed for the perfect balance of privacy and convenience - and single-level living and/or extended accessory living opportunities. Set back 800+feet from Maple Avenue, this beautifully maintained Cape is privately nestled on 8.77 ACRES, offering the rare combination of peaceful seclusion and everyday convenience. Come home to fruit trees, perennial gardens, a spring-fed pond with fountain and resident heron, and a setting where nature surrounds you in every season. Designed for both comfortable living and effortless entertaining, the open-concept kitchen flows into a vaulted gathering space anchored by a wood fireplace. A flexible adjoining room is ideal as a formal dining room, home office, or den. The desirable FIRST FLOOR PRIMARY SUITE offers the ease of single-level living, while the second floor features two additional bedrooms and a full bath. The second floor ACCESSORY LIVING SPACE, accessible from the main home or its own private entrance, includes a summer kitchen, dining/living room, bedroom, and full bath - ideal for multigenerational living, extended family or guests. Enjoy the outdoors from the spacious deck overlooking an expansive yard, fenced area, and private trails. A THREE-CAR heated GARAGE with pellet stove, storage SHED, 550+ sq. ft. BARN with overhead doors provide exceptional spaces for hobbies, recreation, vehicles, or workshop needs. Recent improvements include a (2022) forever transferable warranty East Coast metal roof, driveway paved & seal coated (2026) , updated kitchen and baths (2021 & 2026), skylights, and flooring (2020) - and more! A rare opportunity to own nearly nine private acres in the heart of Atkinson, just minutes from shopping, dining, schools, and commuter routes while feeling worlds away. Experience this rare offering - By private appointment starting Wednesday, August 5th. Interior photos and floor plans coming soon (8/5 evening).

More Details

MLS Name
PrimeMLS
Source
ListHub
MLS Number
5101712
MLS ID
NNERENNH
Virtual Tour
PARTICIPANT
Name
Catherine Zerba
Primary Phone
(603) 883-8400
Key
3YD-NNERENNH-23244
Email
klrw440@kw.com
BROKER
Name
MC440 LLC dba Keller Williams Gateway Realty
Phone
(603) 883-8400
OFFICE
Name
Keller Williams Gateway Realty/Salem
Phone
(603) 912-5470
Copyright © 2026 PrimeMLS. All rights reserved. All information provided by the listing agent/broker is deemed reliable but is not guaranteed and should be independently verified.

Features

Basement
Basement
Dock
Dock
Elevator
Elevator
Fireplace
Fireplace
Greenhouse
Greenhouse
Hot Tub Spa
Hot Tub Spa
New Construction
New Construction
Pool
Pool
Sauna
Sauna
Sports Court
Sports Court
Waterfront
Waterfront
Appliances
Dishwasher
Dishwasher
Dryer
Dryer
Microwave
Microwave
Refrigerator
Refrigerator
Washer
Washer
Gas Stove
Gas Stove
Architectural Style
Other
Other
Construction Materials
Wood Frame
Wood Frame
Exterior
Barn
Barn
Deck
Deck
Outbuilding
Outbuilding
Shed
Shed
Flooring
Carpet
Carpet
Hardwood
Hardwood
Heating
Hot Water(Heating)
Hot Water(Heating)
Interior
Central Vacuum
Central Vacuum
Wood Fireplace
Wood Fireplace
In-Law/ADU
In-Law/ADU
In-Law Suite
In-Law Suite
Primary BR w/ BA
Primary BR w/ BA
Security
Security
Vaulted Ceiling
Vaulted Ceiling
1st Floor Laundry
1st Floor Laundry
Other Structures
Outbuilding
Outbuilding
Patio and Porch
Deck
Deck
Roof
Metal
Metal
Rooms
Dining Room
Dining Room
Bedroom 1
Bedroom 1
 Laundry Room
Laundry Room
Bathroom 2
Bathroom 2
Bathroom 1
Bathroom 1
Bathroom 4
Bathroom 4
 Basement
Basement
Bedroom 3
Bedroom 3
Bedroom 2
Bedroom 2
Bathroom 3
Bathroom 3
Bedroom 4
Bedroom 4
Security
Security
Security

History

DateEventPrice$/SqftSource
Listed For Sale
Residential
$1,100,000$322Keller Williams Gateway Realty/Salem
Report issue with price history

Taxes

YearAnnual AmountDescription
2025$8,050

Nearby Schools

Elementary School

Atkinson Academy

0.2 miles awayKG - 05
Get more info on 85 Maple Ave, Atkinson, NH 03811
Profile
Catherine Zerba
Listing Agent
(603) 883-8400
By pressing request info, you agree that Residential and real estate professionals may contact you via phone/text about your inquiry, which may involve the use of automated means.
Profile
Catherine Zerba
Listing Agent
(603) 883-8400
By pressing request info, you agree that Residential and real estate professionals may contact you via phone/text about your inquiry, which may involve the use of automated means.