845 Hillcrest Dr Basalt, CO 81621
Price
$3,995,000
Listed On
Type
For Sale
Status
Active
845 Hillcrest Dr, Basalt, CO 81621
6 Beds
6 Bath
4987 sqft
Asking  $3,995,000

Snapshot

Type
For Sale
Category
Purchase
Property Type
Residential
Property Subtype
Single Family Residence
MLS Number
193605
Parcel Number
246511106008
Property Sqft
4,987 sqft
Lot Size
1.01 acres
Year Built
2002
Year Updated
Bedrooms
6
Bathrooms
6
Full Bathrooms
5
3/4 Bathrooms
0
Half Bathrooms
1
Quarter Bathrooms
0
Lot Size (in sqft)
43,995.6
Price Low
-
Room Count
-
Building Unit Count
-
Condo Floor Number
-
Number of Buildings
-
Number of Floors
2
Parking Spaces
0
Location Directions
From Two Rivers Road, turn onto Hillcrest Drive. House is all the way at the top at the cul-de-sac on the left.
Legal Description
ASPEN JUNCTION SUBDIVISION Block: 1 Lot: 11 BK-0505 PG-0623 DEC 04-25-89 818901 EAS 12-31-02
Subdivision Name
Aspen Junction
Franchise Affiliation
None
Special Listing Conditions
Auction
Auction
Bankruptcy Property
Bankruptcy Property
HUD Owned
HUD Owned
In Foreclosure
In Foreclosure
Notice Of Default
Notice Of Default
Probate Listing
Probate Listing
Real Estate Owned
Real Estate Owned
Short Sale
Short Sale
Third Party Approval

Description

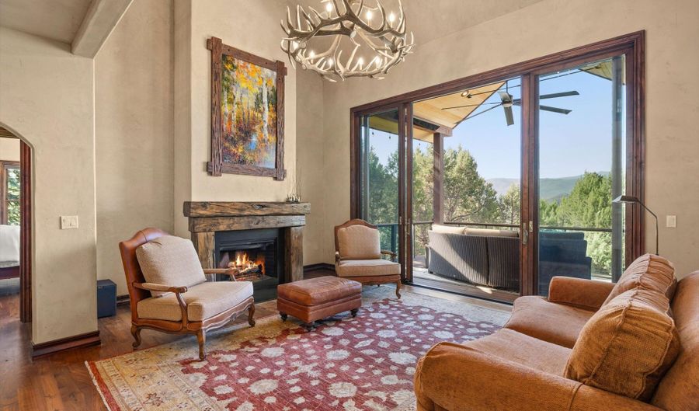
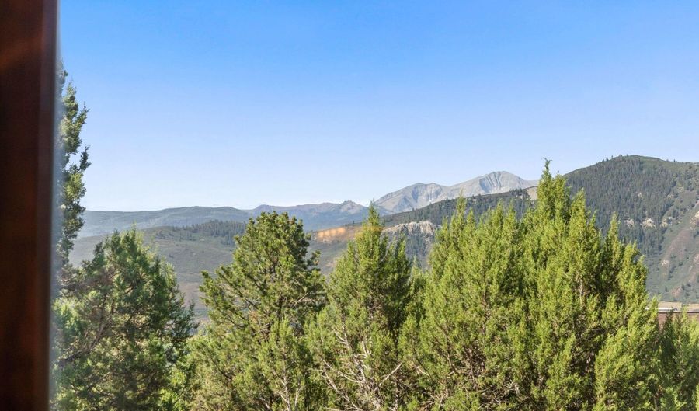
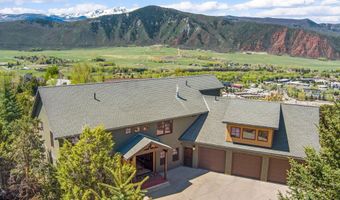
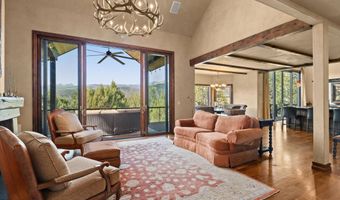
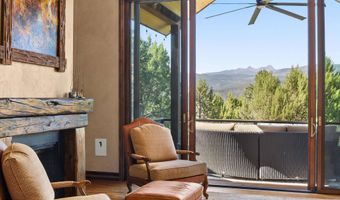
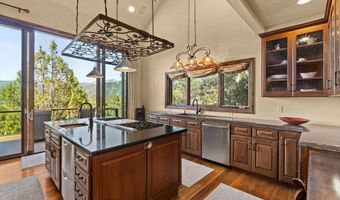
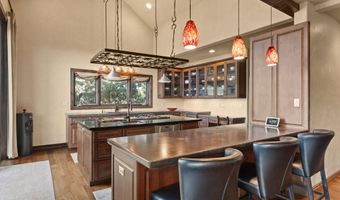
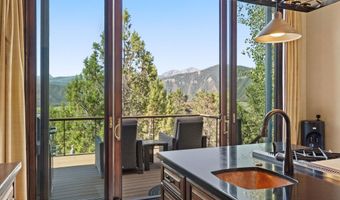
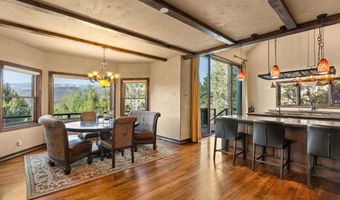
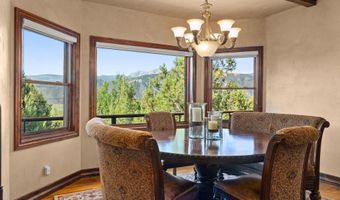
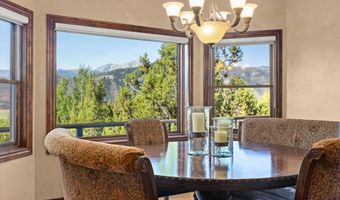
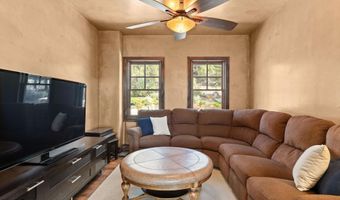
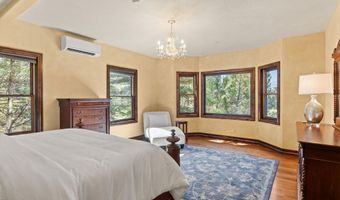
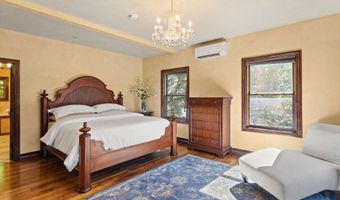
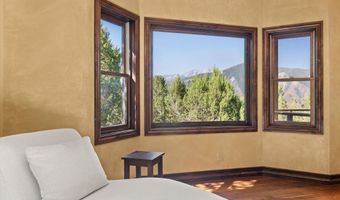
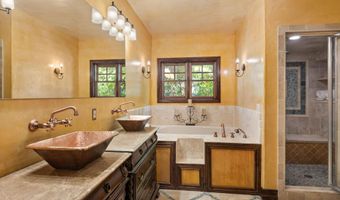
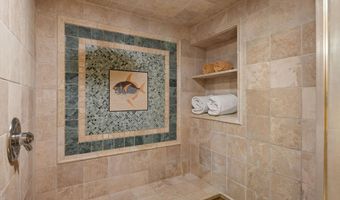
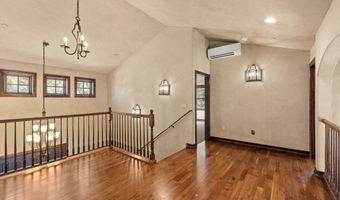
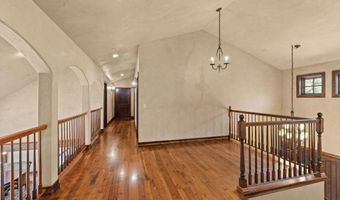
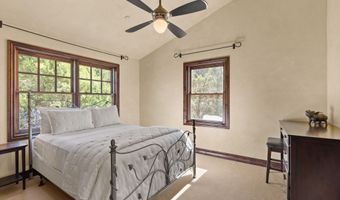
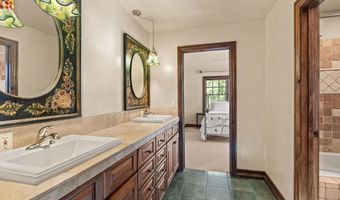
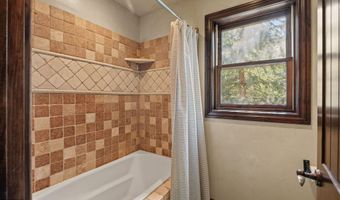
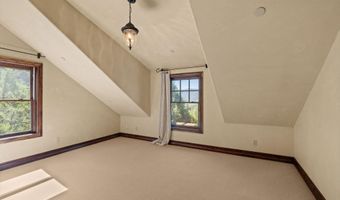
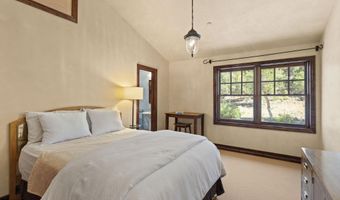
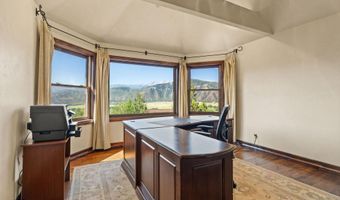
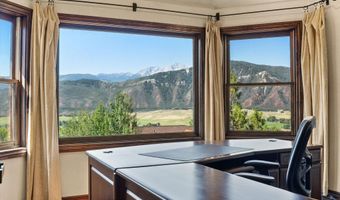
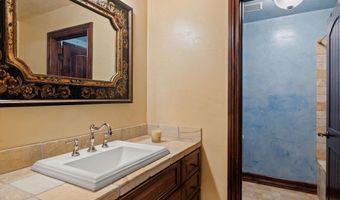
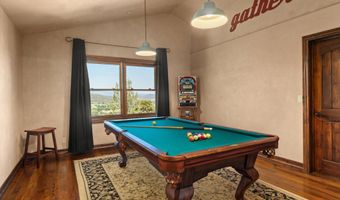
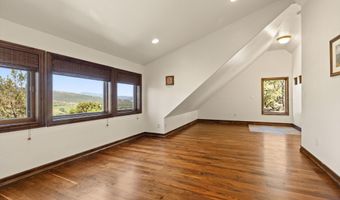
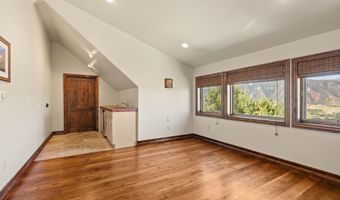
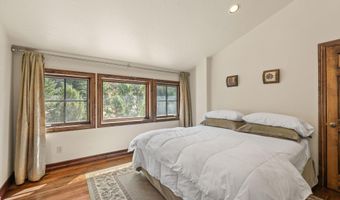
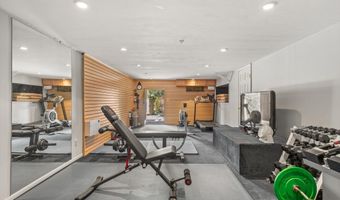
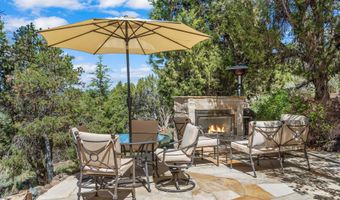
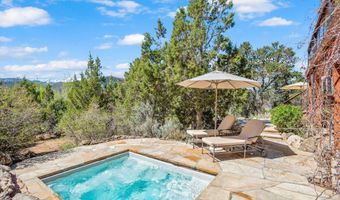
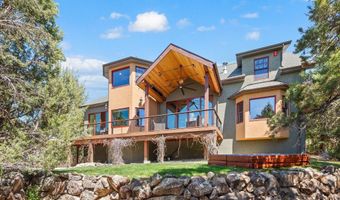
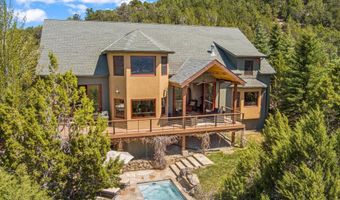
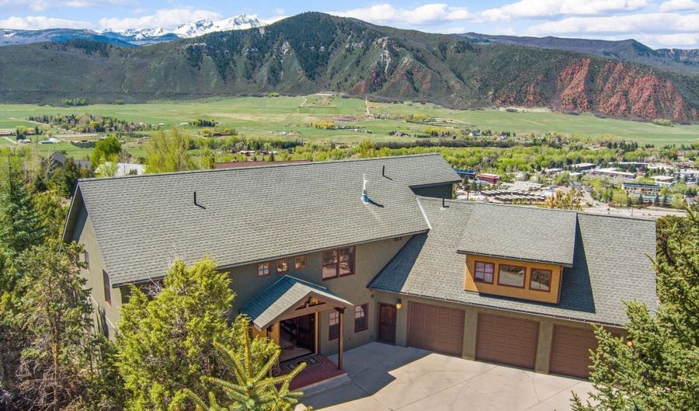
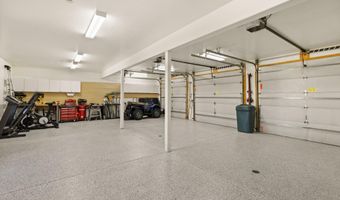
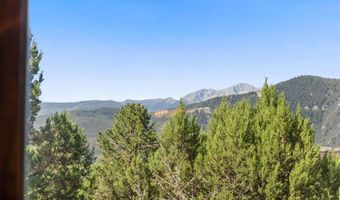
Serenity on the Hilltop ... this Spacious 6 Bedroom home has room for all the toys with an oversize 3 car garage ... nicely perched atop the Aspen Junction subdivision and bordered by hundreds of acres of BLM land, this exceptional mountain retreat offers an extraordinary blend of privacy, uncompromising craftsmanship, and sweeping mountain views--all just minutes from downtown Basalt, Willits, Whole Foods, and the Roaring Fork Club. Designed to embrace Colorado's outdoor lifestyle, the home features expansive covered decks, an oversized sunken hot tub, and a built-in outdoor fireplace, creating inviting spaces to relax or entertain while taking in the surrounding landscape. Inside, a dramatic two-story great room is anchored by floor-to-ceiling windows that fill the home with natural light and showcase breathtaking views of Mt. Sopris and the Elk Mountains. Rich walnut flooring, refined finishes, and a cozy den adjacent to the main living area add warmth and sophistication. The open-concept floor plan seamlessly connects the living room and gourmet kitchen to the outdoor living spaces, making everyday living and entertaining effortless. The main-level primary suite captures magnificent south-facing mountain views, while the upper level offers four additional bedrooms and a private office. Above the oversized three-car garage, a separate guest suite provides exceptional flexibility for visitors, extended family, or a private retreat. Thoughtfully designed for both recreation and relaxation, the home also includes a spacious billiards and game room along with a fully finished crawlspace gym, completing this remarkable Colorado mountain sanctuary.
More Details

MLS Name
Aspen Glenwood MLS
Source
ListHub
MLS Number
193605
MLS ID
AGSMLS
Virtual Tour
PARTICIPANT
Name
Maureen Stapleton
Primary Phone
(970) 948-9331
Key
3YD-AGSMLS-247
Email
maureen@maureenstapleton.com
BROKER
Name
Douglas Elliman Real Estate
Phone
(970) 925-8810
OFFICE
Name
Douglas Elliman Real Estate-Hyman Ave
Phone
(970) 925-8810
Copyright © 2026 Aspen Glenwood MLS. All rights reserved. All information provided by the listing agent/broker is deemed reliable but is not guaranteed and should be independently verified.

Features

Basement
Basement
Dock
Dock
Elevator
Elevator
Fireplace
Fireplace
Greenhouse
Greenhouse
Hot Tub Spa
Hot Tub Spa
New Construction
New Construction
Pool
Pool
Sauna
Sauna
Sports Court
Sports Court
Waterfront
Waterfront
Construction Materials
Stucco
Stucco
 Frame
Frame
Cooling
Central Air
Central Air
Heating
Radiant
Radiant
Roof
Composition
Composition
Rooms
Bathroom 4
Bathroom 4
Bedroom 2
Bedroom 2
Bathroom 5
Bathroom 5
Bedroom 3
Bedroom 3
Bedroom 6
Bedroom 6
Bedroom 4
Bedroom 4
Bathroom 3
Bathroom 3
Bathroom 2
Bathroom 2
Bedroom 1
Bedroom 1
Bedroom 5
Bedroom 5
Bathroom 1
Bathroom 1
Bathroom 6
Bathroom 6
Utilities
Cable Available
Cable Available

History

DateEventPrice$/SqftSource
Listed For Sale
Residential
$3,995,000$801Douglas Elliman Real Estate-Hyman Ave
Report issue with price history

Taxes

YearAnnual AmountDescription
2025$15,535ASPEN JUNCTION SUBDIVISION Block: 1 Lot: 11 BK-0505 PG-0623 DEC 04-25-89 818901 EAS 12-31-02

Nearby Schools

High School

Basalt High School

2.2 miles away09 - 12

Elementary School

Basalt Elementary School

2.2 miles awayPK - 04

Middle School

Basalt Middle School

2.3 miles awayPK - 08
Get more info on 845 Hillcrest Dr, Basalt, CO 81621
Profile
Maureen Stapleton
Listing Agent
(970) 948-9331
By pressing request info, you agree that Residential and real estate professionals may contact you via phone/text about your inquiry, which may involve the use of automated means.
Profile
Maureen Stapleton
Listing Agent
(970) 948-9331
By pressing request info, you agree that Residential and real estate professionals may contact you via phone/text about your inquiry, which may involve the use of automated means.