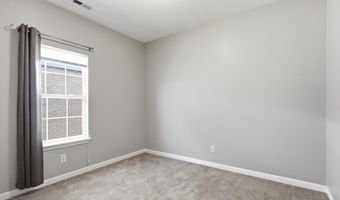
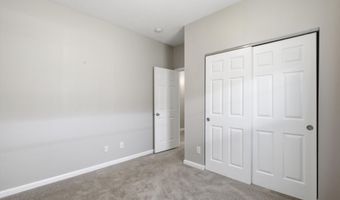
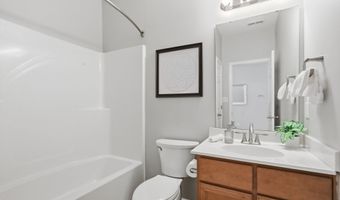
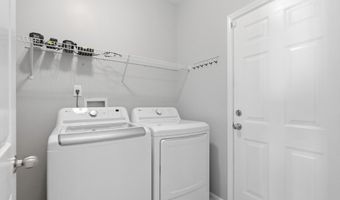
840 Baden Manor Dr Indianapolis, IN 46217
Price
$249,000
Listed On
Type
For Sale
Status
Pending
840 Baden Manor Dr, Indianapolis, IN 46217
3 Beds
2 Bath
1368 sqft
Asking  $249,000

Snapshot

Type
For Sale
Category
Purchase
Property Type
Residential
Property Subtype
Single Family Residence
MLS Number
22108329
Parcel Number
491402128003047500
Property Sqft
1,368 sqft
Lot Size
0.11 acres
Year Built
2014
Year Updated
Bedrooms
3
Bathrooms
2
Full Bathrooms
2
3/4 Bathrooms
0
Half Bathrooms
0
Quarter Bathrooms
0
Lot Size (in sqft)
4,791.6
Price Low
-
Room Count
5
Building Unit Count
-
Condo Floor Number
-
Number of Buildings
-
Number of Floors
1
Parking Spaces
0
Location Directions
GPS Friendly
Legal Description
Bluff Manor L4b
Subdivision Name
Bluff Manor
Franchise Affiliation
Century 21 Real Estate
Special Listing Conditions
Auction
Auction
Bankruptcy Property
Bankruptcy Property
HUD Owned
HUD Owned
In Foreclosure
In Foreclosure
Notice Of Default
Notice Of Default
Probate Listing
Probate Listing
Real Estate Owned
Real Estate Owned
Short Sale
Short Sale
Third Party Approval

Description

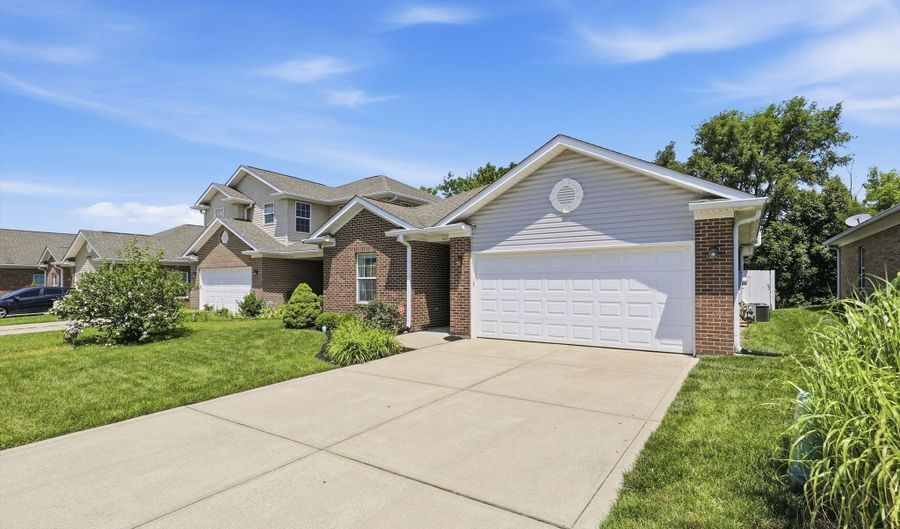
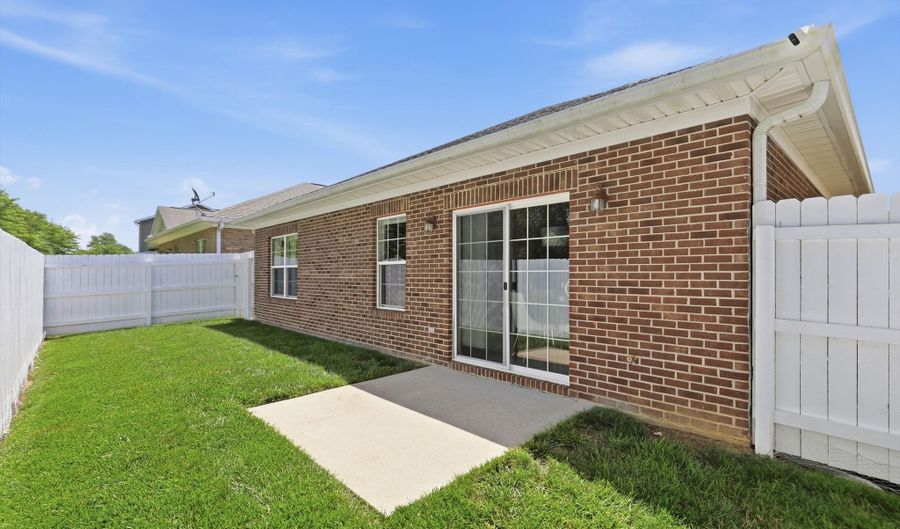
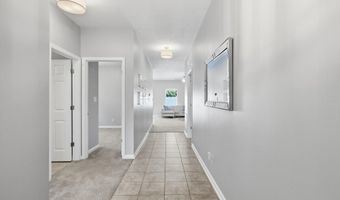
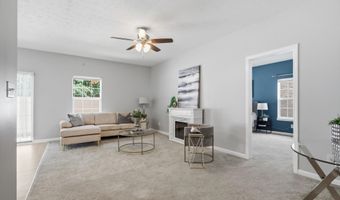
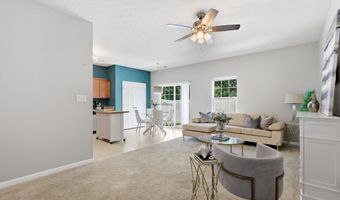
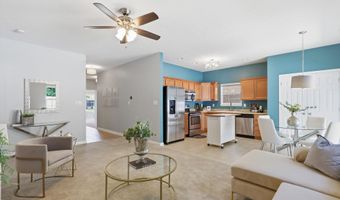
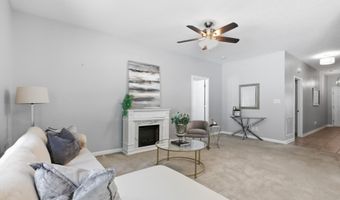
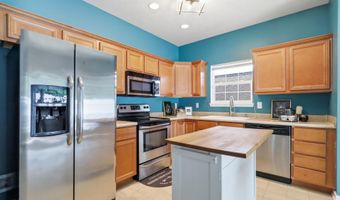
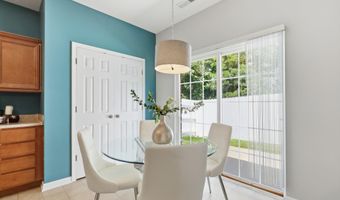
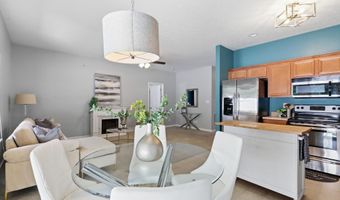
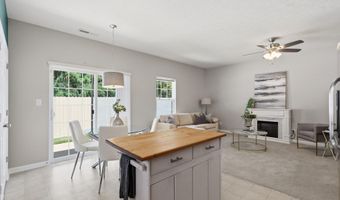
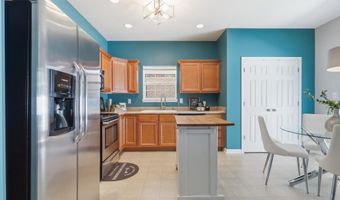
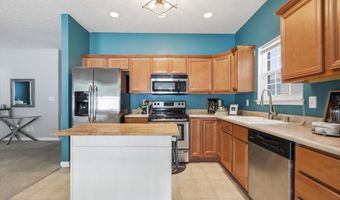
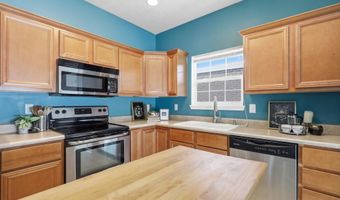
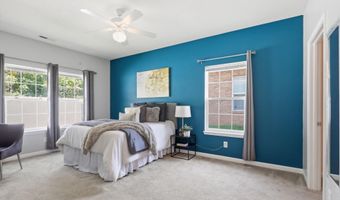
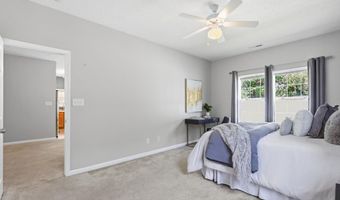
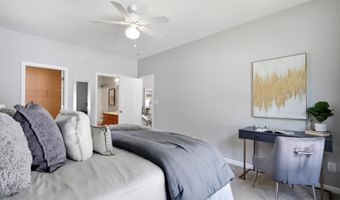

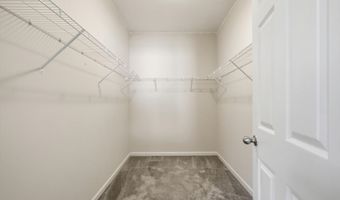
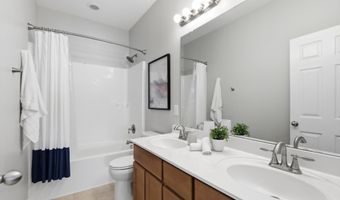
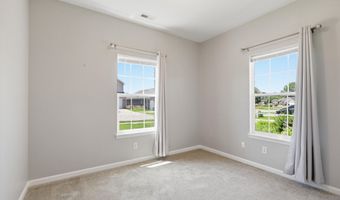
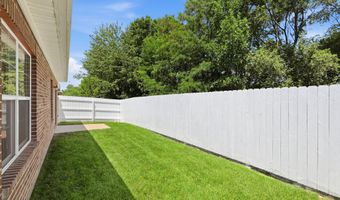
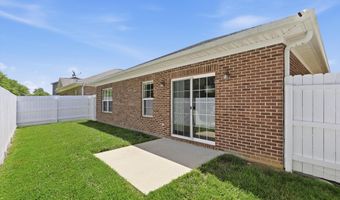
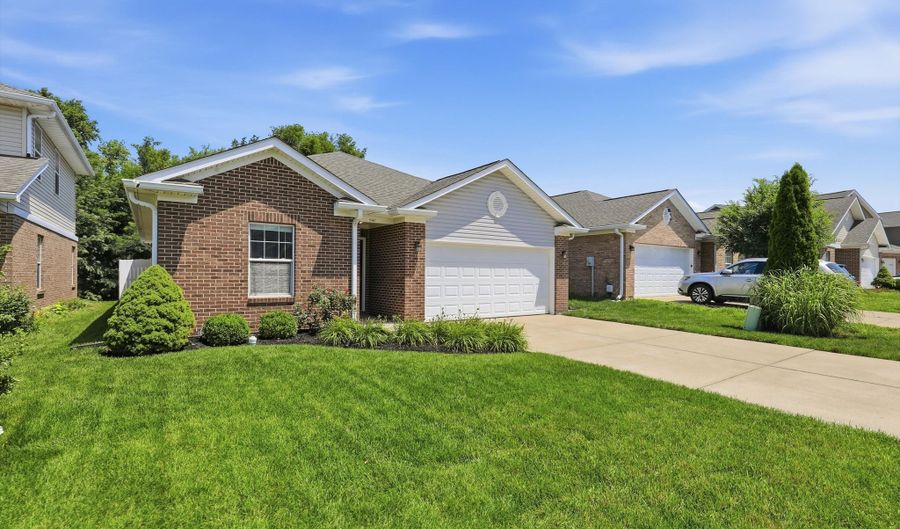
Looking for a welcoming brick ranch with three bedrooms, two full baths, and a bright open-concept layout? Tour this well-designed single-level home featuring a split-bedroom floor plan for privacy and a spacious kitchen with a deep ceramic sink, upgraded faucet, ample cabinetry, a pantry, and all appliances included. The oversized great room is perfect for gatherings, while the primary suite offers a full bath with double sinks and a generous walk-in closet. Outdoors, enjoy the privacy of a six-foot fenced backyard - ideal for relaxing, BBQs, and entertaining. A finished two-car garage completes this well-maintained, move-in-ready gem. Schedule your private showing today!

More Details

MLS Name
MIBOR Service Corporation
Source
ListHub
MLS Number
22108329
MLS ID
MIBORIN
Virtual Tour
PARTICIPANT
Name
Connie Hill
Primary Phone
(317) 844-5111
Key
3YD-MIBORIN-33989
Email
chill@c21scheetz.com
BROKER
Name
CENTURY 21 Scheetz
Phone
(317) 844-5111
OFFICE
Name
CENTURY 21 Scheetz
Phone
(317) 844-5111
Copyright © 2026 MIBOR Service Corporation. All rights reserved. All information provided by the listing agent/broker is deemed reliable but is not guaranteed and should be independently verified.

Features

Basement
Basement
Dock
Dock
Elevator
Elevator
Fireplace
Fireplace
Greenhouse
Greenhouse
Hot Tub Spa
Hot Tub Spa
New Construction
New Construction
Pool
Pool
Sauna
Sauna
Sports Court
Sports Court
Waterfront
Waterfront
Appliances
Dishwasher
Dishwasher
Dryer
Dryer
Electric Water Heater
Disposal
Disposal
Microwave
Microwave
Electric Oven
Electric Oven
Refrigerator
Refrigerator
Washer
Washer
Architectural Style
Ranch
Ranch
Construction Materials
Brick
Brick
Cooling
Central Air
Central Air
Fencing
Privacy
Privacy
Heating
Forced Air
Forced Air
Natural Gas
Natural Gas
Interior
Walk-In Closet(s)
Walk-In Closet(s)
Wood Work Painted
Wood Work Painted
Eat-in Kitchen
Eat-in Kitchen
Entrance Foyer
Entrance Foyer
Pantry
Pantry
Rooms
Bathroom 1
Bathroom 1
Bedroom 2
Bedroom 2
Bathroom 2
Bathroom 2
Bedroom 3
Bedroom 3
Bedroom 1
Bedroom 1

History

DateEventPrice$/SqftSource
Listed For Sale
Residential
$249,000$182CENTURY 21 Scheetz
Report issue with price history

Taxes

YearAnnual AmountDescription
2025$0Bluff Manor L4b

Nearby Schools

Elementary School

Abraham Lincoln Elementary School

0.6 miles awayKG - 05

Elementary School

William Henry Burkhart Elementary

1.3 miles awayKG - 05

Learning Center

Rise Learning Center

2 miles awayPK - 12
Show more
Get more info on 840 Baden Manor Dr, Indianapolis, IN 46217
Profile
Connie Hill
Listing Agent
(317) 844-5111
By pressing request info, you agree that Residential and real estate professionals may contact you via phone/text about your inquiry, which may involve the use of automated means.
Profile
Connie Hill
Listing Agent
(317) 844-5111
By pressing request info, you agree that Residential and real estate professionals may contact you via phone/text about your inquiry, which may involve the use of automated means.