8350 W 87th Dr AArvada, CO 80005
Price
$399,000
Listed On
Type
For Sale
Status
Active
8350 W 87th Dr A, Arvada, CO 80005
2 Beds
2 Bath
1050 sqft
Asking  $399,000

Snapshot

Type
For Sale
Category
Purchase
Property Type
Residential
Property Subtype
Townhouse
MLS Number
1065002
Parcel Number
172921
Property Sqft
1,050 sqft
Lot Size
Year Built
1983
Year Updated
Bedrooms
2
Bathrooms
2
Full Bathrooms
2
3/4 Bathrooms
0
Half Bathrooms
0
Quarter Bathrooms
0
Lot Size (in sqft)
-
Price Low
-
Room Count
-
Building Unit Count
-
Condo Floor Number
-
Number of Buildings
-
Number of Floors
2
Parking Spaces
0
Subdivision Name
Pebble Brook Condo Supp Map # 4
Franchise Affiliation
None
Special Listing Conditions
Auction
Auction
Bankruptcy Property
Bankruptcy Property
HUD Owned
HUD Owned
In Foreclosure
In Foreclosure
Notice Of Default
Notice Of Default
Probate Listing
Probate Listing
Real Estate Owned
Real Estate Owned
Short Sale
Short Sale
Third Party Approval

Description

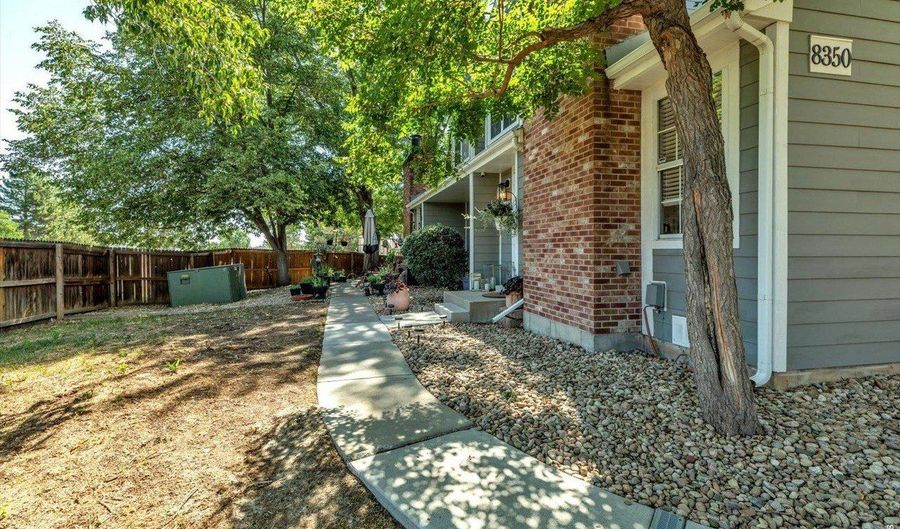
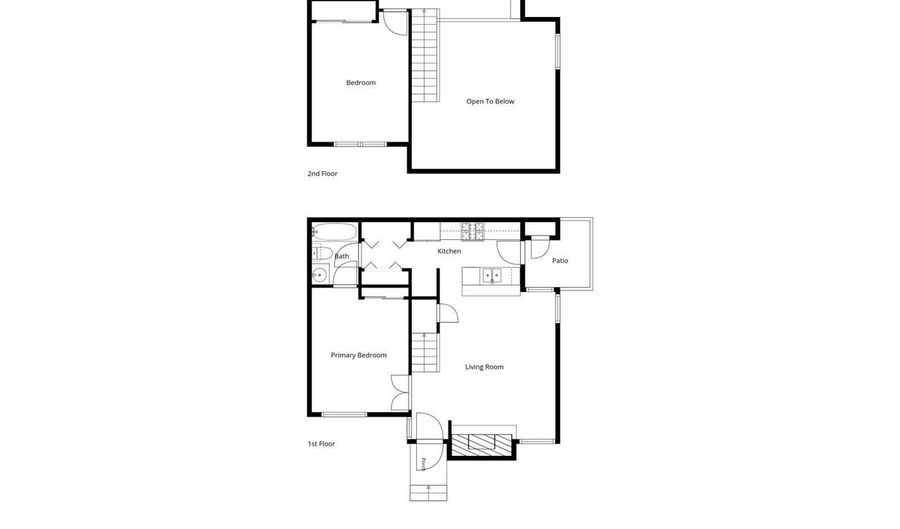
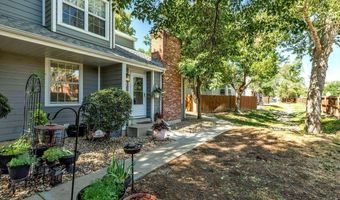
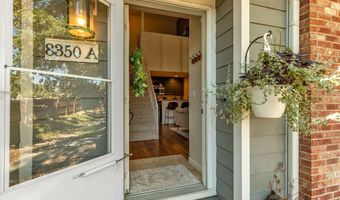
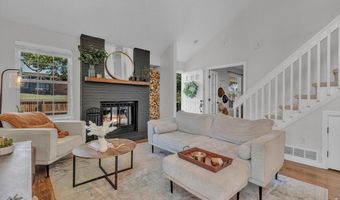
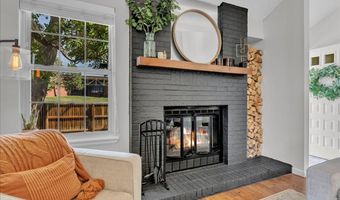
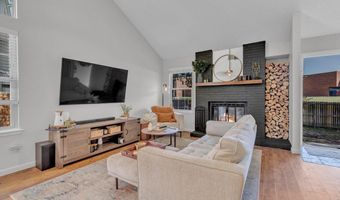
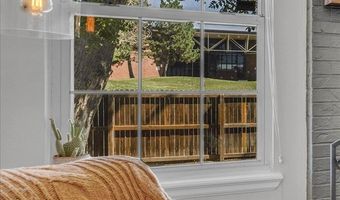
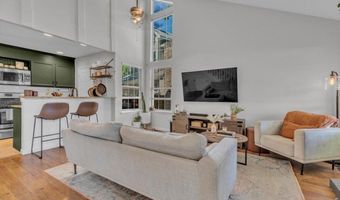
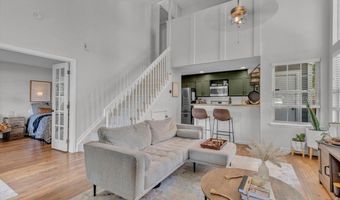
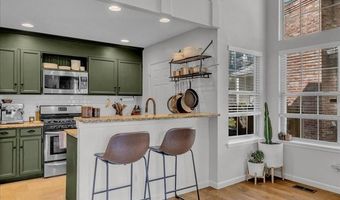
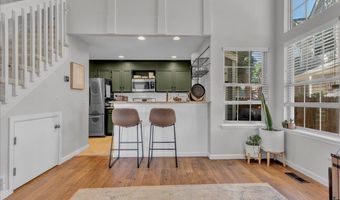
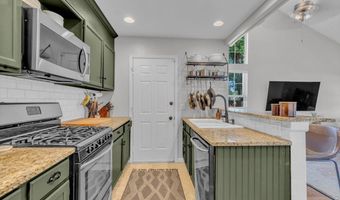
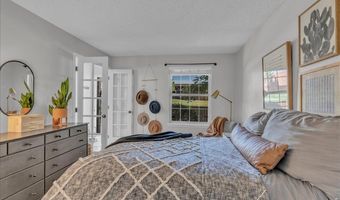
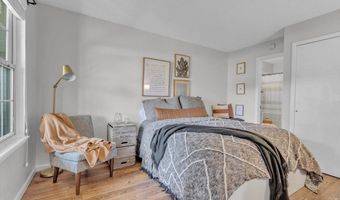
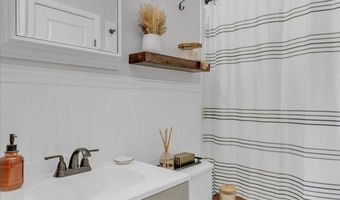
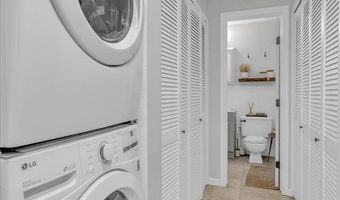
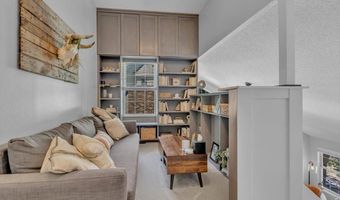
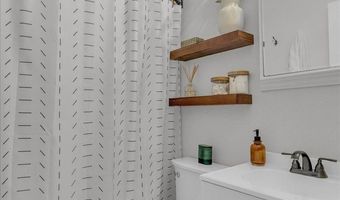
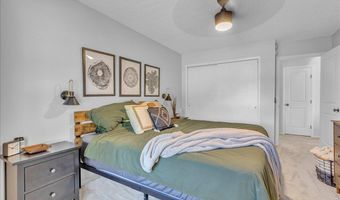
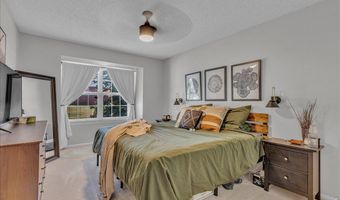
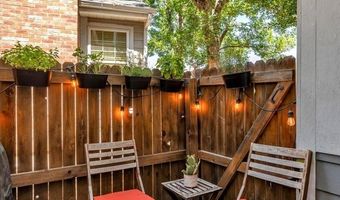
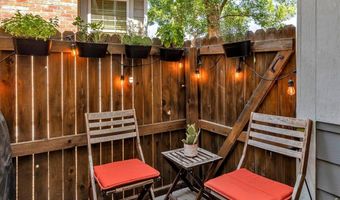
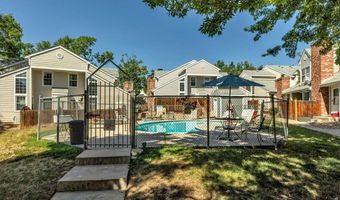
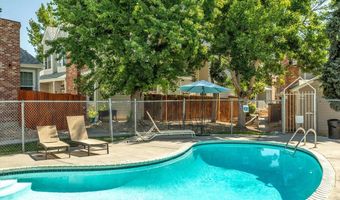
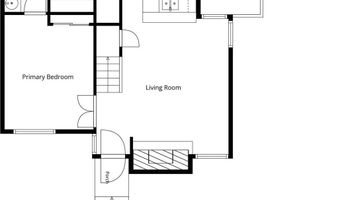
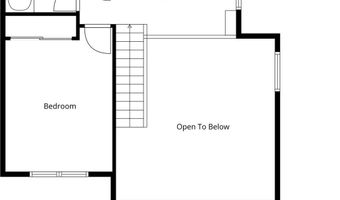
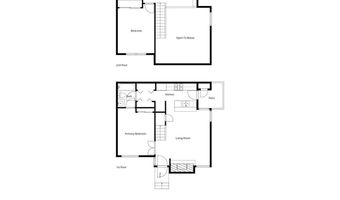
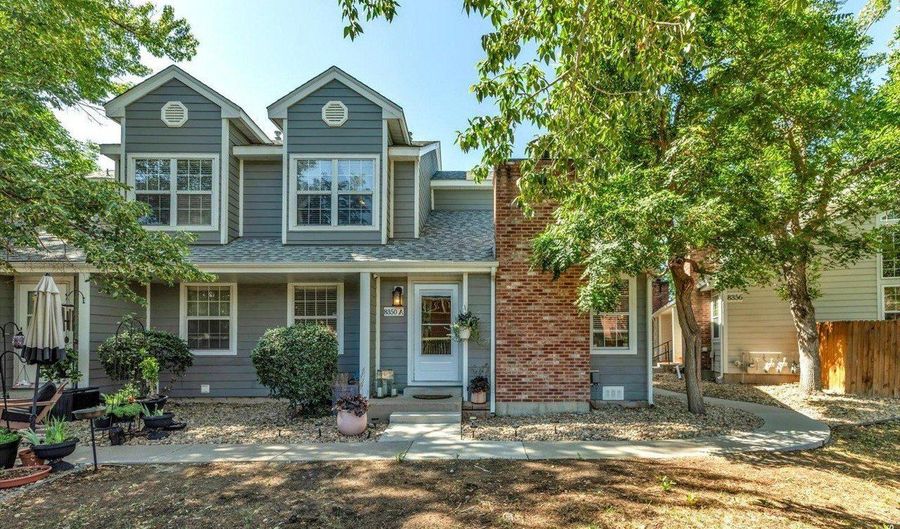
Nestled along a greenbelt, this inviting two-bedroom, two-bath townhome offers a bright, open floor plan in a convenient Arvada location. Fresh interior paint, brand-new carpet, vaulted ceilings, and great windows fill the home with natural light and create a warm, welcoming atmosphere. The spacious living room features a cozy wood-burning fireplace and flows seamlessly into the dining area and kitchen, complete with stainless steel appliances. A versatile loft with custom built-in shelving provides the perfect space for a home office, reading nook, media room, or additional living area. The thoughtful layout includes a main-level bedroom and full bathroom, while the private upper-level bedroom and full bath offer flexibility for guests or an additional secluded primary retreat. In-unit laundry, attic storage, crawl space storage and 2 parking spots add to the home's everyday functionality. The home features a private side patio and enjoys additional HOA-maintained open space just outside the front door, creating a serene setting with room to relax and unwind. Residents have access to community amenities, including a pool, and are just minutes from walking and biking trails, shopping, dining, public transportation, and major commuter routes. Combining comfort, convenience, and low-maintenance living, this townhome is a fantastic opportunity in the heart of Arvada.

More Details

MLS Name
IRES MLS
Source
ListHub
MLS Number
1065002
MLS ID
IRESCO
Virtual Tour
PARTICIPANT
Name
Cassie Rogers
Primary Phone
(303) 253-4916
Key
3YD-IRESCO-P18326
Email
cassie.rogers@wkre.com
BROKER
Name
Wright Kingdom, Inc
Phone
(303) 541-1912
OFFICE
Name
WK Real Estate
Phone
(303) 443-2240
Copyright © 2026 IRES MLS. All rights reserved. All information provided by the listing agent/broker is deemed reliable but is not guaranteed and should be independently verified.

Features

Basement
Basement
Dock
Dock
Elevator
Elevator
Fireplace
Fireplace
Greenhouse
Greenhouse
Hot Tub Spa
Hot Tub Spa
New Construction
New Construction
Pool
Pool
Sauna
Sauna
Sports Court
Sports Court
Waterfront
Waterfront
Appliances
Gas Range
Gas Range
Dishwasher
Dishwasher
Refrigerator
Refrigerator
Washer
Washer
Dryer
Dryer
Microwave
Microwave
Freezer
Freezer
Disposal
Disposal
Construction Materials
Frame
Frame
 Brick
Brick
Cooling
Ceiling Fan(s)
Ceiling Fan(s)
Central Air
Central Air
Fencing
Fenced
Fenced
Heating
Forced Air
Forced Air
Interior
Eat-in Kitchen
Eat-in Kitchen
Cathedral Ceiling(s)
Open Floorplan
Open Floorplan
Pantry
Pantry
Two Primary Suites
Two Primary Suites
Parking
RV
RV
Patio and Porch
Patio
Patio
Roof
Composition
Composition
Rooms
Loft
Loft
Bedroom 1
Bedroom 1
Bedroom 2
Bedroom 2
Bathroom 2
Bathroom 2
Bathroom 1
Bathroom 1
Basement
Basement
Utilities
Natural Gas Available
Window
Window Coverings
Window Coverings

History

DateEventPrice$/SqftSource
Listed For Sale
Residential
$399,000$380WK Real Estate
Report issue with price history

Taxes

YearAnnual AmountDescription
2025$1,757

Nearby Schools

Middle School

Moore Middle School

0.1 miles away07 - 08

High School

Pomona High School

0.4 miles away09 - 12

Elementary School

Weber Elementary School

0.7 miles awayKG - 06
Show more
Get more info on 8350 W 87th Dr A, Arvada, CO 80005
Profile
Cassie Rogers
Listing Agent
(303) 253-4916
By pressing request info, you agree that Residential and real estate professionals may contact you via phone/text about your inquiry, which may involve the use of automated means.
Profile
Cassie Rogers
Listing Agent
(303) 253-4916
By pressing request info, you agree that Residential and real estate professionals may contact you via phone/text about your inquiry, which may involve the use of automated means.