8350 GLASTONBURY Ct Annandale, VA 22003
Price
$3,000/mo
Listed On
Type
For Rent
Status
Active
8350 GLASTONBURY Ct, Annandale, VA 22003
3 Beds
4 Bath
1802 sqft
For Rent  $3,000/mo

Snapshot

Type
For Sale
Category
Rent
Property Type
Residential
Property Subtype
Townhouse
MLS Number
VAFX2326526
Parcel Number
Property Sqft
1,802 sqft
Lot Size
0.03 acres
Year Built
1970
Year Updated
Bedrooms
3
Bathrooms
4
Full Bathrooms
2
3/4 Bathrooms
0
Half Bathrooms
2
Quarter Bathrooms
0
Lot Size (in sqft)
1,441.84
Price Low
-
Room Count
-
Building Unit Count
-
Condo Floor Number
-
Number of Buildings
-
Number of Floors
3
Parking Spaces
0
Subdivision Name
STRATHMEADE SQUARE
Franchise Affiliation
None
Special Listing Conditions
Auction
Auction
Bankruptcy Property
Bankruptcy Property
HUD Owned
HUD Owned
In Foreclosure
In Foreclosure
Notice Of Default
Notice Of Default
Probate Listing
Probate Listing
Real Estate Owned
Real Estate Owned
Short Sale
Short Sale
Third Party Approval

Description

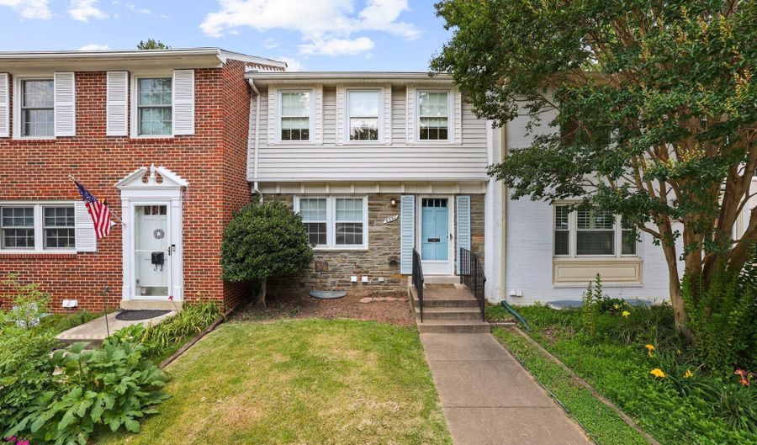
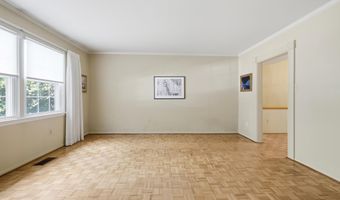
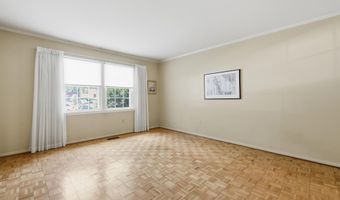
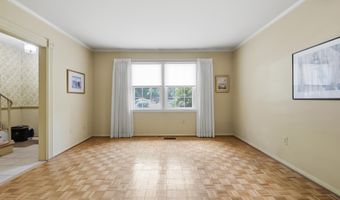
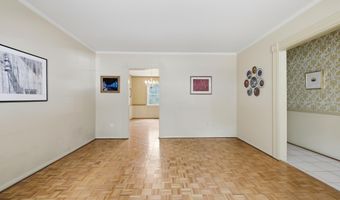
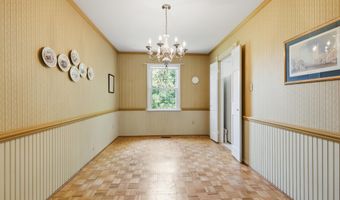
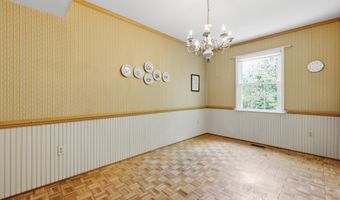
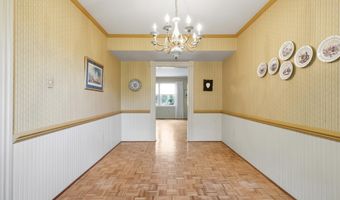
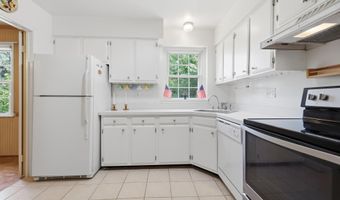
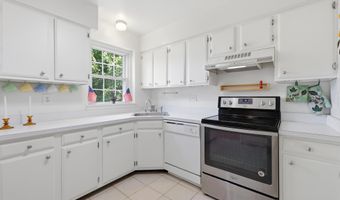
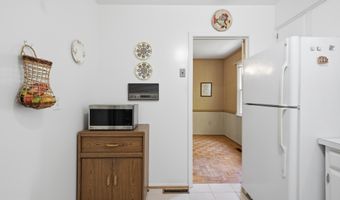
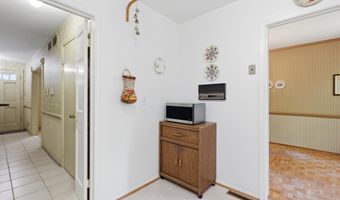
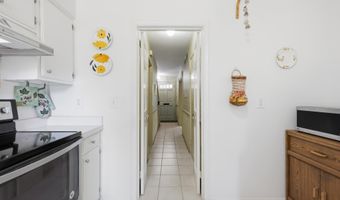
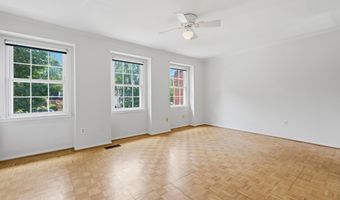
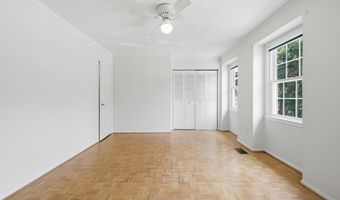
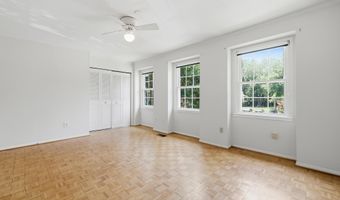
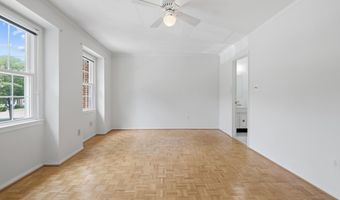
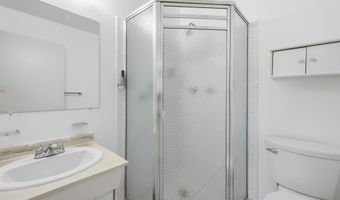
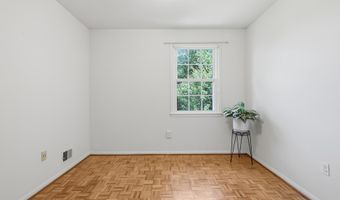
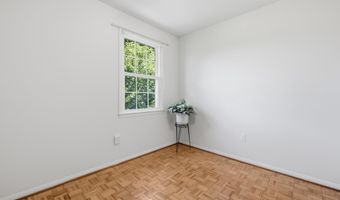
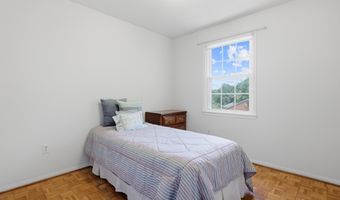
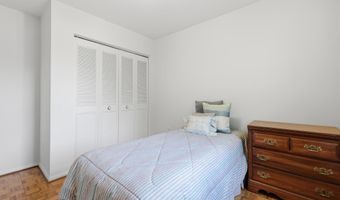
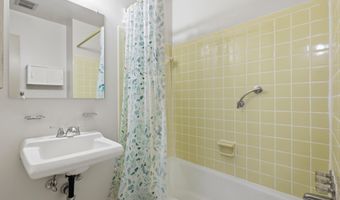
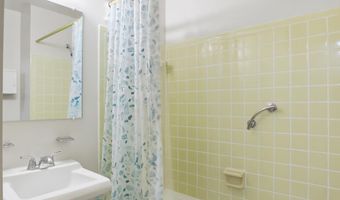
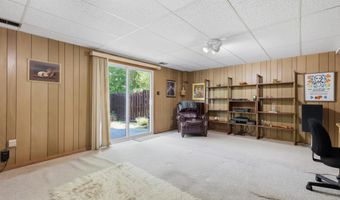
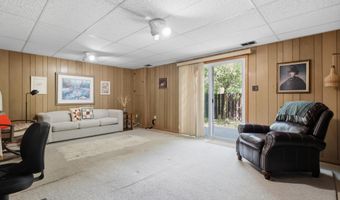
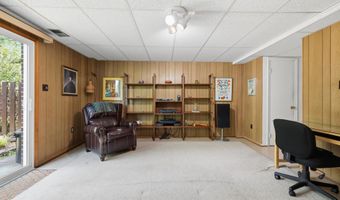
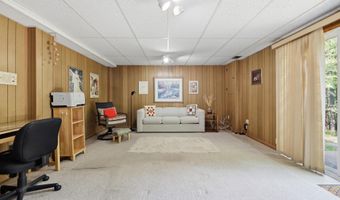
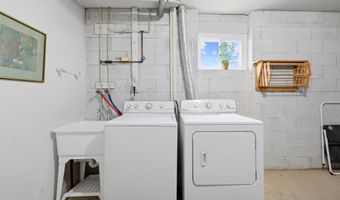
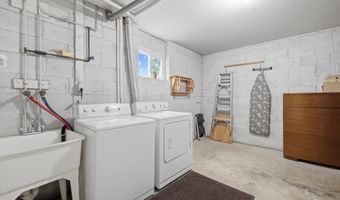
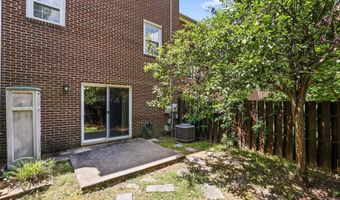
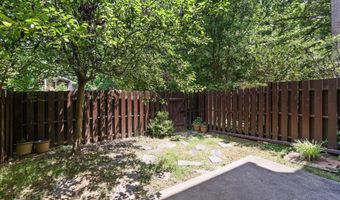
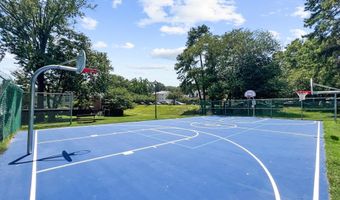
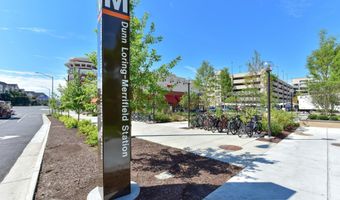
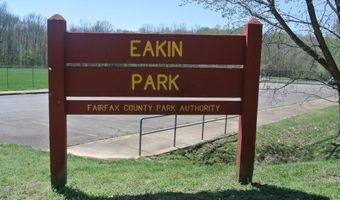
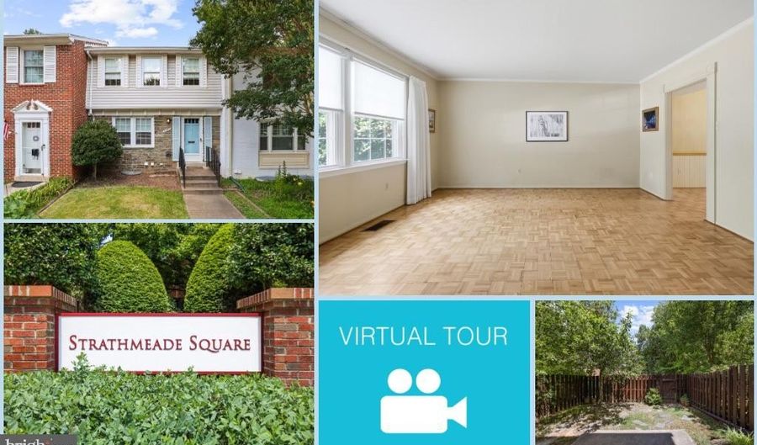
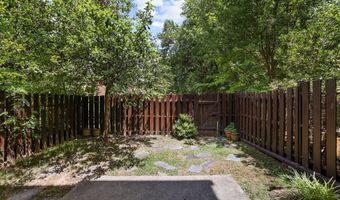
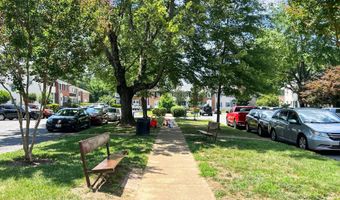
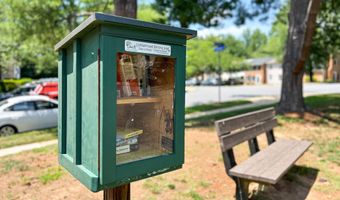
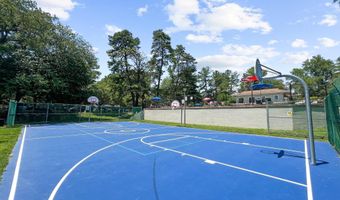
Enjoy the perfect combination of comfort, convenience, and location in this beautifully maintained 3-bedroom, 2 full and 2 half bath townhome backing to peaceful woods in the highly desirable Strathmeade Square community. Owned and meticulously cared for by long-time owners, this move-in ready home offers spacious living, private outdoor space, and exceptional access to everything Northern Virginia has to offer. The bright, welcoming floor plan features a spacious living room with beautiful parquet wood flooring, abundant natural light, and elegant crown molding. The formal dining room is ideal for entertaining, while the kitchen offers abundant cabinetry, generous workspace, and durable tile flooring. Upstairs, the spacious primary suite enjoys tranquil wooded views, multiple windows, and a ceiling fan for year-round comfort. Two additional bedrooms provide flexible space for family, guests, or a home office. The finished walk-out lower level offers a large recreation room, convenient half bath, extra storage, and direct access to the fully fenced backyard with patio-perfect for relaxing, grilling, or enjoying the private wooded setting. Parking is easy with one assigned space directly in front of the home, a permit for a second vehicle, and abundant visitor parking nearby. Residents enjoy outstanding community amenities including a swimming pool, basketball court, playgrounds, walking trails, and beautifully maintained common areas. The location is truly exceptional-just minutes to Inova Fairfax Hospital, Dunn Loring Metro, the Mosaic District, Tysons Corner, and the City of Fairfax. Enjoy countless restaurants, cafes, shopping, fitness centers, entertainment, grocery stores, and parks just moments from your doorstep. Commuters will appreciate quick access to I-495, Express Lanes, I-66, Route 50, Route 29, and Route 236, making travel throughout Northern Virginia and Washington, D.C. fast and convenient.
More Details

MLS Name
Bright MLS
Source
ListHub
MLS Number
VAFX2326526
MLS ID
TRENDPA
Virtual Tour
PARTICIPANT
Name
Cathy Poungmalai
Primary Phone
(703) 786-5776
Key
3YD-TRENDPA-79550
Email
cathy@callcathy.com
BROKER
Name
EXP REALTY LLC
Phone
(866) 825-7169
OFFICE
Name
EXP Realty, LLC
Phone
(866) 825-7169
Copyright © 2026 Bright MLS. All rights reserved. All information provided by the listing agent/broker is deemed reliable but is not guaranteed and should be independently verified.

Features

Basement
Basement
Dock
Dock
Elevator
Elevator
Fireplace
Fireplace
Greenhouse
Greenhouse
Hot Tub Spa
Hot Tub Spa
New Construction
New Construction
Pool
Pool
Sauna
Sauna
Sports Court
Sports Court
Waterfront
Waterfront
Appliances
Dishwasher
Dishwasher
Disposal
Disposal
Dryer
Dryer
Microwave
Microwave
Range Hood
Range Hood
Refrigerator
Refrigerator
Oven/Range - Electric
Washer
Washer
WaterHeater
WaterHeater
Architectural Style
Colonial
Colonial
Construction Materials
Brick
Brick
Cooling
Central Air
Central Air
Heating
Central
Central
Interior
Bathroom - Tub Shower
Bathroom - Walk-In Shower
Carpet
Carpet
Ceiling Fan(s)
Ceiling Fan(s)
Crown Moldings
Crown Moldings
Floor Plan - Traditional
Formal/Separate Dining Room
Kitchen - Eat-In
Kitchen - Eat-In
Primary Bath(s)
Primary Bath(s)
Window Treatments
Window Treatments
Wood Floors
Wood Floors
Parking
Off Street
Off Street
Assigned
Assigned
Rooms
Dining Room
Dining Room
Bedroom 2
Bedroom 2
 Basement
Basement
Bathroom 4
Bathroom 4
Bedroom 1
Bedroom 1
Bathroom 3
Bathroom 3
Bathroom 2
Bathroom 2
Bedroom 3
Bedroom 3
Bathroom 1
Bathroom 1

History

DateEventPrice$/SqftSource
Listed For Rent
Residential
$3,000$2EXP Realty, LLC
Report issue with price history

Nearby Schools

Elementary School

Camelot Elementary

0.8 miles awayPK - 06

Elementary School

Annandale Terrace Elementary

2.5 miles awayPK - 05

Elementary School

Braddock Elementary

2.6 miles awayPK - 05
Show more
Get more info on 8350 GLASTONBURY Ct, Annandale, VA 22003
Profile
Cathy Poungmalai
Leasing Agent
(703) 786-5776
Profile
Noel Tuggle
Local Real Estate Expert
(703) 554-9382
Profile
Dan McNiel
Local Real Estate Expert
(703) 477-1181
Profile
Eric Pearson
Local Real Estate Expert
(571) 386-1075
By pressing request info, you agree that Residential and real estate professionals may contact you via phone/text about your inquiry, which may involve the use of automated means.
Profile
Cathy Poungmalai
Leasing Agent
(703) 786-5776
Profile
Noel Tuggle
Local Real Estate Expert
(703) 554-9382
Profile
Dan McNiel
Local Real Estate Expert
(703) 477-1181
Profile
Eric Pearson
Local Real Estate Expert
(571) 386-1075
By pressing request info, you agree that Residential and real estate professionals may contact you via phone/text about your inquiry, which may involve the use of automated means.