835 Chatfield Rd Aspen, CO 81611
Price
$34,995,000
Listed On
Type
For Sale
Status
Active
835 Chatfield Rd, Aspen, CO 81611
5 Beds
7 Bath
7312 sqft
Asking  $34,995,000

Snapshot

Type
For Sale
Category
Purchase
Property Type
Residential
Property Subtype
Single Family Residence
MLS Number
193726
Parcel Number
273502402007
Property Sqft
7,312 sqft
Lot Size
0.39 acres
Year Built
2019
Year Updated
Bedrooms
5
Bathrooms
7
Full Bathrooms
5
3/4 Bathrooms
0
Half Bathrooms
3
Quarter Bathrooms
0
Lot Size (in sqft)
16,988.4
Price Low
-
Room Count
-
Building Unit Count
-
Condo Floor Number
-
Number of Buildings
-
Number of Floors
0
Parking Spaces
0
Location Directions
Highway 82 to Cemetery Lane. Turn left on Silver King Dr. Stay to the left on Homestake Dr. Turn left on Chatfield.
Legal Description
SUBDIVISION: WEST ASPEN LOT: 1 FILING 3
Subdivision Name
West Aspen
Franchise Affiliation
Sotheby's International Realty
Special Listing Conditions
Auction
Auction
Bankruptcy Property
Bankruptcy Property
HUD Owned
HUD Owned
In Foreclosure
In Foreclosure
Notice Of Default
Notice Of Default
Probate Listing
Probate Listing
Real Estate Owned
Real Estate Owned
Short Sale
Short Sale
Third Party Approval

Description

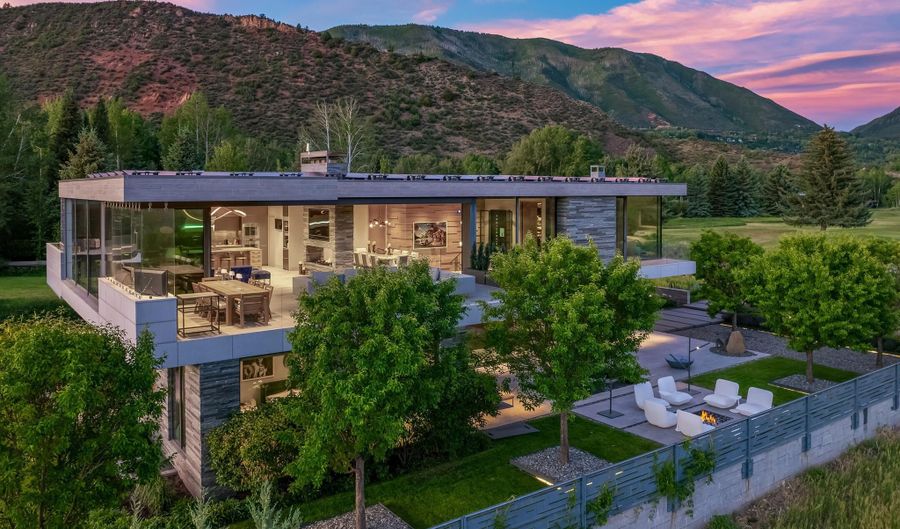
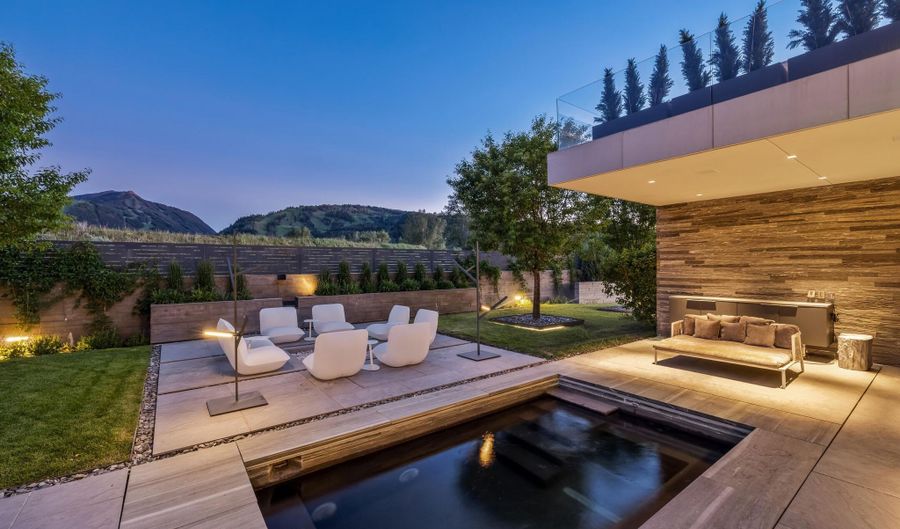
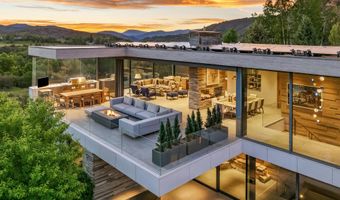
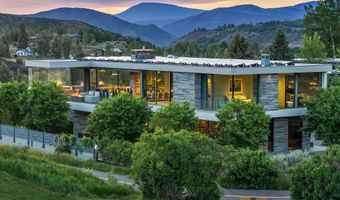
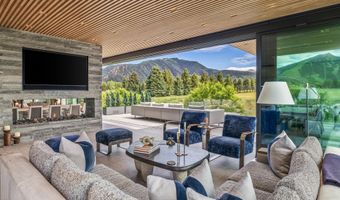
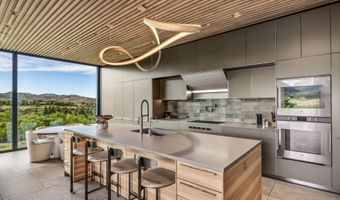
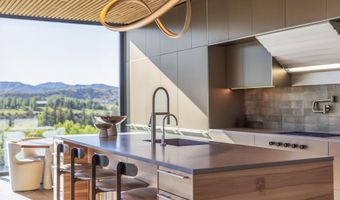
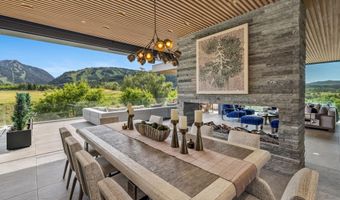
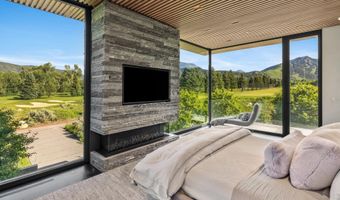
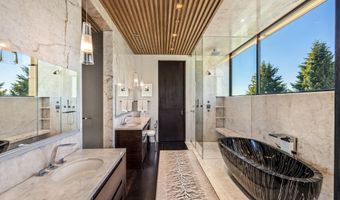
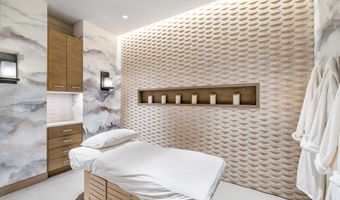
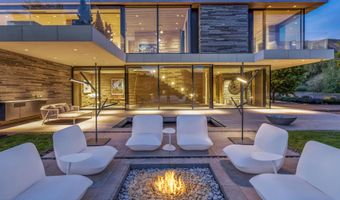
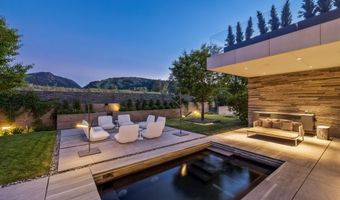
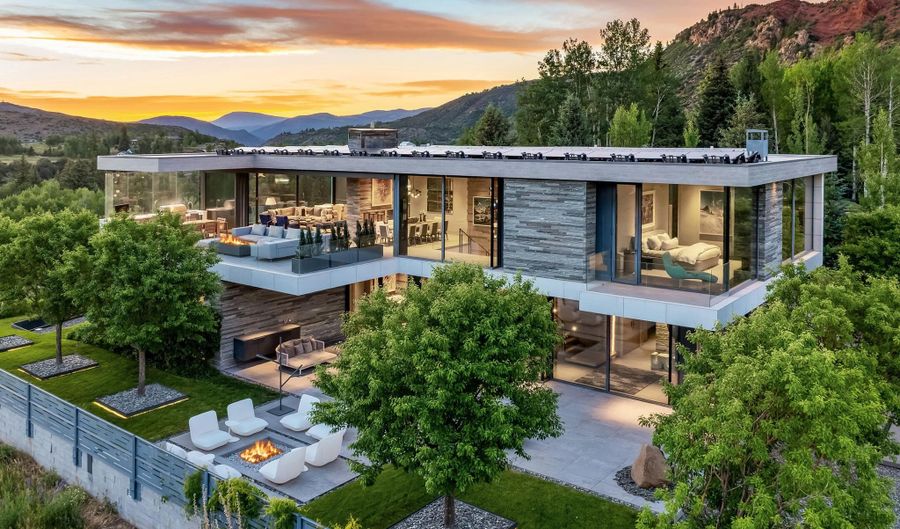
Set at the end of a private lane in West Aspen, 835 Chatfield is a five-bedroom, eight-bath residence with views of Aspen Mountain, Highlands and Independence Pass. Its location provides easy access to the Aspen Golf & Tennis Club, the Roaring Fork River, hiking and biking trails, and downtown Aspen. The home's design blends the ideal relationship between interior and exterior spaces. European glass doors open to a series of patios with two fire pits, a hot tub, and fully equipped outdoor kitchen, while overhead heaters extend the beauty of the outdoor living areas through every season. The snowmelt system covers the driveway, upper patio, and hot tub terrace, and rooftop solar panels supply power to the residence. A sublime palette of walnut flooring, Swiss gray stone masonry, and an Italian window package defines the architecture. The kitchen balances utility with craftsmanship, featuring a butler's pantry with a wine refrigerator alongside appliances by Sub-Zero, Wolf, Gaggenau, and dual Miele dishwashers. The primary suite continues the home's material language with walnut floors, a handcrafted wood soaking tub, illuminated marble countertops, and Robern cabinetry. On the lower level, a theater with a 34-speaker audio system sits alongside a full bar and a climate-controlled wine room with storage for up to 1,500 bottles. Guest accommodations include a generous guest suite and a bunkroom with twin-over-double bunks and double trundles. A fitness studio, massage room, sauna, and dog run round out the home's amenities.

More Details

MLS Name
Aspen Glenwood MLS
Source
ListHub
MLS Number
193726
MLS ID
AGSMLS
Virtual Tour
PARTICIPANT
Name
Lex Tarumianz
Primary Phone
(970) 618-5648
Key
3YD-AGSMLS-3724
Email
lex.tarumianz@aspensnowmasssir.com
BROKER
Name
Aspen Snowmass Sotheby's International Realty
Phone
(970) 925-6060
OFFICE
Name
Aspen Snowmass Sotheby's International Realty - Hyman Mall
Phone
(970) 925-6060
Copyright © 2026 Aspen Glenwood MLS. All rights reserved. All information provided by the listing agent/broker is deemed reliable but is not guaranteed and should be independently verified.

Features

Basement
Basement
Dock
Dock
Elevator
Elevator
Fireplace
Fireplace
Greenhouse
Greenhouse
Hot Tub Spa
Hot Tub Spa
New Construction
New Construction
Pool
Pool
Sauna
Sauna
Sports Court
Sports Court
Waterfront
Waterfront
Architectural Style
Contemporary
Contemporary
Construction Materials
Stone Veneer
Stone Veneer
 Stone
Stone
 Frame
Frame
Cooling
Central Air
Central Air
Fencing
Fenced
Fenced
Heating
Forced Air
Forced Air
Rooms
Bathroom 8
Bathroom 8
Bathroom 3
Bathroom 3
Bedroom 4
Bedroom 4
Bathroom 1
Bathroom 1
Bathroom 4
Bathroom 4
Bathroom 6
Bathroom 6
Bathroom 5
Bathroom 5
Bedroom 5
Bedroom 5
Bathroom 7
Bathroom 7
Bathroom 2
Bathroom 2
Bedroom 2
Bedroom 2
Bedroom 3
Bedroom 3
Bedroom 1
Bedroom 1

History

DateEventPrice$/SqftSource
For Sale ~ Price Changed
Residential
$34,995,000
-7.9%
$4,786Aspen Snowmass Sotheby's International Realty - Hyman Mall
Listed For Sale
Residential
$37,995,000$5,196Aspen Snowmass Sotheby's International Realty - Hyman Mall
Report issue with price history

Taxes

YearAnnual AmountDescription
2025$51,162SUBDIVISION: WEST ASPEN LOT: 1 FILING 3

Nearby Schools

Elementary School

Aspen Elementary School

1 miles awayPK - 04

High School

Aspen High School

1 miles away09 - 12

Middle School

Aspen Middle School

1 miles away05 - 08
Show more
Get more info on 835 Chatfield Rd, Aspen, CO 81611
Profile
Lex Tarumianz
Listing Agent
(970) 618-5648
By pressing request info, you agree that Residential and real estate professionals may contact you via phone/text about your inquiry, which may involve the use of automated means.
Profile
Lex Tarumianz
Listing Agent
(970) 618-5648
By pressing request info, you agree that Residential and real estate professionals may contact you via phone/text about your inquiry, which may involve the use of automated means.