835 Aurelie Ridge St Henderson, NV 89011
Price
$475,000
Listed On
Type
For Sale
Status
Active
835 Aurelie Ridge St, Henderson, NV 89011
4 Beds
3 Bath
2277 sqft
Asking  $475,000

Snapshot

Type
For Sale
Category
Purchase
Property Type
Residential
Property Subtype
Single Family Residence
MLS Number
2805754
Parcel Number
160-32-414-031
Property Sqft
2,277 sqft
Lot Size
0.08 acres
Year Built
2021
Year Updated
Bedrooms
4
Bathrooms
3
Full Bathrooms
2
3/4 Bathrooms
1
Half Bathrooms
0
Quarter Bathrooms
0
Lot Size (in sqft)
3,484.8
Price Low
-
Room Count
7
Building Unit Count
-
Condo Floor Number
-
Number of Buildings
-
Number of Floors
2
Parking Spaces
0
Location Directions
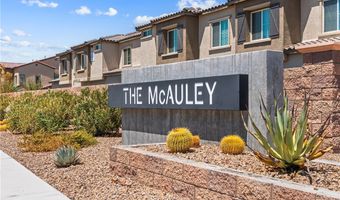
From Galleria and Grand Cadence Dr: E on Galleria Dr, L on Solara Fields (McCauley Gate), R on Callen Fields, L on Aurelie Ridge. House is on the left.
Subdivision Name
Galleria & McCormick
Franchise Affiliation
None
Special Listing Conditions
Auction
Auction
Bankruptcy Property
Bankruptcy Property
HUD Owned
HUD Owned
In Foreclosure
In Foreclosure
Notice Of Default
Notice Of Default
Probate Listing
Probate Listing
Real Estate Owned
Real Estate Owned
Short Sale
Short Sale
Third Party Approval

Description

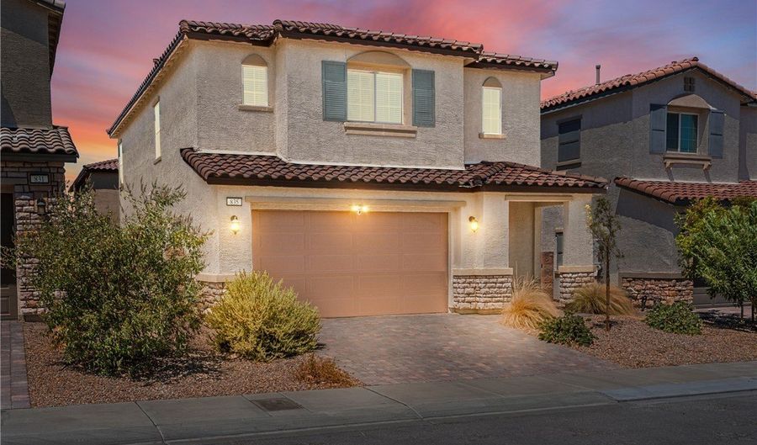
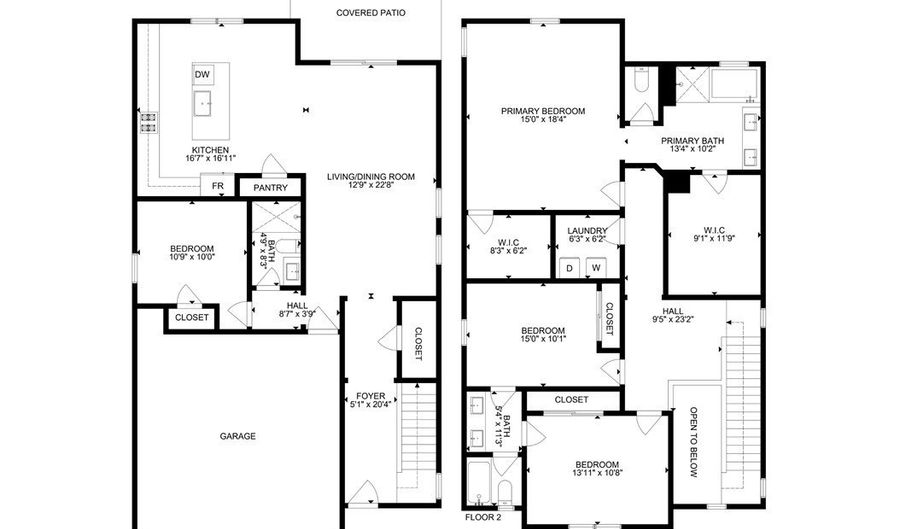
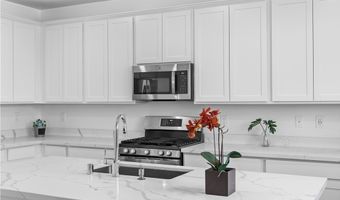
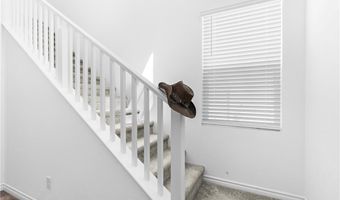
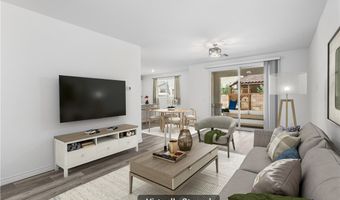
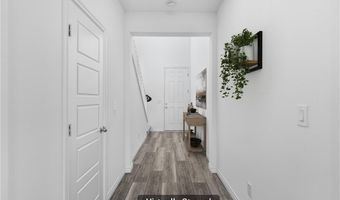
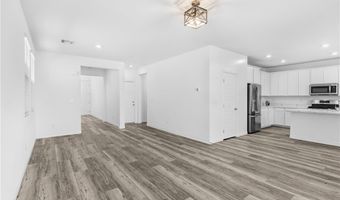
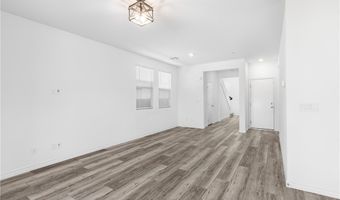
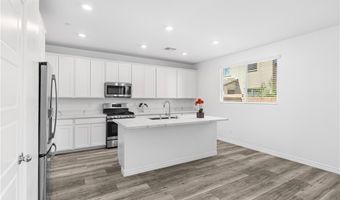
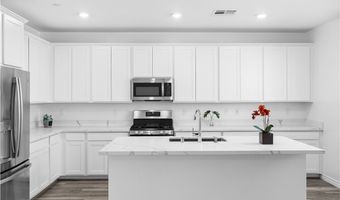
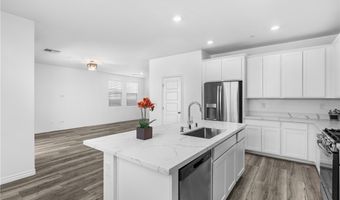
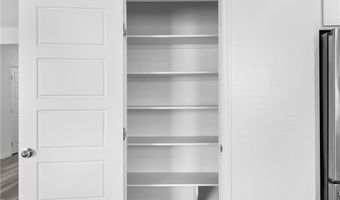
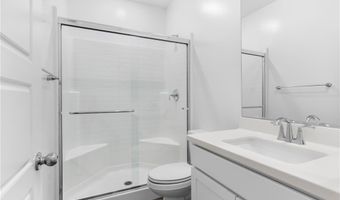
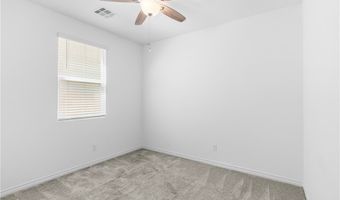
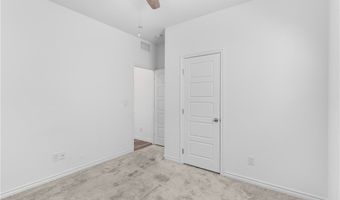
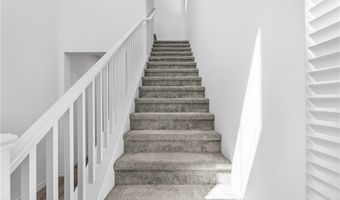
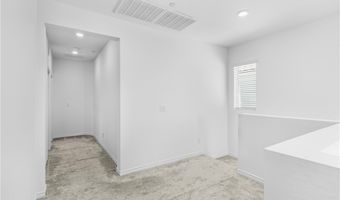
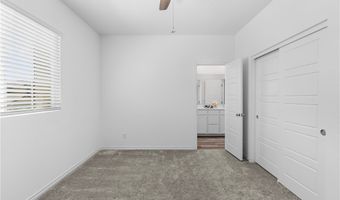
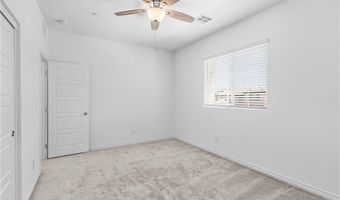
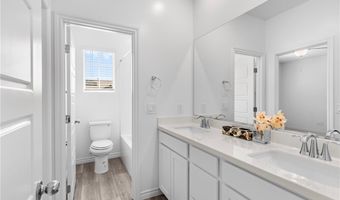
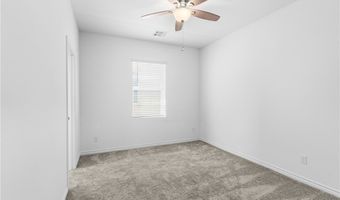
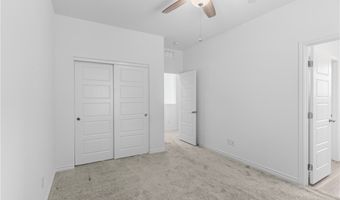
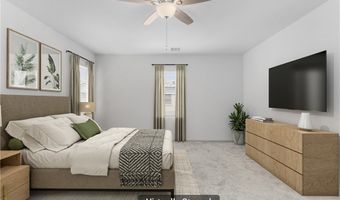
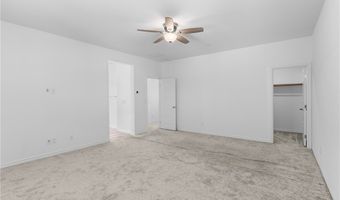
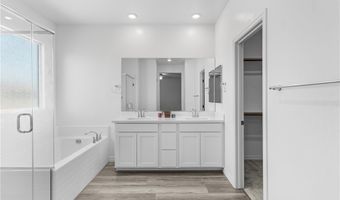
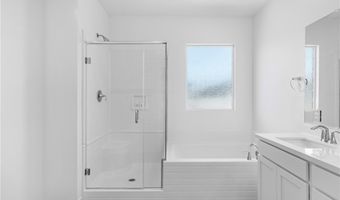
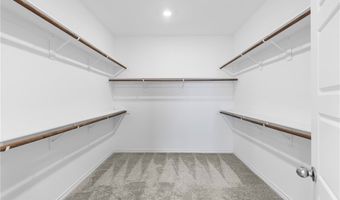
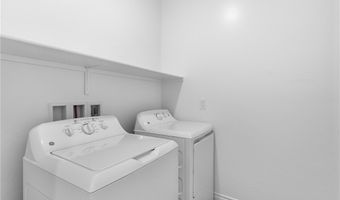
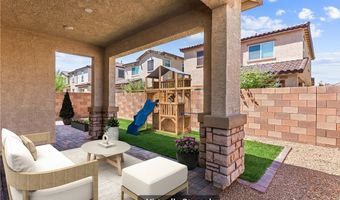
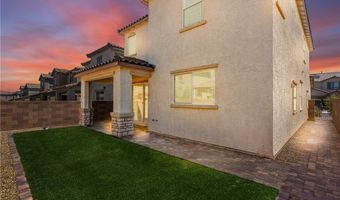
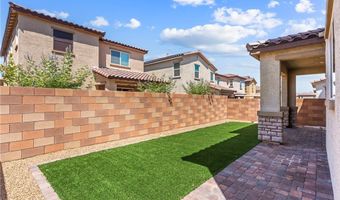
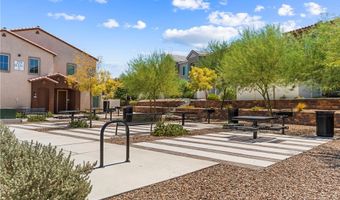
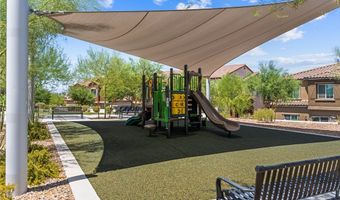
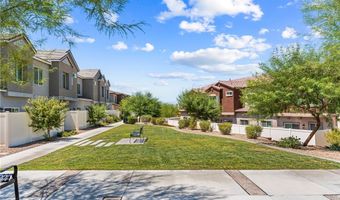
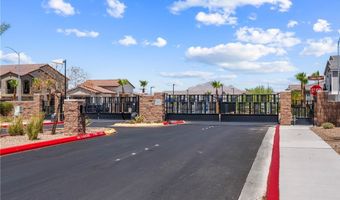
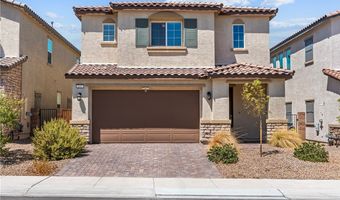
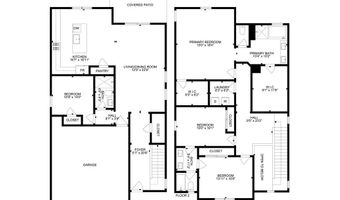
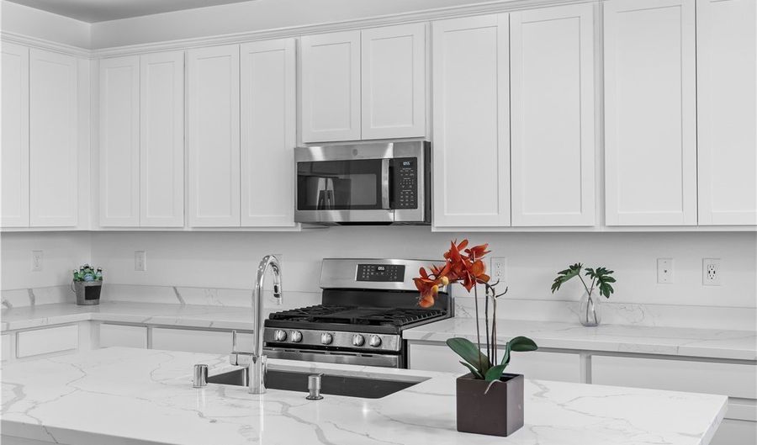
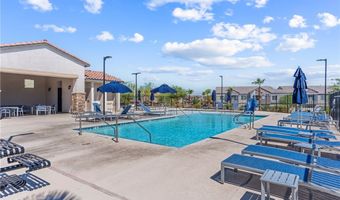
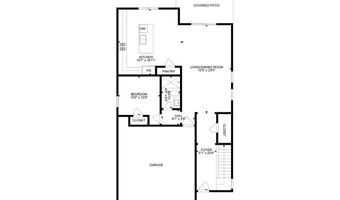
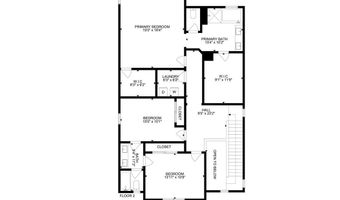
They say home is where you hang your hat, and this spectacular, like-new, turnkey home is ready to welcome you with unparalleled elegance. Gated Community. A striking paver driveway and manicured walkway create an inviting first impression. Step inside to an expansive, sun-drenched open floor plan designed for modern living. Sophisticated engineered wood-plank flooring flows beautifully throughout the main level, adding seamless elegance and durability to the impressive great room. The heart of the home features a chef-inspired kitchen, equipped with premium stainless steel appliances, pristine quartz countertops, pantry, and a massive four-seat center island perfect for entertaining. Retreat to the spacious primary suite, a true private sanctuary boasting a generous walk-in closet and a spa-like ensuite bathroom. Two additional upstairs bedrooms offer optimal convenience, sharing a beautifully appointed Jack-and-Jill bathroom. Dedicated laundry room upstairs, no carrying laundry up and down stairs. Designed with versatility in mind, downstairs hosts a private guest bedroom with its own ensuite bath, presenting the perfect layout for next-gen living. A dedicated reading nook upstairs provides a quiet space for remote work. Step outside to your completed backyard, featuring a covered patio to enjoy cooler evenings. Resort-style neighborhood amenities elevate your lifestyle, offering exclusive access to a sparkling community pool with luxury cabanas, a playground, and lush parks.
More Details

MLS Name
Las Vegas REALTORS®
Source
ListHub
MLS Number
2805754
MLS ID
GLVARNV
Virtual Tour
PARTICIPANT
Name
Christina M. Flores-Timm
Primary Phone
(702) 883-0797
Key
3YD-GLVARNV-212468
Email
christina.flores@redfin.com
Fax
(702) 974-1389
BROKER
Name
Redfin
Phone
(702) 539-3665
OFFICE
Name
Redfin
Phone
(702) 930-8408
Copyright © 2026 Las Vegas REALTORS®. All rights reserved. All information provided by the listing agent/broker is deemed reliable but is not guaranteed and should be independently verified.

Features

Basement
Basement
Dock
Dock
Elevator
Elevator
Fireplace
Fireplace
Greenhouse
Greenhouse
Hot Tub Spa
Hot Tub Spa
New Construction
New Construction
Pool
Pool
Sauna
Sauna
Sports Court
Sports Court
Waterfront
Waterfront
Appliances
Dryer
Dryer
Dishwasher
Dishwasher
Disposal
Disposal
Gas Range
Gas Range
Microwave
Microwave
Refrigerator
Refrigerator
Washer
Washer
Architectural Style
Other
Other
Cooling
Electric
Electric
Central Air
Central Air
Exterior
Patio
Patio
Sprinkler/Irrigation
Flooring
Carpet
Carpet
Laminate
Laminate
Heating
Central
Central
Natural Gas
Natural Gas
Interior
Bedroom on Main Level
Ceiling Fan(s)
Ceiling Fan(s)
Window Treatments
Window Treatments
Parking
Garage
Garage
Patio and Porch
Patio
Patio
Roof
Tile
Tile
Rooms
Bedroom 1
Bedroom 1
Bathroom 3
Bathroom 3
Bathroom 2
Bathroom 2
Bathroom 1
Bathroom 1
Bedroom 4
Bedroom 4
Bedroom 2
Bedroom 2
Bedroom 3
Bedroom 3
Window
Double Pane Windows
Double Pane Windows
Blinds
Blinds

History

DateEventPrice$/SqftSource
Listed For Sale
Residential
$475,000$209Redfin
Report issue with price history

Taxes

YearAnnual AmountDescription
$4,661

Nearby Schools

Elementary School

Chester T Sewell Elementary School

1.6 miles awayPK - 05

Junior High School

B Mahlon Brown Junior High School

1.7 miles away01 - 08

Elementary School

Edna F Hinman Elementary School

1.8 miles awayPK - 05
Show more
Get more info on 835 Aurelie Ridge St, Henderson, NV 89011
Profile
Christina M. Flores-Timm
Listing Agent
(702) 883-0797
By pressing request info, you agree that Residential and real estate professionals may contact you via phone/text about your inquiry, which may involve the use of automated means.
Profile
Christina M. Flores-Timm
Listing Agent
(702) 883-0797
By pressing request info, you agree that Residential and real estate professionals may contact you via phone/text about your inquiry, which may involve the use of automated means.