833 Old Station Pointe Angier, NC 27501
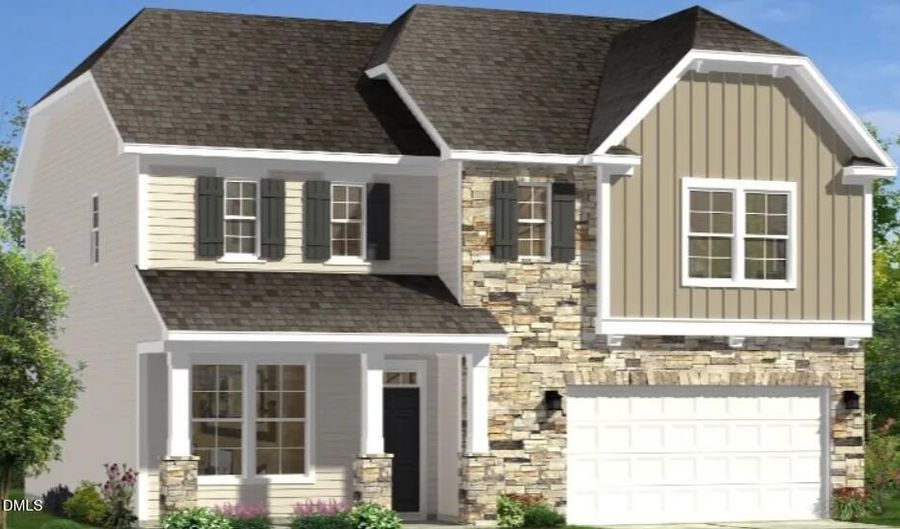 833 Old Station Pointe, Angier, NC 27501 - 3 Beds, 3 Bath
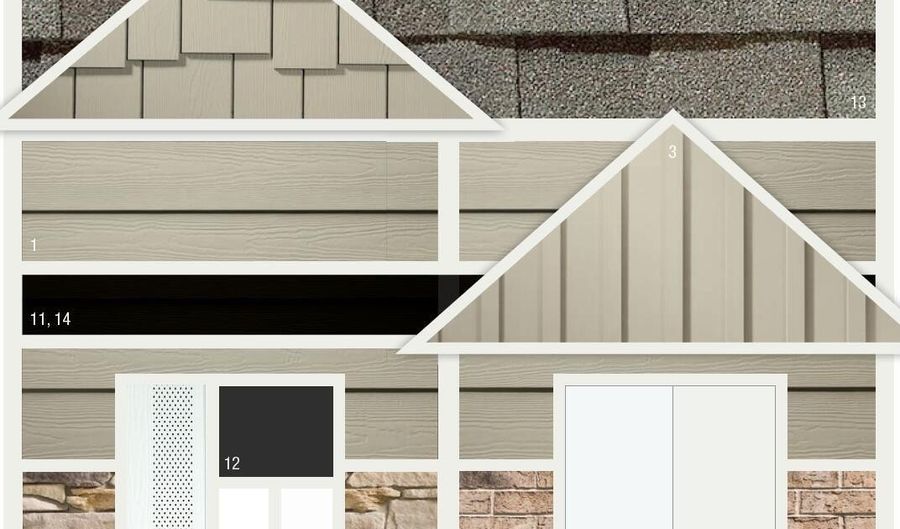 833 Old Station Pointe, Angier, NC 27501 - 3 Beds, 3 Bath
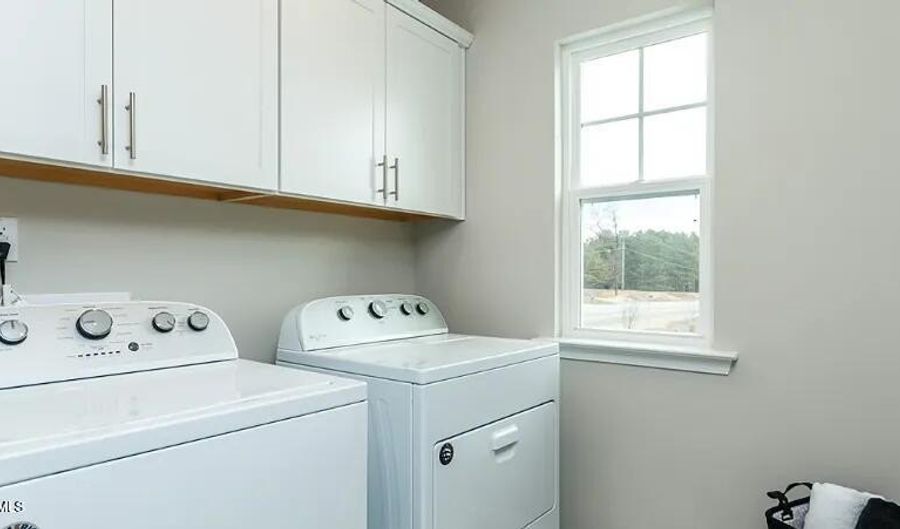 833 Old Station Pointe, Angier, NC 27501 - 3 Beds, 3 Bath
Snapshot

Description
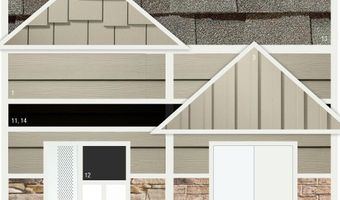
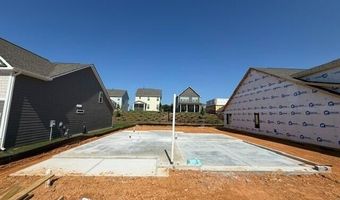
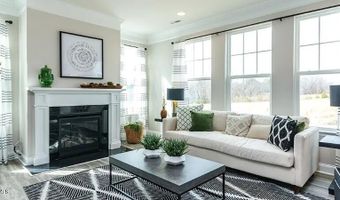
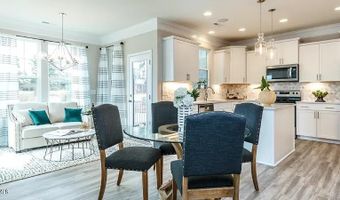
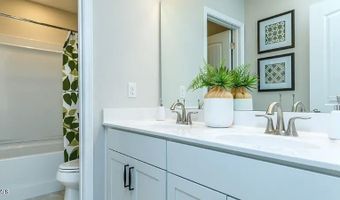
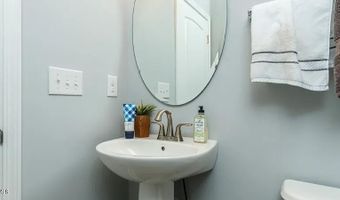
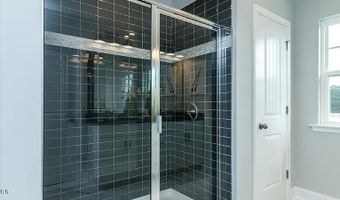
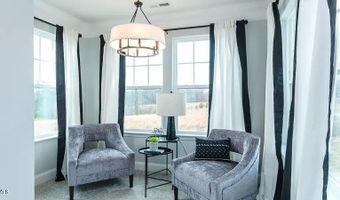
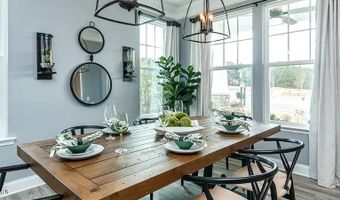
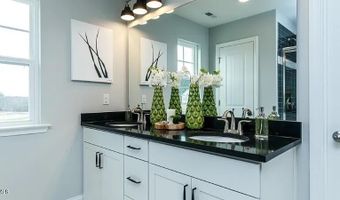
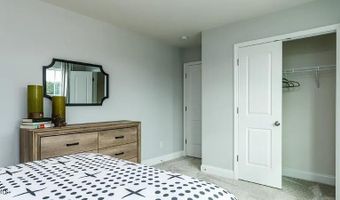
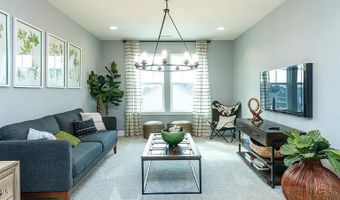
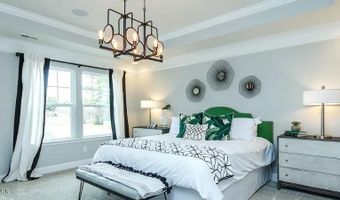
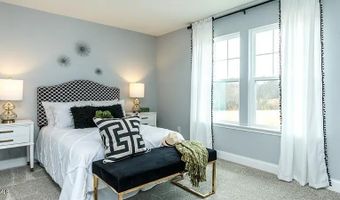
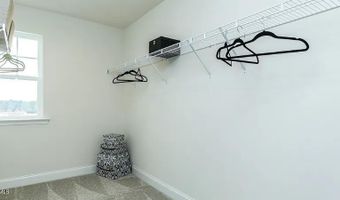
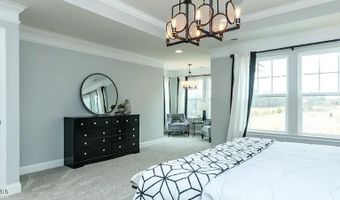
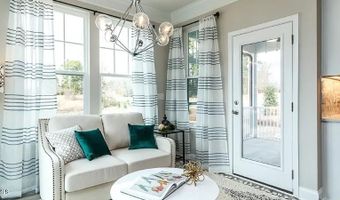
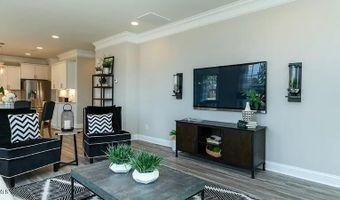
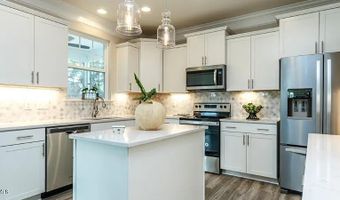
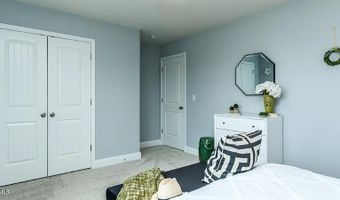
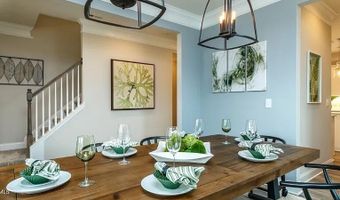
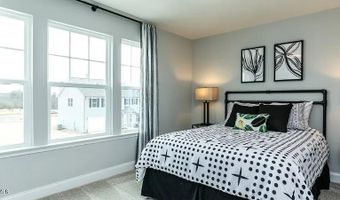
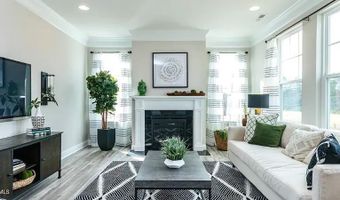
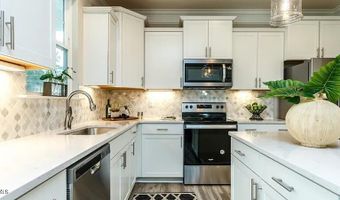
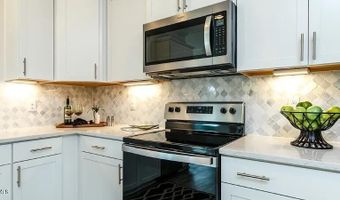
To Be Built - The Elmhurst Floor Plan! Create your dream home with the beautifully designed Elmhurst floor plan, offering 2,345 square feet of thoughtfully crafted living space. This spacious 2-story home features 3 bedrooms, 2.5 bathrooms, and a dedicated study/home office, providing the perfect balance of comfort, flexibility, and modern style. The open-concept main level is enhanced with luxury LVP flooring, creating a warm and inviting atmosphere ideal for everyday living and entertaining. The chef-inspired kitchen is equipped with quartz countertops, a designer tile backsplash, a GE(R) gas appliance package, and opens seamlessly to an extended breakfast nook, offering the perfect space for casual dining and family gatherings. The exterior showcases durable, low-maintenance Hardie(R) plank siding, delivering timeless curb appeal and lasting quality
More Details
Features

History
| Date | Event | Price | $/Sqft | Source |
|---|---|---|---|---|
| Listed For Sale Residential | $332,280 | $142 | DRB Group North Carolina LLC |
Taxes
| Year | Annual Amount | Description |
|---|---|---|
| 2026 | $328 | Lot# 166 Station Pointe Ph 1 Map-#2024-411 |
Nearby Schools
Middle School Harnett Central Middle | 0.6 miles away | 06 - 08 | |
High School Harnett Central High | 1 miles away | 09 - 12 | |
Elementary School North Harnett Primary | 1.5 miles away | KG - 03 |
