8326 Tantrum Dr Allendale, MI 49401
Price
$1,190,000
Listed On
Type
For Sale
Status
Active
8326 Tantrum Dr, Allendale, MI 49401
4 Beds
3 Bath
3560 sqft
Asking  $1,190,000

Snapshot

Type
For Sale
Category
Purchase
Property Type
Residential
Property Subtype
Single Family Residence
MLS Number
26040978
Parcel Number
70-09-20-403-001
Property Sqft
3,560 sqft
Lot Size
0.37 acres
Year Built
2021
Year Updated
Bedrooms
4
Bathrooms
3
Full Bathrooms
2
3/4 Bathrooms
0
Half Bathrooms
1
Quarter Bathrooms
0
Lot Size (in sqft)
16,117.2
Price Low
-
Room Count
15
Building Unit Count
-
Condo Floor Number
-
Number of Buildings
-
Number of Floors
1
Parking Spaces
0
Location Directions
Lake Michigan Drive to 84th Ave North to Tantrum Drive East to house on South (right)
Legal Description
UNIT 21 RESTATED MASTER DEED PLACID WATERS IN OTTAWA COUNTY REGISTER OF DEEDS DOC# 2015-0044154 CONDO PLAN# 540 SEC 20 T7N R14W
Franchise Affiliation
None
Special Listing Conditions
Auction
Auction
Bankruptcy Property
Bankruptcy Property
HUD Owned
HUD Owned
In Foreclosure
In Foreclosure
Notice Of Default
Notice Of Default
Probate Listing
Probate Listing
Real Estate Owned
Real Estate Owned
Short Sale
Short Sale
Third Party Approval

Description

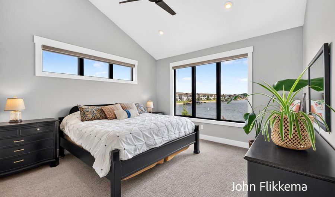
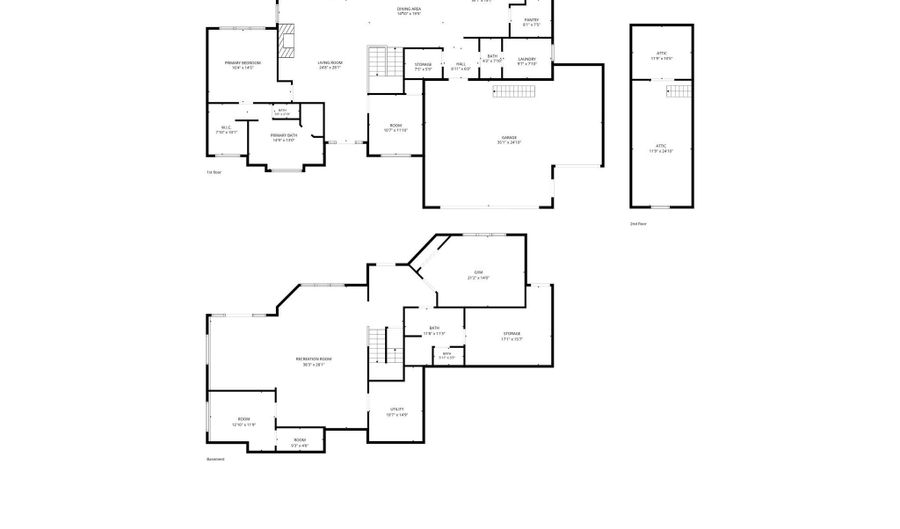
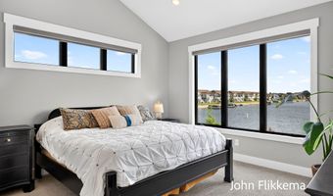
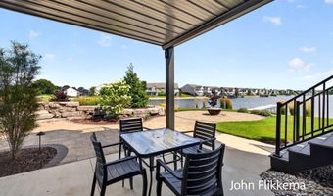
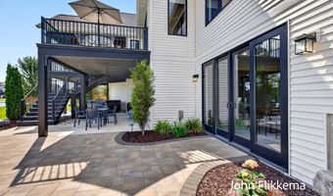
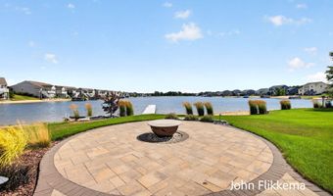
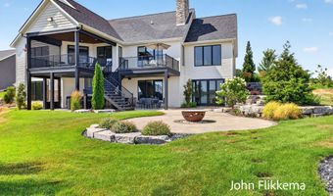
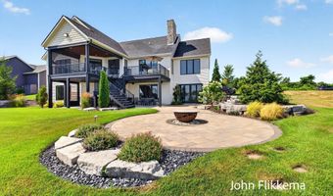
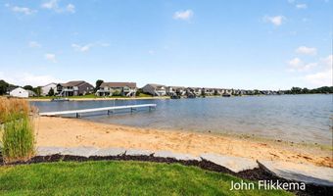
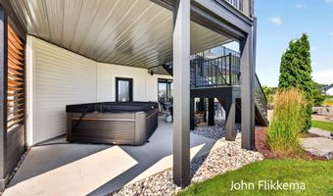
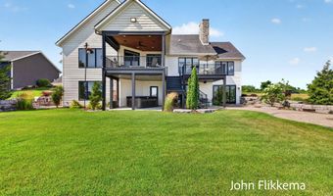
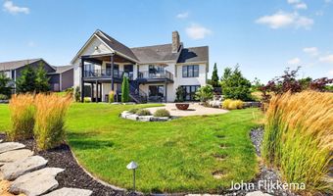
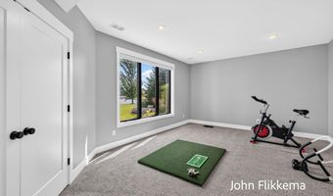
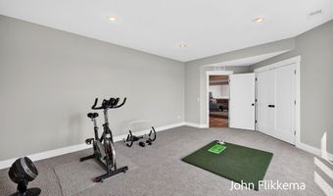
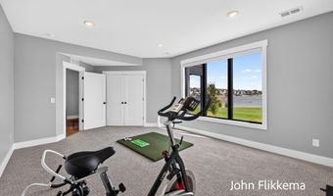
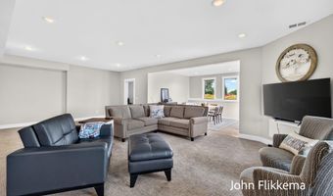
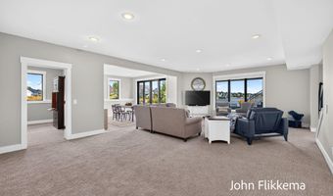
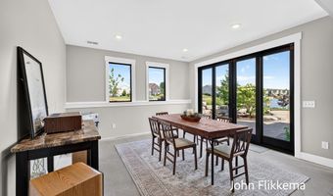
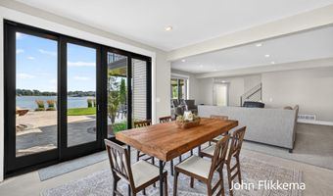
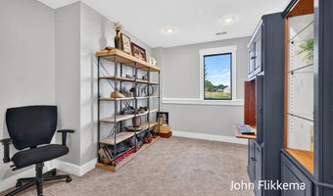
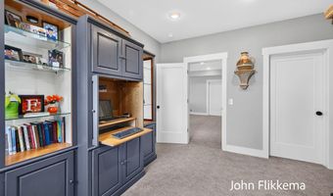
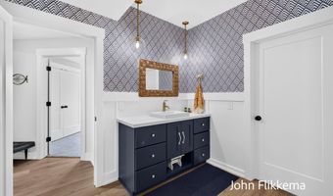
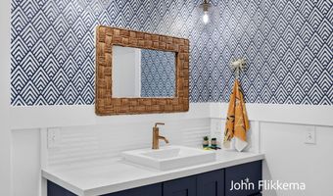
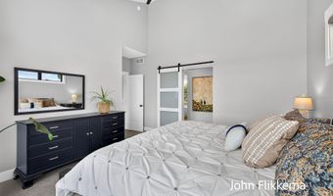
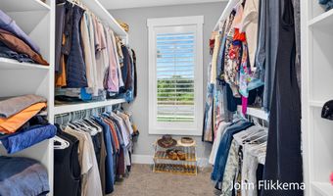
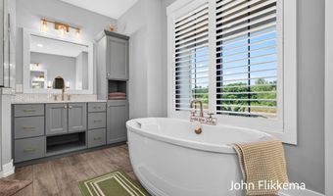
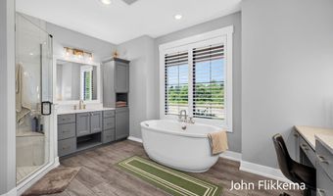
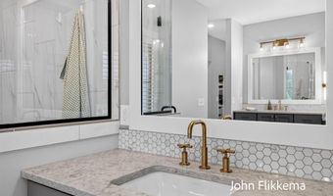
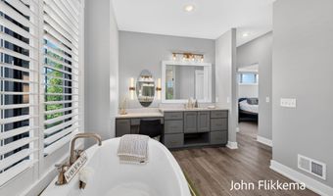
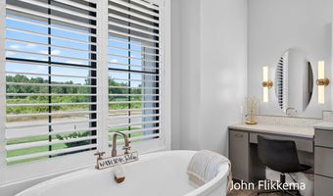
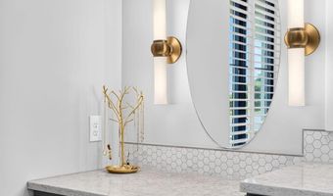
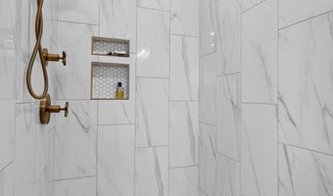
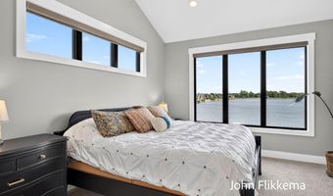
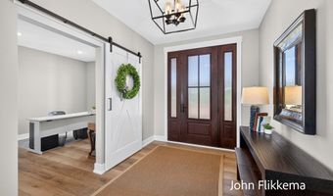
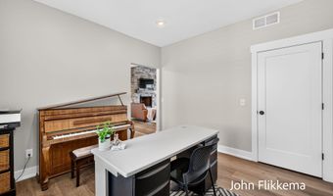
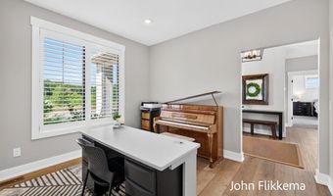
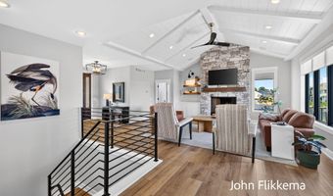
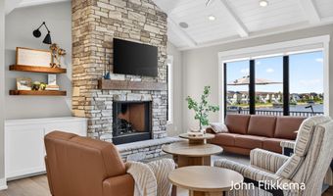
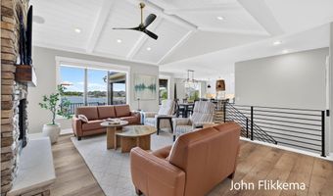
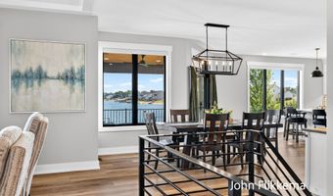
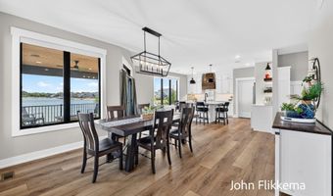
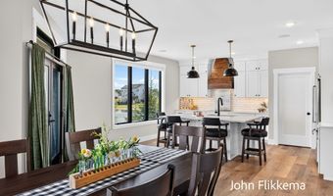
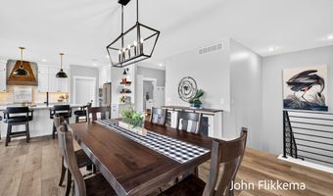
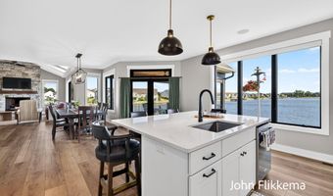
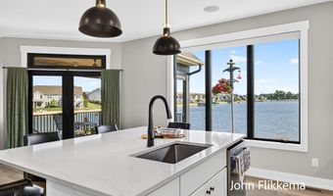
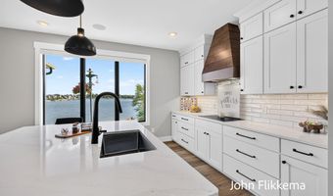
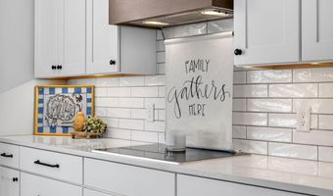
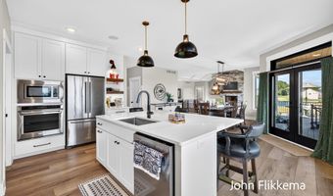
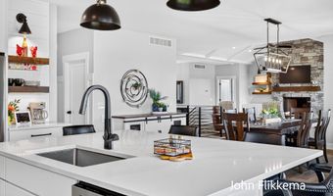
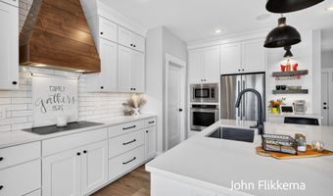
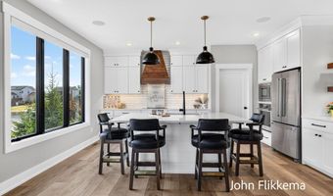
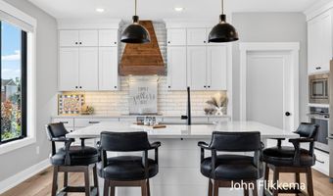
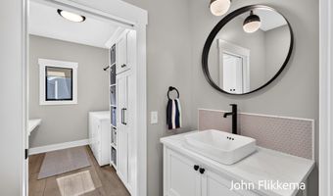
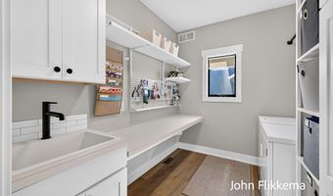
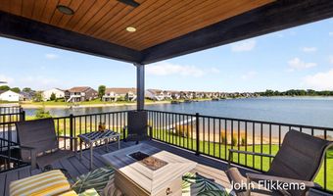
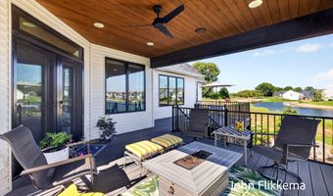
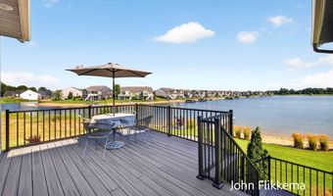
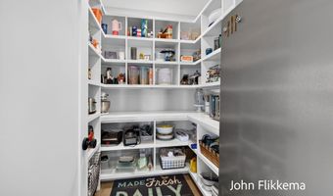
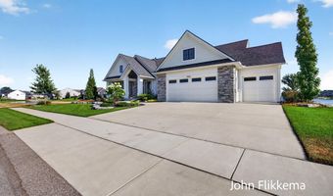
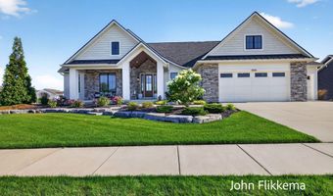
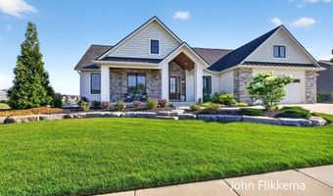
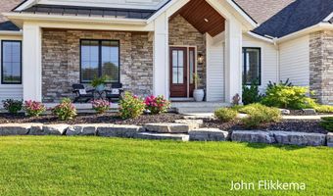
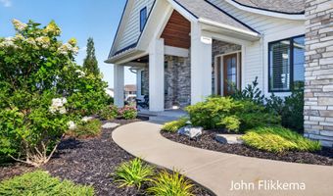
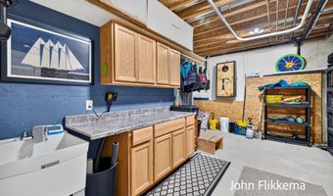
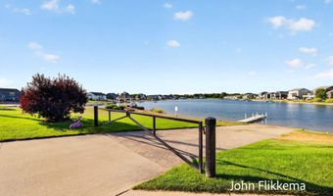
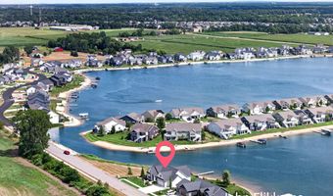
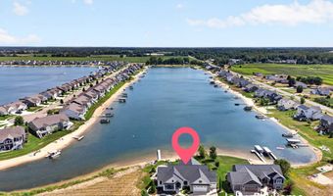
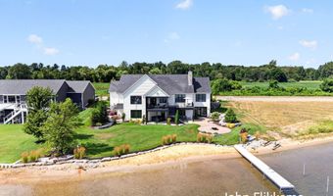
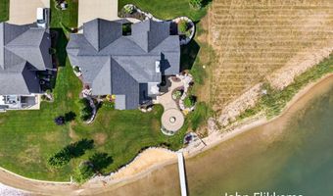
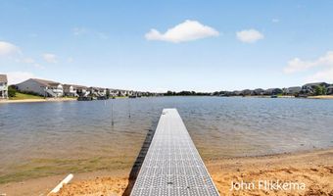
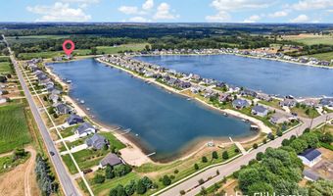
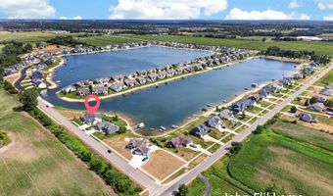
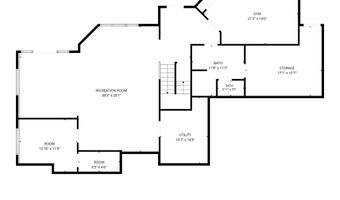
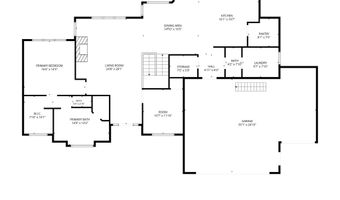
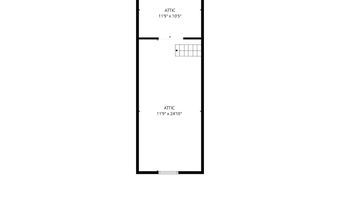
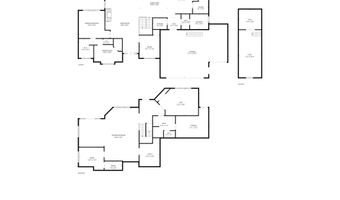
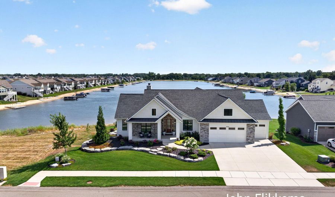
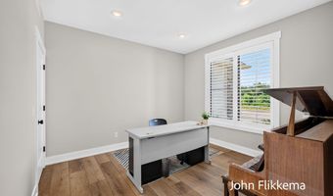
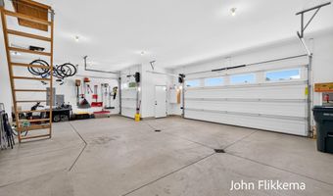
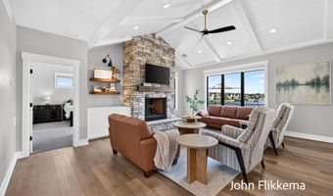
Custom craftsman style residence with deeded frontage on all-sports Lake. Thoughtfully sited to maximize lake views from the main living areas, this home was designed for the lot with attention to architectural detail, material selection, and craftsmanship. The main level features an open-concept layout anchored by a great room with a vaulted shiplap ceiling, floor-to-ceiling stone fireplace, and oversized windows framing the water. The kitchen and dining areas flow seamlessly to a covered deck with a natural gas hookup, allowing for a future outdoor kitchen, grill, or fireplace. The kitchen is appointed with KitchenAid appliances, an induction cooktop, and a walk-in pantry with an upright freezer. Main-level living includes a primary suite, private office or fourth bedroom, laundry room, and half bath, providing a functional and efficient floor plan. The finished walkout lower level extends the living space with two additional bedrooms, a full bathroom, a spacious family room, a dedicated utility room with storage, and a lakeside storage room with exterior access for convenient storage of recreational equipment and seasonal items. The lower level is prepped for future expansion with a fireplace-ready exterior wall and plumbing in place for a future wet bar or a second kitchen. Exterior improvements include extensive natural stonework integrated into the landscaping, stairways, and lakeside patio, creating a seamless transition to the waterfront. The walkout patio also features a hot tub for year-round enjoyment. Additional features include 40 feet of aluminum dock, storage above the attached garage with a powered robust ladder system for access, a Generac whole-house generator, power window treatments, and thoughtfully selected finishes throughout. Located in Allendale Township in Ottawa County, West Michigan, the property offers a small-town setting with local amenities and services, while remaining within convenient access to both the Lake Michigan lakeshore communities and the Grand Rapids metropolitan area. With a modern floor plan and design, quality craftsmanship, and direct access to Placid Lake, this property offers a well-appointed lakeside living experience.

More Details

MLS Name
Michigan Regional Information Center, LLC.
Source
ListHub
MLS Number
26040978
MLS ID
GRARMI
Virtual Tour
PARTICIPANT
Name
John Flikkema
Primary Phone
(616) 292-6323
Key
3YD-GRARMI-H19793
Email
john.flikkema@cbgreatlakes.com
BROKER
Name
Coldwell Banker Woodland Schmidt Grand Haven
Phone
(616) 844-9000
OFFICE
Name
Coldwell Banker Woodland Schmidt Grand Haven
Phone
(616) 844-9000
Copyright © 2026 Michigan Regional Information Center, LLC. All rights reserved. All information provided by the listing agent/broker is deemed reliable but is not guaranteed and should be independently verified.

Features

Basement
Basement
Dock
Dock
Elevator
Elevator
Fireplace
Fireplace
Greenhouse
Greenhouse
Hot Tub Spa
Hot Tub Spa
New Construction
New Construction
Pool
Pool
Sauna
Sauna
Sports Court
Sports Court
Waterfront
Waterfront
Appliances
Humidifier
Humidifier
Built-In Electric Oven
Cooktop
Cooktop
Dishwasher
Dishwasher
Disposal
Disposal
Dryer
Dryer
Freezer
Freezer
Microwave
Microwave
Oven
Oven
Refrigerator
Refrigerator
Trash Compactor
Trash Compactor
Washer
Washer
Architectural Style
Ranch
Ranch
Craftsman
Craftsman
Construction Materials
Stone
Stone
 Vinyl Siding
Vinyl Siding
Cooling
Central Air
Central Air
Flooring
Carpet
Carpet
Vinyl
Vinyl
Heating
Forced Air
Forced Air
Interior
Ceiling Fan(s)
Ceiling Fan(s)
Broadband
Broadband
Central Vacuum
Central Vacuum
Garage Door Opener
Garage Door Opener
Hot Tub Spa
Hot Tub Spa
Center Island
Center Island
Pantry
Pantry
Parking
Open
Open
Patio and Porch
Porch
Porch
Deck
Deck
Patio
Patio
Roof
Shingle
Shingle
Rooms
Laundry Room
Laundry Room
 Basement
Basement
Bedroom 3
Bedroom 3
Bedroom 1
Bedroom 1
Bathroom 1
Bathroom 1
Bathroom 3
Bathroom 3
Bathroom 2
Bathroom 2
Bedroom 2
Bedroom 2
Bedroom 4
Bedroom 4
Utilities
Cable Available
Cable Available
Waterfront
Lake
Lake
Window
Insulated Windows
Insulated Windows

History

DateEventPrice$/SqftSource
Listed For Sale
Residential
$1,190,000$334Coldwell Banker Woodland Schmidt Grand Haven
Report issue with price history

Taxes

YearAnnual AmountDescription
2026$10,104UNIT 21 RESTATED MASTER DEED PLACID WATERS IN OTTAWA COUNTY REGISTER OF DEEDS DOC# 2015-0044154 CONDO PLAN# 540 SEC 20 T7N R14W

Nearby Schools

Elementary School

Evergreen Elementary

1.7 miles awayPK - 04

Elementary School

Springview Elementary

1.7 miles awayPK - 04

Middle School

Oakwood Intermediate

2 miles away00 - 00
Show more
Get more info on 8326 Tantrum Dr, Allendale, MI 49401
Profile
John Flikkema
Listing Agent
(616) 292-6323
By pressing request info, you agree that Residential and real estate professionals may contact you via phone/text about your inquiry, which may involve the use of automated means.
Profile
John Flikkema
Listing Agent
(616) 292-6323
By pressing request info, you agree that Residential and real estate professionals may contact you via phone/text about your inquiry, which may involve the use of automated means.