8321 Kettle Oak Dr SE Alto, MI 49302
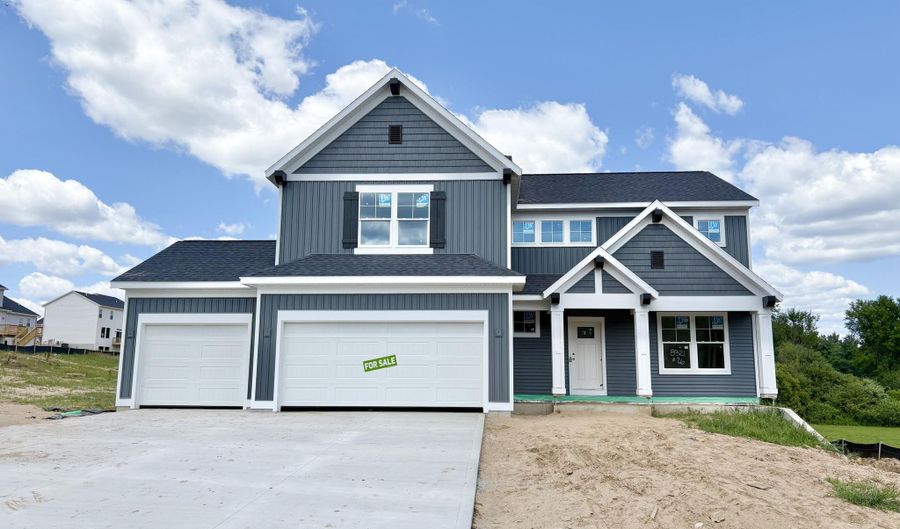 8321 Kettle Oak Dr SE, Alto, MI 49302 - 4 Beds, 3 Bath
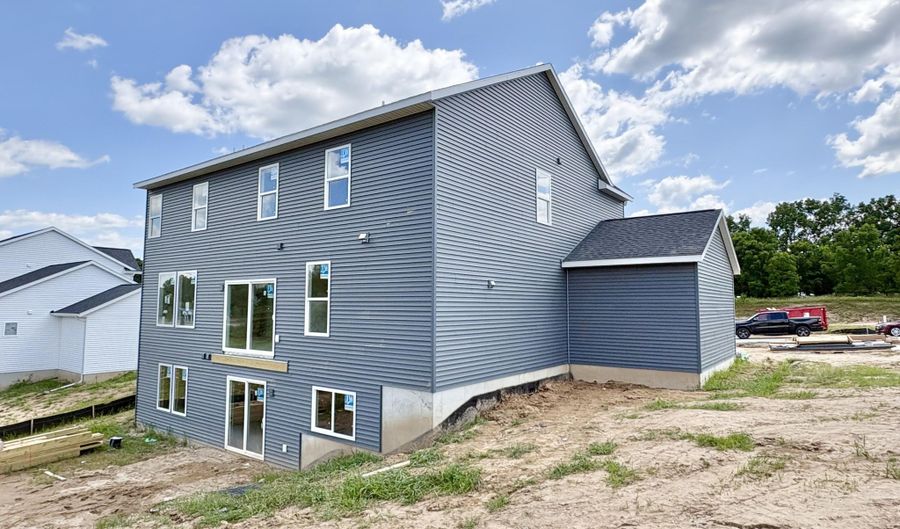 8321 Kettle Oak Dr SE, Alto, MI 49302 - 4 Beds, 3 Bath
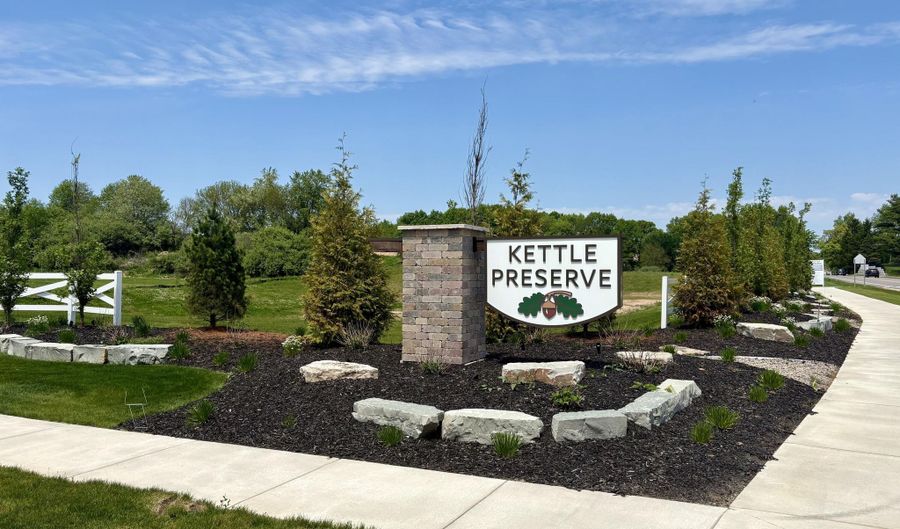 8321 Kettle Oak Dr SE, Alto, MI 49302 - 4 Beds, 3 Bath
Snapshot

Description
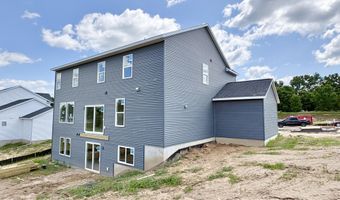
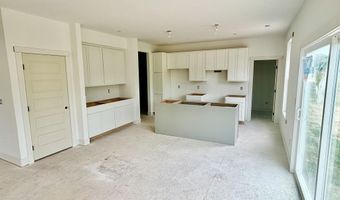
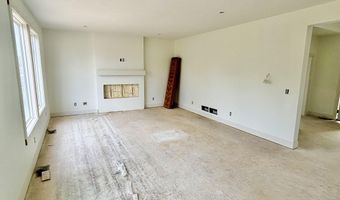
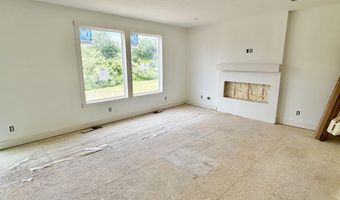
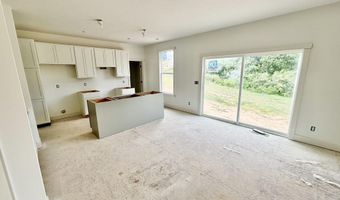
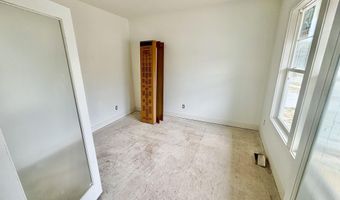
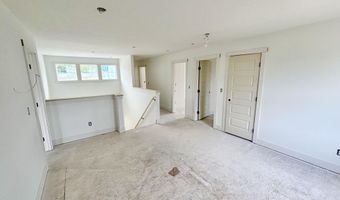
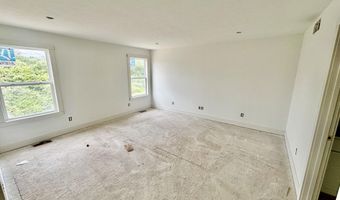
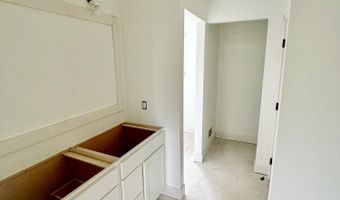
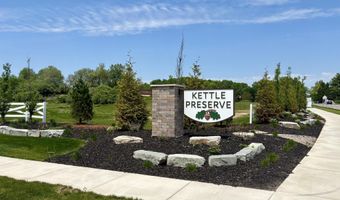
Interra Homes presents the Carson plan in the new Kettle Preserve neighborhood. Located in the Caledonia School District, this home has everything you need. The main floor features a large family room with gas fireplace. it leads directly to the dining room and kitchen where you find a large island, pantry and mudroom access from the kitchen. The laundry is on the main floor along with a flex room, ready for whatever you need it to be. Upstairs you find all 4 bedrooms and a nice loft area. The primary features its own private bathroom with large walk-in closet and ceramic-tile shower. The walkout basement is unfinished and ready for your own touch. A patio is outside of the walkout slider. See documents for information on buydown offered by builder. Estimated completion in September. SPECIAL PROMOTION: This home is eligible for $10,000 in seller concessions with builder's preferred lenders! Call for details. Accepted offer by 8/31/2026 and must close by 9/30/2026.
More Details
Features

History
| Date | Event | Price | $/Sqft | Source |
|---|---|---|---|---|
| Listed For Sale Residential | $609,900 | $247 | Kensington Realty Group Inc. |
Taxes
| Year | Annual Amount | Description |
|---|---|---|
| 2026 | $0 | 412311177026 UNIT 26 * KETTLE PRESERVE KENT COUNTY CONDOMINIUM SUBDIVISION PLAN NO.1199 INSTRUMENT NO.20250108-0001313 SPLIT/COMBINED ON 02/28/2025 FROM 41-23-11-100-011; |
Nearby Schools
