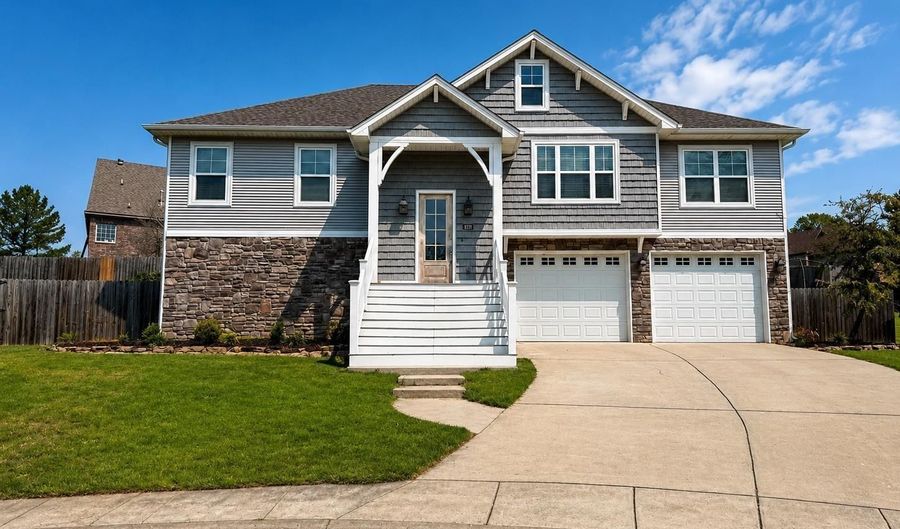
8313 Sapphire Dr Alexander, AR 72002
Price
$449,000
Listed On
Type
For Sale
Status
Active
8313 Sapphire Dr, Alexander, AR 72002
4 Beds
2 Bath
3088 sqft
Asking  $449,000

Snapshot

Type
For Sale
Category
Purchase
Property Type
Residential
Property Subtype
Other
MLS Number
26031107
Parcel Number
338-00520-000
Property Sqft
3,088 sqft
Lot Size
0.25 acres
Year Built
2015
Year Updated
Bedrooms
4
Bathrooms
2
Full Bathrooms
2
3/4 Bathrooms
0
Half Bathrooms
0
Quarter Bathrooms
0
Lot Size (in sqft)
10,890
Price Low
-
Room Count
-
Building Unit Count
-
Condo Floor Number
-
Number of Buildings
-
Number of Floors
2
Parking Spaces
0
Location Directions
Take SpringHill, turn right on Hilldale, left on Hillsboro drive, right on crestside Dr, right on rhinestone, right onto Rudolph, left on Stonegate, right on sapphire dr and the house is in the cul-de-sac.
Legal Description
lot 20 of stonegate phase 2
Subdivision Name
Stone Gate
Franchise Affiliation
Century 21 Real Estate
Special Listing Conditions
Auction
Auction
Bankruptcy Property
Bankruptcy Property
HUD Owned
HUD Owned
In Foreclosure
In Foreclosure
Notice Of Default
Notice Of Default
Probate Listing
Probate Listing
Real Estate Owned
Real Estate Owned
Short Sale
Short Sale
Third Party Approval

Description

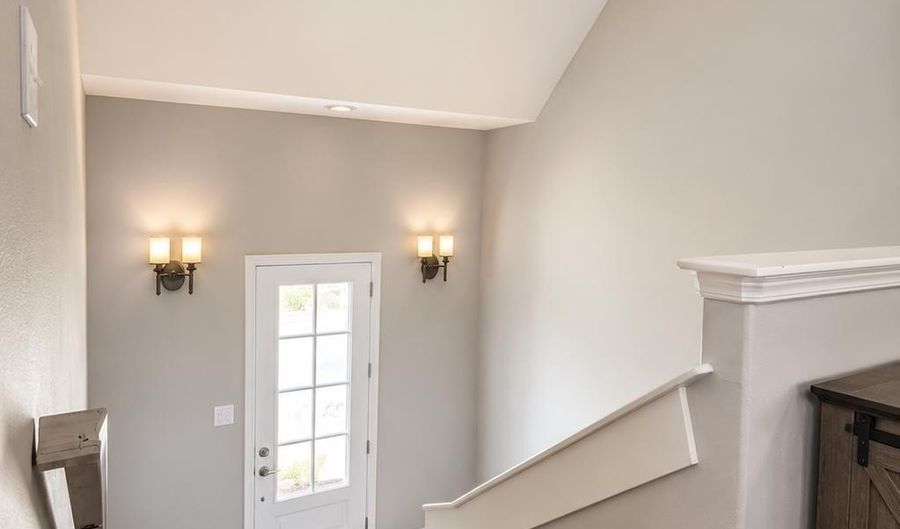
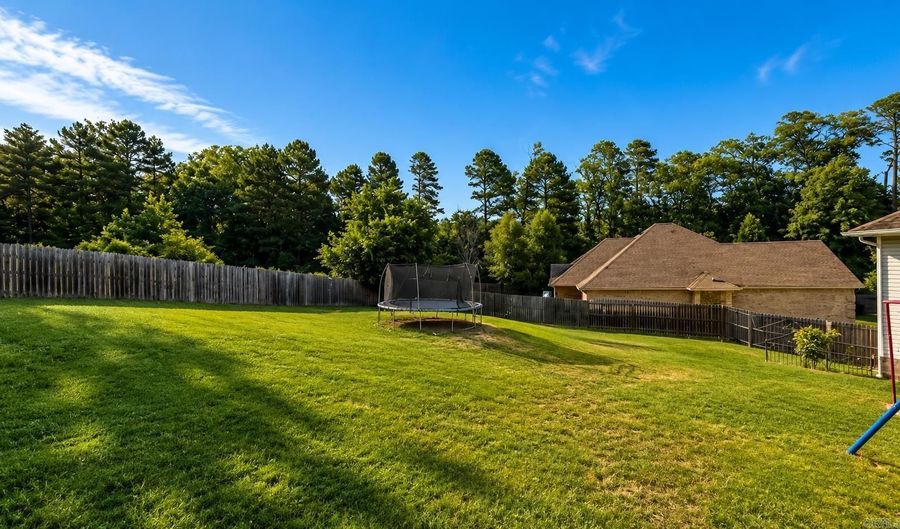
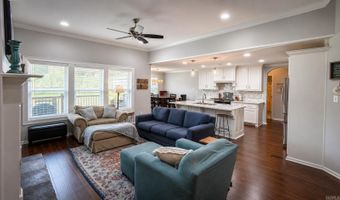
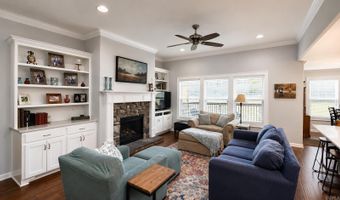
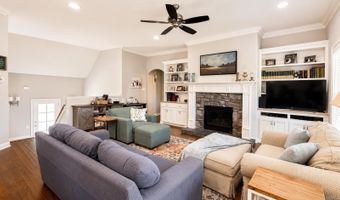
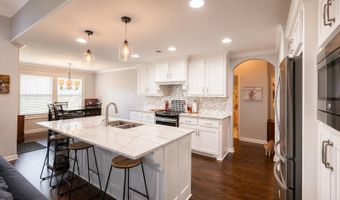
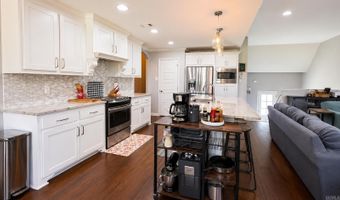
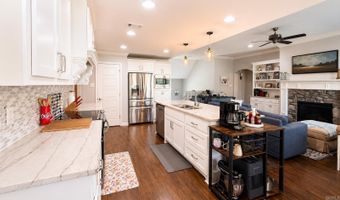
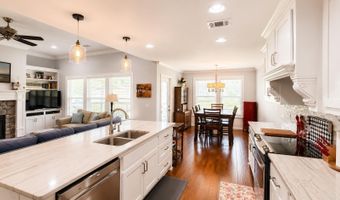
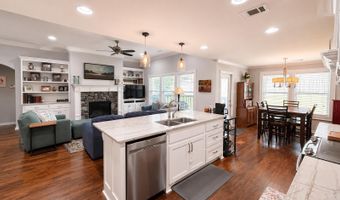
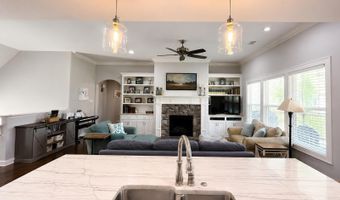
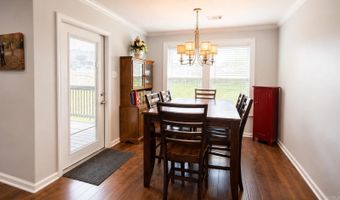
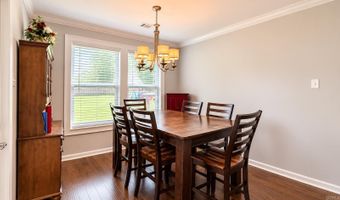
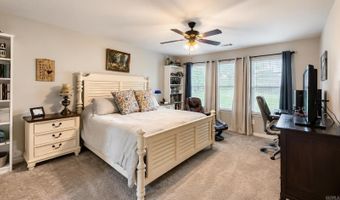
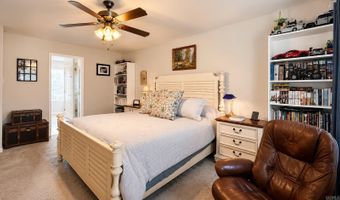
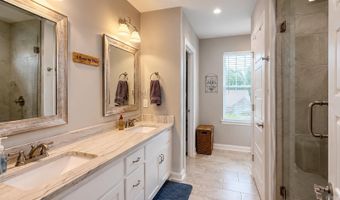
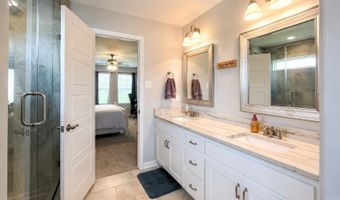
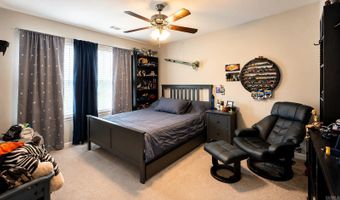
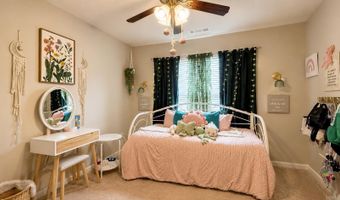
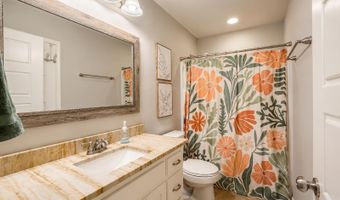
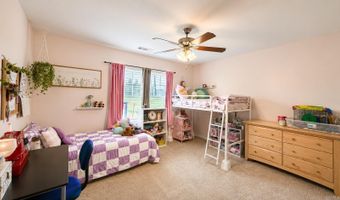
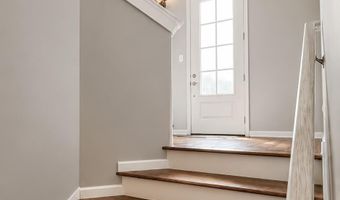
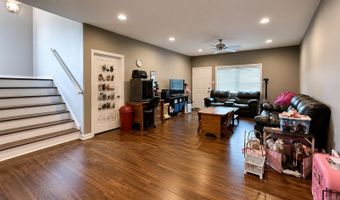
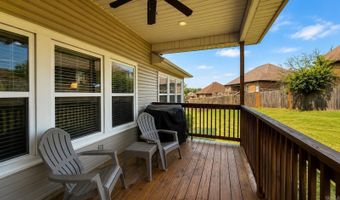
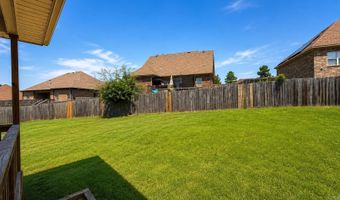
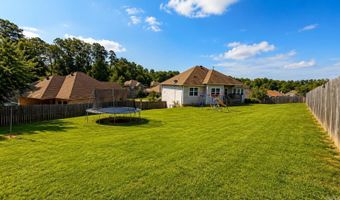
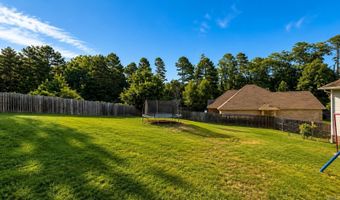
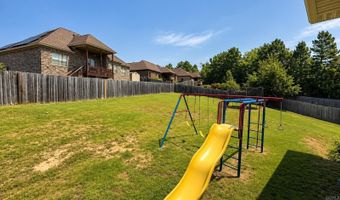
Welcome home to this spacious 4-bedroom, 2-bath split-level home tucked away in a quiet cul-de-sac! The main level offers an open floor plan with tall ceilings, a large living room featuring custom built-in cabinets and a cozy gas fireplace, creating the perfect space for relaxing or entertaining. The kitchen overlooks the living area and includes an island with a sink and breakfast bar, pantry, eat-in dining area, and the refrigerator conveys with the home. The private primary suite features a beautifully tiled walk-in shower, double vanity, and a large walk-in closet. Three additional bedrooms and a full bath are located on the main level, while downstairs offers a spacious bonus room with an oversized storage area, providing endless possibilities for a game room, home office, or guest space. Step outside to enjoy the fully fenced backyard and covered back porch, ideal for outdoor gatherings, kids, or pets. With its functional layout, generous storage, and desirable cul-de-sac location, this home is ready for its next owner!

More Details

MLS Name
Cooperative Arkansas Realtors Multiple Listing Service
Source
ListHub
MLS Number
26031107
MLS ID
CARMLS
Virtual Tour
PARTICIPANT
Name
Jessica Parker
Primary Phone
(501) 303-0088
Key
3YD-CARMLS-17068
Email
jparkersellshomes@gmail.com
BROKER
Name
Century 21 Parker & Scroggins Realty
Phone
(501) 303-0088
OFFICE
Name
Century 21 Parker & Scroggins Realty - Benton
Phone
(501) 316-4088
Copyright © 2026 Cooperative Arkansas Realtors Multiple Listing Service. All rights reserved. All information provided by the listing agent/broker is deemed reliable but is not guaranteed and should be independently verified.

Features

Basement
Basement
Dock
Dock
Elevator
Elevator
Fireplace
Fireplace
Greenhouse
Greenhouse
Hot Tub Spa
Hot Tub Spa
New Construction
New Construction
Pool
Pool
Sauna
Sauna
Sports Court
Sports Court
Waterfront
Waterfront
Appliances
Electric Range
Electric Range
Dishwasher
Dishwasher
Disposal
Disposal
Refrigerator-Stays
Refrigerator-Stays
Architectural Style
Other
Other
Exterior
Deck
Deck
Fully Fenced
Fully Fenced
Fencing
Full
Full
Flooring
Carpet
Carpet
Laminate
Laminate
Parking
Garage
Garage
Patio and Porch
Deck
Deck
Roof
Shingle
Shingle
Rooms
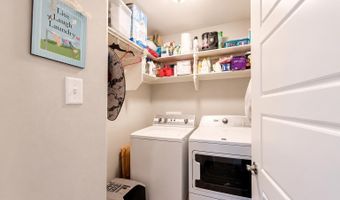
 Laundry Room
Laundry Room
Bedroom 3
Bedroom 3
Bedroom 1
Bedroom 1
Bathroom 1
Bathroom 1
Game Room
Game Room
Bathroom 2
Bathroom 2
Bedroom 2
Bedroom 2
Bedroom 4
Bedroom 4
Utilities
Propane
Propane

History

DateEventPrice$/SqftSource
Listed For Sale
Residential
$449,000$145Century 21 Parker & Scroggins Realty - Benton
Report issue with price history

Taxes

YearAnnual AmountDescription
2025$3,110lot 20 of stonegate phase 2

Nearby Schools

Elementary School

Robert L. Davis Elementary School

3.7 miles awayKG - 05

Elementary School

Springhill Elementary School

3.7 miles awayKG - 05
Get more info on 8313 Sapphire Dr, Alexander, AR 72002
Profile
Jessica Parker
Listing Agent
(501) 303-0088
By pressing request info, you agree that Residential and real estate professionals may contact you via phone/text about your inquiry, which may involve the use of automated means.
Profile
Jessica Parker
Listing Agent
(501) 303-0088
By pressing request info, you agree that Residential and real estate professionals may contact you via phone/text about your inquiry, which may involve the use of automated means.