831 Brandon Cir Aurora, OH 44202
Price
$595,000
Listed On
Type
For Sale
Status
Active
831 Brandon Cir, Aurora, OH 44202
4 Beds
4 Bath
3590 sqft
Asking  $595,000

Snapshot

Type
For Sale
Category
Purchase
Property Type
Residential
Property Subtype
Single Family Residence
MLS Number
5223342
Parcel Number
03-013-10-00-002-000
Property Sqft
3,590 sqft
Lot Size
0.58 acres
Year Built
1970
Year Updated
Bedrooms
4
Bathrooms
4
Full Bathrooms
3
3/4 Bathrooms
0
Half Bathrooms
1
Quarter Bathrooms
0
Lot Size (in sqft)
25,264.8
Price Low
-
Room Count
7
Building Unit Count
-
Condo Floor Number
-
Number of Buildings
-
Number of Floors
3
Parking Spaces
0
Location Directions
W. Pioneer Trl to S. Bissell to 2nd Walden Dr to Brandon
Legal Description
WEST AURORA SUBD PLAT 1 LOT 1
Subdivision Name
West Aurora Sub
Franchise Affiliation
None
Special Listing Conditions
Auction
Auction
Bankruptcy Property
Bankruptcy Property
HUD Owned
HUD Owned
In Foreclosure
In Foreclosure
Notice Of Default
Notice Of Default
Probate Listing
Probate Listing
Real Estate Owned
Real Estate Owned
Short Sale
Short Sale
Third Party Approval

Description

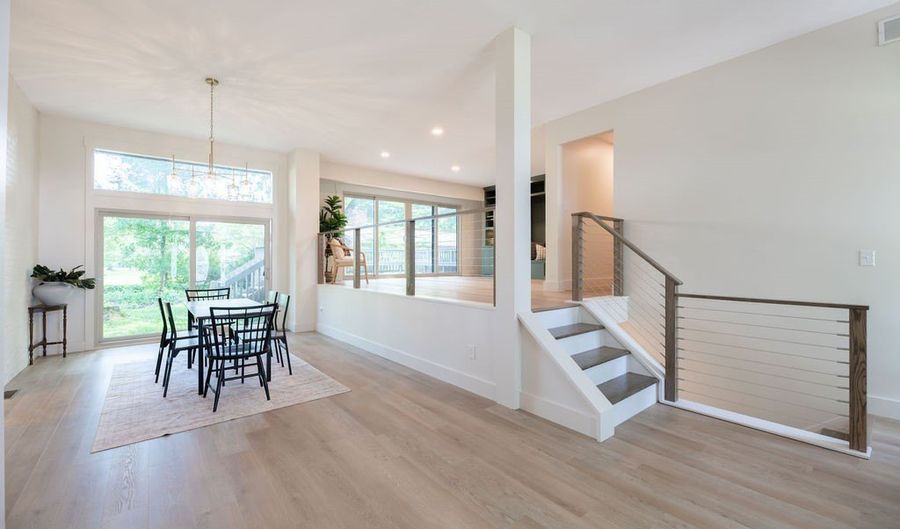
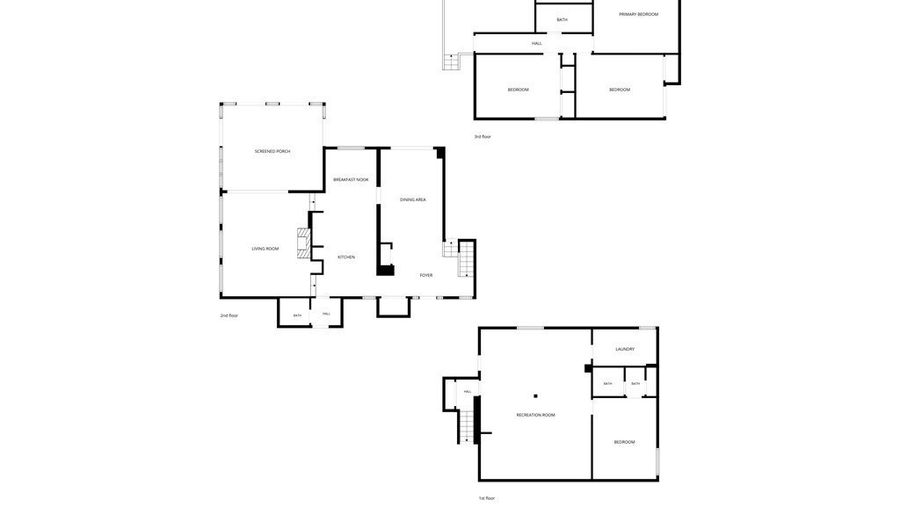
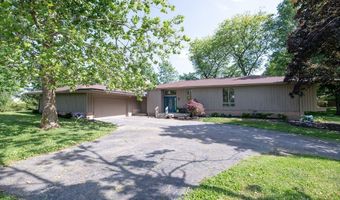
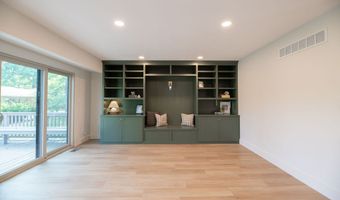
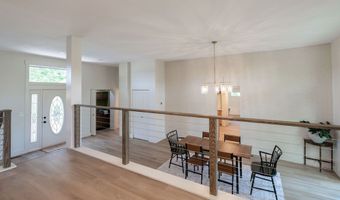
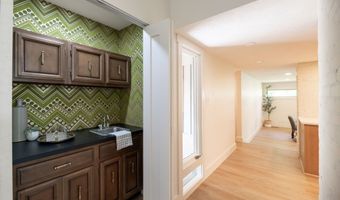
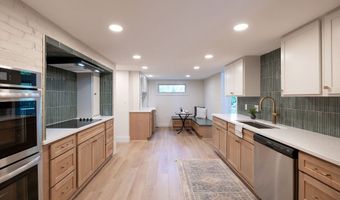
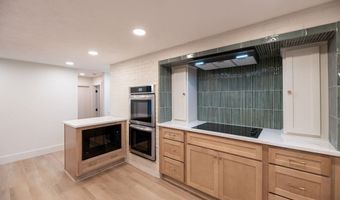
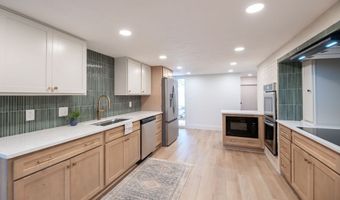
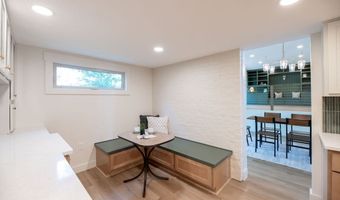
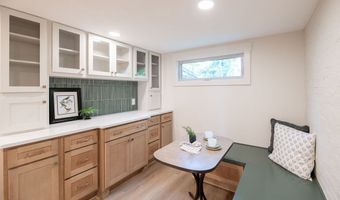
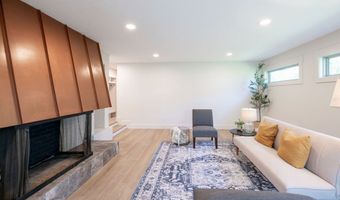
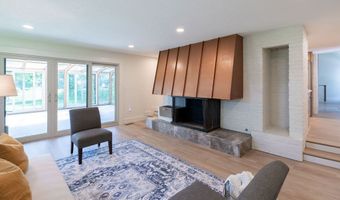
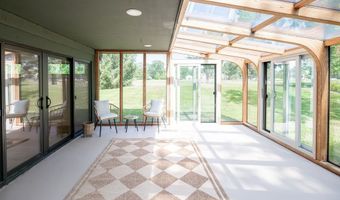
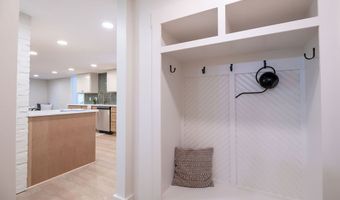
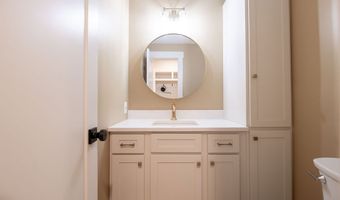
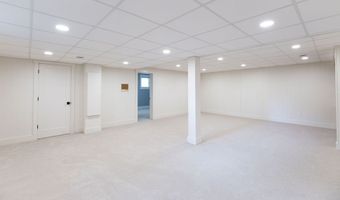
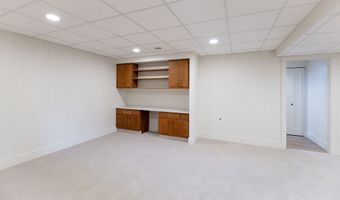
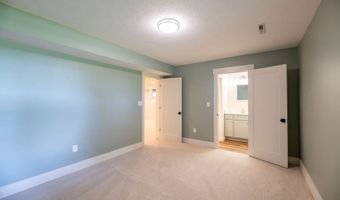
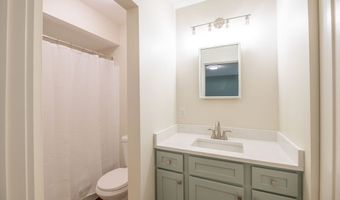
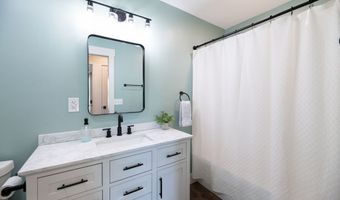
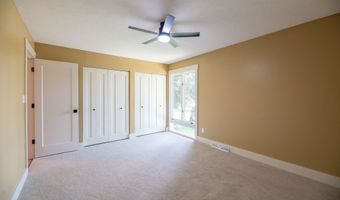
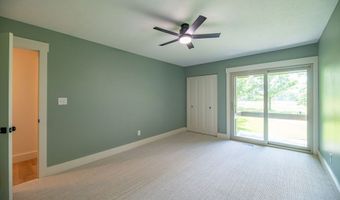
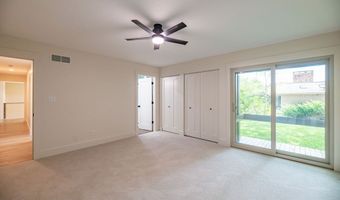
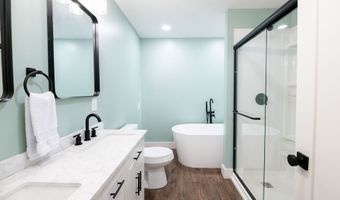
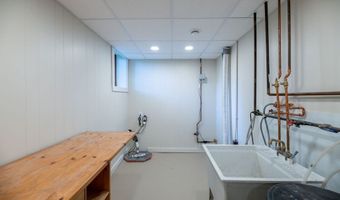
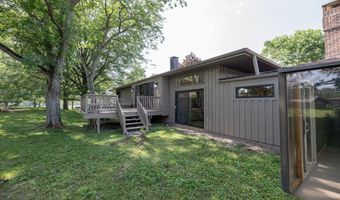
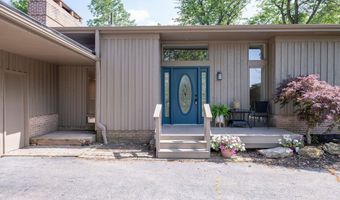
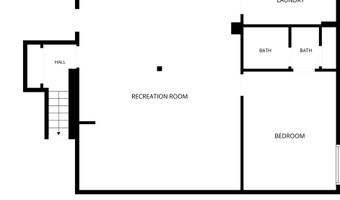
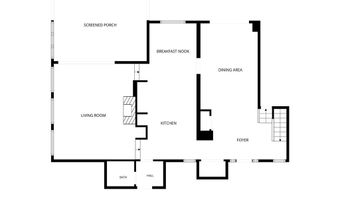
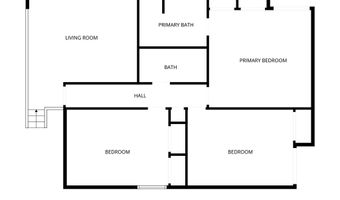
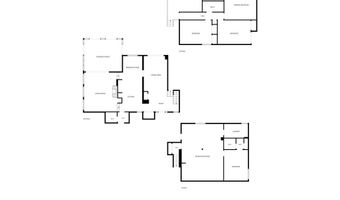
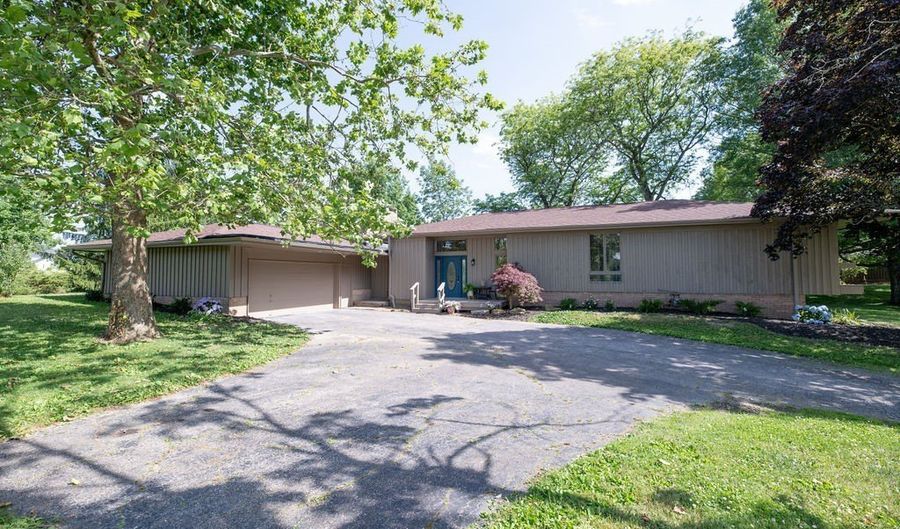
Nestled in the highly desirable Walden community, this beautifully updated single-family home is perfectly positioned along the third fairway of the golf course. The home has been extensively renovated throughout, featuring new flooring, fresh paint, updated bathrooms, a stunning fully remodeled kitchen, a new electrical panel, and new windows and sliding glass doors throughout. The abundance of new windows and expansive sliding glass doors allow natural light to pour into every level of the home, creating a bright, warm, and inviting atmosphere. Countless additional thoughtful upgrades make this home truly move-in ready. Upon entering, you're welcomed by the dining room and an upper-level den, both bathed in natural light from large new sliding glass doors. The den features beautiful, custom built-in shelving, while the original wet bar just off the dining room provides the perfect space for entertaining. The completely remodeled kitchen offers abundant storage, modern finishes, and a thoughtfully designed layout. The spacious living room showcases the original fireplace, adding a touch of mid-century character, while all-new windows and sliding glass doors seamlessly connect the space to the sunroom. The upper level boasts three bedrooms and two full bathrooms, including a private en-suite bath in the primary bedroom. The finished basement offers additional living space with a fourth bedroom, a full bathroom, and a dedicated laundry and utility area. The Walden community amenities include opportunities to enjoy the golf course, swimming pool, restaurant, stables and much more. Combining modern updates, timeless character, abundant natural light, and picturesque golf course views, this exceptional home offers the perfect blend of comfort and style.

More Details

MLS Name
MLS Now
Source
ListHub
MLS Number
5223342
MLS ID
NEOHREXOH
Virtual Tour
PARTICIPANT
Name
Jennifer Bond
Primary Phone
(903) 736-5353
Key
3YD-NEOHREXOH-2021003704
Email
jennyloveshouses@gmail.com
Fax
(440) 526-4488
BROKER
Name
Russell Real Estate Services
Phone
(440) 268-9491
OFFICE
Name
Russell Real Estate Services
Phone
(440) 526-9400
Copyright © 2026 MLS Now. All rights reserved. All information provided by the listing agent/broker is deemed reliable but is not guaranteed and should be independently verified.

Features

Basement
Basement
Dock
Dock
Elevator
Elevator
Fireplace
Fireplace
Greenhouse
Greenhouse
Hot Tub Spa
Hot Tub Spa
New Construction
New Construction
Pool
Pool
Sauna
Sauna
Sports Court
Sports Court
Waterfront
Waterfront
Appliances
BuiltInOven
BuiltInOven
Cooktop
Cooktop
Dishwasher
Dishwasher
Microwave
Microwave
Refrigerator
Refrigerator
Architectural Style
Contemporary
Contemporary
Ranch
Ranch
Construction Materials
Cedar
Cedar
Cooling
Central Air
Central Air
Heating
Baseboard
Baseboard
Interior
WetBar
WetBar
Bookcases
Bookcases
CeilingFans
CeilingFans
EatInKitchen
EatInKitchen
StoneCounters
StoneCounters
RecessedLighting
RecessedLighting
Bar
Bar
Parking
Garage
Garage
Roof
Asphalt
Asphalt
Fiberglass
Fiberglass
Rooms
Bedroom 3
Bedroom 3
Bathroom 2
Bathroom 2
Bathroom 4
Bathroom 4
Bedroom 4
Bedroom 4
Bathroom 1
Bathroom 1
Bedroom 1
Bedroom 1
Den
Den
 Dining Room
Dining Room
 Basement
Basement
 Family Room
Family Room
Bathroom 3
Bathroom 3
Bedroom 2
Bedroom 2

History

DateEventPrice$/SqftSource
Listed For Sale
Residential
$595,000$166Russell Real Estate Services
Report issue with price history

Taxes

YearAnnual AmountDescription
2025$6,657WEST AURORA SUBD PLAT 1 LOT 1

Nearby Schools

Elementary School

Leighton Elementary School

0.8 miles away03 - 05

Middle School

Harmon Middle School

1.1 miles away06 - 08

High School

Aurora High School

1.4 miles away09 - 12
Show more
Get more info on 831 Brandon Cir, Aurora, OH 44202
Profile
Jennifer Bond
Listing Agent
(903) 736-5353
By pressing request info, you agree that Residential and real estate professionals may contact you via phone/text about your inquiry, which may involve the use of automated means.
Profile
Jennifer Bond
Listing Agent
(903) 736-5353
By pressing request info, you agree that Residential and real estate professionals may contact you via phone/text about your inquiry, which may involve the use of automated means.