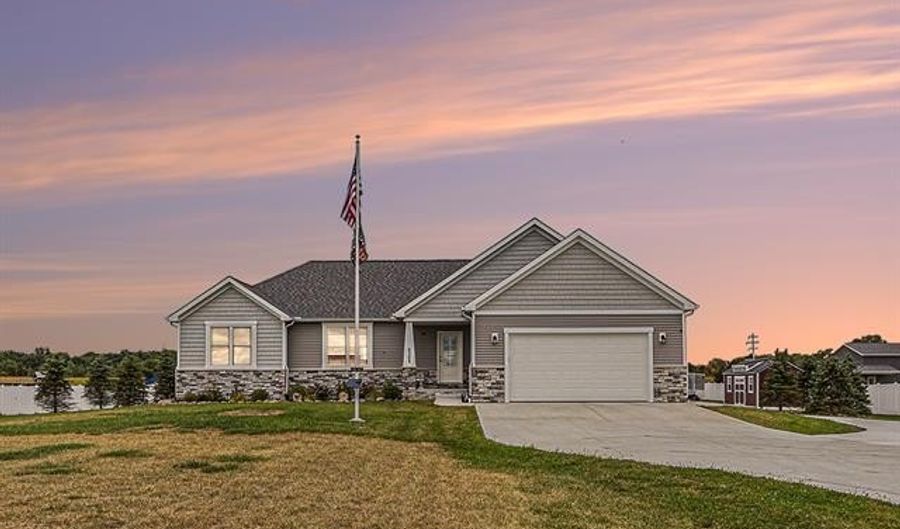
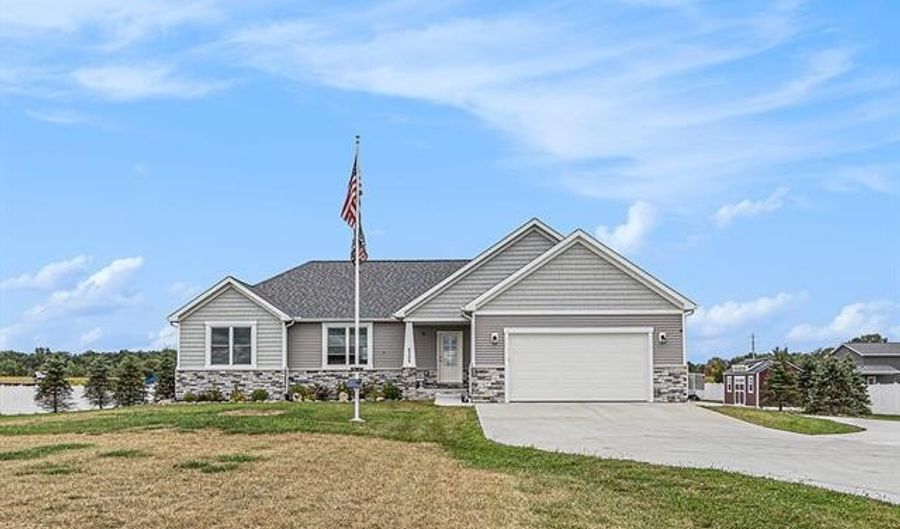
8309 Almont Rd Almont Twp., MI 48003
Price
$669,000
Listed On
Type
For Sale
Status
Active
8309 Almont Rd, Almont Twp., MI 48003
5 Beds
3 Bath
1700 sqft
Asking  $669,000

Snapshot

Type
For Sale
Category
Purchase
Property Type
Residential
Property Subtype
Single Family Residence
MLS Number
20261055175
Parcel Number
00102300225
Property Sqft
1,700 sqft
Lot Size
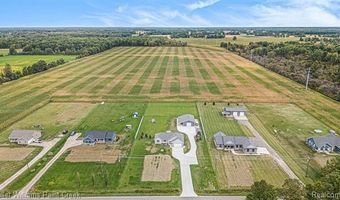
2.03 acres
Year Built
2022
Year Updated
Bedrooms
5
Bathrooms
3
Full Bathrooms
3
3/4 Bathrooms
0
Half Bathrooms
0
Quarter Bathrooms
0
Lot Size (in sqft)
88,426.8
Price Low
-
Room Count
12
Building Unit Count
-
Condo Floor Number
-
Number of Buildings
-
Number of Floors
1
Parking Spaces
0
Location Directions
VanDyke (M-53) to E St Clair St, go East, becomes Almont Rd. Property on North side of Almont Rd
Legal Description
PART OF THE E 1/2 OF SEC 23 T6N-R12E DESCRIBED AS BEG S 88-34-41 E 669.72 FT FROM THE S 1/4 COR OF SAID SEC 23, TH S 88-34-41 E 167.43 FT; TH N 3-27-06 E 528.35 FT; TH N 88-34-41 W 167.37 FT; TH S 3-27-29 W 528.36 FT TO THE POB. 2.029 ACRES (SPLIT TO -00; -10; -20; -30 3/14/97) PARCEL 5 SPLIT ON 05/21/2013 FROM 001-023-002-00, 001-023-002-10, 001-023-002-20, 001-023-002-30; SPLIT/COMBINED ON 08/15/2017 FROM 001-023-002-11, 001-023-002-21;
Franchise Affiliation
Keller Williams Realty
Special Listing Conditions
Auction
Auction
Bankruptcy Property
Bankruptcy Property
HUD Owned
HUD Owned
In Foreclosure
In Foreclosure
Notice Of Default
Notice Of Default
Probate Listing
Probate Listing
Real Estate Owned
Real Estate Owned
Short Sale
Short Sale
Third Party Approval

Description

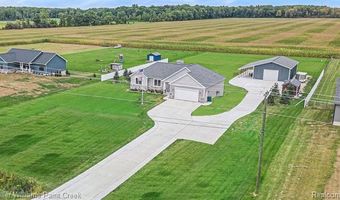
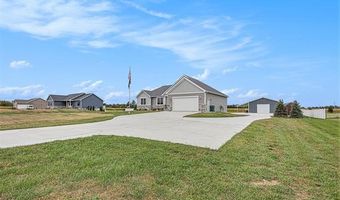
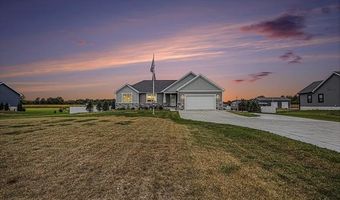
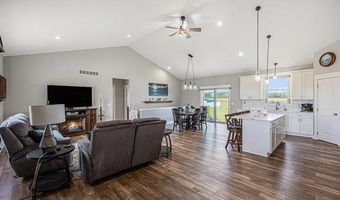
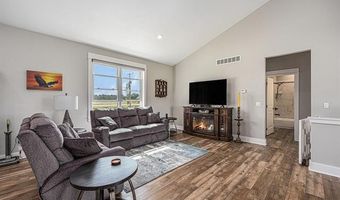
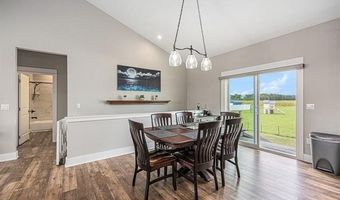
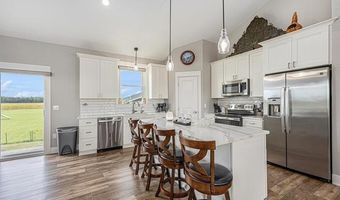
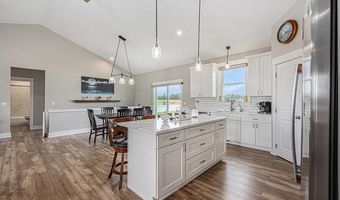
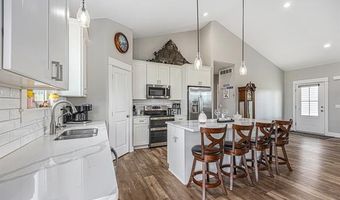
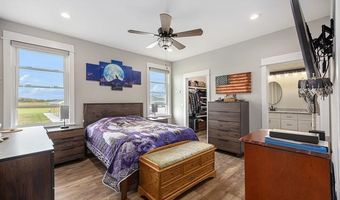
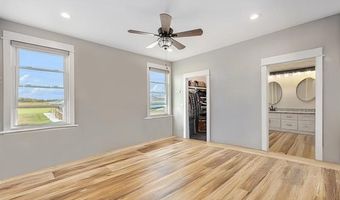
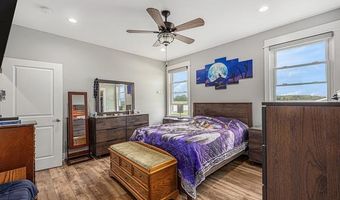
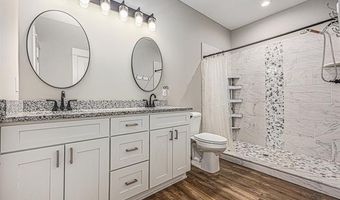
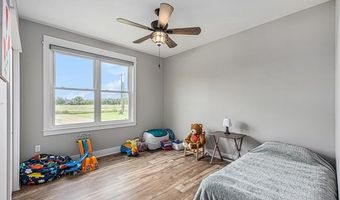
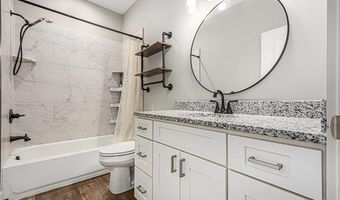
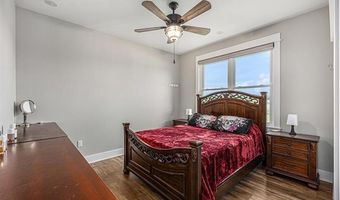
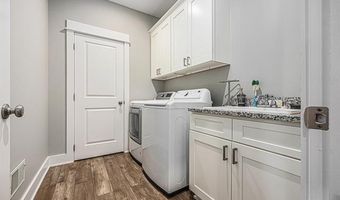
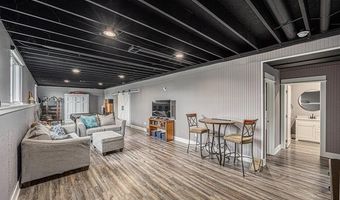
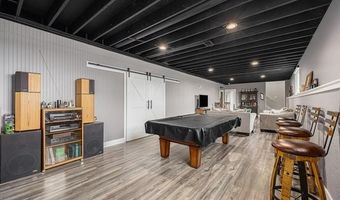
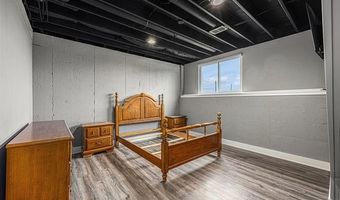
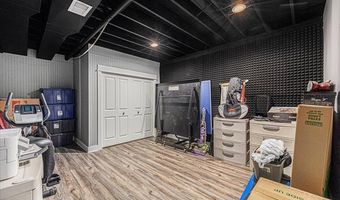
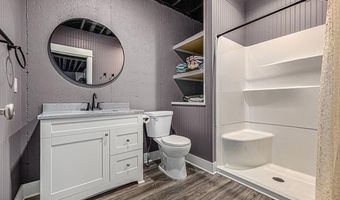
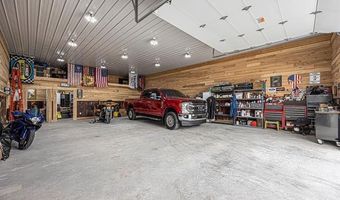
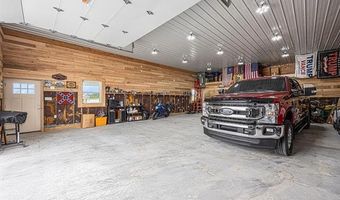
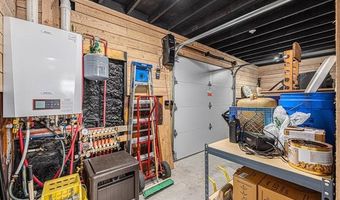
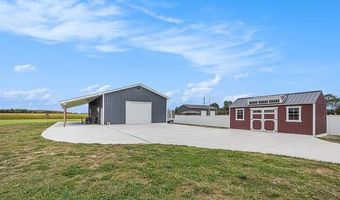
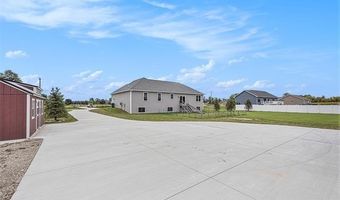
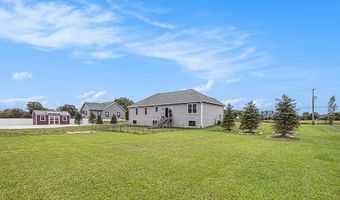
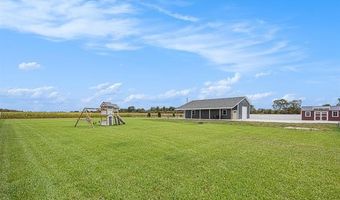
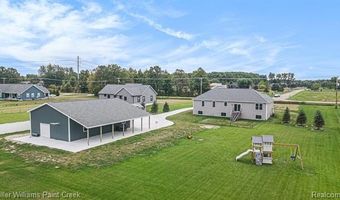
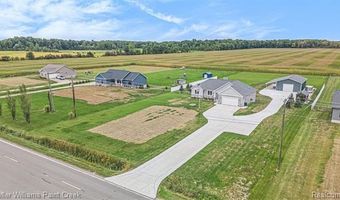
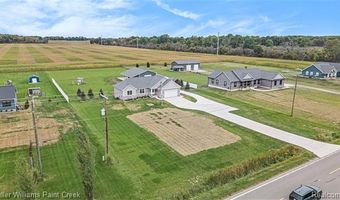
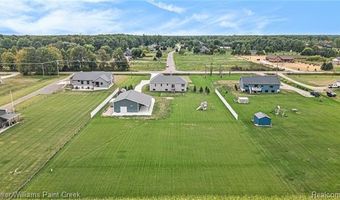
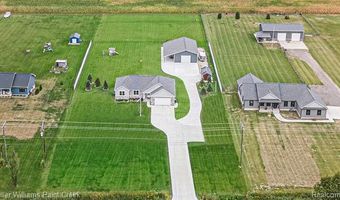
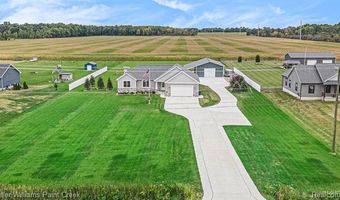
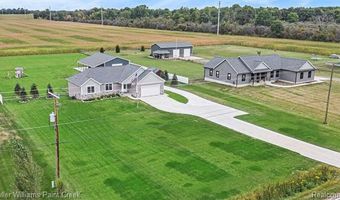
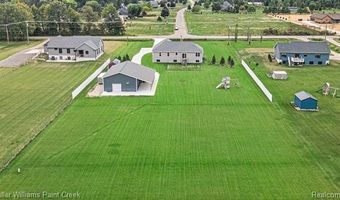
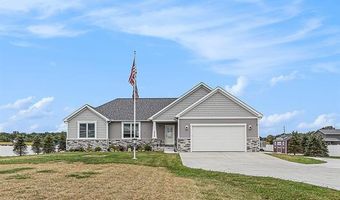
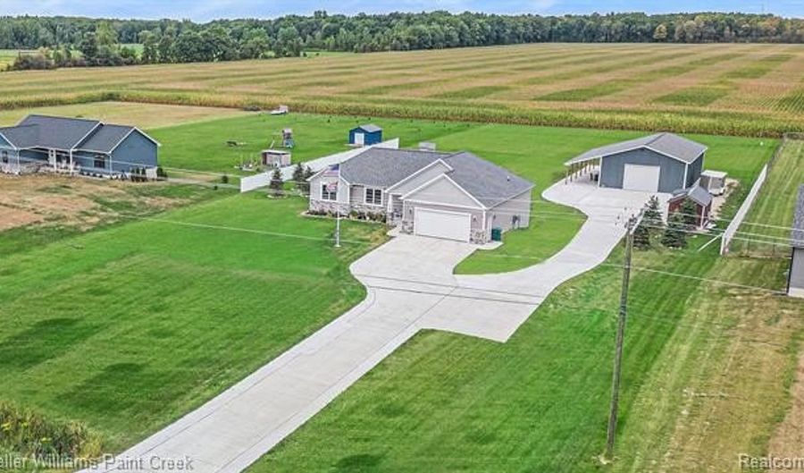
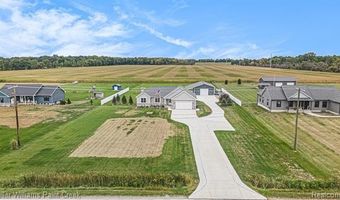
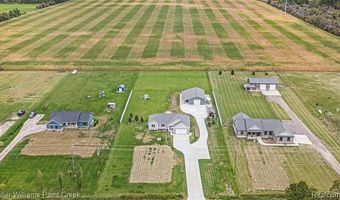
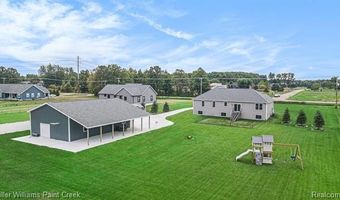
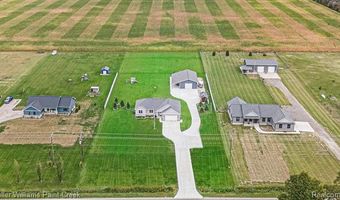
Move-in ready with immediate possession, this stunning 5-bedroom, 3-bathroom ranch home offers over 3,248 sq. ft. of luxurious, energy-efficient living space on a paved road just outside downtown Almont, with natural gas, underground utilities, and easy M-53 access. The inviting open floor plan features soaring 9-foot walls, cathedral ceilings, and wall-to-wall spray foam insulation for top-tier energy efficiency. The chef's kitchen is outfitted with sleek white shaker cabinets, quartz countertops, a center island, a walk-in pantry, and a full stainless steel appliance package (including an electric stove). The primary suite includes a private en-suite bath and walk-in closet, with granite finishes and undermount sinks featured in all bathrooms. Complete with a finished daylight basement and a newly replaced high-grade sump pump, the interior is built to impress. Out back stands the ultimate $140,000 heated pole barn (built in 2025), featuring an impressive 12-foot clearance from ground to ceiling, high-tech 2025 radiant boiler in-floor heating, connected gas lines, 3-inch spray foam wall insulation, and blown-in attic insulation. Fully wired and ready for any project, the barn comes packed with electrical outlets, bright lighting, 220V power, and a power-ready 12-foot overhang. As an added bonus, the property includes a $10,000 storage shed, making this turnkey property the total package for work, play, and modern living!
More Details

MLS Name
Realcomp Limited II
Source
ListHub
MLS Number
20261055175
MLS ID
REALCOMPMI
Virtual Tour
PARTICIPANT
Name
John Kurczak
Primary Phone
(586) 949-9000
Key
3YD-REALCOMPMI-258219
Email
JohnKSells@Gmail.com
Fax
(248) 609-8100
BROKER
Name
M77 LLC
Phone
(248) 649-7200
OFFICE
Name
Keller Williams Paint Creek
Phone
(248) 609-8000
Copyright © 2026 Realcomp Limited II. All rights reserved. All information provided by the listing agent/broker is deemed reliable but is not guaranteed and should be independently verified.

Features

Basement
Basement
Dock
Dock
Elevator
Elevator
Fireplace
Fireplace
Greenhouse
Greenhouse
Hot Tub Spa
Hot Tub Spa
New Construction
New Construction
Pool
Pool
Sauna
Sauna
Sports Court
Sports Court
Waterfront
Waterfront
Appliances
ENERGY STAR(R) qualified dryer
ENERGY STAR(R) qualified washer
Disposal
Disposal
Electric Cooktop
Electric Cooktop
ENERGY STAR(R) qualified dishwasher
ENERGY STAR(R) qualified refrigerator
Free-Standing Electric Range
Free-Standing Refrigerator
Microwave
Microwave
Self Cleaning Oven
Self Cleaning Oven
Stainless Steel Appliance(s)
Washer
Washer
Architectural Style
Ranch
Ranch
Construction Materials
Brick
Brick
 Stone
Stone
 Vinyl
Vinyl
Cooling
ENERGY STAR Qualified Equipment
Central Air
Central Air
Ceiling Fan(s)
Ceiling Fan(s)
Exterior
Awning/Overhang(s)
Awning/Overhang(s)
Lighting
Lighting
Permeable Paving
Permeable Paving
Fenced
Fenced
Fencing
Fenced
Fenced
Heating
Forced Air
Forced Air
Interior
Smoke Alarm
Smoke Alarm
220 Volts
220 Volts
Cable Available
Cable Available
Circuit Breakers
Circuit Breakers
Egress Window(s)
Egress Window(s)
ENERGY STAR(R) Qualified Window(s)
High Spd Internet Avail
Furnished - No
Furnished - No
Water Softener (rented)
Closed Circuit Camera(s)
Exterior Video Surveillance
Property Condition
Under Construction
Under Construction
Roof
Asphalt
Asphalt
Rooms
Bedroom 2
Bedroom 2
Basement
Basement
Bedroom 4
Bedroom 4
Bedroom 3
Bedroom 3
Bathroom 2
Bathroom 2
Bathroom 3
Bathroom 3
Bathroom 1
Bathroom 1
Bedroom 5
Bedroom 5
Bedroom 1
Bedroom 1

History

DateEventPrice$/SqftSource
For Sale ~ Price Changed
Residential
$669,000
-1.6%
$394Keller Williams Paint Creek
Listed For Sale
Residential
$679,900$400Keller Williams Paint Creek
Report issue with price history

Taxes

YearAnnual AmountDescription
$5,483PART OF THE E 1/2 OF SEC 23 T6N-R12E DESCRIBED AS BEG S 88-34-41 E 669.72 FT FROM THE S 1/4 COR OF SAID SEC 23, TH S 88-34-41 E 167.43 FT; TH N 3-27-06 E 528.35 FT; TH N 88-34-41 W 167.37 FT; TH S 3-27-29 W 528.36 FT TO THE POB. 2.029 ACRES (SPLIT TO -00; -10; -20; -30 3/14/97) PARCEL 5 SPLIT ON 05/21/2013 FROM 001-023-002-00, 001-023-002-10, 001-023-002-20, 001-023-002-30; SPLIT/COMBINED ON 08/15/2017 FROM 001-023-002-11, 001-023-002-21;

Nearby Schools

Sorry, but we don't have schools data for this area.
Get more info on 8309 Almont Rd, Almont Twp., MI 48003
Profile
John Kurczak
Listing Agent
(586) 949-9000
By pressing request info, you agree that Residential and real estate professionals may contact you via phone/text about your inquiry, which may involve the use of automated means.
Profile
John Kurczak
Listing Agent
(586) 949-9000
By pressing request info, you agree that Residential and real estate professionals may contact you via phone/text about your inquiry, which may involve the use of automated means.