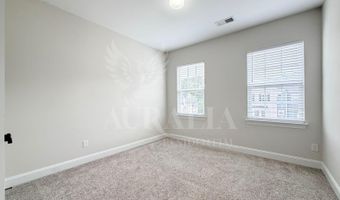
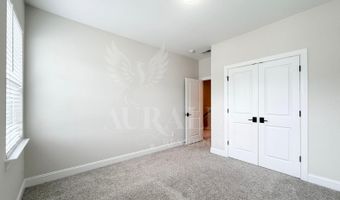
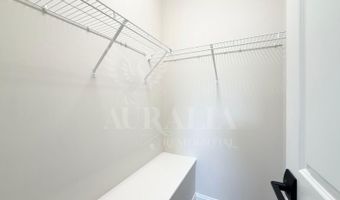
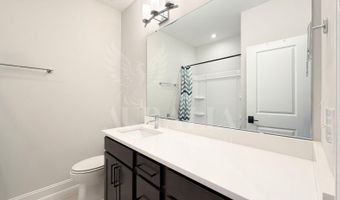
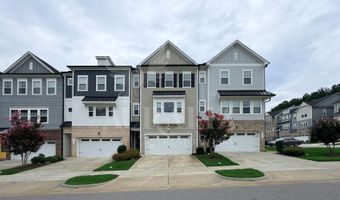
829 Amley Pl Apex, NC 27523
Price
$2,450/mo
Listed On
Type
For Rent
Status
Active
829 Amley Pl, Apex, NC 27523
3 Beds
3 Bath
2291 sqft
For Rent  $2,450/mo

Snapshot

Type
For Sale
Category
Rent
Property Type
Residential
Property Subtype
Townhouse
MLS Number
10184231
Parcel Number
074207677901000 0467356
Property Sqft
2,291 sqft
Lot Size
0.05 acres
Year Built
2020
Year Updated
Bedrooms
3
Bathrooms
3
Full Bathrooms
2
3/4 Bathrooms
0
Half Bathrooms
1
Quarter Bathrooms
0
Lot Size (in sqft)
2,178
Price Low
-
Room Count
4
Building Unit Count
-
Condo Floor Number
-
Number of Buildings
-
Number of Floors
3
Parking Spaces
4
Subdivision Name
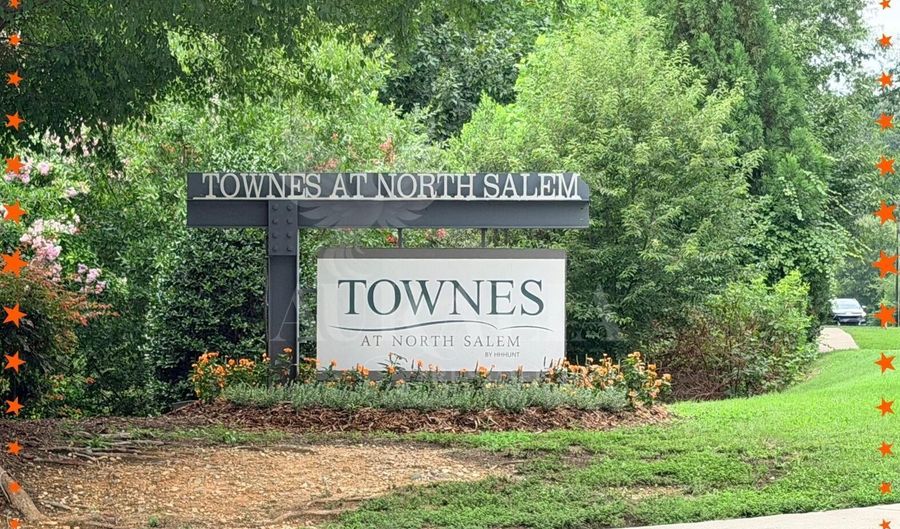
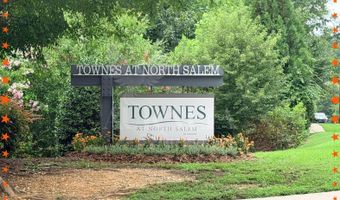
Townes at North Salem
Franchise Affiliation
None
Special Listing Conditions
Auction
Auction
Bankruptcy Property
Bankruptcy Property
HUD Owned
HUD Owned
In Foreclosure
In Foreclosure
Notice Of Default
Notice Of Default
Probate Listing
Probate Listing
Real Estate Owned
Real Estate Owned
Short Sale
Short Sale
Third Party Approval

Description

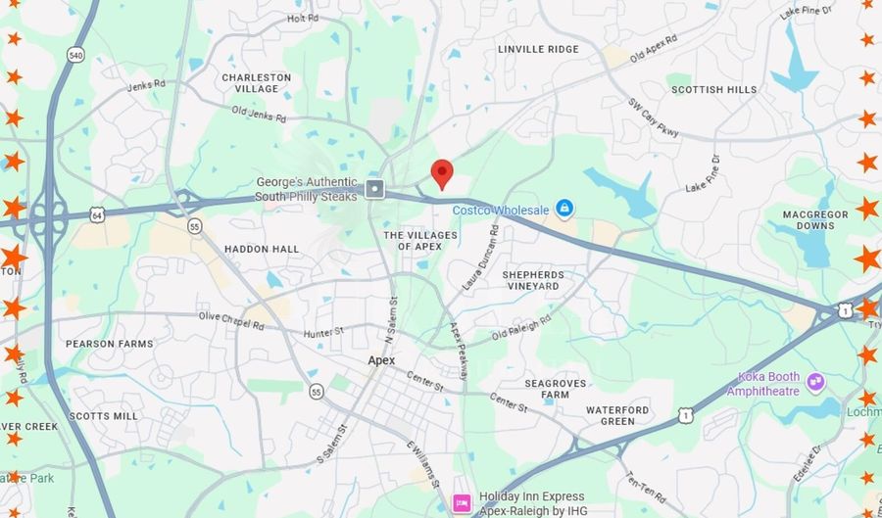
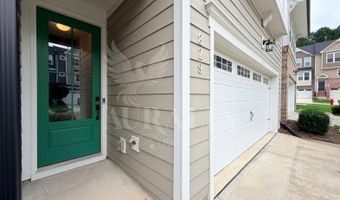
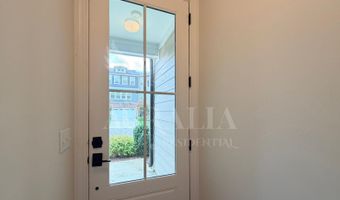
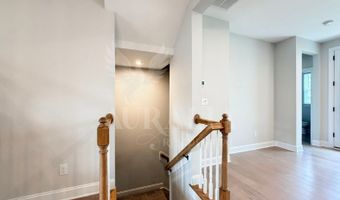
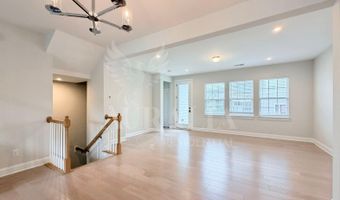
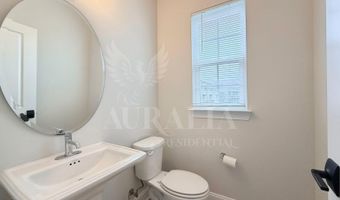
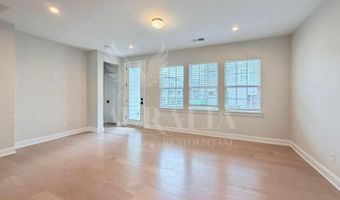
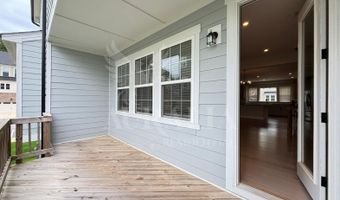
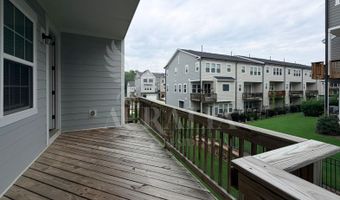
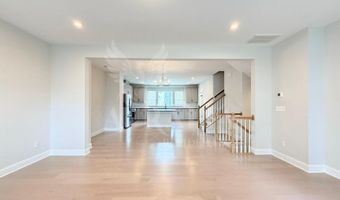
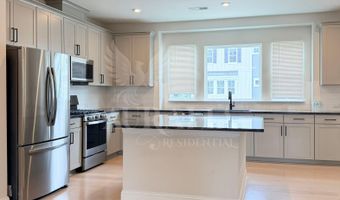
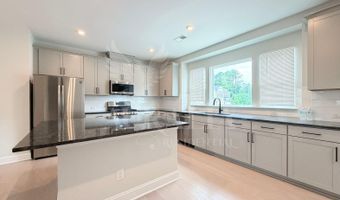
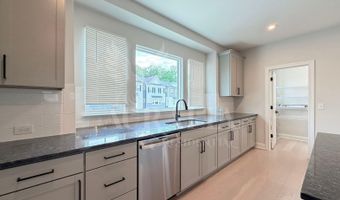
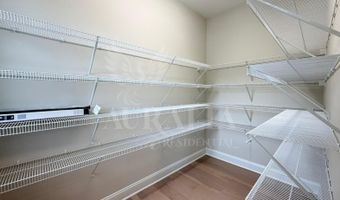
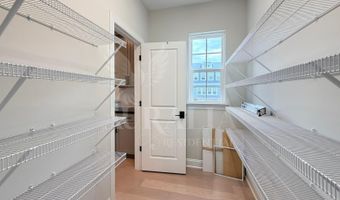
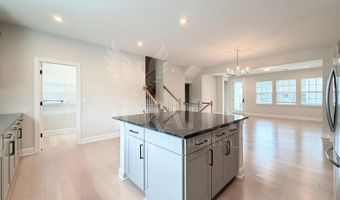
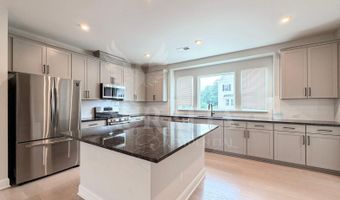
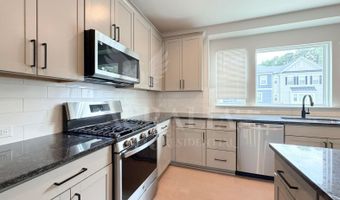
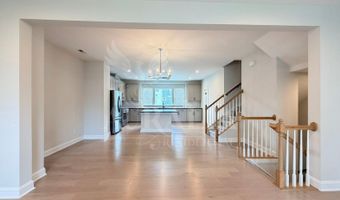
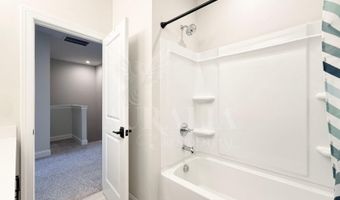
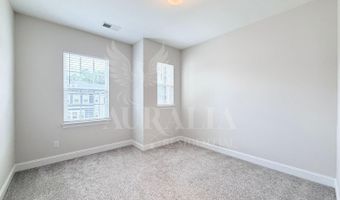
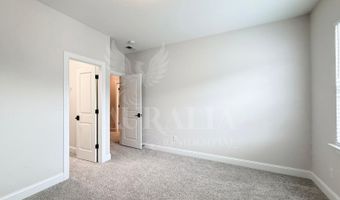
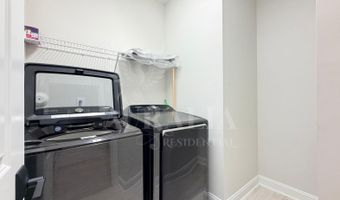
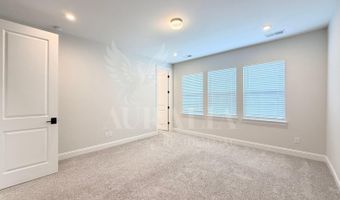
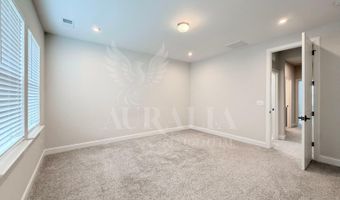
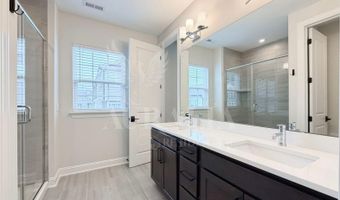
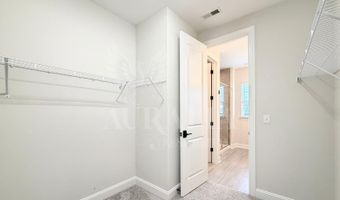
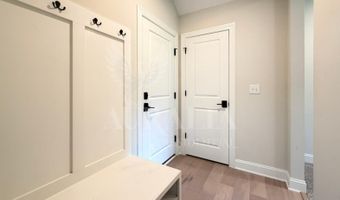
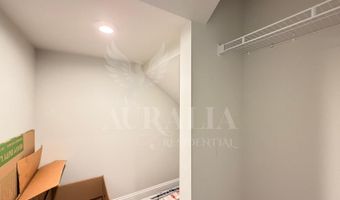
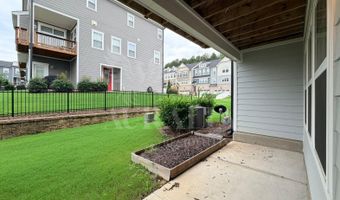
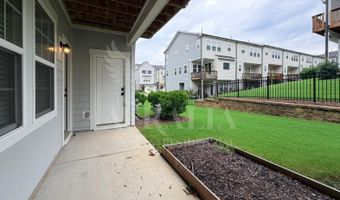
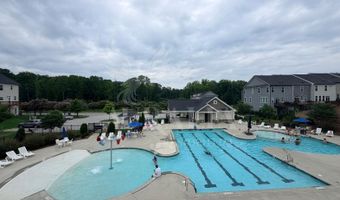
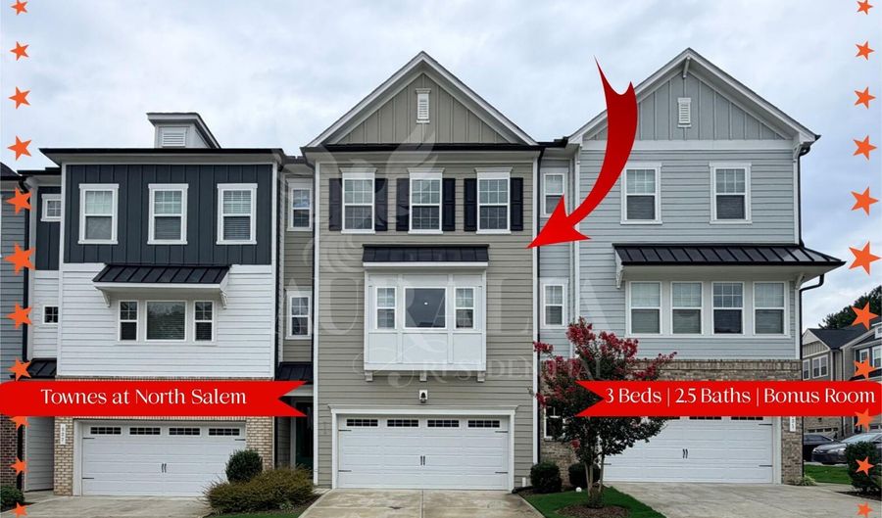
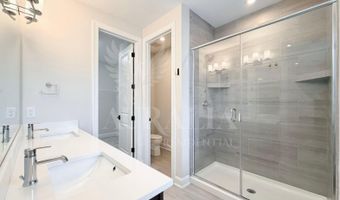
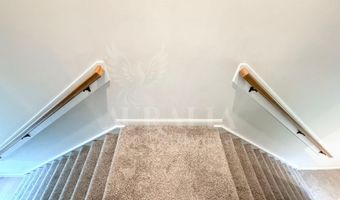
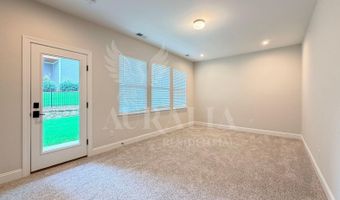
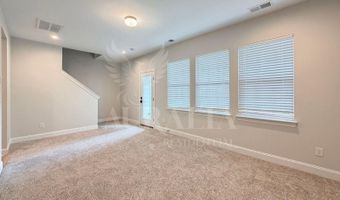
Hold on. Before you schedule another tour, I have one tiny request. Please don't judge me by my front door. Seriously. Walk inside, glance around, and then do exactly what everyone else does...head upstairs. That's when the little "oh..." usually happens. One flight of stairs later and BAM! Suddenly you're standing in this wide-open living space wondering why every townhome can't look like this. My kitchen isn't tucked into a corner apologizing for existing. It's front and center, showing off a gigantic granite island that's practically begging for taco night, holiday baking or charcuterie boards. Don't be surprised if you start mentally claiming cabinets before you leave. I've got stainless steel appliances, a gas range, enough cabinetry to finally stop playing Tupperware Jenga and a walk-in pantry that's big enough to adopt every countertop appliance you own. The mixer, toaster, air fryer and their little appliance friends can all move in together, leaving my gorgeous granite countertops free to gleam like they were always meant to. Need some fresh air? Wander out onto my covered deck overlooking the community. It's a pretty great place to start your morning...or avoid folding laundry for another twenty minutes. Speaking of laundry, I did you a favor and put the washer and dryer upstairs where the bedrooms are. You're welcome. My primary suite, she's a bit of a show-off. The spacious bath features a double-sink vanity, an oversized tiled shower, and enough room that getting ready in the morning feels a whole lot less like a competitive sport. Then there's my lower level, and honestly, I think it's been undersold. My finished flex room is ready to become whatever your life needs most. Home office? Perfect. Movie room? I'll grab the popcorn. Home gym? I support your ambitions. But here's the best part...open the door and step onto the covered patio. Suddenly your flex room doubles as an indoor-outdoor retreat where morning coffee lasts a little longer, evening conversations come a little easier, and "I'll just sit outside for five minutes" somehow turns into an hour. Now let's talk about my address because Apex really knows how to spoil its residents. Historic Downtown Apex is just minutes away for dinner, drinks and weekend strolls along Salem Street. Beaver Creek Commons makes errands quick, Sweetwater Town Center keeps adding restaurants you'll absolutely want to try, and Costco is close enough to justify buying enough paper towels to survive the next decade. With easy access to NC-540, US-64, Cary, Raleigh and RTP, your commute stays simple while your weekends stay fun. And when you don't feel like leaving the neighborhood? The community pool is waiting. Life's too short for a boring rental. Find a home that makes you smile every time you walk upstairs, a kitchen that refuses to be ignored, and a patio you'll actually use. Better yet...find me. P.S. Before anyone asks...yes, I've already broken the hearts of several Labradors. I'm not pet friendly. Requirements: minimum 625 credit score, verifiable income of at least 2.5x the monthly rent, a clear background check, and no prior evictions. The first month's rent, security deposit and processing fee is due at lease signing. All appliances are included. No smoking. Tenant pays for all utilities.
More Details

MLS Name
Doorify MLS
Source
ListHub
MLS Number
10184231
MLS ID
TRIANGLE
Virtual Tour
PARTICIPANT
Name
Tamisha Lane
Primary Phone
(919) 866-9302
Key
3YD-TRIANGLE-102545
Email
tamishalane@auraliaresidential.com
BROKER
Name
Auralia Residential
Phone
(919) 866-9302
OFFICE
Name
Auralia Residential
Phone
(919) 373-3037
Copyright © 2026 Doorify MLS. All rights reserved. All information provided by the listing agent/broker is deemed reliable but is not guaranteed and should be independently verified.

Features

Basement
Basement
Dock
Dock
Elevator
Elevator
Fireplace
Fireplace
Greenhouse
Greenhouse
Hot Tub Spa
Hot Tub Spa
New Construction
New Construction
Pool
Pool
Sauna
Sauna
Sports Court
Sports Court
Waterfront
Waterfront
Appliances
Dishwasher
Dishwasher
Disposal
Disposal
Dryer
Dryer
Gas Cooktop
Gas Cooktop
Gas Oven
Gas Oven
Gas Range
Gas Range
Gas Water Heater
Gas Water Heater
Ice Maker
Ice Maker
Microwave
Microwave
Range
Range
Refrigerator
Refrigerator
Stainless Steel Appliance(s)
Washer
Washer
Washer/Dryer
Washer/Dryer
Water Heater
Water Heater
Cooling
Zoned
Zoned
Central Air
Central Air
Exterior
Balcony
Balcony
Garden
Garden
Rain Gutters
Rain Gutters
Flooring
Carpet
Carpet
Plank
Plank
Hardwood
Hardwood
Heating
Forced Air
Forced Air
Natural Gas
Natural Gas
Central
Central
Interior
Bathtub/Shower Combination
Eat-in Kitchen
Eat-in Kitchen
Entrance Foyer
Entrance Foyer
Granite Counters
Granite Counters
High Ceilings
High Ceilings
Keeping Room
Keeping Room
Kitchen Island
Kitchen Island
Kitchen/Dining Room Combination
Living/Dining Room Combination
Open Floorplan
Open Floorplan
Pantry
Pantry
Recessed Lighting
Recessed Lighting
Shower Only
Shower Only
Smart Thermostat
Smart Thermostat
Smooth Ceilings
Smooth Ceilings
Storage
Storage
Walk-In Closet(s)
Walk-In Closet(s)
Walk-In Shower
Walk-In Shower
Water Closet
Water Closet
Wired for Data
Wired for Data
Other Structures
Storage
Storage
Parking
Open
Open
Guest
Guest
Driveway
Driveway
Garage
Garage
Patio and Porch
Patio
Patio
Deck
Deck
Rooms
Bathroom 2
Bathroom 2
Bedroom 1
Bedroom 1
Bonus Room
Bonus Room
Bathroom 3
Bathroom 3
Dining Room
Dining Room
Bedroom 3
Bedroom 3
Bedroom 2
Bedroom 2
 Laundry Room
Laundry Room
Bathroom 1
Bathroom 1

History

DateEventPrice$/SqftSource
Listed For Rent
Residential
$2,450$1Auralia Residential
Report issue with price history

Nearby Schools

High School

Apex High

0.4 miles away09 - 12

Elementary School

Salem Elementary

0.6 miles awayKG - 05

Middle School

Salem Middle

0.7 miles away06 - 08
Show more
Get more info on 829 Amley Pl, Apex, NC 27523
Profile
Tamisha Lane
Leasing Agent
(919) 866-9302
By pressing request info, you agree that Residential and real estate professionals may contact you via phone/text about your inquiry, which may involve the use of automated means.
Profile
Tamisha Lane
Leasing Agent
(919) 866-9302
By pressing request info, you agree that Residential and real estate professionals may contact you via phone/text about your inquiry, which may involve the use of automated means.