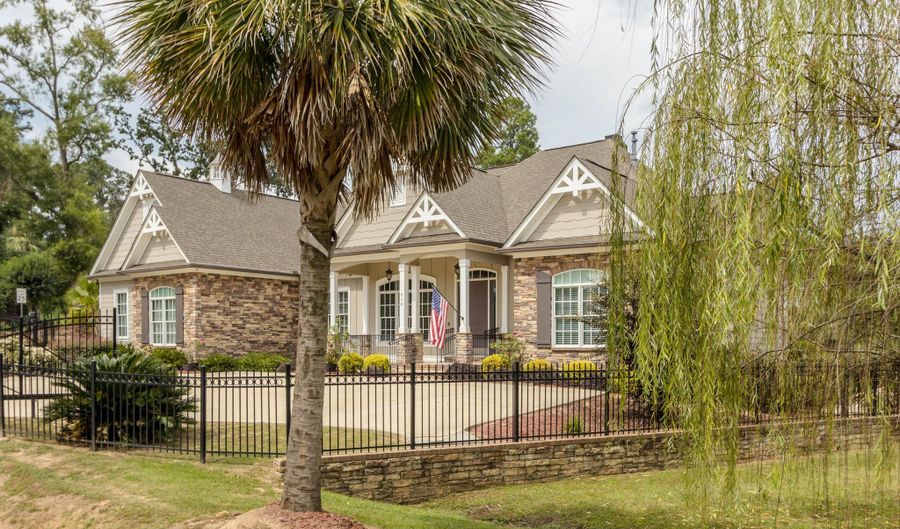
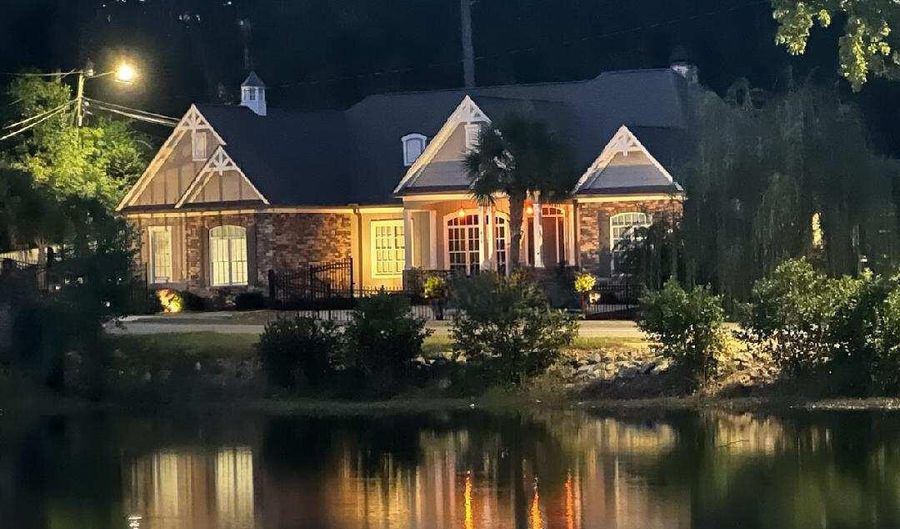
828 Dogwood Ln Augusta, GA 30909
Price
$765,000
Listed On
Type
For Sale
Status
Active
828 Dogwood Ln, Augusta, GA 30909
3 Beds
3 Bath
3058 sqft
Asking  $765,000

Snapshot

Type
For Sale
Category
Purchase
Property Type
Residential
Property Subtype
Single Family Residence
MLS Number
100594140
Parcel Number
0321029010
Property Sqft
3,058 sqft
Lot Size
0.52 acres
Year Built
2018
Year Updated
Bedrooms
3
Bathrooms
3
Full Bathrooms
3
3/4 Bathrooms
0
Half Bathrooms
0
Quarter Bathrooms
0
Lot Size (in sqft)
22,651.2
Price Low
-
Room Count
8
Building Unit Count
-
Condo Floor Number
-
Number of Buildings
-
Number of Floors
1
Parking Spaces
2
Location Directions
WALTON WAY GOING WEST, LEFT ON DOGWOOD LANE, HOME IS ON LEFT AT END OF STREET. HOME IS ON CORNER OF WEST LAKE FOREST AND DOGWOOD LANE.
Legal Description
Parcel ID/Tax ID 032-1-029-01-0
Subdivision Name
Not In Subdivision
Franchise Affiliation
None
Special Listing Conditions
Auction
Auction
Bankruptcy Property
Bankruptcy Property
HUD Owned
HUD Owned
In Foreclosure
In Foreclosure
Notice Of Default
Notice Of Default
Probate Listing
Probate Listing
Real Estate Owned
Real Estate Owned
Short Sale
Short Sale
Third Party Approval

Description

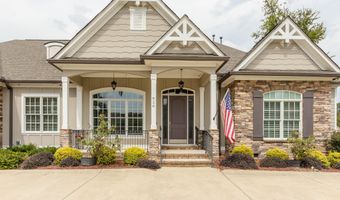
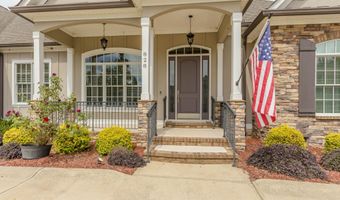
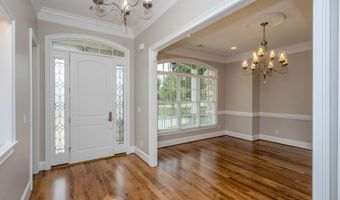
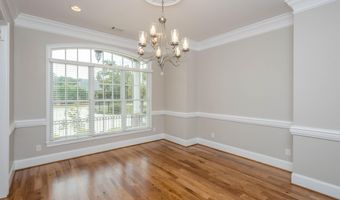
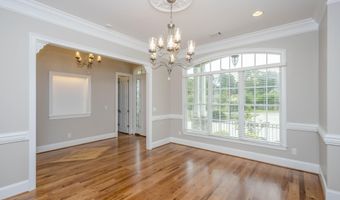
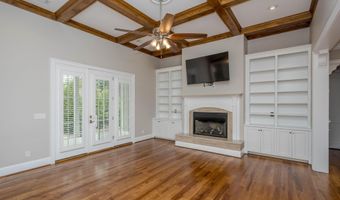
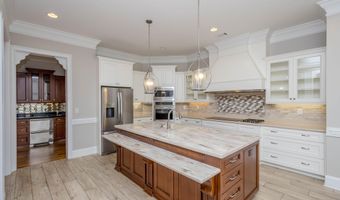
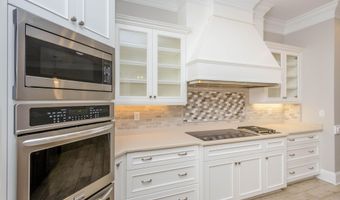
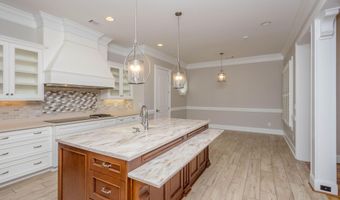
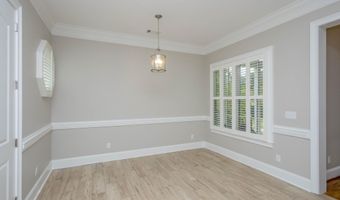
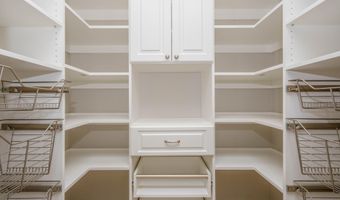
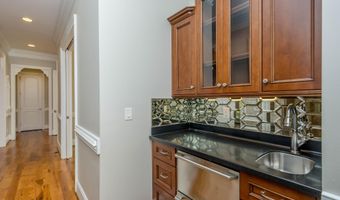
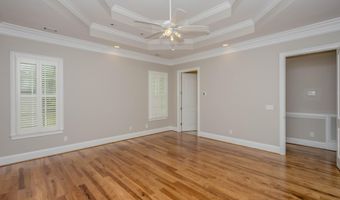
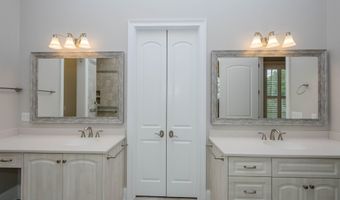
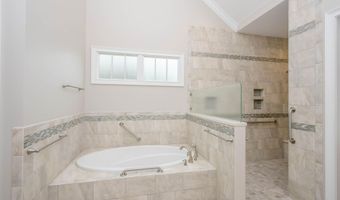
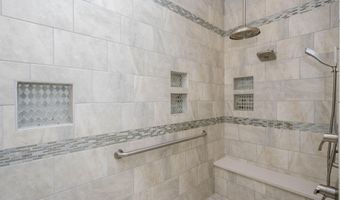
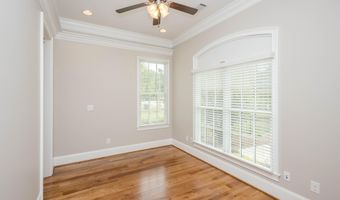
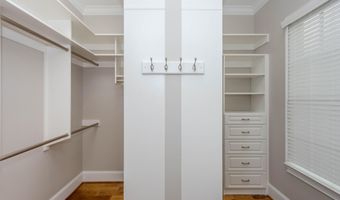
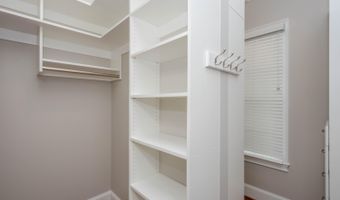
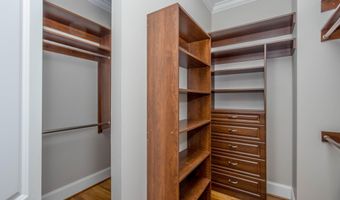

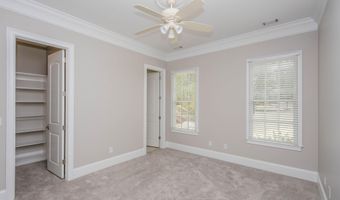
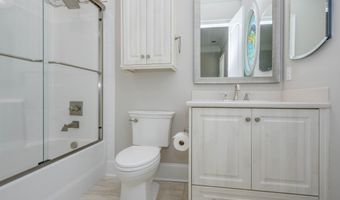
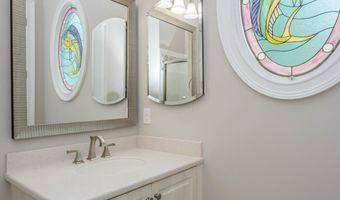
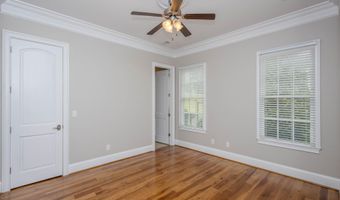
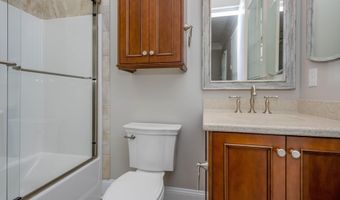
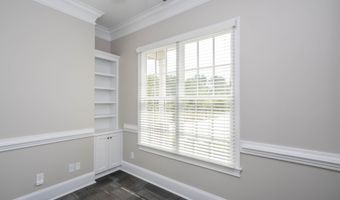
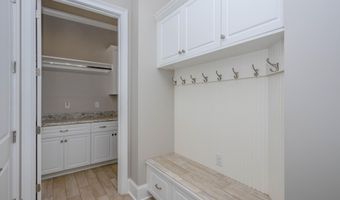
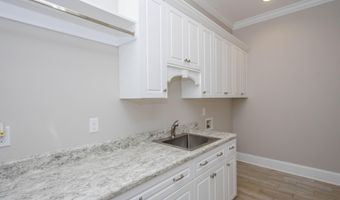
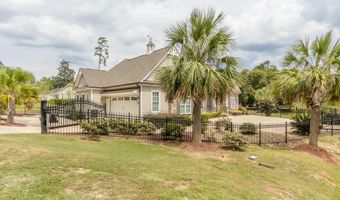
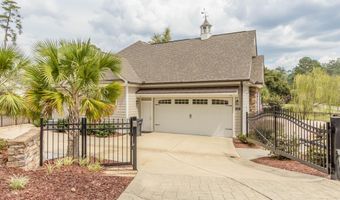
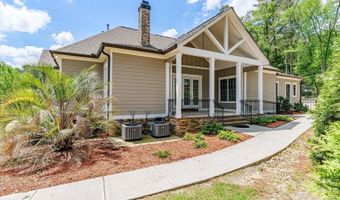
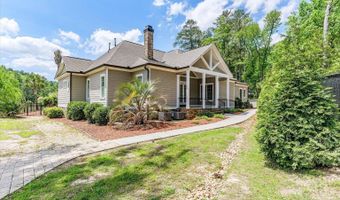
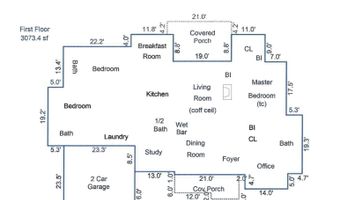
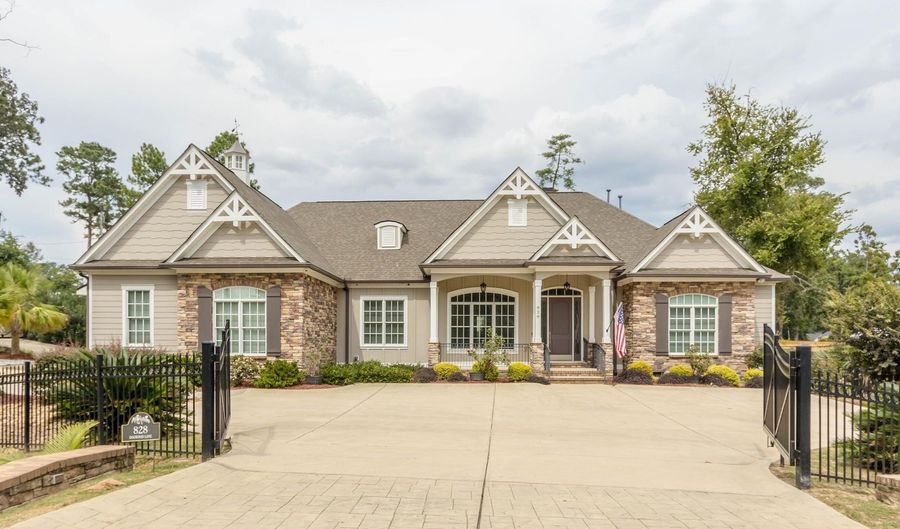
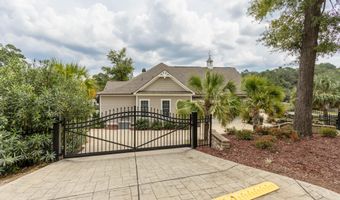
Welcome to this ONE LEVEL exceptional residence, a perfect blend of timeless elegance and modern convenience on half an acre.. Beyond the gates--triple-gated with a secure, remote-controlled entrance--you'll find unmatched privacy and peace of mind before you even step inside. This home offers the sought-after privacy of a split floor plan and is designed for both sophisticated entertaining and comfortable family living in West Augusta. Step through the elegant foyer and be greeted by a grand open-concept design. The magnificent family room, with its striking coffered ceiling and rich wood beams, features a cozy fireplace and built-in bookshelves. Pocket doors provide a seamless transition to the formal dining room, allowing you to create an intimate space or open up the entire living area for large gatherings. French doors open to a spacious covered porch, creating a seamless indoor-outdoor living experience. The gourmet kitchen is a chef's dream, featuring classic white shaker cabinets, sleek countertops, and a stunning center island. Top-of-the-line stainless steel appliances, including a double oven and a cooktop, gas and electric, are set against a beautiful tiled backsplash. Just off the kitchen, a charming breakfast area and a sophisticated wet bar with a wine fridge provide extra space for dining and entertaining. A large custom-built pantry offers unparalleled storage. The home's serene owner's suite is a true sanctuary, defined by a magnificent tray ceiling and elegant hardwood floors. The luxurious in-suite bathroom boasts a dual vanity and provides direct access to another generous walk-in closet. The second and third bedrooms each feature a private bath and ample closet space. Additional features include a highly functional large laundry room with extensive cabinetry and a practical mudroom with built-in storage, with even a utility sink and workspace in the garage. This home is a masterpiece of design, offering luxury, privacy, and versatility at every turn,--all starting with its remote-controlled entrance.

More Details

MLS Name
Hive MLS
Source
ListHub
MLS Number
100594140
MLS ID
HIVEMLSNC
Virtual Tour
PARTICIPANT
Name
Mary Bryans
Primary Phone
(706) 833-5233
Key
3YD-HIVEMLSNC-35_67
Email
mbryans@meybohm.com
BROKER
Name
Meybohm Real Estate - Wheeler
Phone
(706) 736-1912
OFFICE
Name
Meybohm Real Estate - Wheeler
Phone
(706) 736-3375
Copyright © 2026 Hive MLS. All rights reserved. All information provided by the listing agent/broker is deemed reliable but is not guaranteed and should be independently verified.

Features

Basement
Basement
Dock
Dock
Elevator
Elevator
Fireplace
Fireplace
Greenhouse
Greenhouse
Hot Tub Spa
Hot Tub Spa
New Construction
New Construction
Pool
Pool
Sauna
Sauna
Sports Court
Sports Court
Waterfront
Waterfront
Appliances
Vented Exhaust Fan
Vented Exhaust Fan
Gas Cooktop
Gas Cooktop
Electric Oven
Electric Oven
Built-In Microwave
Built-In Microwave
Built-In Gas Oven
Built-In Gas Oven
Refrigerator
Refrigerator
Double Oven
Double Oven
Disposal
Disposal
Dishwasher
Dishwasher
Cooktop
Cooktop
Construction Materials
Block
Block
 Wood Siding
Wood Siding
 Fiber Cement
Fiber Cement
Cooling
Zoned
Zoned
Central Air
Central Air
Ceiling Fan(s)
Ceiling Fan(s)
Multi Units
Multi Units
Exterior
Shutters - Functional
Irrigation System
Irrigation System
Fencing
Fenced
Fenced
Flooring
Wood
Wood
Tile - Ceramic
Tile - Ceramic
Carpet
Carpet
Hardwood
Hardwood
Heating
Forced Air
Forced Air
Natural Gas
Natural Gas
Fireplace(s)
Fireplace(s)
Interior
Master Downstairs
Master Downstairs
Walk-in Closet(s)
Walk-in Closet(s)
High Ceilings
High Ceilings
Entrance Foyer
Entrance Foyer
Bookcases
Bookcases
Kitchen Island
Kitchen Island
Ceiling Fan(s)
Ceiling Fan(s)
Wet Bar
Wet Bar
Blinds/Shades
Blinds/Shades
Built-in Features
Built-in Features
Eat-in Kitchen
Eat-in Kitchen
Gas Log
Gas Log
Tile Counters
Tile Counters
Walk-In Closet(s)
Walk-In Closet(s)
Other Structures
Workshop
Workshop
Parking
Open
Open
Off Street
Off Street
Garage
Garage
Driveway
Driveway
Patio and Porch
Porch
Porch
Roof
Composition
Composition
Shingle
Shingle
Rooms
Bedroom 3
Bedroom 3
 Laundry Room
Laundry Room
Dining Room
Dining Room
Bathroom 3
Bathroom 3
Bathroom 1
Bathroom 1
Bedroom 1
Bedroom 1
Laundry Room
Laundry Room
Bathroom 2
Bathroom 2
Bedroom 2
Bedroom 2
Security
Security System
Security System
Utilities
Cable Available
Cable Available
View
Water
Water

History

DateEventPrice$/SqftSource
Listed For Sale
Residential
$765,000$250Meybohm Real Estate - Wheeler
Report issue with price history

Taxes

YearAnnual AmountDescription
2025$0Parcel ID/Tax ID 032-1-029-01-0

Nearby Schools

Elementary School

Copeland Elementary School

0.6 miles awayPK - 05

Elementary School

Lake Forest Hills Elementary School

0.7 miles awayPK - 05

Middle School

Langford Middle School

1.3 miles away06 - 08
Show more
Get more info on 828 Dogwood Ln, Augusta, GA 30909
Profile
Mary Bryans
Listing Agent
(706) 833-5233
By pressing request info, you agree that Residential and real estate professionals may contact you via phone/text about your inquiry, which may involve the use of automated means.
Profile
Mary Bryans
Listing Agent
(706) 833-5233
By pressing request info, you agree that Residential and real estate professionals may contact you via phone/text about your inquiry, which may involve the use of automated means.