823 Mulligan Dr Ayden, NC 28513
Price
$399,000
Listed On
Type
For Sale
Status
Active
0 / 52 Photos
0 / 52
823 Mulligan Dr
For Sale $399,000
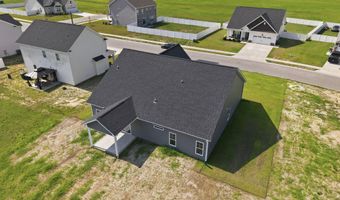
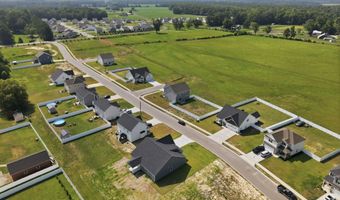
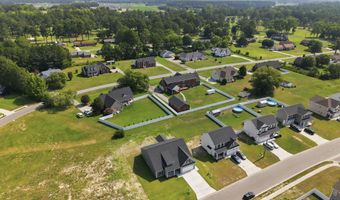
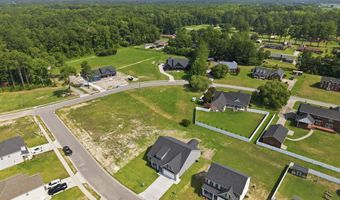
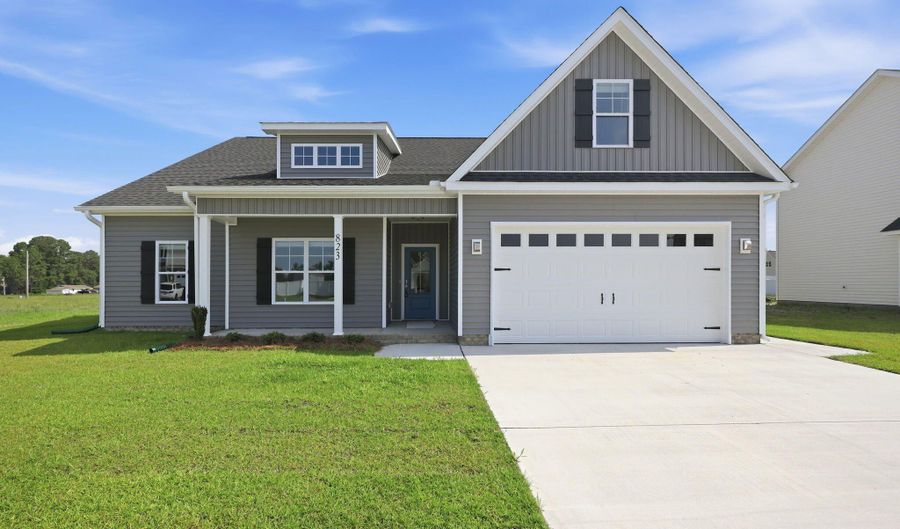 823 Mulligan Dr, Ayden, NC 28513 - 4 Beds, 2 Bath
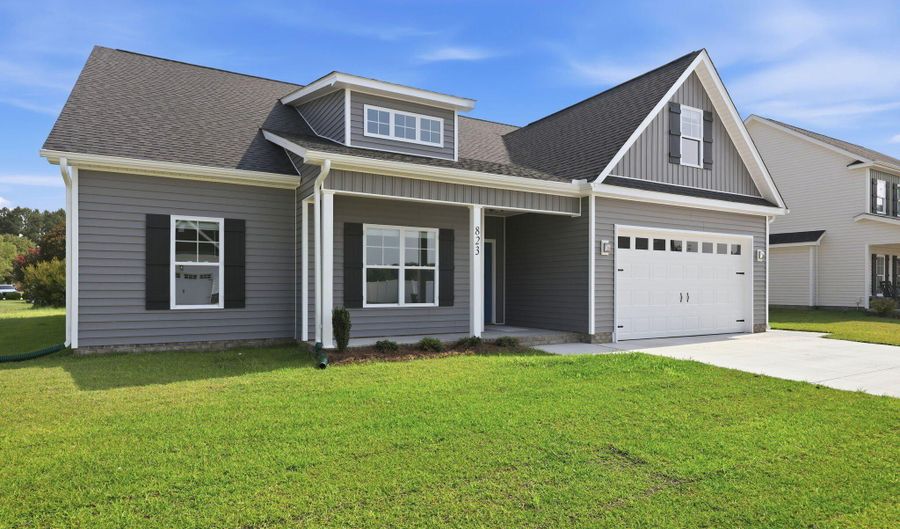 823 Mulligan Dr, Ayden, NC 28513 - 4 Beds, 2 Bath
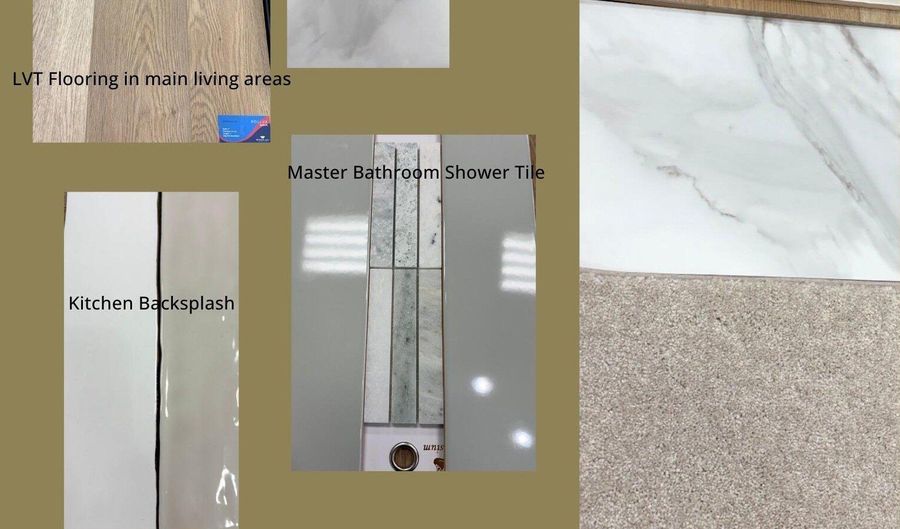 823 Mulligan Dr, Ayden, NC 28513 - 4 Beds, 2 Bath
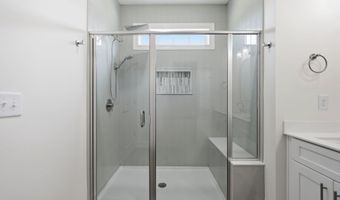
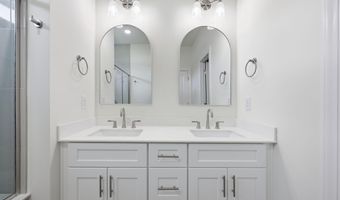
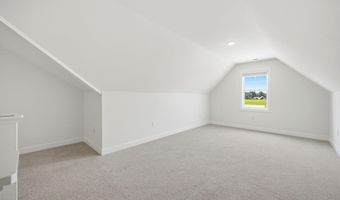
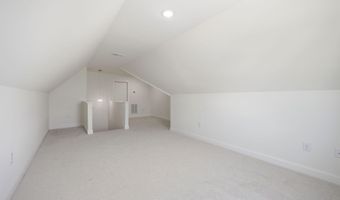
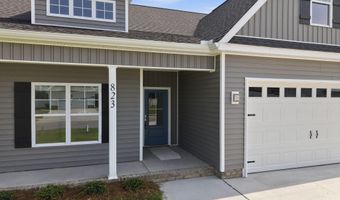
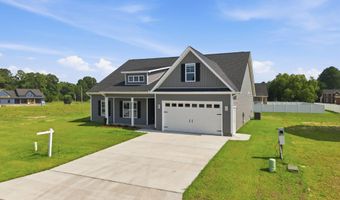
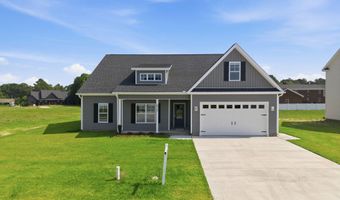
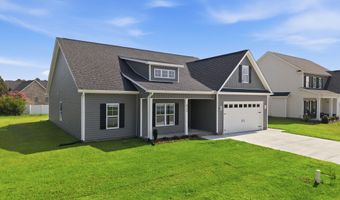
4 Beds
2 Bath
2429 sqft
Asking $399,000
Snapshot
Type
For Sale
Category
Purchase
Property Type
Residential
Property Subtype
Single Family Residence
MLS Number
100560930
Parcel Number
089541
Property Sqft
2,429 sqft
Lot Size
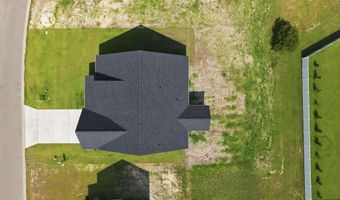
0.27 acres
Year Built
2026
Year Updated
Bedrooms
4
Bathrooms
2
Full Bathrooms
2
3/4 Bathrooms
0
Half Bathrooms
0
Quarter Bathrooms
0
Lot Size (in sqft)
11,761.2
Price Low
-
Room Count
8
Building Unit Count
-
Condo Floor Number
-
Number of Buildings
-
Number of Floors
2
Parking Spaces
2
Location Directions
From Old Tar Rd, turn right onto Ayden Golf and Country Club Rd, Country Club Creek will be on your right just passed Ayden Golf and Country Club. Turn right onto Mulligan Dr, home is on the right.
Legal Description
COUNTRY CLUB CREEK
Subdivision Name
Country Club Creek
Franchise Affiliation
None
Special Listing Conditions

Auction
Bankruptcy Property
HUD Owned
In Foreclosure
Notice Of Default
Probate Listing
Real Estate Owned
Short Sale
Third Party Approval
Description
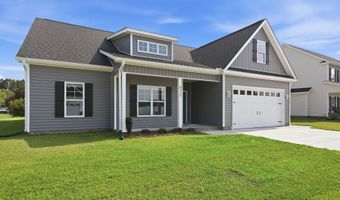
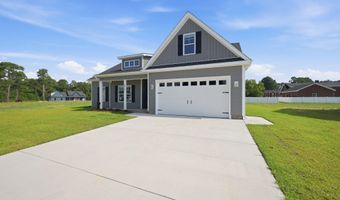
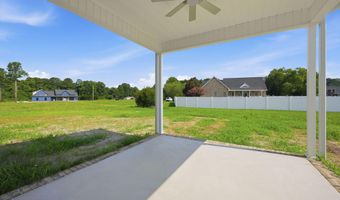
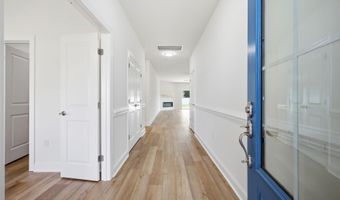
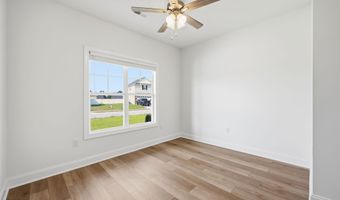

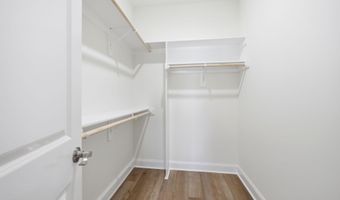
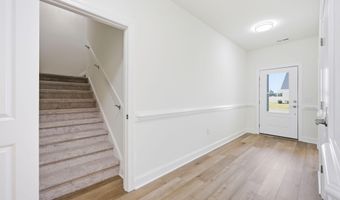
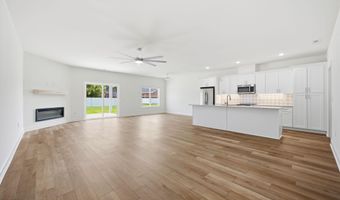
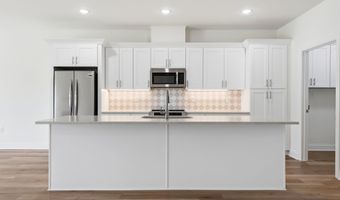
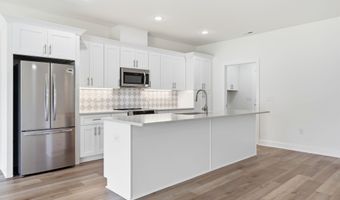
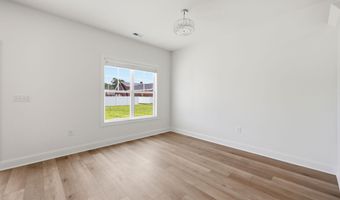
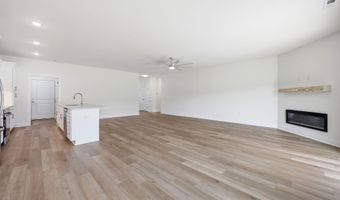
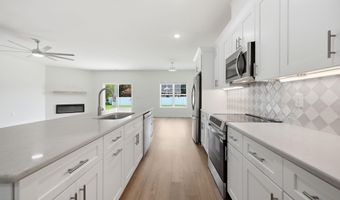
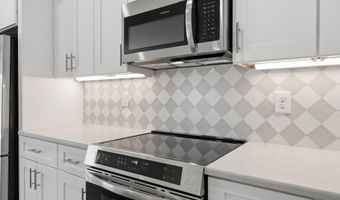
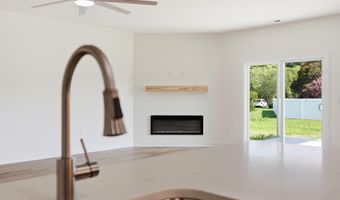
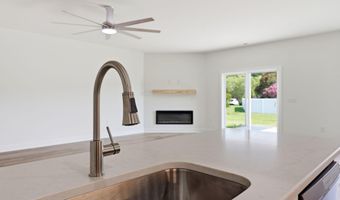
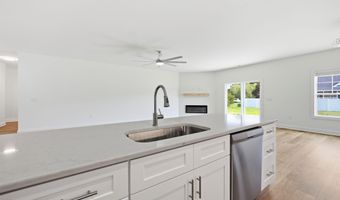
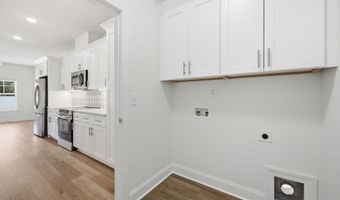
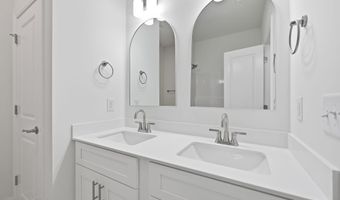
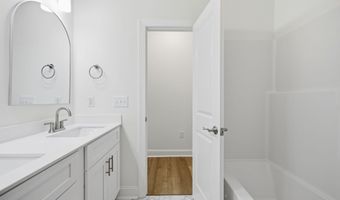
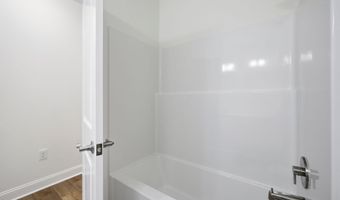
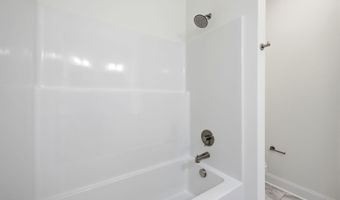
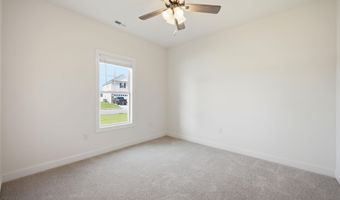
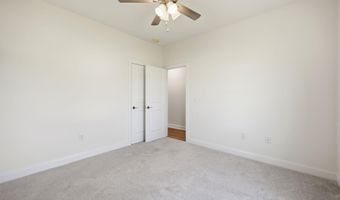
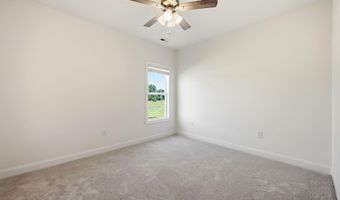
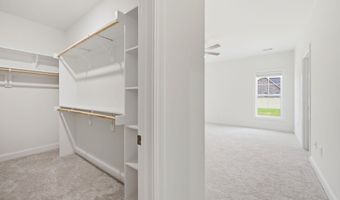
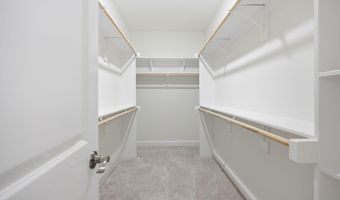
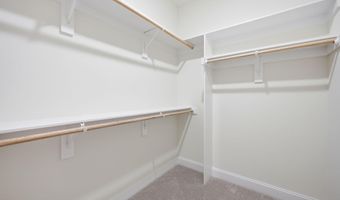
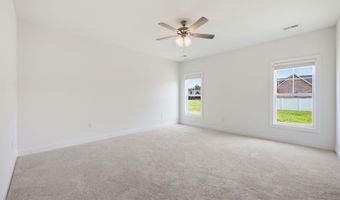
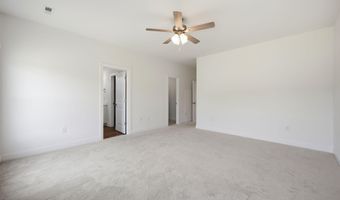
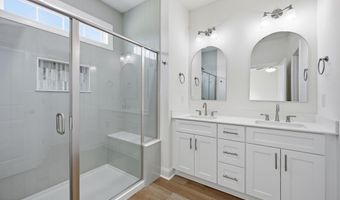
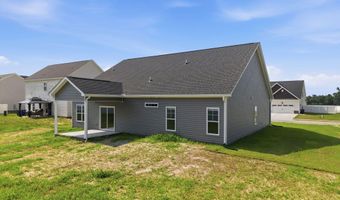
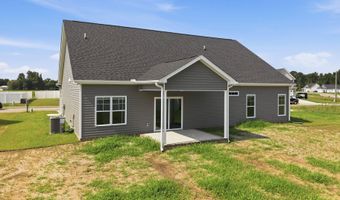

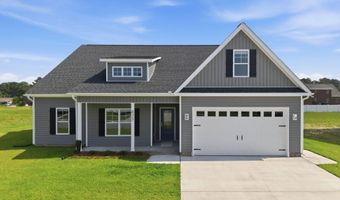
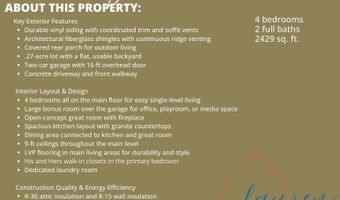
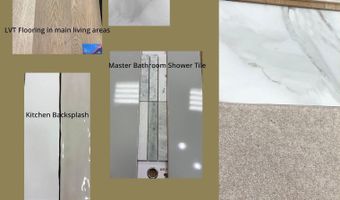
Move-in ready new construction in Ayden! This 4-bedroom, 2-bath home offers 2,429 sq. ft. plus a spacious upstairs bonus room, giving you plenty of flexibility for a home office, playroom, media room, or guest space. The open living area features a large kitchen island, while the private primary suite includes dual walk-in closets and a spacious bath. Outside, enjoy a covered rear porch and a generous backyard with room to make it your own. Thoughtful storage throughout, a large walk-in attic, 9-foot ceilings, and LVP flooring add everyday function and comfort. Built by Spain Family Builders and ready for its first owners. ***Ask about available backyard and interior upgrade options***
Open House Showings
| Start Time | End Time | Appointment Required? |
|---|---|---|
| No |
More Details
MLS Name
Hive MLS
Source
ListHub
MLS Number
100560930
URL
MLS ID
HIVEMLSNC
Virtual Tour
PARTICIPANT
Name
Lauren McDaniel Rawls
Primary Phone
(252) 902-5304
Key
3YD-HIVEMLSNC-559001571
Email
lauren.rawls.realtor@gmail.com
BROKER
Name
LMR Realty, LLC
Phone
(252) 902-5304
OFFICE
Name
LMR Realty, LLC
Phone
(252) 902-5304
Copyright © 2026 Hive MLS. All rights reserved. All information provided by the listing agent/broker is deemed reliable but is not guaranteed and should be independently verified.
Features
Basement
Dock
Elevator
Fireplace
Greenhouse
Hot Tub Spa
New Construction
Pool
Sauna
Sports Court
Waterfront
Appliances

Built-In Microwave
Disposal
Dishwasher
Electric Range
Construction Materials
Vinyl Siding
Wood Frame
Cooling
Central Air
Exterior
Thermal Doors
Flooring
Lvt/lvp
Carpet
Heating
Electric (Heating)
Heat Pump (Heating)
Interior
High Ceilings
Entrance Foyer
Kitchen Island
Ceiling Fan(s)
Pantry
Walk-in Shower
Parking
Open
Garage
Patio and Porch
Porch
Property Condition
Under Construction
Roof
Shingle
Rooms
Bedroom 3
Bonus Room
Bedroom 4
Bedroom 2
Laundry Room
Bedroom 1
Bathroom 2
Bathroom 1
History
| Date | Event | Price | $/Sqft | Source |
|---|---|---|---|---|
| Listed For Sale Residential | $399,000 | $164 | LMR Realty, LLC |
Taxes
| Year | Annual Amount | Description |
|---|---|---|
| 2025 | $583 | COUNTRY CLUB CREEK |
Nearby Schools
Get more info on 823 Mulligan Dr, Ayden, NC 28513

By pressing request info, you agree that Residential and real estate professionals may contact you via phone/text about your inquiry, which may involve the use of automated means.
By pressing request info, you agree that Residential and real estate professionals may contact you via phone/text about your inquiry, which may involve the use of automated means.