823 Birdie Dr Abingdon, VA 24211
Price
$374,999
Listed On
Type
For Sale
Status
Active
823 Birdie Dr, Abingdon, VA 24211
4 Beds
3 Bath
3524 sqft
Asking  $374,999

Snapshot

Type
For Sale
Category
Purchase
Property Type
Residential
Property Subtype
Single Family Residence
MLS Number
9999230
Parcel Number
105a 7 57
Property Sqft
3,524 sqft
Lot Size
0.69 acres
Year Built
1978
Year Updated
Bedrooms
4
Bathrooms
3
Full Bathrooms
3
3/4 Bathrooms
0
Half Bathrooms
0
Quarter Bathrooms
0
Lot Size (in sqft)
30,056.4
Price Low
-
Room Count
4
Building Unit Count
-
Condo Floor Number
-
Number of Buildings
-
Number of Floors
1
Parking Spaces
0
Location Directions
GPS: 823 Birdie Dr, Abingdon, VA 24211-3600. From I 81, take the exit for Abingdon. Follow signs to Birdie Dr. Property will be on your right. Look for YHSGR sign.
Subdivision Name
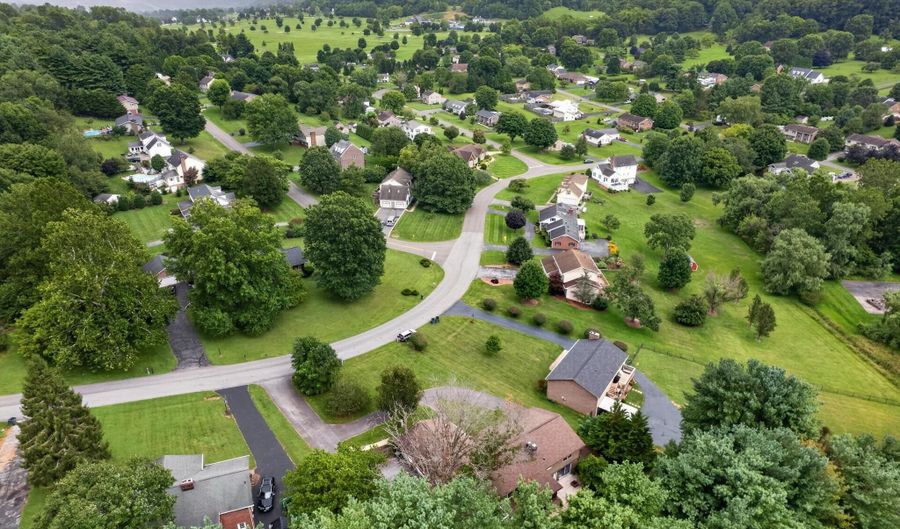
Country Club Estates
Franchise Affiliation
None
Special Listing Conditions
Auction
Auction
Bankruptcy Property
Bankruptcy Property
HUD Owned
HUD Owned
In Foreclosure
In Foreclosure
Notice Of Default
Notice Of Default
Probate Listing
Probate Listing
Real Estate Owned
Real Estate Owned
Short Sale
Short Sale
Third Party Approval

Description

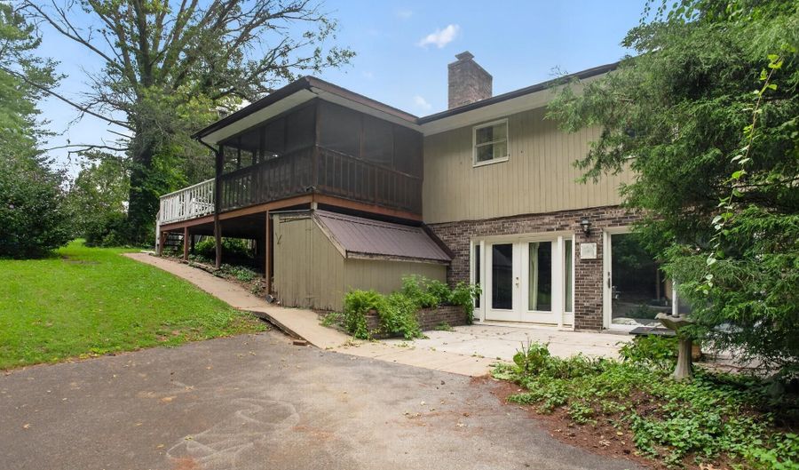
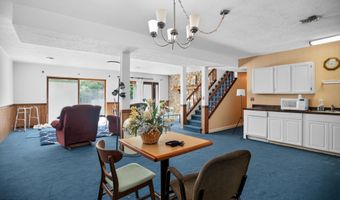
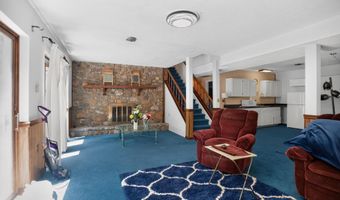
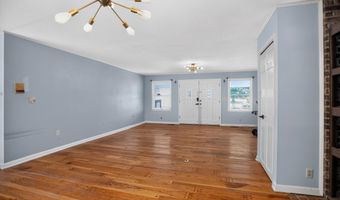
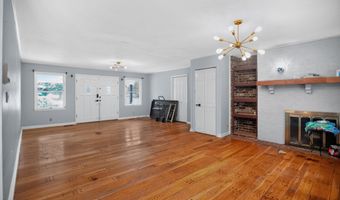
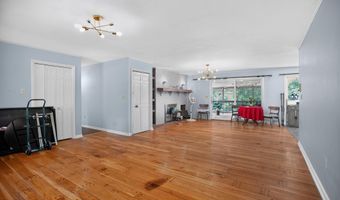
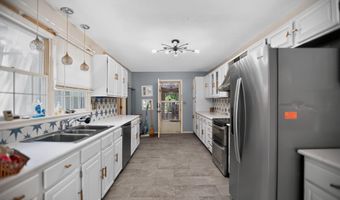
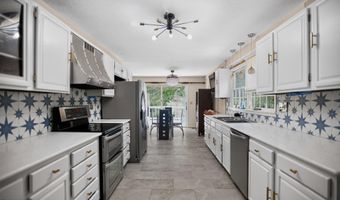
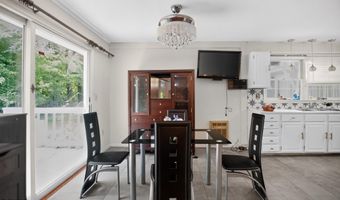
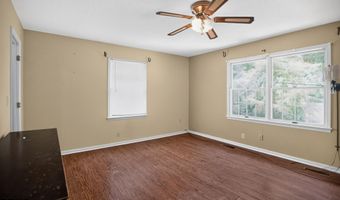
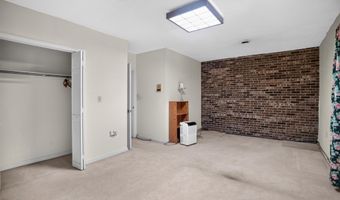
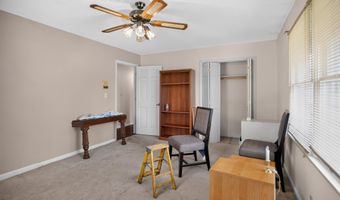
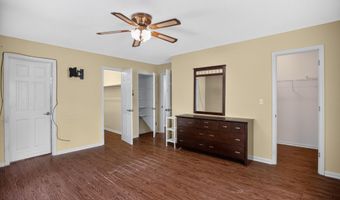
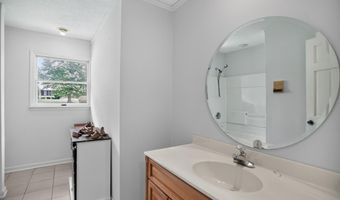
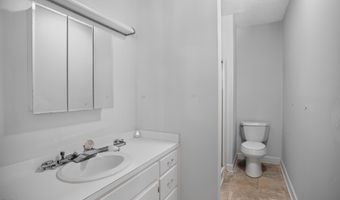
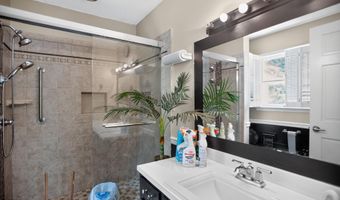
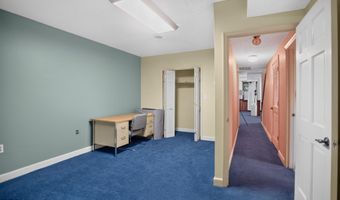
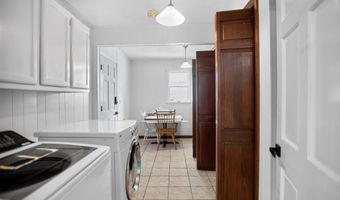
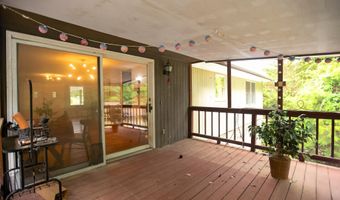
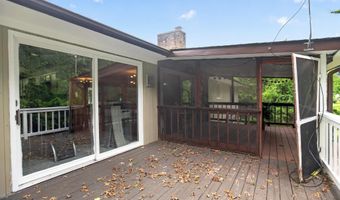
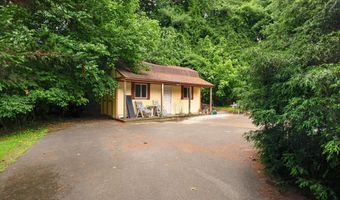
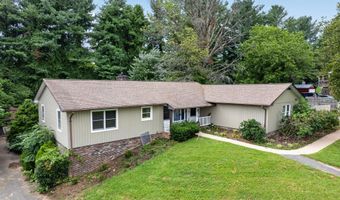
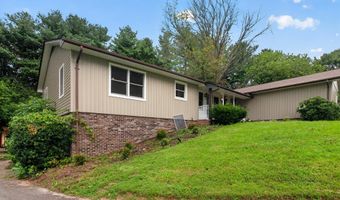
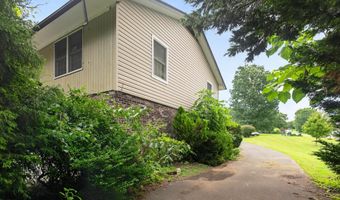
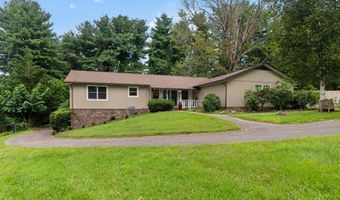
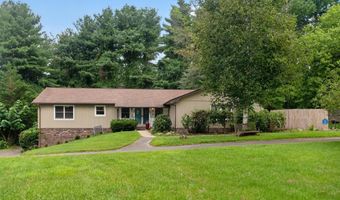
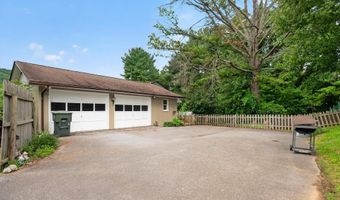
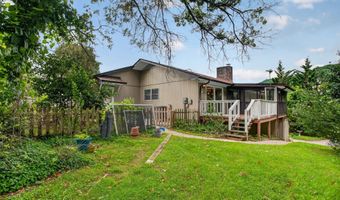
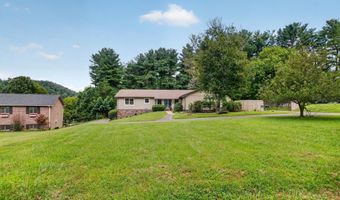
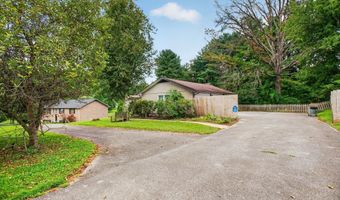

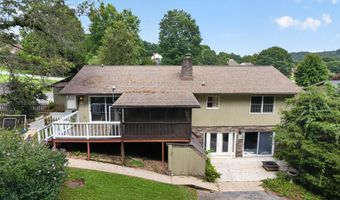
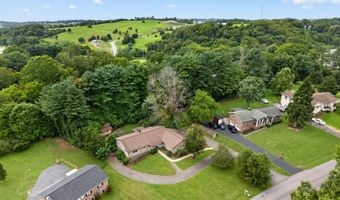
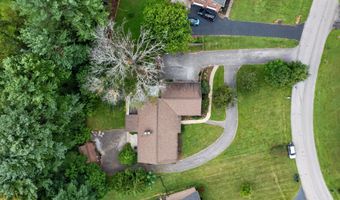
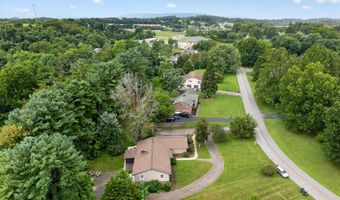
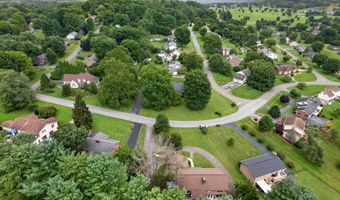
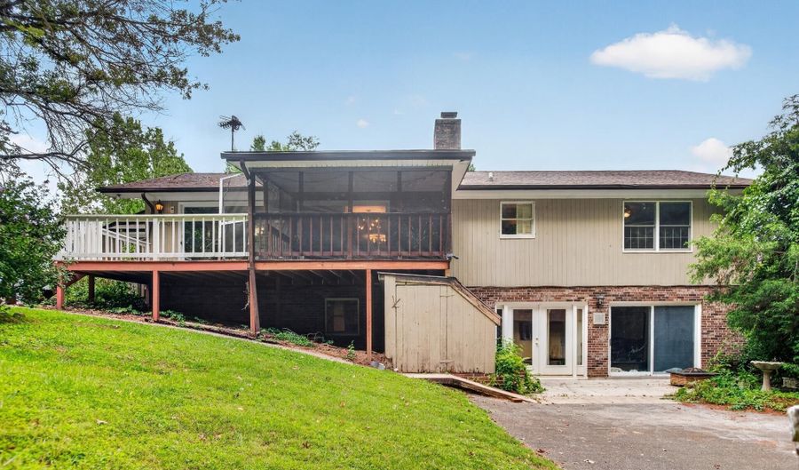
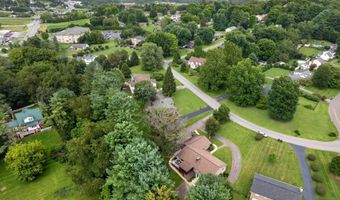
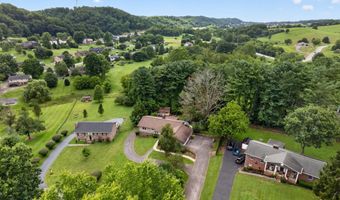
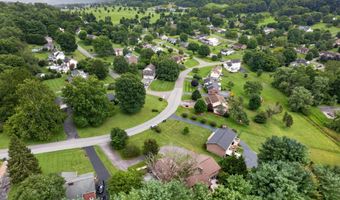
AWESOME home in Abingdon with great schools, an in-law suite, and NO HOA! All kitchen appliances, refrigerator, W/D, and storage shed convey to buyer! This well-maintained home features: new interior and exterior paint, a new kitchen, and a new bathroom. Additional features include: open concept layout, hardwoods, huge master suite with walk-in closets, wood burning fireplace, bonus room, and a massive laundry room with tons of storage. Outside enjoy a fenced yard with professional landscaping, workshop/outbuilding, 2-car garage, and a two-level paved driveway. Enjoy all of this with NO HOA dues and easy access to downtown, the Country Club, and the interstate! Call us today to schedule your private showing, and beat out all of the other buyers, before it's too late!
More Details

MLS Name
Tennessee Virginia Regional Multiple Listing Service
Source
ListHub
MLS Number
9999230
MLS ID
TVARMLS
Virtual Tour
PARTICIPANT
Name
William Naranjo
Primary Phone
(423) 967-0072
Key
3YD-TVARMLS-34693
Email
william@kingsofrealestate.com
BROKER
Name
Your Home Sold Guaranteed Realty
Phone
(865) 365-2280
OFFICE
Name
Your Home Sold Guaranteed Realty
Phone
(865) 365-2280
Copyright © 2026 Tennessee Virginia Regional Multiple Listing Service. All rights reserved. All information provided by the listing agent/broker is deemed reliable but is not guaranteed and should be independently verified.

Features

Basement
Basement
Dock
Dock
Elevator
Elevator
Fireplace
Fireplace
Greenhouse
Greenhouse
Hot Tub Spa
Hot Tub Spa
New Construction
New Construction
Pool
Pool
Sauna
Sauna
Sports Court
Sports Court
Waterfront
Waterfront
Appliances
Dishwasher
Dishwasher
Dryer
Dryer
Electric Range
Electric Range
Refrigerator
Refrigerator
Washer
Washer
Architectural Style
Ranch
Ranch
Construction Materials
Brick
Brick
 Frame
Frame
 Vinyl Siding
Vinyl Siding
Cooling
Central Air
Central Air
Flooring
Vinyl
Vinyl
Tile
Tile
Carpet
Carpet
Hardwood
Hardwood
Heating
Electric (Heating)
Electric (Heating)
Heat Pump (Heating)
Heat Pump (Heating)
Interior
Walk-In Closet(s)
Walk-In Closet(s)
Other Structures
Storage
Storage
Parking
Driveway
Driveway
Roof
Composition
Composition
Asphalt
Asphalt
Rooms
Bathroom 2
Bathroom 2
Bedroom 2
Bedroom 2
Bathroom 1
Bathroom 1
Bedroom 1
Bedroom 1
Basement
Basement
Bedroom 4
Bedroom 4
Bathroom 3
Bathroom 3
Bedroom 3
Bedroom 3
View
Golf Course
Golf Course

History

DateEventPrice$/SqftSource
Listed For Sale
Residential
$374,999$106Your Home Sold Guaranteed Realty
Report issue with price history

Taxes

YearAnnual AmountDescription
$1,566

Nearby Schools

Elementary School

Watauga Elementary

1.8 miles awayPK - 05

High School

Abingdon High

2 miles away09 - 12

High School

Washington Co. Technical

2.1 miles away09 - 12
Show more
Get more info on 823 Birdie Dr, Abingdon, VA 24211
Profile
William Naranjo
Listing Agent
(423) 967-0072
By pressing request info, you agree that Residential and real estate professionals may contact you via phone/text about your inquiry, which may involve the use of automated means.
Profile
William Naranjo
Listing Agent
(423) 967-0072
By pressing request info, you agree that Residential and real estate professionals may contact you via phone/text about your inquiry, which may involve the use of automated means.