822 Red Hawk Way SE Altoona, IA 50009
Price
$184,900
Listed On
Type
For Sale
Status
Active
822 Red Hawk Way SE, Altoona, IA 50009
2 Beds
3 Bath
1169 sqft
Asking  $184,900

Snapshot

Type
For Sale
Category
Purchase
Property Type
Residential
Property Subtype
Townhouse
MLS Number
745572
Parcel Number
17100360172061
Property Sqft
1,169 sqft
Lot Size
0.02 acres
Year Built
2002
Year Updated
Bedrooms
2
Bathrooms
3
Full Bathrooms
2
3/4 Bathrooms
0
Half Bathrooms
1
Quarter Bathrooms
0
Lot Size (in sqft)
1,001.88
Price Low
-
Room Count
-
Building Unit Count
-
Condo Floor Number
-
Number of Buildings
-
Number of Floors
2
Parking Spaces
0
Location Directions
8th Street to Wren turn right, then turn right again to Red Hawk Way to the end turn right again to address.
Legal Description
LOT 61 FALCON RIDGE VILLAGE PLAT 2
Franchise Affiliation
RE/MAX International
Special Listing Conditions
Auction
Auction
Bankruptcy Property
Bankruptcy Property
HUD Owned
HUD Owned
In Foreclosure
In Foreclosure
Notice Of Default
Notice Of Default
Probate Listing
Probate Listing
Real Estate Owned
Real Estate Owned
Short Sale
Short Sale
Third Party Approval

Description

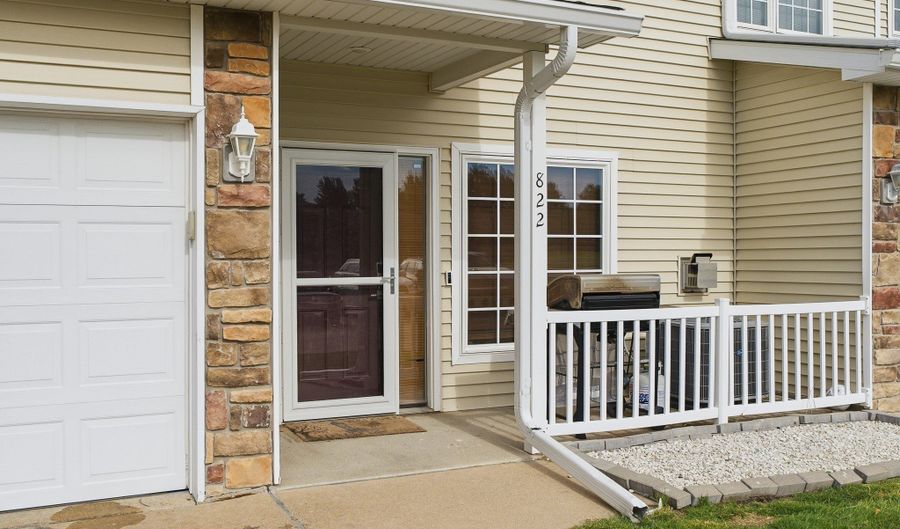
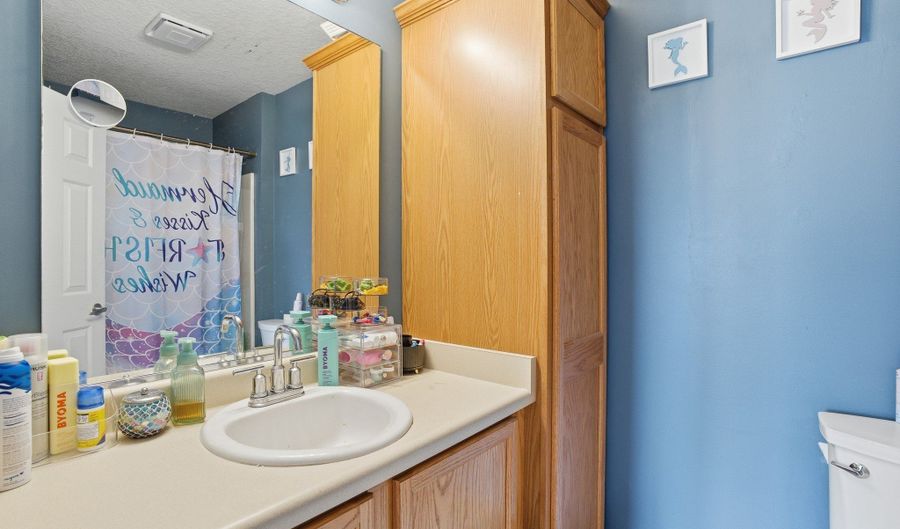
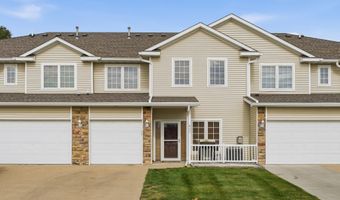
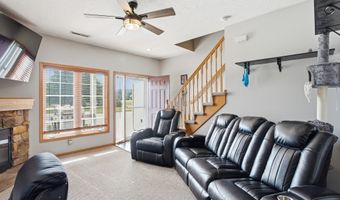
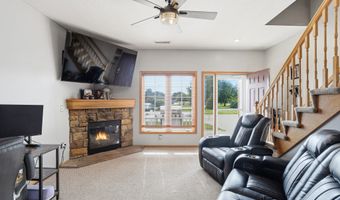
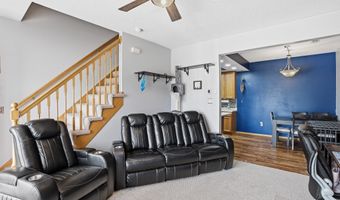
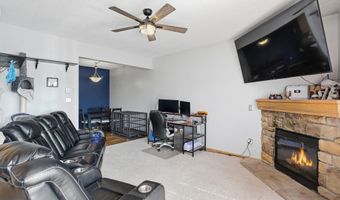
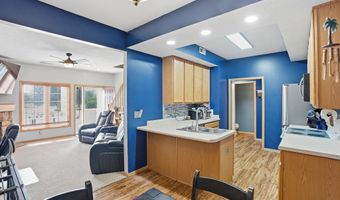
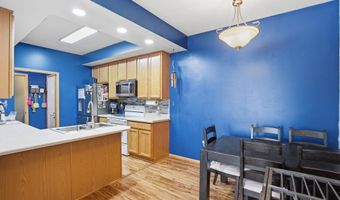
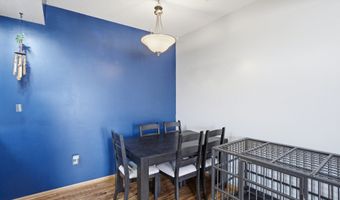
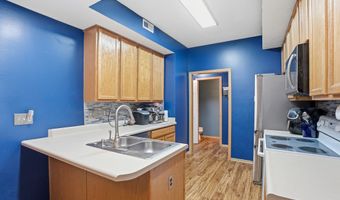
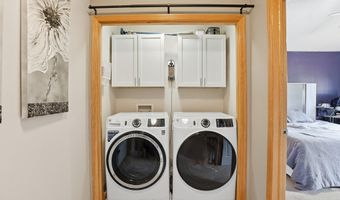
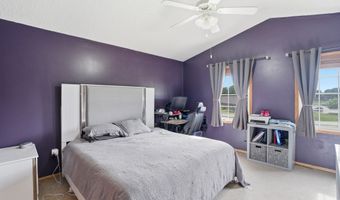
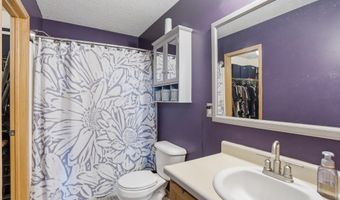
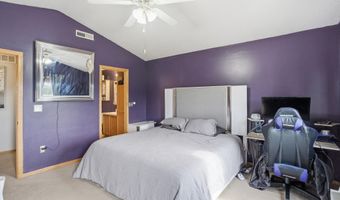
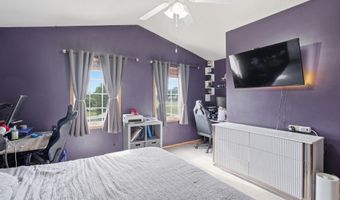
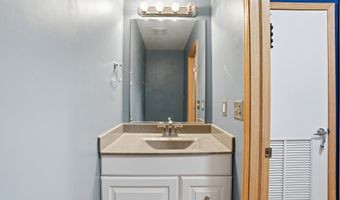
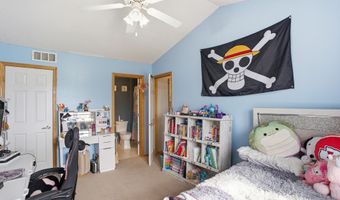
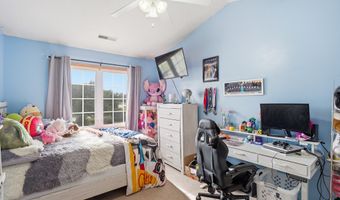
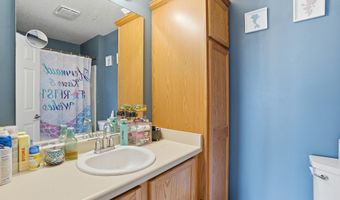
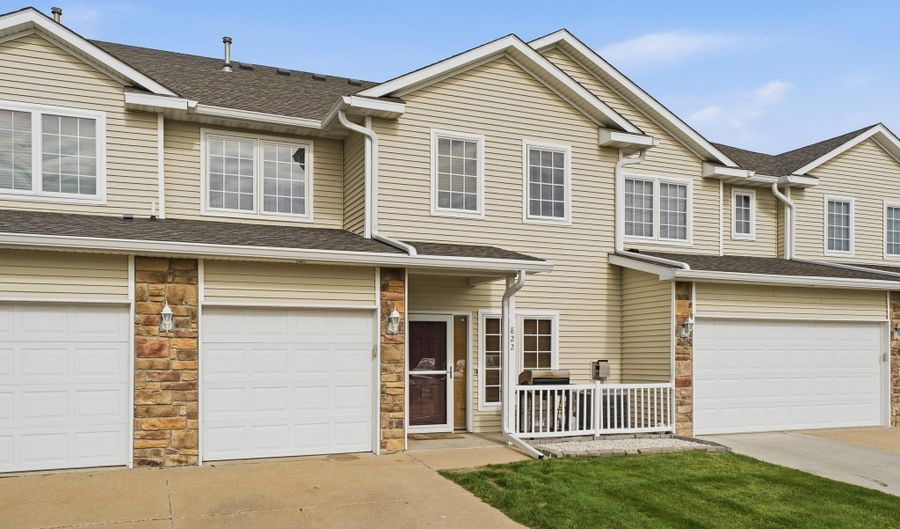
Walk out your front door onto the bike path when living at this 2 bedroom, 2.5 bath townhome in the Southeast Polk school district. Great curb appeal and location when you pull up to this lovely home. HOA installed NEW siding and roof last year. The main level has an open layout with the kitchen and dining area flowing right into the living room, plus a gas fireplace. LVP flooring runs through the kitchen and entry, with fresh paint throughout, new backsplash, and new appliances included. A half bath and the utility room sit right off the garage. Upstairs you'll find two large bedrooms, each with its own en suite full bath. The bedroom on the left has a full bath attached, and the primary on the right has a full bath and walk-in closet. Laundry in a convenient location upstairs, and the washer and dryer stay. The two en suite setup makes this a great fit whether you want the space to yourself or plan to share with a roommate. Relax and enjoy a two minute walk to get some ice cream at DQ. Easy access to I-80, shopping, and parks. Right across the street from Sam Wise sports complex.

More Details

MLS Name
Des Moines Area Association of REALTORS®, Inc.
Source
ListHub
MLS Number
745572
MLS ID
DMAARIA
Virtual Tour
PARTICIPANT
Name
Danny West
Primary Phone
(515) 238-2242
Key
3YD-DMAARIA-6207
Email
dannywest.realtor@gmail.com
BROKER
Name
RE/MAX Concepts
Phone
(515) 276-2872
OFFICE
Name
RE/MAX Concepts
Phone
(515) 599-8807
Copyright © 2026 Des Moines Area Association of REALTORS®, Inc. All rights reserved. All information provided by the listing agent/broker is deemed reliable but is not guaranteed and should be independently verified.

Features

Basement
Basement
Dock
Dock
Elevator
Elevator
Fireplace
Fireplace
Greenhouse
Greenhouse
Hot Tub Spa
Hot Tub Spa
New Construction
New Construction
Pool
Pool
Sauna
Sauna
Sports Court
Sports Court
Waterfront
Waterfront
Appliances
Dryer
Dryer
Dishwasher
Dishwasher
Microwave
Microwave
Refrigerator
Refrigerator
Stove
Stove
Washer
Washer
Architectural Style
Other
Other
Cooling
Central Air
Central Air
Flooring
Carpet
Carpet
Heating
Forced Air
Forced Air
Natural Gas
Natural Gas
Interior
DiningArea
DiningArea
WindowTreatments
WindowTreatments
Parking
Garage
Garage
Roof
Shingle
Shingle
Asphalt
Asphalt
Rooms
Bedroom 1
Bedroom 1
Bathroom 1
Bathroom 1
Bathroom 2
Bathroom 2
Dining Room
Dining Room
Bathroom 3
Bathroom 3
Bedroom 2
Bedroom 2

History

DateEventPrice$/SqftSource
For Sale ~ Price Changed
Residential
$184,900
-2.6%
$158RE/MAX Concepts
Listed For Sale
Residential
$189,900$162RE/MAX Concepts
Report issue with price history

Taxes

YearAnnual AmountDescription
$2,774LOT 61 FALCON RIDGE VILLAGE PLAT 2

Nearby Schools

Elementary School

Centennial Elementary School

0.3 miles awayKG - 06

Elementary School

Altoona Elementary School

0.8 miles awayKG - 06

Elementary School

Willowbrook Elementary School

1 miles awayPK - 06
Show more
Get more info on 822 Red Hawk Way SE, Altoona, IA 50009
Profile
Danny West
Listing Agent
(515) 238-2242
By pressing request info, you agree that Residential and real estate professionals may contact you via phone/text about your inquiry, which may involve the use of automated means.
Profile
Danny West
Listing Agent
(515) 238-2242
By pressing request info, you agree that Residential and real estate professionals may contact you via phone/text about your inquiry, which may involve the use of automated means.