8210 Burn Ct Indianapolis, IN 46217
Price
$375,000
Listed On
Type
For Sale
Status
Active
8210 Burn Ct, Indianapolis, IN 46217
4 Beds
3 Bath

3188 sqft
Asking  $375,000

Snapshot

Type
For Sale
Category
Purchase
Property Type
Residential
Property Subtype
Single Family Residence
MLS Number
22110971
Parcel Number
491423105030000500
Property Sqft
3,188 sqft
Lot Size
0.33 acres
Year Built
1969
Year Updated
Bedrooms
4
Bathrooms
3
Full Bathrooms
2
3/4 Bathrooms
0
Half Bathrooms
1
Quarter Bathrooms
0
Lot Size (in sqft)
14,374.8
Price Low
-
Room Count
11
Building Unit Count
-
Condo Floor Number
-
Number of Buildings
-
Number of Floors
2
Parking Spaces
0
Location Directions
GPS Friendly
Legal Description
Hill Valley Est 15th Sec L561
Subdivision Name
Hill Valley Estates
Franchise Affiliation
Keller Williams Realty
Special Listing Conditions
Auction
Auction
Bankruptcy Property
Bankruptcy Property
HUD Owned
HUD Owned
In Foreclosure
In Foreclosure
Notice Of Default
Notice Of Default
Probate Listing
Probate Listing
Real Estate Owned
Real Estate Owned
Short Sale
Short Sale
Third Party Approval

Description

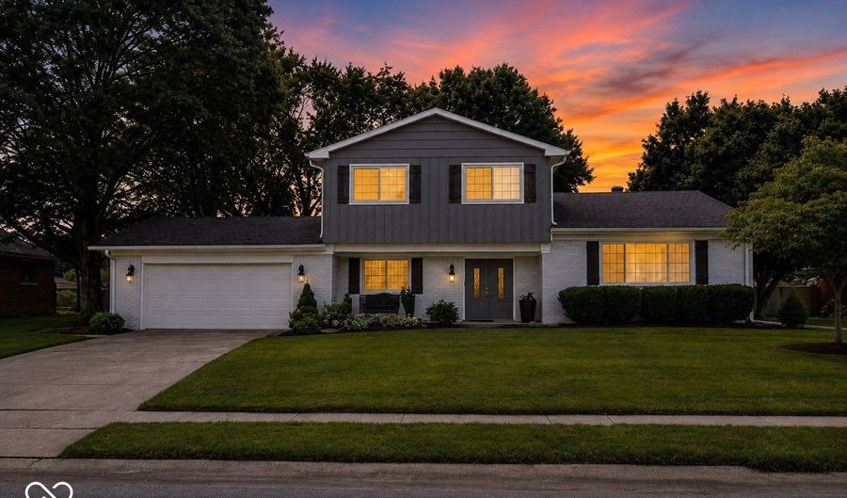
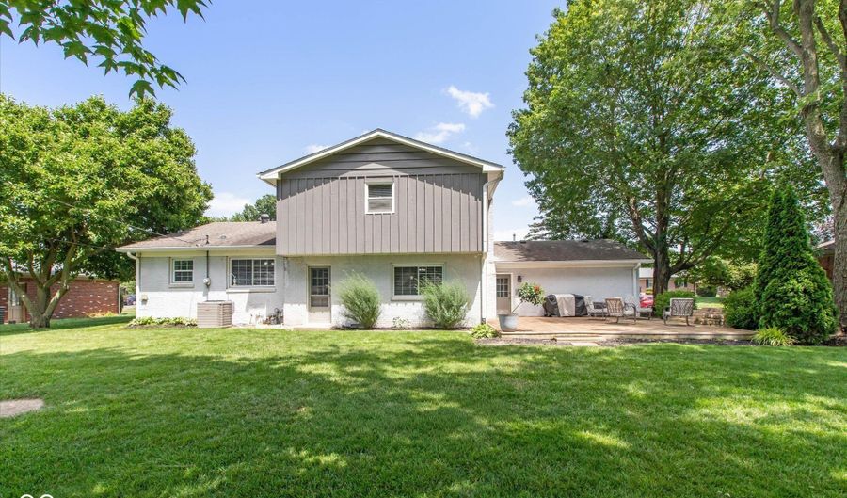
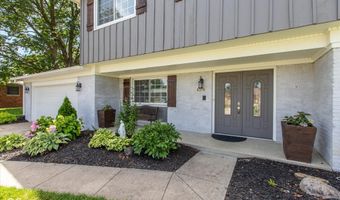
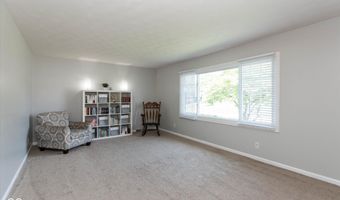
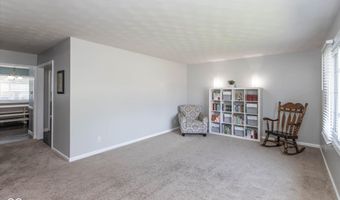
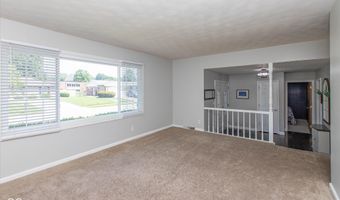
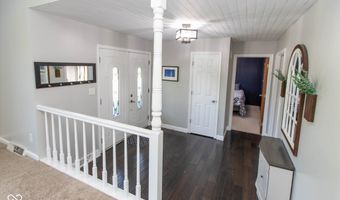
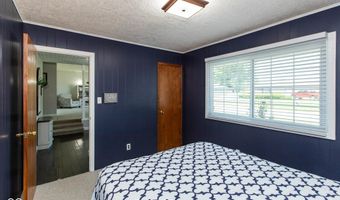
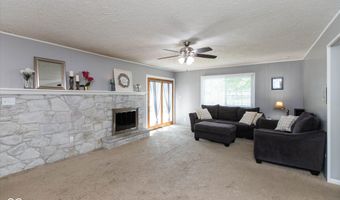
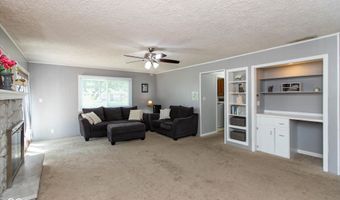
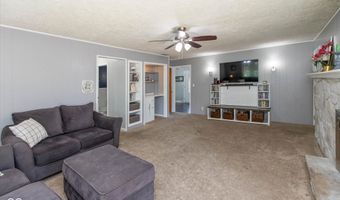
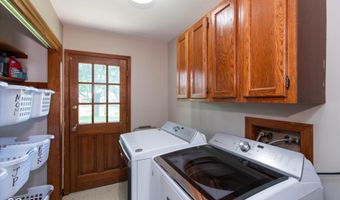
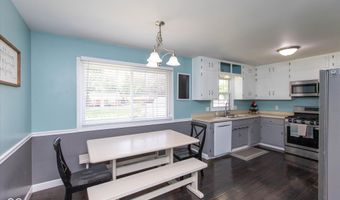
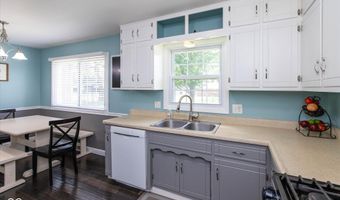
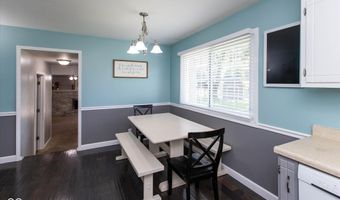
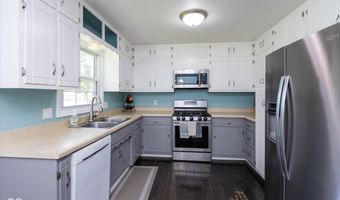
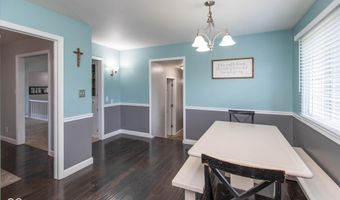
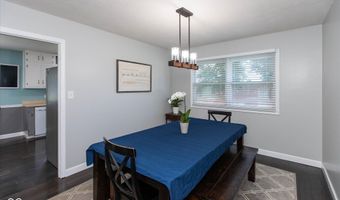
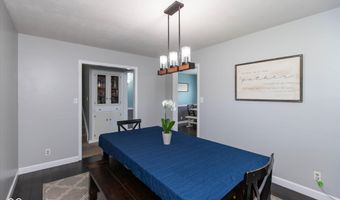
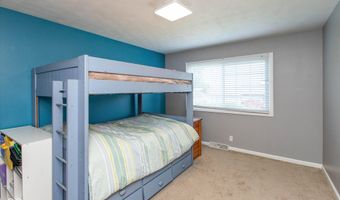
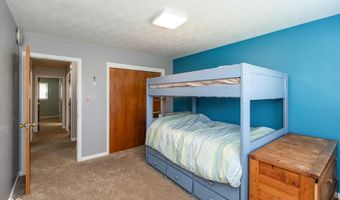
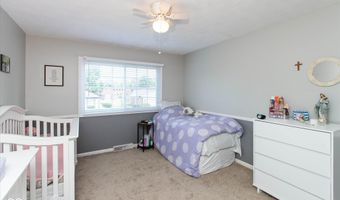
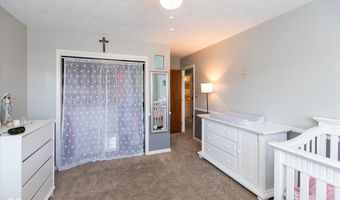
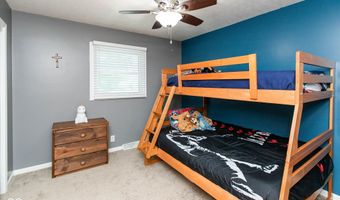
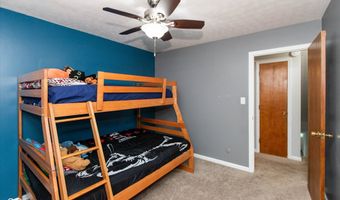
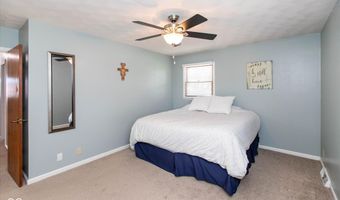
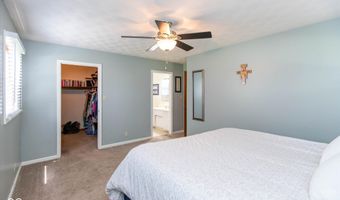
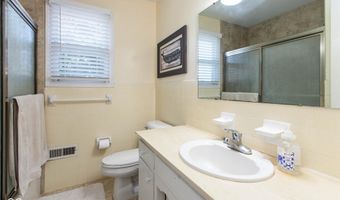
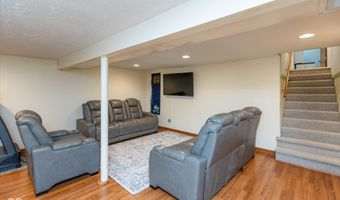
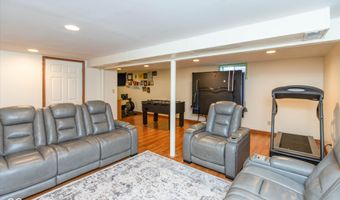
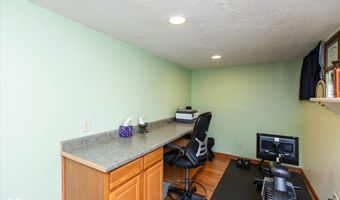
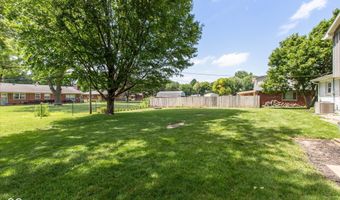
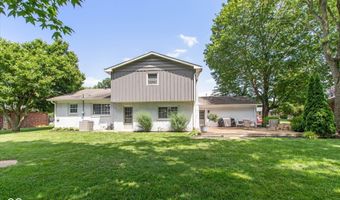
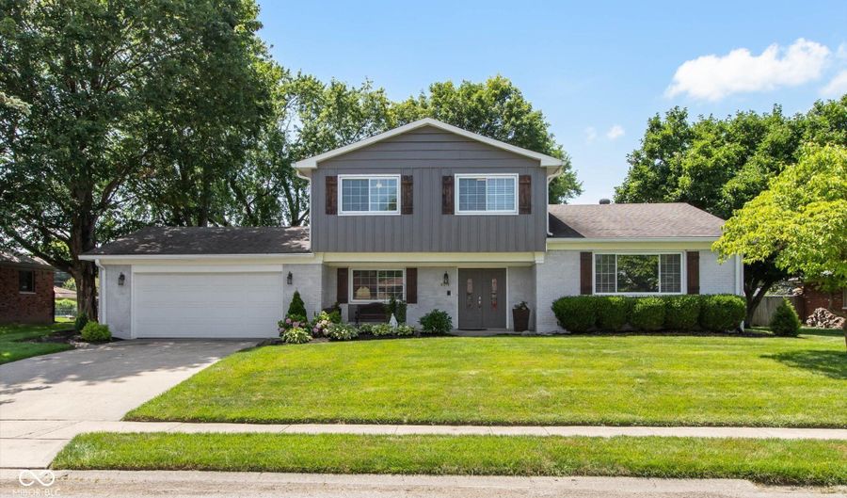
Welcome home to this well-maintained 4-bedroom, 2.5-bath home offering the perfect blend of comfort, space, and timeless character. Nestled on a large, mature homesite with a full brick exterior, this move-in-ready home delivers the features today's buyers are looking for inside and out. Designed for everyday living, the home offers spacious gathering areas, durable wood laminate flooring, and a warm, inviting family room centered around a cozy fireplace-creating the perfect space for relaxing evenings or entertaining family and friends. The home's curb appeal is equally impressive with fresh exterior paint, newer gutters and soffits, and mature landscaping that creates a welcoming first impression. Need extra space? The basement offers endless possibilities for a recreation room, media room, home gym, playroom, or home office, while still providing abundant storage for seasonal items and hobbies. Step outside and enjoy your own backyard retreat. The oversized 24' x 20' deck overlooks a private, tree-lined backyard that's ideal for summer cookouts, entertaining guests, or simply unwinding after a long day. Located in the highly desirable Hill Valley Estates, you'll enjoy convenient access to shopping, dining, parks, schools, and everyday amenities, all while being less than 20 minutes from downtown Indianapolis. Homes offering this much space, character, and value in an established neighborhood are hard to find. Don't miss your opportunity to make this one your own-schedule your private showing today.

Open House Showings

Start TimeEnd TimeAppointment Required?
No

More Details

MLS Name
MIBOR Service Corporation
Source
ListHub
MLS Number
22110971
MLS ID
MIBORIN
Virtual Tour
PARTICIPANT
Name
Denis O'Brien
Primary Phone
(317) 882-5900
Key
3YD-MIBORIN-23591
Email
denisobrien.kw@gmail.com
BROKER
Name
Keller Williams Indy South
Phone
(317) 882-5900
OFFICE
Name
Keller Williams Indy Metro Partners
Phone
(317) 882-5900
Copyright © 2026 MIBOR Service Corporation. All rights reserved. All information provided by the listing agent/broker is deemed reliable but is not guaranteed and should be independently verified.

Features

Basement
Basement
Dock
Dock
Elevator
Elevator
Fireplace
Fireplace
Greenhouse
Greenhouse
Hot Tub Spa
Hot Tub Spa
New Construction
New Construction
Pool
Pool
Sauna
Sauna
Sports Court
Sports Court
Waterfront
Waterfront
Appliances
Dishwasher
Dishwasher
Dryer
Dryer
Disposal
Disposal
Gas Water Heater
Gas Water Heater
MicroHood
MicroHood
Gas Oven
Gas Oven
Refrigerator
Refrigerator
Washer
Washer
Architectural Style
Other
Other
Construction Materials
Brick
Brick
 Wood Siding
Wood Siding
Cooling
Central Air
Central Air
Exterior
Storage
Storage
Heating
Forced Air
Forced Air
Interior
Attic Access
Attic Access
Built-in Features
Built-in Features
Entrance Foyer
Entrance Foyer
Paddle Fan
Paddle Fan
Eat-in Kitchen
Eat-in Kitchen
Pantry
Pantry
Walk-In Closet(s)
Walk-In Closet(s)
Other Structures
Storage
Storage
Parking
Open
Open
Rooms
Bedroom 1
Bedroom 1
Bedroom 3
Bedroom 3
Bedroom 4
Bedroom 4
Bathroom 1
Bathroom 1
Basement
Basement
Bathroom 3
Bathroom 3
Bathroom 2
Bathroom 2
Bedroom 2
Bedroom 2

History

DateEventPrice$/SqftSource
Listed For Sale
Residential
$375,000$118Keller Williams Indy Metro Partners
Report issue with price history

Taxes

YearAnnual AmountDescription
2024$0Hill Valley Est 15th Sec L561

Nearby Schools

High School

Perry Meridian High School

0.3 miles away09 - 12

Middle School

Perry Meridian 6th Grade Academy

0.5 miles away06 - 06

Middle School

Perry Meridian Middle School

0.5 miles away07 - 08
Show more
Get more info on 8210 Burn Ct, Indianapolis, IN 46217
Profile
Denis O'Brien
Listing Agent
(317) 882-5900
By pressing request info, you agree that Residential and real estate professionals may contact you via phone/text about your inquiry, which may involve the use of automated means.
Profile
Denis O'Brien
Listing Agent
(317) 882-5900
By pressing request info, you agree that Residential and real estate professionals may contact you via phone/text about your inquiry, which may involve the use of automated means.