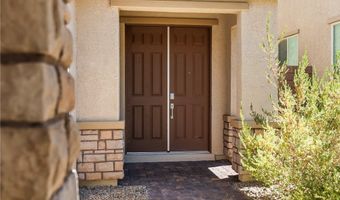
820 Aurelie Ridge St Henderson, NV 89011
Price
$715,000
Listed On
Type
For Sale
Status
Active
820 Aurelie Ridge St, Henderson, NV 89011
4 Beds
4 Bath
3057 sqft
Asking  $715,000

Snapshot

Type
For Sale
Category
Purchase
Property Type
Residential
Property Subtype
Single Family Residence
MLS Number
2805648
Parcel Number
160-32-414-005
Property Sqft
3,057 sqft
Lot Size
0.12 acres
Year Built
2023
Year Updated
Bedrooms
4
Bathrooms
4
Full Bathrooms
2
3/4 Bathrooms
1
Half Bathrooms
1
Quarter Bathrooms
0
Lot Size (in sqft)
5,227.2
Price Low
-
Room Count
10
Building Unit Count
-
Condo Floor Number
-
Number of Buildings
-
Number of Floors
2
Parking Spaces
0
Location Directions
Galleria and I-11/95- E on Galleria, L on McCormick, R on Estella Canyon, 1st R, L on Callen Falls, L on Aurelie Ridge to the home on your right.
Subdivision Name
Galleria & McCormick
Franchise Affiliation
None
Special Listing Conditions
Auction
Auction
Bankruptcy Property
Bankruptcy Property
HUD Owned
HUD Owned
In Foreclosure
In Foreclosure
Notice Of Default
Notice Of Default
Probate Listing
Probate Listing
Real Estate Owned
Real Estate Owned
Short Sale
Short Sale
Third Party Approval

Description

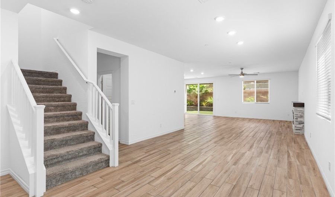
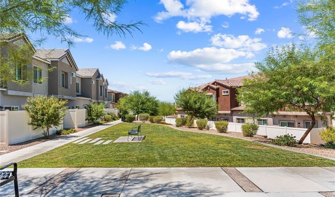
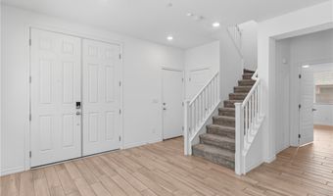
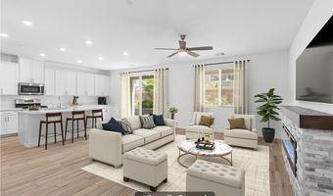
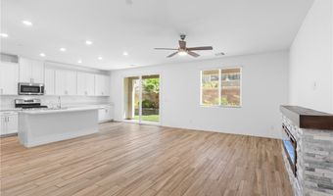
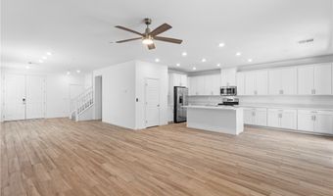
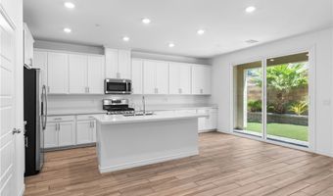
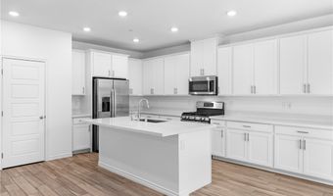
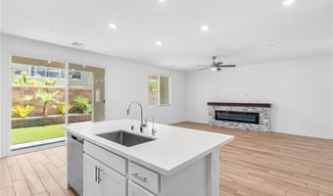
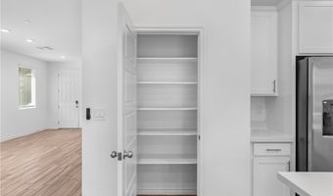
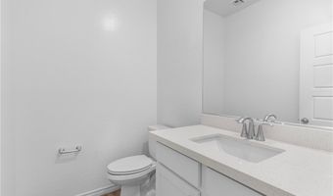
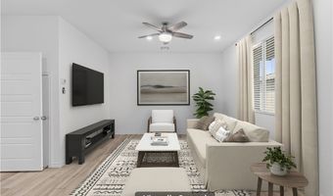
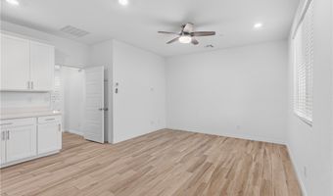
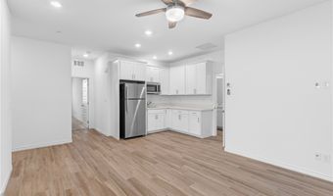
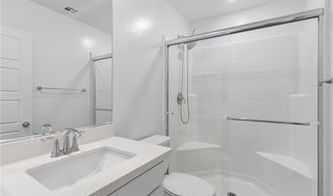
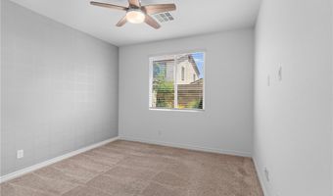
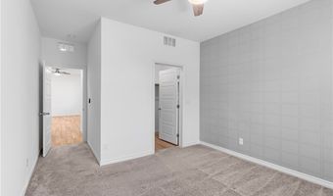
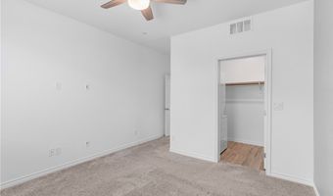
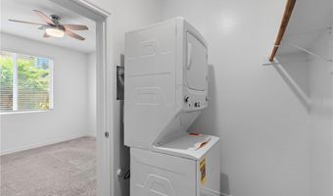
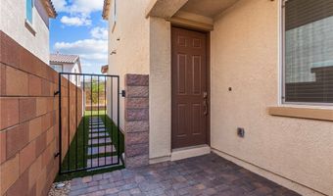
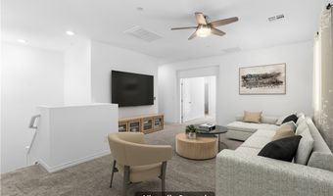
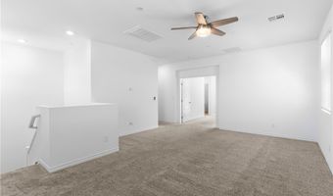
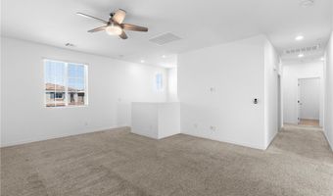
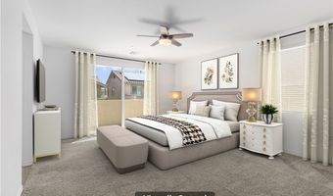
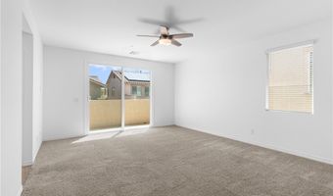
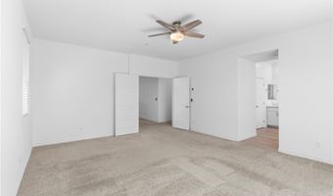
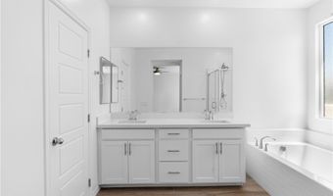
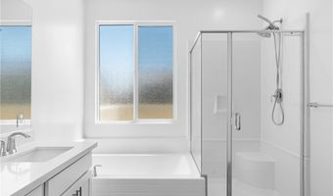
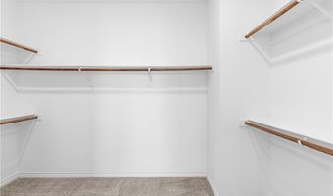
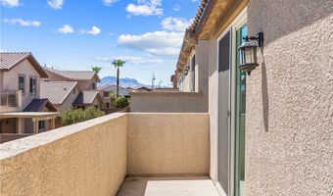
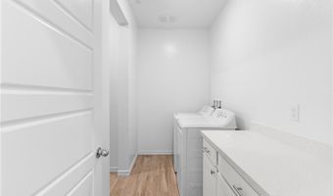
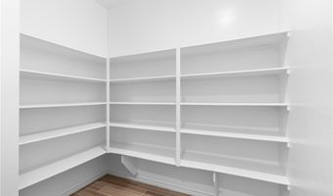
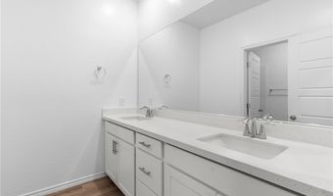
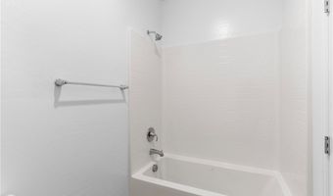
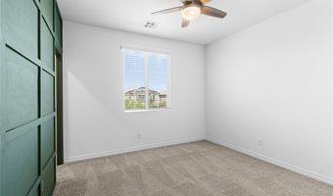
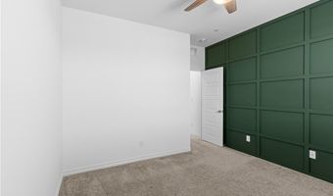
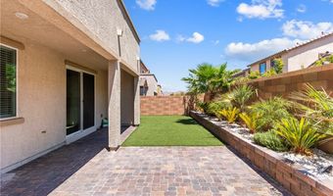
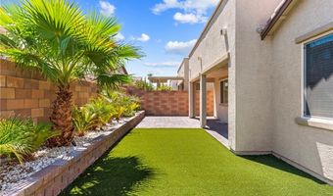
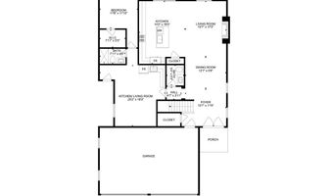
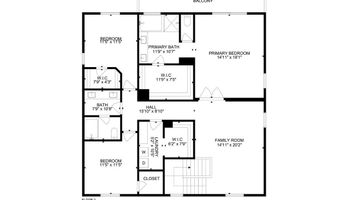
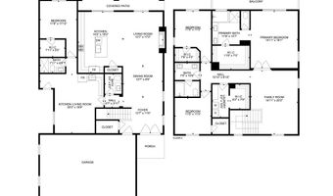
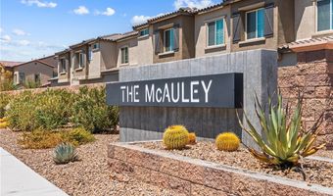
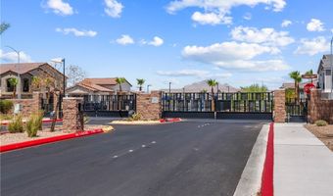
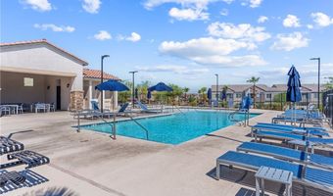
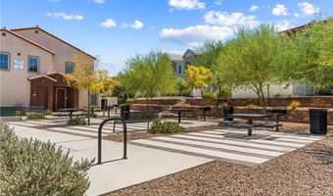
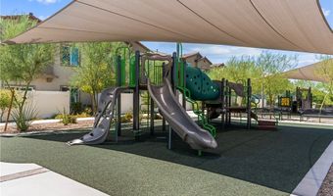
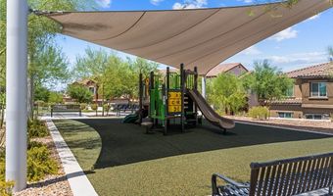
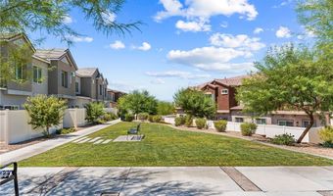
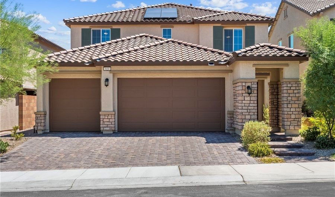
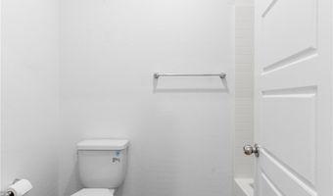
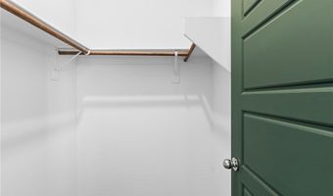
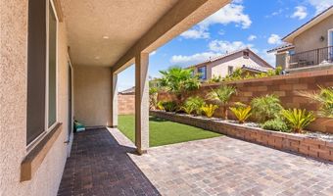
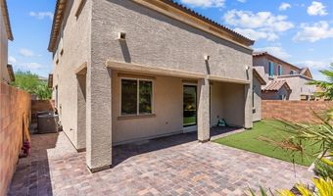
Better than new and truly move-in ready, this exceptional Next Gen(R) home in the gated McAuley community offers 3,057 sq. ft., a 3-car garage, owned solar, and a modern open-concept design. Built in 2023, the light-filled main living area features upgraded tile flooring throughout, a stunning kitchen with quartz countertops, an oversized island, abundant cabinetry, stainless steel smart appliances, and a sleek linear fireplace that anchors the great room. The private main-level Next Gen(R) suite includes its own separate entrance, upgraded tile flooring, living room, kitchenette with quartz counters, bedroom with walk-in closet, full bath, and dedicated laundry area-ideal for multigenerational living, long-term guests, or extended family. Upstairs, a spacious loft provides flexible living space, while the luxurious primary suite offers a private balcony with mountain views and a spa-like bath with dual vanities, soaking tub, separate shower, and walk-in closet. Two additional bedrooms, an oversized upstairs laundry room, and generous storage complete the second floor. Outdoors, enjoy a low-maintenance backyard with covered patio and lush artificial turf, perfect for relaxing, play, or entertaining without the upkeep. Additional upgrades include tile flooring throughout the first floor, Moen Flo Smart Water Leak Detector, a whole-home water filtration system with reverse osmosis, Ring security system, 220V garage pre-wire, built-in fire sprinkler system, and owned solar (buyer to assume existing solar payment, if applicable). Residents enjoy resort-style amenities including a community pool, clubhouse, parks, gated security, and walking trails. The location offers easy access to Lake Las Vegas, Lake Mead, Chimera Golf Club, shopping, dining, entertainment, and the freeway. Why wait for new construction when this beautifully upgraded home has it all?
More Details

MLS Name
Las Vegas REALTORS®
Source
ListHub
MLS Number
2805648
MLS ID
GLVARNV
Virtual Tour
PARTICIPANT
Name
Lori Garlick
Primary Phone
(702) 274-8271
Key
3YD-GLVARNV-208353
Email
lori.garlick@redfin.com
Fax
(702) 974-1389
BROKER
Name
Redfin
Phone
(702) 539-3665
OFFICE
Name
Redfin
Phone
(702) 930-8408
Copyright © 2026 Las Vegas REALTORS®. All rights reserved. All information provided by the listing agent/broker is deemed reliable but is not guaranteed and should be independently verified.

Features

Basement
Basement
Dock
Dock
Elevator
Elevator
Fireplace
Fireplace
Greenhouse
Greenhouse
Hot Tub Spa
Hot Tub Spa
New Construction
New Construction
Pool
Pool
Sauna
Sauna
Sports Court
Sports Court
Waterfront
Waterfront
Appliances
Dryer
Dryer
Disposal
Disposal
Gas Range
Gas Range
Microwave
Microwave
Refrigerator
Refrigerator
Water Softener Owned
Washer
Washer
Architectural Style
Other
Other
Cooling
Electric
Electric
Central Air
Central Air
Exterior
Balcony
Balcony
Patio
Patio
Private Yard
Private Yard
Flooring
Tile
Tile
Carpet
Carpet
Heating
Central
Central
Natural Gas
Natural Gas
Interior
Bedroom on Main Level
Ceiling Fan(s)
Ceiling Fan(s)
Window Treatments
Window Treatments
Additional Living Quarters
Parking
Garage
Garage
Patio and Porch
Patio
Patio
Roof
Tile
Tile
Rooms
Bathroom 3
Bathroom 3
Bathroom 1
Bathroom 1
Dining Room
Dining Room
Bathroom 2
Bathroom 2
Bathroom 4
Bathroom 4
Bedroom 1
Bedroom 1
Bedroom 4
Bedroom 4
Bedroom 3
Bedroom 3
Bedroom 2
Bedroom 2
Window
Blinds
Blinds
Double Pane Windows
Double Pane Windows

History

DateEventPrice$/SqftSource
Listed For Sale
Residential
$715,000$234Redfin
Report issue with price history

Taxes

YearAnnual AmountDescription
$5,287

Nearby Schools

Elementary School

Edna F Hinman Elementary School

0.1 miles awayPK - 05

Elementary School

Chester T Sewell Elementary School

2.1 miles awayPK - 05

Middle School

Lyal Burkholder Middle School

2.4 miles away06 - 08
Show more
Get more info on 820 Aurelie Ridge St, Henderson, NV 89011
Profile
Lori Garlick
Listing Agent
(702) 274-8271
By pressing request info, you agree that Residential and real estate professionals may contact you via phone/text about your inquiry, which may involve the use of automated means.
Profile
Lori Garlick
Listing Agent
(702) 274-8271
By pressing request info, you agree that Residential and real estate professionals may contact you via phone/text about your inquiry, which may involve the use of automated means.