82 Hope Rd Cranston, RI 02921
Price
$629,900
Listed On
Type
For Sale
Status
Pending
82 Hope Rd, Cranston, RI 02921
4 Beds
2 Bath
1464 sqft
Asking  $629,900

Snapshot

Type
For Sale
Category
Purchase
Property Type
Residential
Property Subtype
Single Family Residence
MLS Number
1417195
Parcel Number
Property Sqft
1,464 sqft
Lot Size
0.46 acres
Year Built
1984
Year Updated
Bedrooms
4
Bathrooms
2
Full Bathrooms
2
3/4 Bathrooms
0
Half Bathrooms
0
Quarter Bathrooms
0
Lot Size (in sqft)
20,037.6
Price Low
-
Room Count
10
Building Unit Count
-
Condo Floor Number
-
Number of Buildings
-
Number of Floors
2
Parking Spaces
7
Franchise Affiliation
Keller Williams Realty
Special Listing Conditions
Auction
Auction
Bankruptcy Property
Bankruptcy Property
HUD Owned
HUD Owned
In Foreclosure
In Foreclosure
Notice Of Default
Notice Of Default
Probate Listing
Probate Listing
Real Estate Owned
Real Estate Owned
Short Sale
Short Sale
Third Party Approval

Description

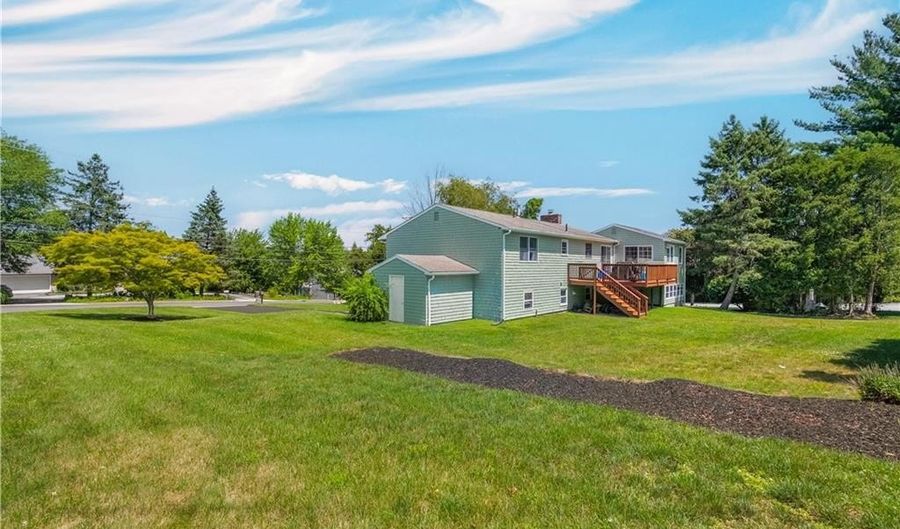
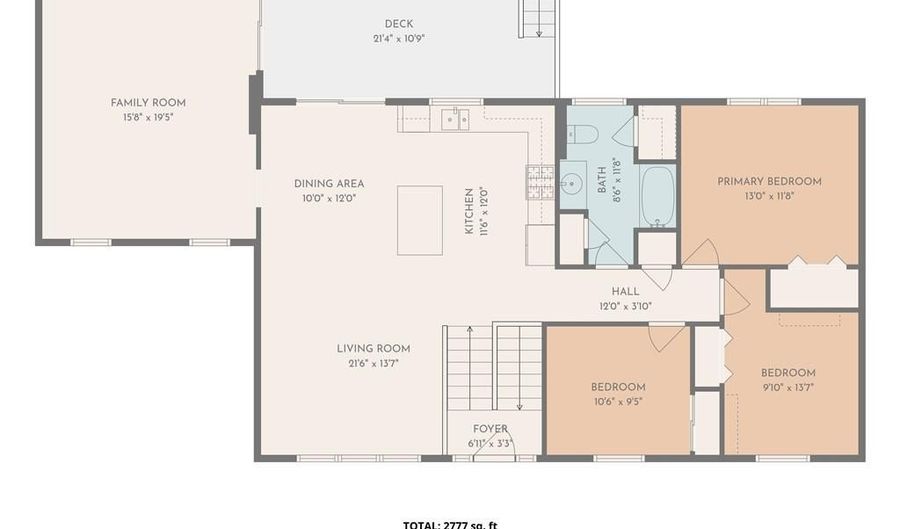
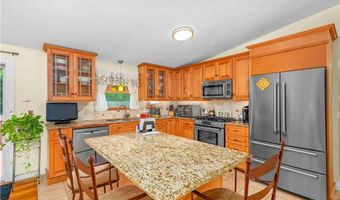
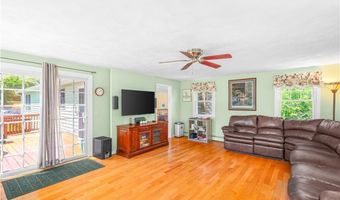
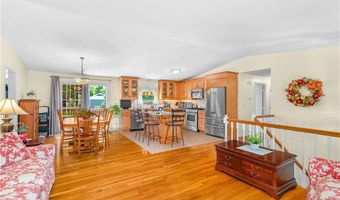
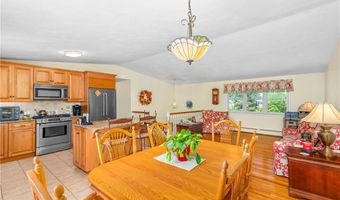
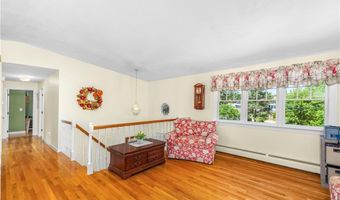
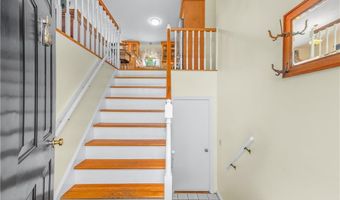
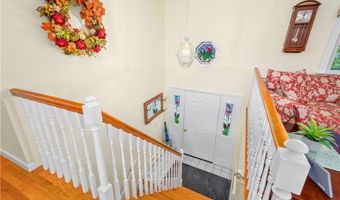
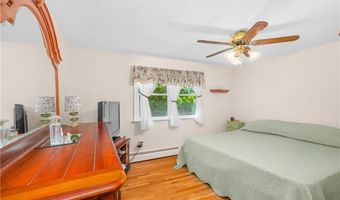
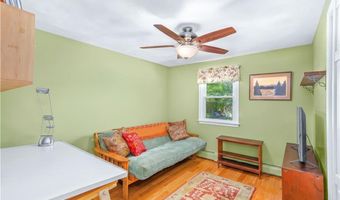
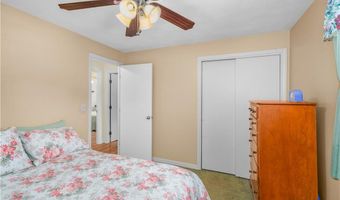
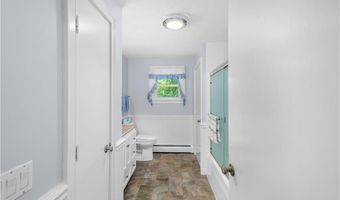
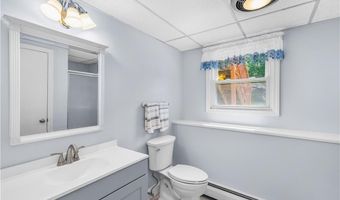
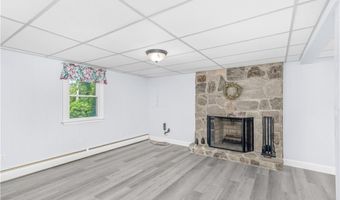
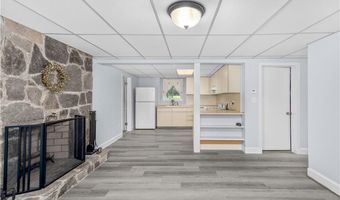
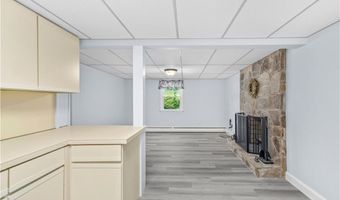
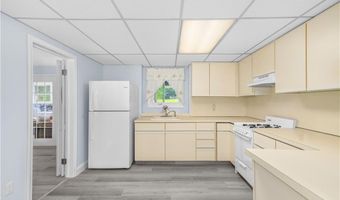
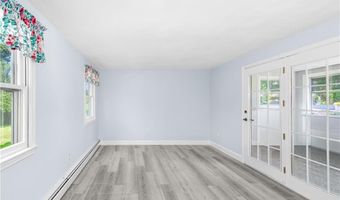
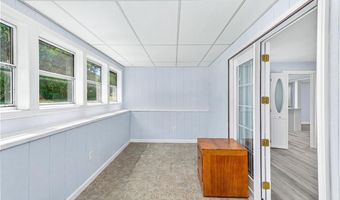
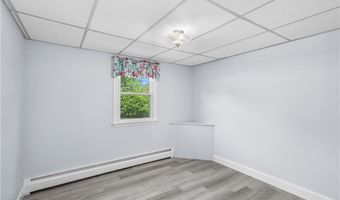
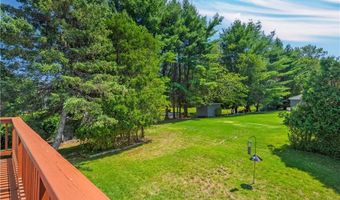
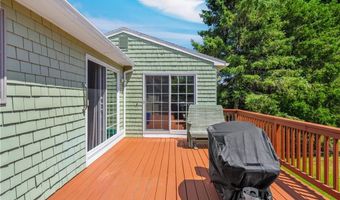
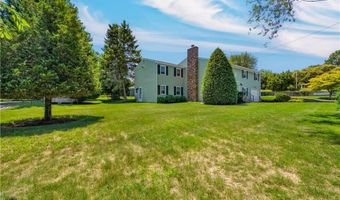
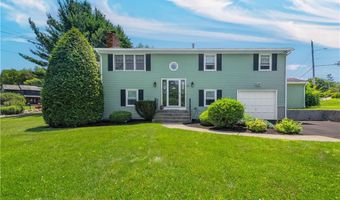
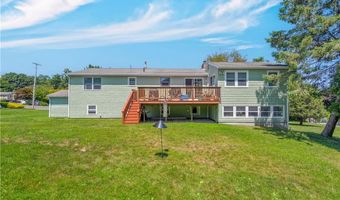
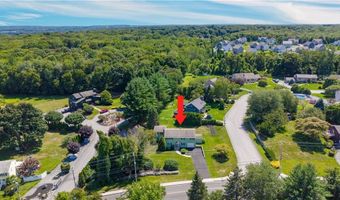
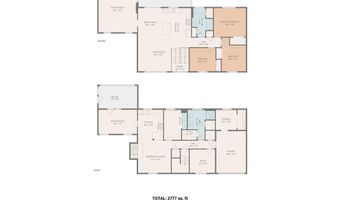
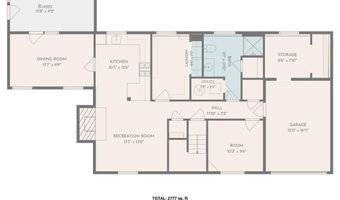
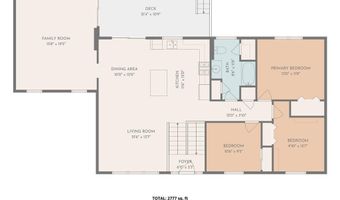
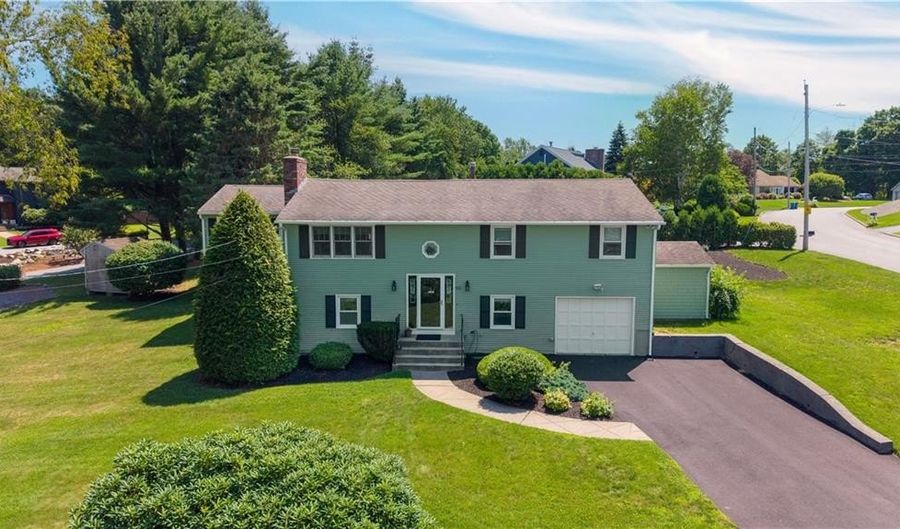
Set on a .46 acre, beautifully landscaped corner lot in one of Cranston's most desirable neighborhoods, this spacious raised ranch offers over 2,500 square feet of finished living space with a layout that adapts to a variety of needs. The bright main level features vaulted ceilings in an updated kitchen with granite countertops, abundant cabinetry, Anderson slider to back deck and center island that opens to the dining area and living room. Just beyond, the impressive 15' x 19' family room creates a second gathering space rarely found in homes of this style, with second Andersen sliding doors leading to the deck and fill the home with natural light. Hardwood floors, fresh interior paint, updated flooring, and charming stained-glass accents at the entry add warmth and character throughout. The finished walkout lower level is what truly sets this home apart. Complete with a full bath, kitchen, laundry room, beautiful stone fireplace, bright living spaces with above-grade windows throughout, and a bedroom with French doors leading to an adjoining bonus room, it offers exceptional potential for an in-law setup, ADU potential, extended family living, or a variety of other uses. An attached garage with enclosed breezeway, freshly stained deck, spacious backyard, paved driveway, and numerous thoughtful updates complete this home.

Open House Showings

Start TimeEnd TimeAppointment Required?
No

More Details

MLS Name
State Wide MLS of Rhode Island, Inc.
Source
ListHub
MLS Number
1417195
MLS ID
SWMLSRI
Virtual Tour
PARTICIPANT
Name
Melanie Ruiz
Primary Phone
(401) 651-8141
Key
3YD-SWMLSRI-38601
Email
property@trueliving.homes
BROKER
Name
Keller Williams Realty Leading Edge
Phone
(401) 333-4900
OFFICE
Name
Keller Williams Leading Edge
Phone
(401) 333-4900
Copyright © 2026 State Wide MLS of Rhode Island, Inc. All rights reserved. All information provided by the listing agent/broker is deemed reliable but is not guaranteed and should be independently verified.

Features

Basement
Basement
Dock
Dock
Elevator
Elevator
Fireplace
Fireplace
Greenhouse
Greenhouse
Hot Tub Spa
Hot Tub Spa
New Construction
New Construction
Pool
Pool
Sauna
Sauna
Sports Court
Sports Court
Waterfront
Waterfront
Appliances
Gas Water Heater
Gas Water Heater
Dishwasher
Dishwasher
Microwave
Microwave
Oven/Range
Oven/Range
Refrigerator
Refrigerator
Architectural Style
Ranch
Ranch
Construction Materials
Dry Wall
Dry Wall
 Shingles
Shingles
 Wood
Wood
Exterior
Deck
Deck
Flooring
Hardwood
Hardwood
Carpet
Carpet
Heating
Natural Gas
Natural Gas
Interior
Wall (Dry Wall)
Wall (Dry Wall)
Stairs
Stairs
Plumbing (Mixed)
Plumbing (Mixed)
Patio and Porch
Deck
Deck
Rooms
Bedroom 3
Bedroom 3
Bedroom 2
Bedroom 2
Basement
Basement
Bathroom 2
Bathroom 2
Bedroom 1
Bedroom 1
Bedroom 4
Bedroom 4
Bathroom 1
Bathroom 1

History

DateEventPrice$/SqftSource
Listed For Sale
Residential
$629,900$430Keller Williams Leading Edge
Report issue with price history

Taxes

YearAnnual AmountDescription
2025$6,976

Nearby Schools

Elementary School

Hope Highlands Elementary School

0.3 miles awayKG - 06

Elementary School

Oak Lawn School

1.1 miles awayPK - 06

High School

Cranston High School West

1.8 miles away09 - 12
Show more
Get more info on 82 Hope Rd, Cranston, RI 02921
Profile
Melanie Ruiz
Listing Agent
(401) 651-8141
By pressing request info, you agree that Residential and real estate professionals may contact you via phone/text about your inquiry, which may involve the use of automated means.
Profile
Melanie Ruiz
Listing Agent
(401) 651-8141
By pressing request info, you agree that Residential and real estate professionals may contact you via phone/text about your inquiry, which may involve the use of automated means.