817 Woodside Trails Dr Ballwin, MO 63021
Price
$330,000
Listed On
Type
For Sale
Status
Pending
817 Woodside Trails Dr, Ballwin, MO 63021
3 Beds
3 Bath
1823 sqft
Asking  $330,000

Snapshot

Type
For Sale
Category
Purchase
Property Type
Residential
Property Subtype
Condominium
MLS Number
26038835
Parcel Number
25S-53-0377
Property Sqft
1,823 sqft
Lot Size
0.27 acres
Year Built
1987
Year Updated
Bedrooms
3
Bathrooms
3
Full Bathrooms
3
3/4 Bathrooms
0
Half Bathrooms
0
Quarter Bathrooms
0
Lot Size (in sqft)
11,804.76
Price Low
-
Room Count
7
Building Unit Count
-
Condo Floor Number
-
Number of Buildings
-
Number of Floors
1
Parking Spaces
0
Subdivision Name
Woodside Trails Condo Thirteenth A
Franchise Affiliation
None
Special Listing Conditions
Auction
Auction
Bankruptcy Property
Bankruptcy Property
HUD Owned
HUD Owned
In Foreclosure
In Foreclosure
Notice Of Default
Notice Of Default
Probate Listing
Probate Listing
Real Estate Owned
Real Estate Owned
Short Sale
Short Sale
Third Party Approval

Description

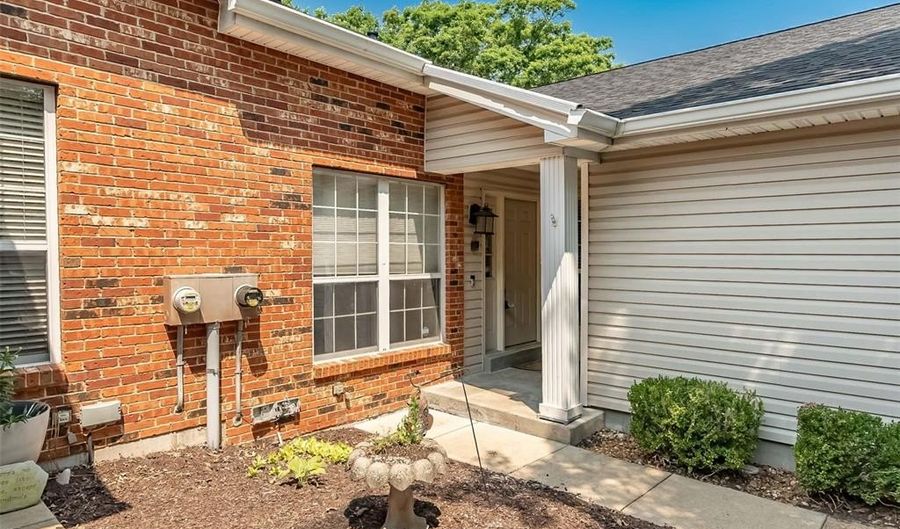
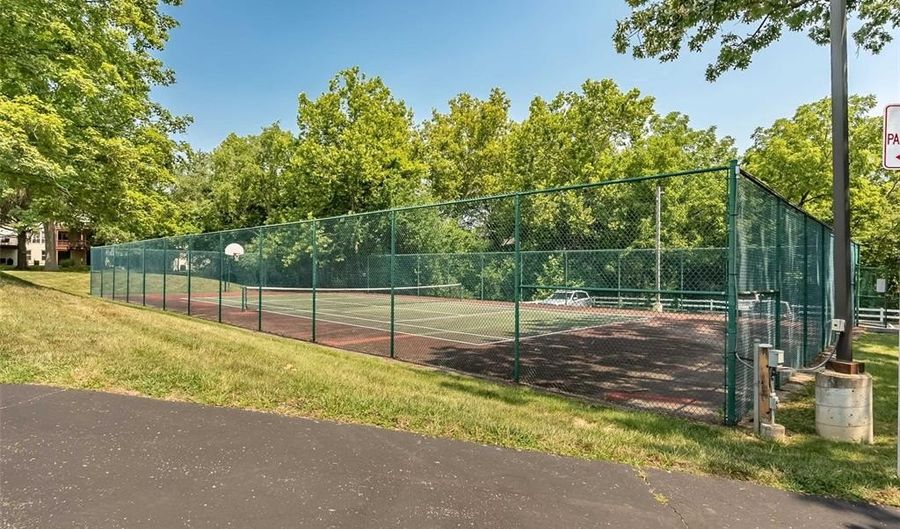
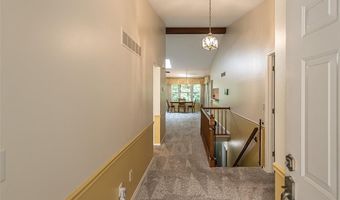
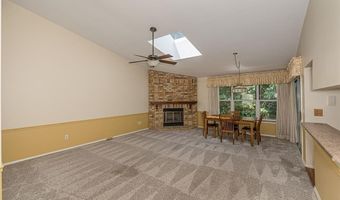
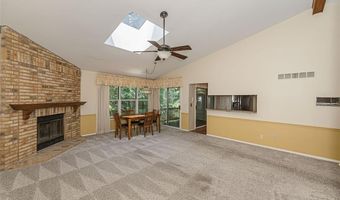
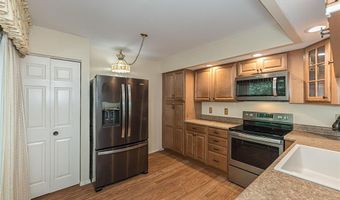
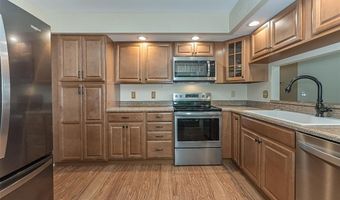
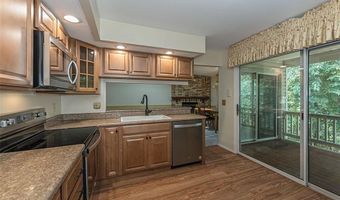
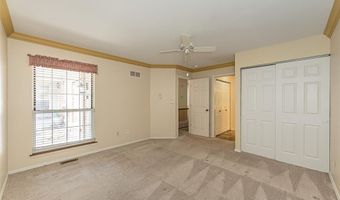
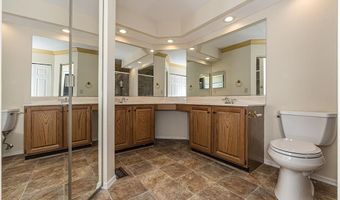
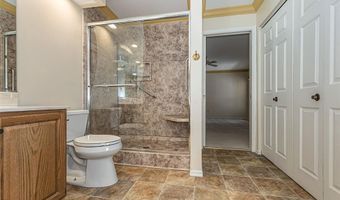
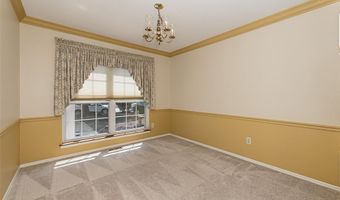
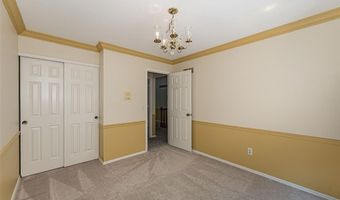
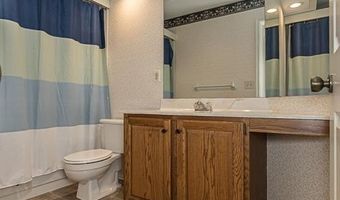
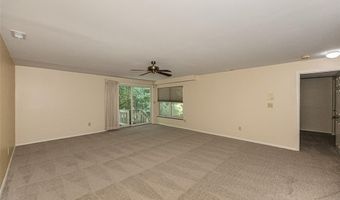
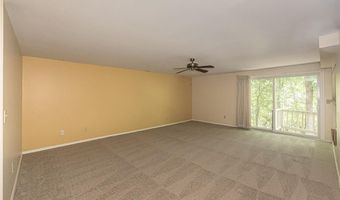
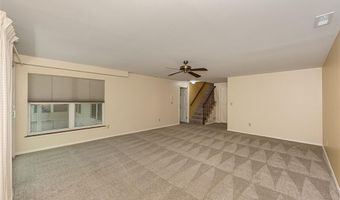
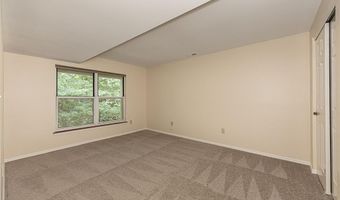
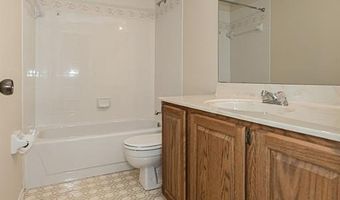
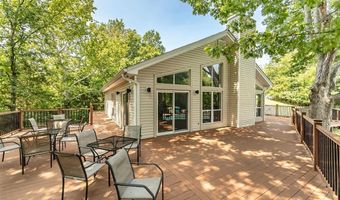
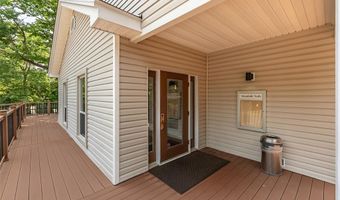
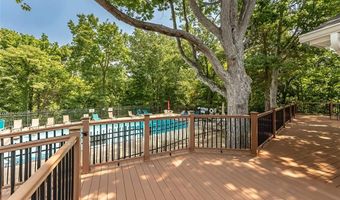
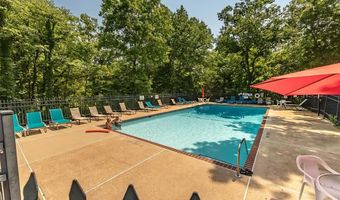
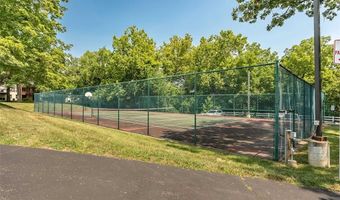
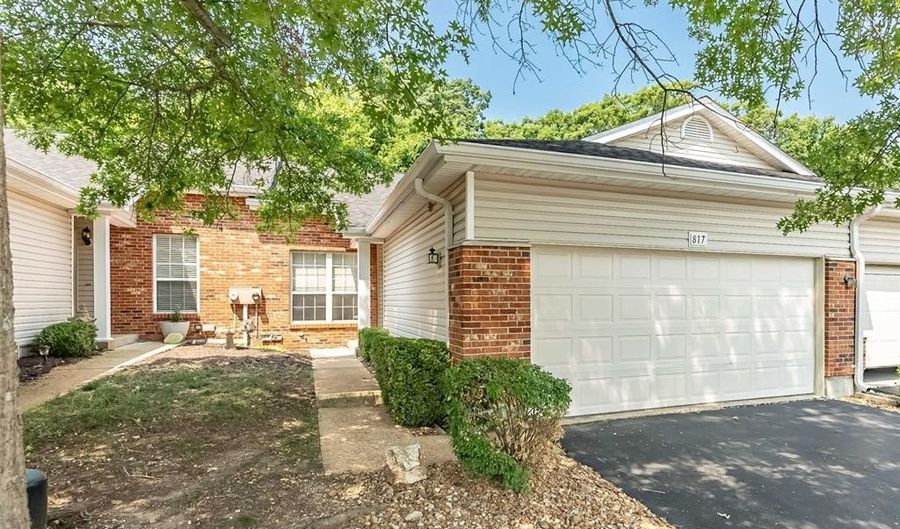
Don't miss this incredible 3-bedroom, 3-full-bath ranch villa with a 2-car garage in the Rockwood School District. Backing to peaceful woods, this spacious home offers an open floor plan anchored by a large great room with vaulted ceilings and a brick, wood-burning fireplace. The updated kitchen features new custom cabinets, a second pantry with pull-out drawers, new countertops, and a full-size stainless steel refrigerator. Sliding doors open to a covered deck overlooking the wooded backyard - the perfect spot to unwind. The primary suite includes a second closet, a walk-in closet, and an updated bathroom with new flooring and new shower. Main-floor laundry adds everyday convenience. A second bedroom and full bath complete the main level. Downstairs, the walk-out lower level offers a spacious rec room, a large bedroom, a full bath, and plenty of storage - ideal for guests, a home office, or extra living space. Enjoy resort-style amenities just steps away with the community clubhouse, pool, and tennis courts, all while being close to shopping, major highways, and top-rated schools.

Open House Showings

Start TimeEnd TimeAppointment Required?
No

More Details

MLS Name
Mid America Regional Information Systems, Inc.
Source
ListHub
MLS Number
26038835
MLS ID
MARISMO
Virtual Tour
PARTICIPANT
Name
Angie Schaefer
Primary Phone
(314) 347-1658
Key
3YD-MARISMO-ASCHAEFE
Email
lee.robertson@compass.com
BROKER
Name
Compass
Phone
(314) 347-1658
OFFICE
Name
Compass Realty Group
Phone
(314) 347-1658
Copyright © 2026 Mid America Regional Information Systems, Inc. All rights reserved. All information provided by the listing agent/broker is deemed reliable but is not guaranteed and should be independently verified.

Features

Basement
Basement
Dock
Dock
Elevator
Elevator
Fireplace
Fireplace
Greenhouse
Greenhouse
Hot Tub Spa
Hot Tub Spa
New Construction
New Construction
Pool
Pool
Sauna
Sauna
Sports Court
Sports Court
Waterfront
Waterfront
Appliances
Stainless Steel Appliance(s)
Dishwasher
Dishwasher
Disposal
Disposal
Dryer
Dryer
Ice Maker
Ice Maker
Microwave
Microwave
Range
Range
Built-In Electric Range
Refrigerator
Refrigerator
Washer
Washer
Washer/Dryer
Washer/Dryer
Gas Water Heater
Gas Water Heater
Architectural Style
Other
Other
Construction Materials
Brick Veneer
Brick Veneer
Cooling
Central Air
Central Air
Exterior
Private Entrance
Private Entrance
Heating
Forced Air
Forced Air
Natural Gas
Natural Gas
Interior
Bidet
Bidet
Breakfast Bar
Breakfast Bar
Ceiling Fan(s)
Ceiling Fan(s)
Crown Molding
Crown Molding
Custom Cabinetry
Custom Cabinetry
Dining/Living Room Combo
Double Vanity
Double Vanity
Entrance Foyer
Entrance Foyer
High Speed Internet
High Speed Internet
Pantry
Pantry
Storage
Storage
Tub
Tub
Vaulted Ceiling(s)
Vaulted Ceiling(s)
Walk-In Closet(s)
Walk-In Closet(s)
Other Structures
Storage
Storage
Parking
Open
Open
Driveway
Driveway
Garage
Garage
Patio and Porch
Deck
Deck
Roof
Shingle
Shingle
Rooms
Dining Room
Dining Room
Bathroom 2
Bathroom 2
Bedroom 1
Bedroom 1
 Laundry Room
Laundry Room
Laundry Room
Laundry Room
 Game Room
Game Room
Bathroom 1
Bathroom 1
 Basement
Basement
Bathroom 3
Bathroom 3
Bedroom 2
Bedroom 2
Bedroom 3
Bedroom 3
Utilities
Cable Available
Cable Available
Window
Window Treatments
Window Treatments
Blinds
Blinds
Screens
Screens

History

DateEventPrice$/SqftSource
Listed For Sale
Residential
$330,000$181Compass Realty Group
Report issue with price history

Taxes

YearAnnual AmountDescription
2025$3,354

Nearby Schools

Elementary School

Woerther Elementary

1.1 miles awayKG - 05

Elementary School

Oak Brook Elementary

1 miles awayKG - 05

Middle School

Morgan Selvidge Middle

1.5 miles away06 - 08
Show more
Get more info on 817 Woodside Trails Dr, Ballwin, MO 63021
Profile
Angie Schaefer
Listing Agent
(314) 347-1658
By pressing request info, you agree that Residential and real estate professionals may contact you via phone/text about your inquiry, which may involve the use of automated means.
Profile
Angie Schaefer
Listing Agent
(314) 347-1658
By pressing request info, you agree that Residential and real estate professionals may contact you via phone/text about your inquiry, which may involve the use of automated means.