815 S Salem Ave Arlington Heights, IL 60005
Price
$634,900
Listed On
Type
For Sale
Status
Pending
815 S Salem Ave, Arlington Heights, IL 60005
3 Beds
2 Bath
2117 sqft
Asking  $634,900

Snapshot

Type
For Sale
Category
Purchase
Property Type
Residential
Property Subtype
Single Family Residence
MLS Number
12704039
Parcel Number
03314220060000
Property Sqft
2,117 sqft
Lot Size
0.28 acres
Year Built
1975
Year Updated
Bedrooms
3
Bathrooms
2
Full Bathrooms
2
3/4 Bathrooms
0
Half Bathrooms
0
Quarter Bathrooms
0
Lot Size (in sqft)
12,196.8
Price Low
-
Room Count
9
Building Unit Count
-
Condo Floor Number
-
Number of Buildings
-
Number of Floors
1
Parking Spaces
2
Location Directions
Kirchoff West of AH Rd to Salem North to home
Subdivision Name
Catino Estates
Franchise Affiliation
None
Special Listing Conditions
Auction
Auction
Bankruptcy Property
Bankruptcy Property
HUD Owned
HUD Owned
In Foreclosure
In Foreclosure
Notice Of Default
Notice Of Default
Probate Listing
Probate Listing
Real Estate Owned
Real Estate Owned
Short Sale
Short Sale
Third Party Approval

Description

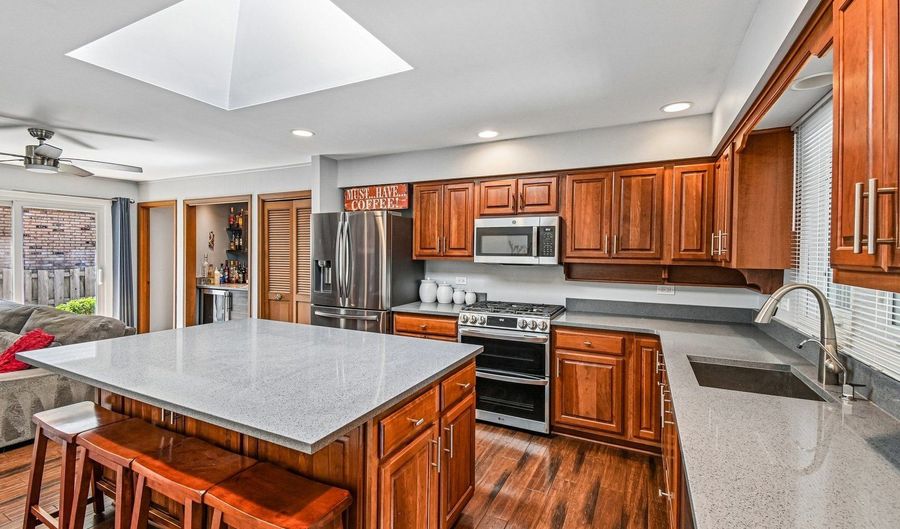
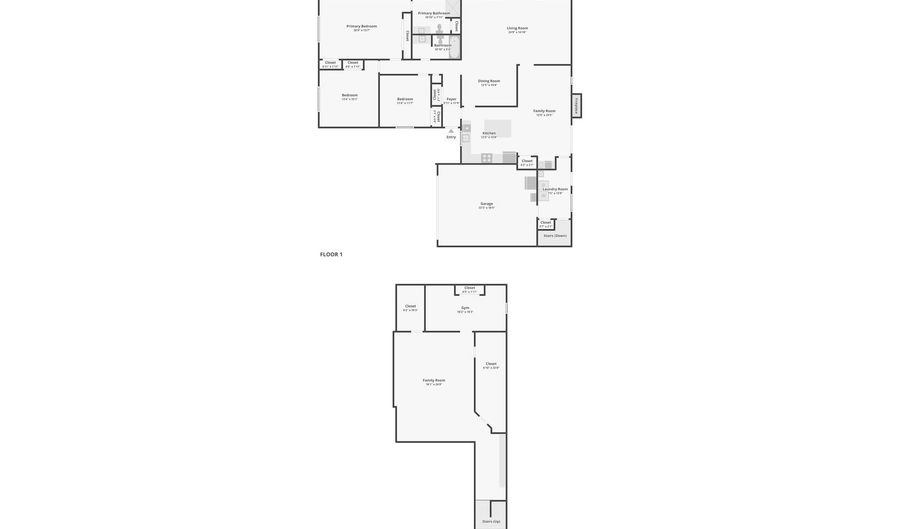
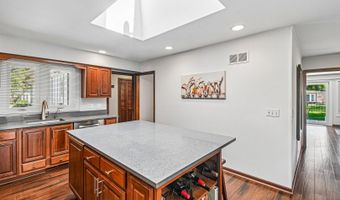
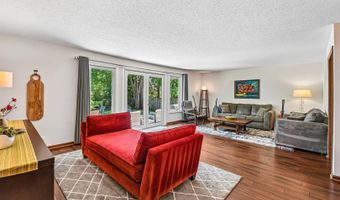
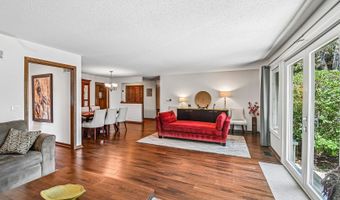
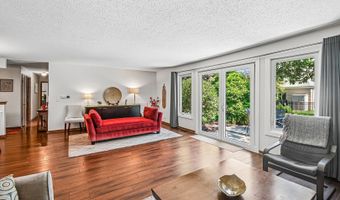
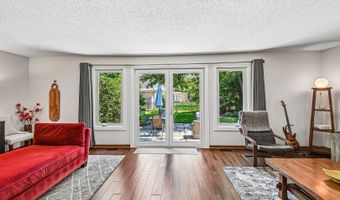
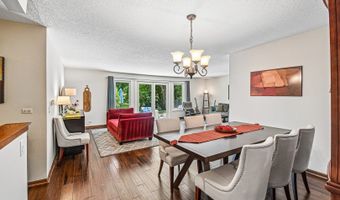
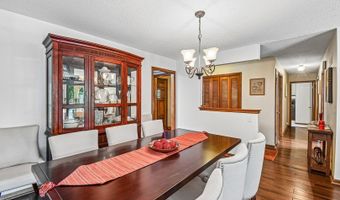
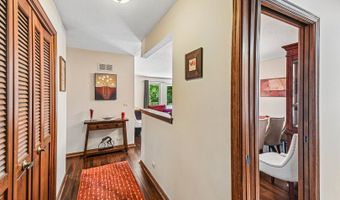
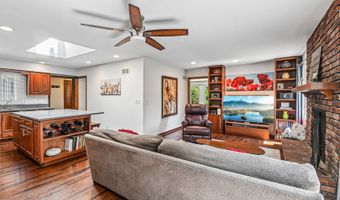
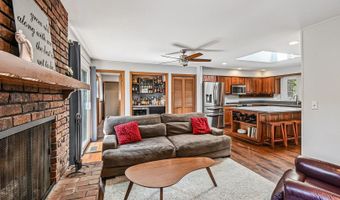
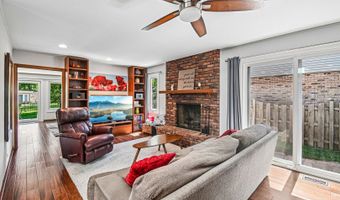
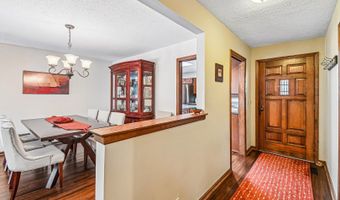
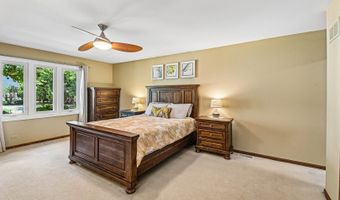
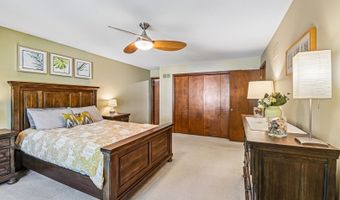
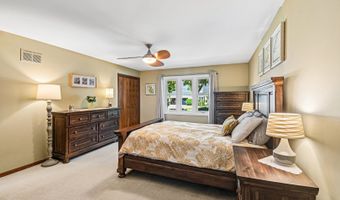
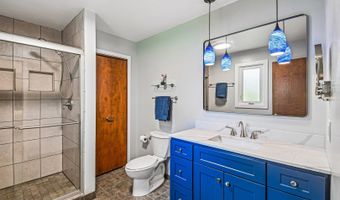
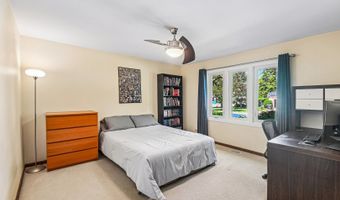
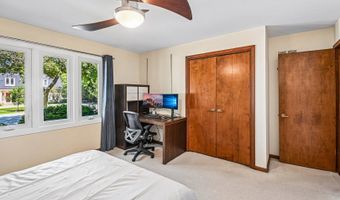
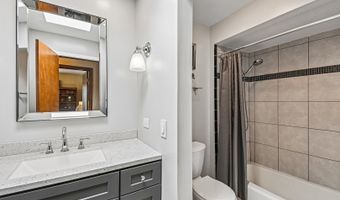
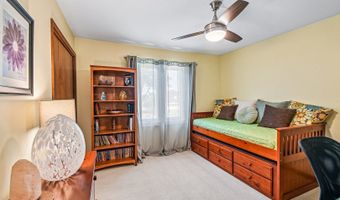
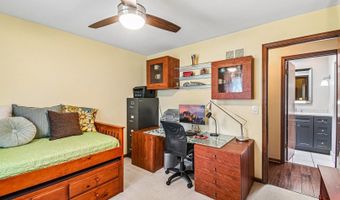
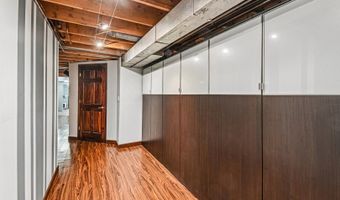
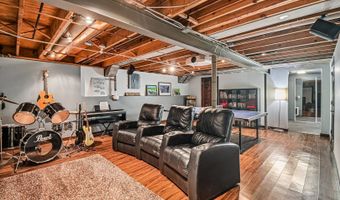
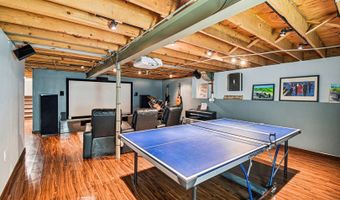
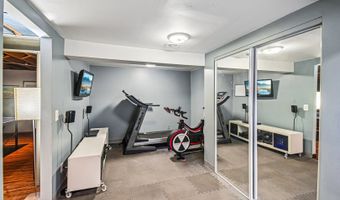
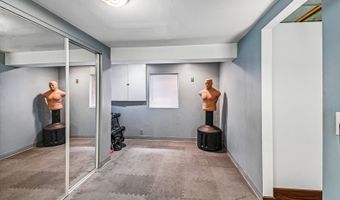
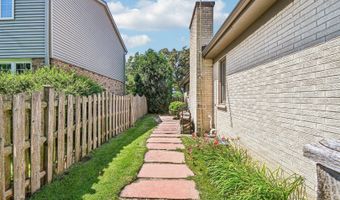
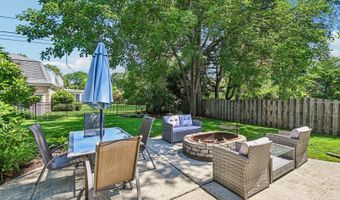
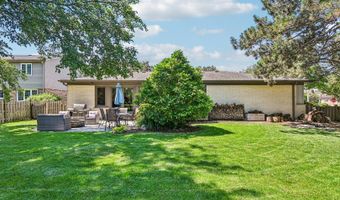
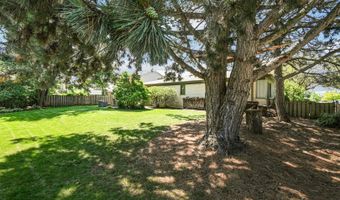
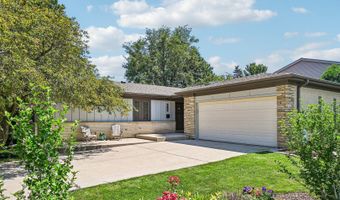
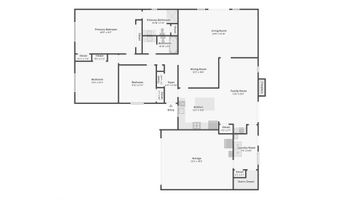
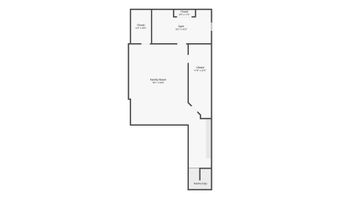
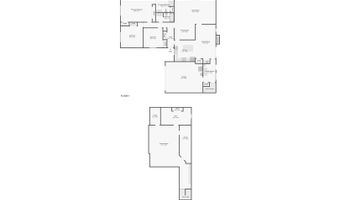
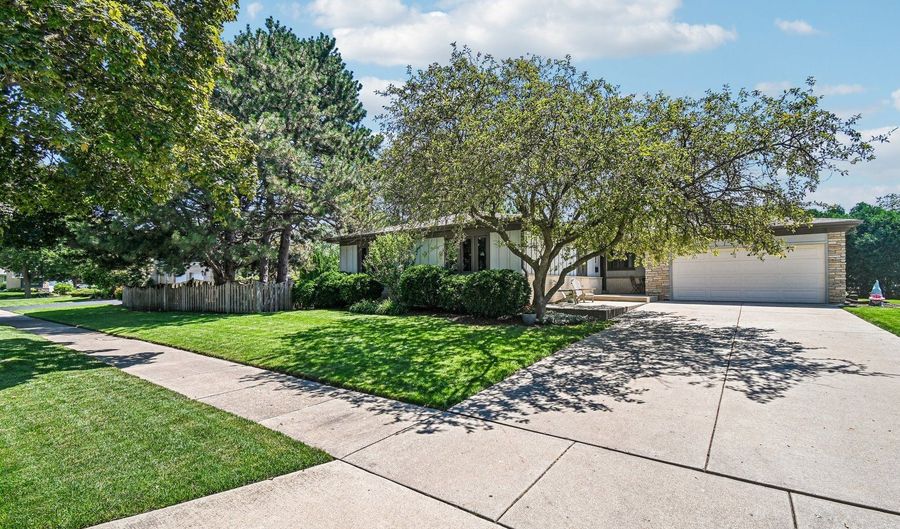
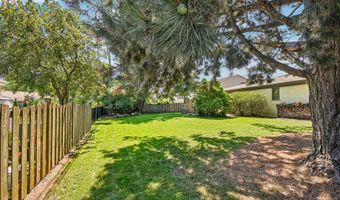
Bright, open, and beautifully updated, this inviting ranch offers the perfect blend of comfort, style, and functionality. The kitchen features cherry-finished maple cabinetry, an oversized island, quartz countertops, skylights that fill the space with natural light, and newer stainless steel appliances, including a double oven-combining timeless style with exceptional functionality. Beautiful bamboo flooring flows throughout the main living areas, adding warmth and continuity to the home. Major exterior improvements were completed in 2024, including all new windows, siding, a new sliding glass door, and new French tilting patio doors. The home's new windows do an excellent job of minimizing outside noise, creating a quiet interior. Both bathrooms were refreshed in 2023 with new vanities, mirrors, and paint. The inviting living room features a cozy brick wood-burning fireplace, a built-in wet bar, and views of the private, fully fenced backyard, creating a bright and welcoming space for everyday living and entertaining. The fenced yard also includes a convenient dog run. The partially finished basement expands your living space with a rec room, a workout room that could also serve as a home office, and abundant storage. Enjoy the ease of one-level living in a highly desirable location just minutes from vibrant downtown Arlington Heights, with its outstanding restaurants, shopping, and entertainment. Don't miss this wonderful opportunity!

More Details

MLS Name
Midwest Real Estate Data, LLC
Source
ListHub
MLS Number
12704039
MLS ID
MREDIL
Virtual Tour
PARTICIPANT
Name
Kim Alden
Primary Phone
Key
3YD-MREDIL-62750
Email
kim@kimalden.com
BROKER
Name
Compass Real Estate
Phone
OFFICE
Name
Compass
Phone
(847) 306-6158
Copyright © 2026 Midwest Real Estate Data, LLC. All rights reserved. All information provided by the listing agent/broker is deemed reliable but is not guaranteed and should be independently verified.

Features

Basement
Basement
Dock
Dock
Elevator
Elevator
Fireplace
Fireplace
Greenhouse
Greenhouse
Hot Tub Spa
Hot Tub Spa
New Construction
New Construction
Pool
Pool
Sauna
Sauna
Sports Court
Sports Court
Waterfront
Waterfront
Appliances
Double Oven
Double Oven
Microwave
Microwave
Dishwasher
Dishwasher
Refrigerator
Refrigerator
Washer
Washer
Dryer
Dryer
Wine Refrigerator
Wine Refrigerator
Humidifier
Humidifier
Architectural Style
Ranch
Ranch
Construction Materials
Brick
Brick
 Frame
Frame
 Stone
Stone
Cooling
Central Air
Central Air
Exterior
Dog Run
Dog Run
Flooring
Hardwood
Hardwood
Heating
Natural Gas
Natural Gas
Forced Air
Forced Air
Interior
Wet Bar
Wet Bar
1st Floor Bedroom
1st Floor Bedroom
Open Floorplan
Open Floorplan
Other Structures
Kennel/Dog Run
Kennel/Dog Run
Parking
Open
Open
Garage
Garage
Patio and Porch
Patio
Patio
Roof
Asphalt
Asphalt
Rooms
Exercise Room
Exercise Room
 Exercise Room
Exercise Room
Bathroom 2
Bathroom 2
Bedroom 3
Bedroom 3
Bathroom 1
Bathroom 1
 Basement
Basement
 Game Room
Game Room
Bedroom 2
Bedroom 2
 Family Room
Family Room
Bedroom 1
Bedroom 1
 Laundry Room
Laundry Room
Dining Room
Dining Room
Window
Skylight(s)
Skylight(s)

History

DateEventPrice$/SqftSource
Listed For Sale
Residential
$634,900$300Compass
Report issue with price history

Taxes

YearAnnual AmountDescription
2024$10,615

Nearby Schools

Elementary School

Westgate Elementary School

0.5 miles awayKG - 05

Middle School

South Middle School

0.6 miles away06 - 08

Elementary School

Juliette Low Elementary School

1.1 miles awayPK - 05
Show more
Get more info on 815 S Salem Ave, Arlington Heights, IL 60005
Profile
Kim Alden
Listing Agent
(847) 254-5757
By pressing request info, you agree that Residential and real estate professionals may contact you via phone/text about your inquiry, which may involve the use of automated means.
Profile
Kim Alden
Listing Agent
(847) 254-5757
By pressing request info, you agree that Residential and real estate professionals may contact you via phone/text about your inquiry, which may involve the use of automated means.