8136 Cayenne Dr NW Albuquerque, NM 87120
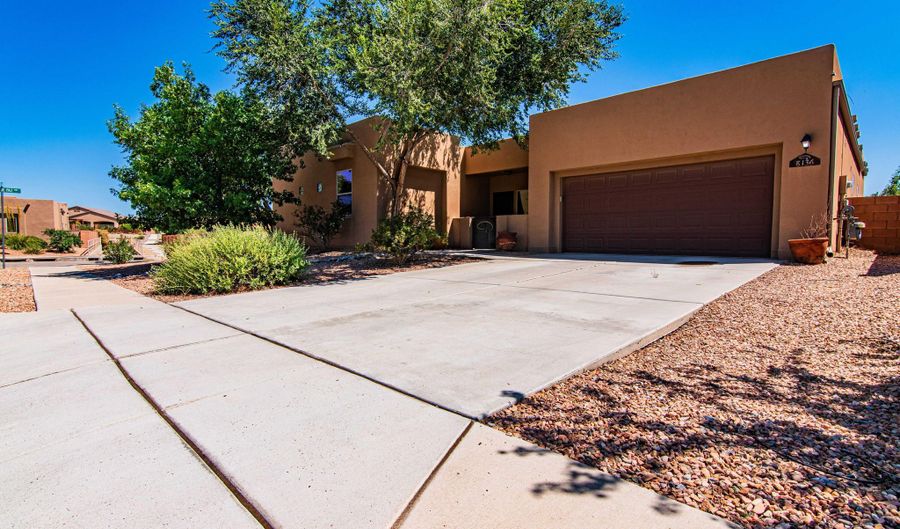 8136 Cayenne Dr NW, Albuquerque, NM 87120 - 4 Beds, 3 Bath
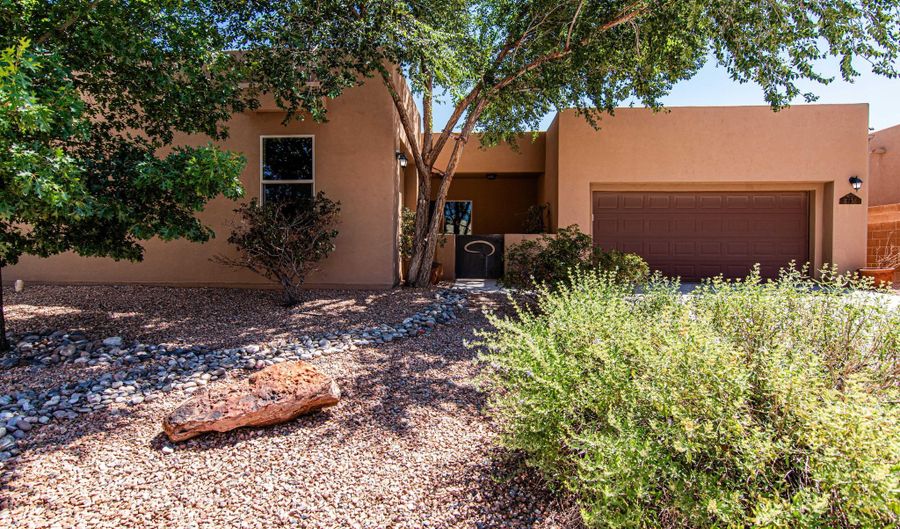 8136 Cayenne Dr NW, Albuquerque, NM 87120 - 4 Beds, 3 Bath
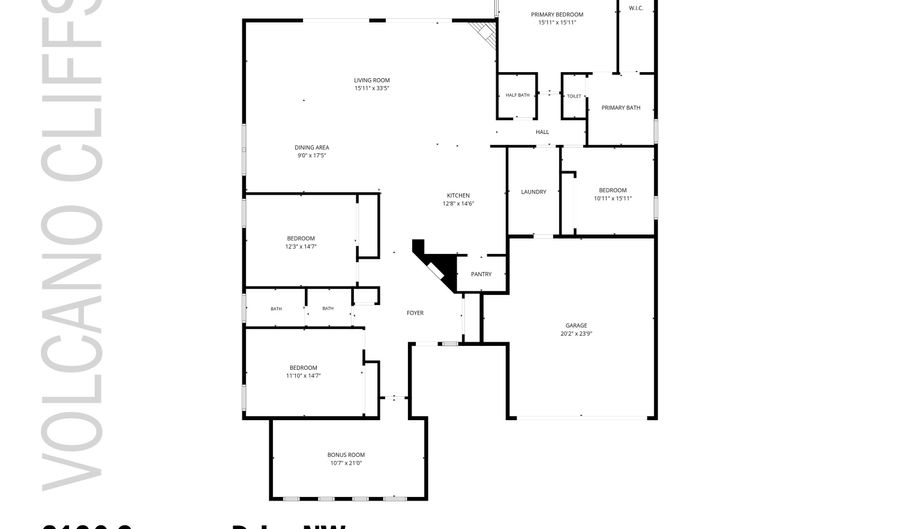 8136 Cayenne Dr NW, Albuquerque, NM 87120 - 4 Beds, 3 Bath



Snapshot

Description
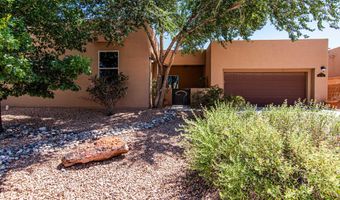
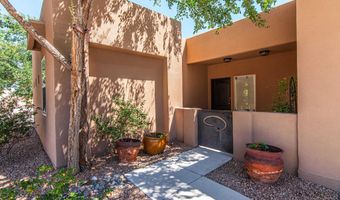
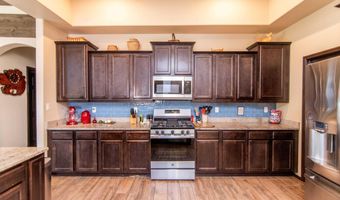
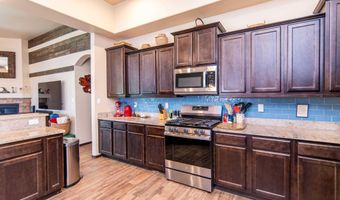
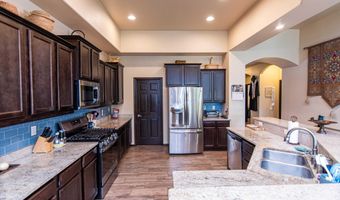
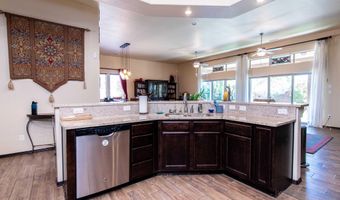
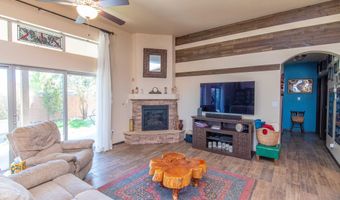
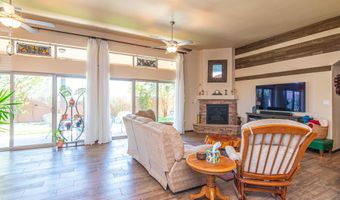
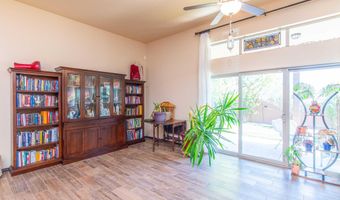
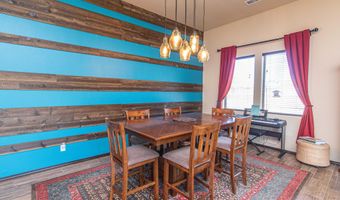
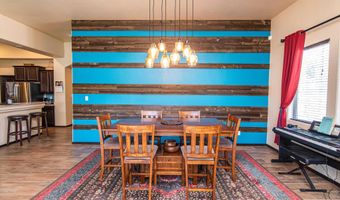
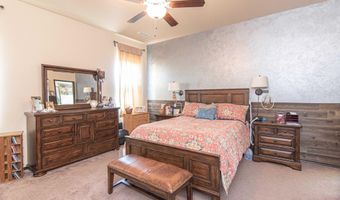
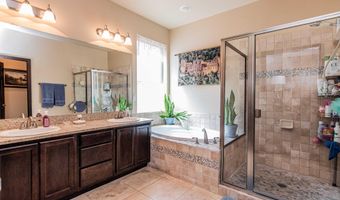
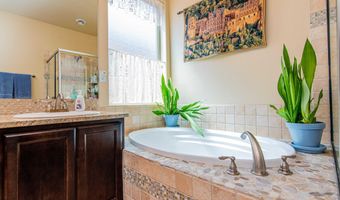
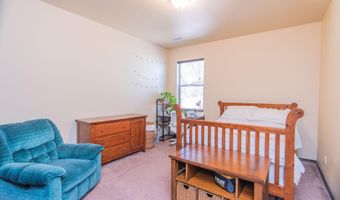
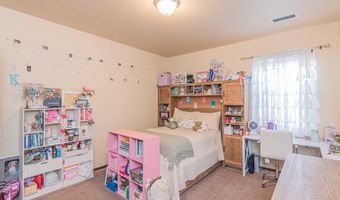
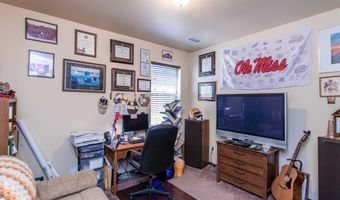
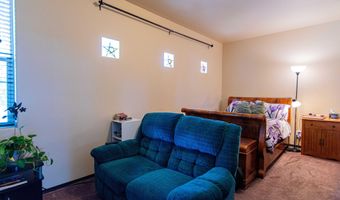
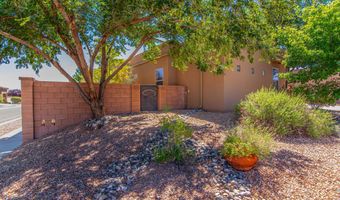
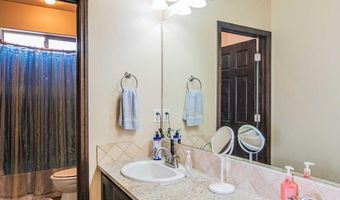
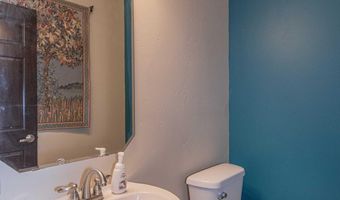
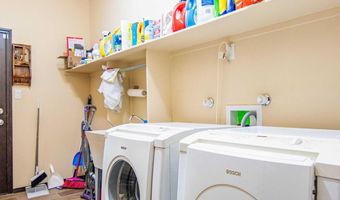
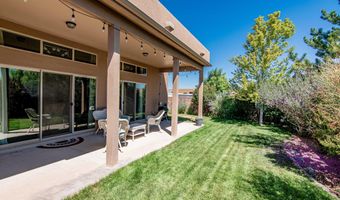
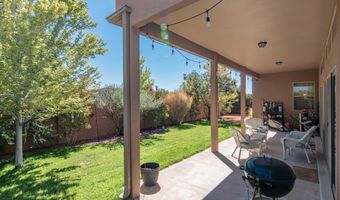
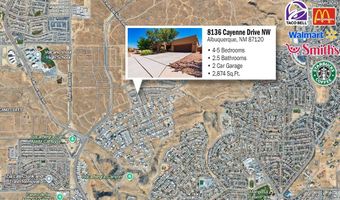
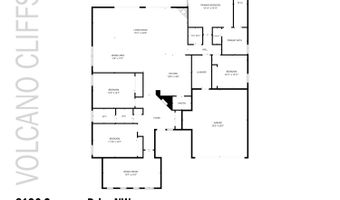
Located in Volcano Cliffs, this 2,874 sq. ft. Twilight Homes Verbena floor plan offers 4 bedrooms plus a large bonus room, providing the flexibility to fit a variety of lifestyles. Whether you need a home office, media room, fitness space, or second living area, the extra room gives you options as your needs change. The open kitchen features stainless steel appliances, granite countertops, a pantry, and ample workspace for everyday cooking or entertaining. The main living area is enhanced by 11-foot ceilings, tile flooring, and a fireplace, creating an open, comfortable gathering space. Outside, the covered patio and private courtyard extend the living space outdoors, while the corner lot provides additional separation from neighboring homes. A tankless water heater adds modern efficiency, completing a home that combines thoughtful design with practical features. Request the video tour. Schedule a private showing today.
More Details
Features

History
| Date | Event | Price | $/Sqft | Source |
|---|---|---|---|---|
| Listed For Sale Residential | $615,000 | $214 | Syan Real Estate |
Taxes
| Year | Annual Amount | Description |
|---|---|---|
| $6,962 |
Nearby Schools
Elementary School Chamiza Elementary | 0.9 miles away | KG - 05 | |
Elementary School Marie M Hughes Elementary | 1.1 miles away | KG - 05 | |
Elementary School Sunset View Elementary | 1.2 miles away | KG - 05 |
