812 Woodview Ct Anna, TX 75409
Price
$3,850/mo
Listed On
Type
For Rent
Status
Active
812 Woodview Ct, Anna, TX 75409
4 Beds
4 Bath
3516 sqft
For Rent  $3,850/mo

Snapshot

Type
For Sale
Category
Rent
Property Type
Residential
Property Subtype
Single Family Residence
MLS Number
21312310
Parcel Number
R1236800V01201
Property Sqft
3,516 sqft
Lot Size
0.17 acres
Year Built
2022
Year Updated
Bedrooms
4
Bathrooms
4
Full Bathrooms
3
3/4 Bathrooms
0
Half Bathrooms
1
Quarter Bathrooms
0
Lot Size (in sqft)
7,274.52
Price Low
-
Room Count
-
Building Unit Count
-
Condo Floor Number
-
Number of Buildings
-
Number of Floors
2
Parking Spaces
0
Location Directions
From 75 N, take exit 48B toward Rosamond Pkwy, turn right onto E County Rd 370, continue onto Rosamond Pkwy, turn right onto W Crossing, turn left onto Edinburgh, turn left onto Woodview Ct, destination is on the right.
Legal Description
WEST CROSSING PHASE 8 (CAN), BLK V, LOT 12
Subdivision Name
West Crossing Ph 8
Franchise Affiliation
None
Special Listing Conditions
Auction
Auction
Bankruptcy Property
Bankruptcy Property
HUD Owned
HUD Owned
In Foreclosure
In Foreclosure
Notice Of Default
Notice Of Default
Probate Listing
Probate Listing
Real Estate Owned
Real Estate Owned
Short Sale
Short Sale
Third Party Approval

Description

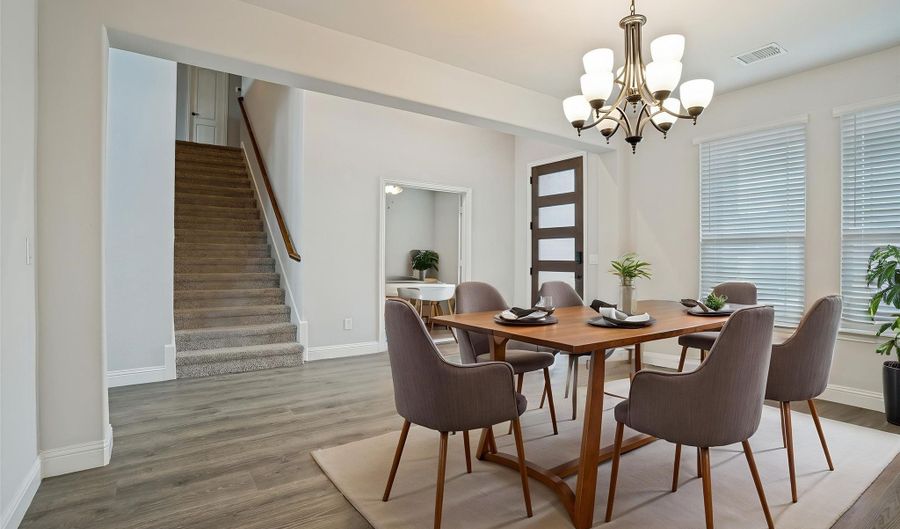
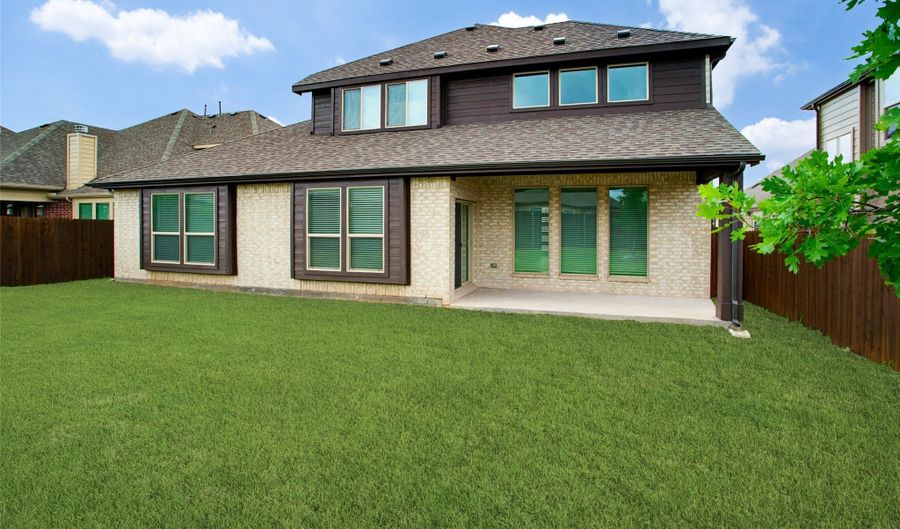
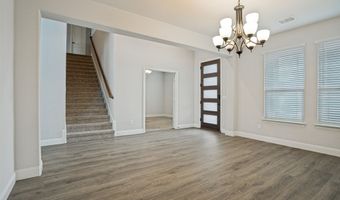
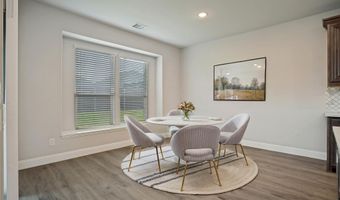
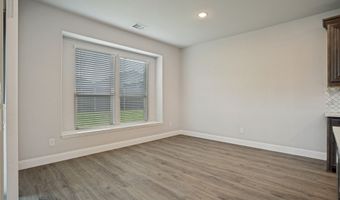
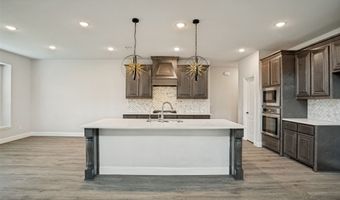
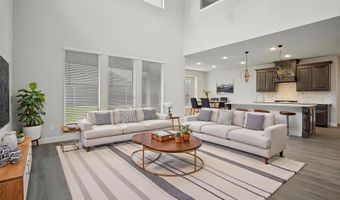
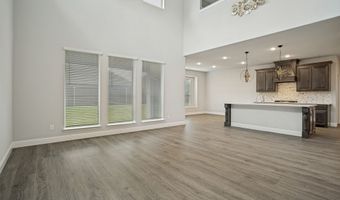
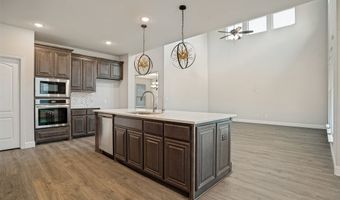
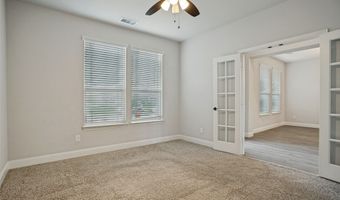
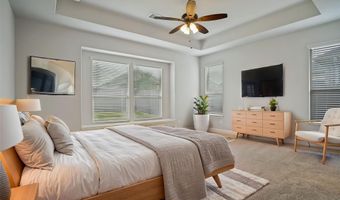
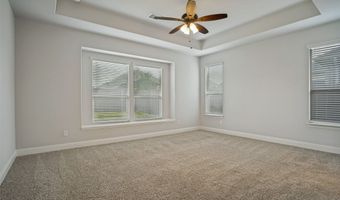
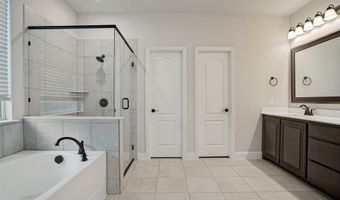
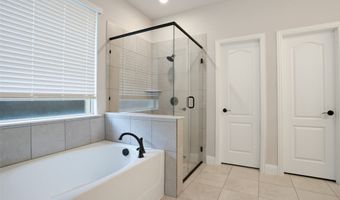
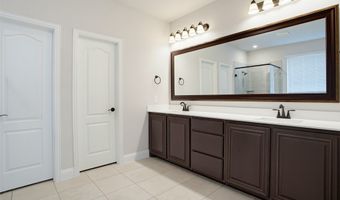
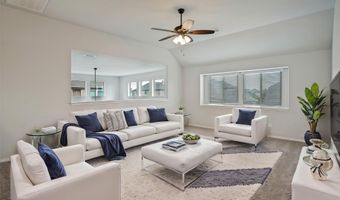
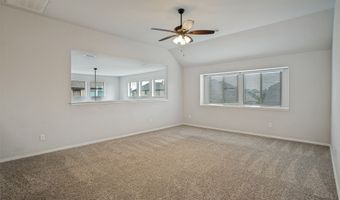
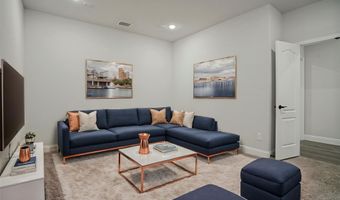
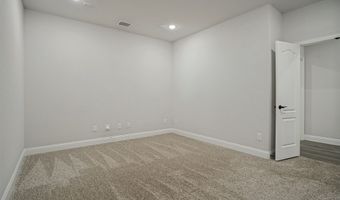
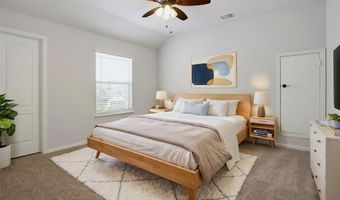
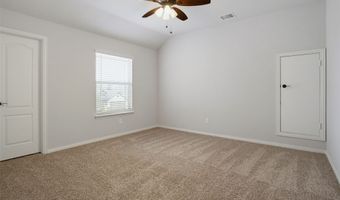
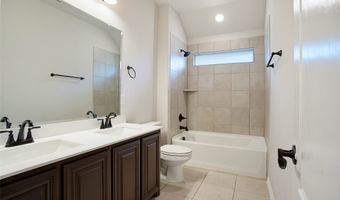
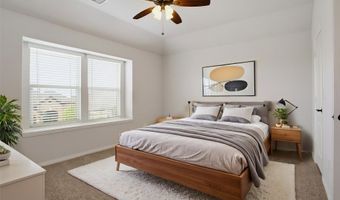
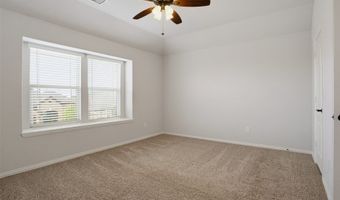
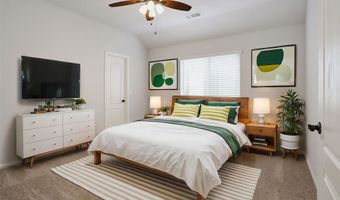
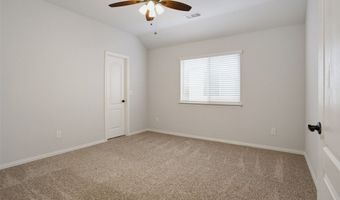
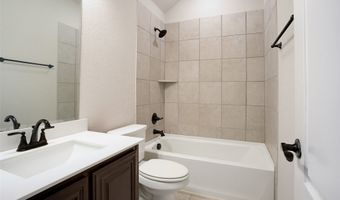
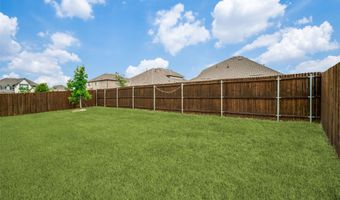
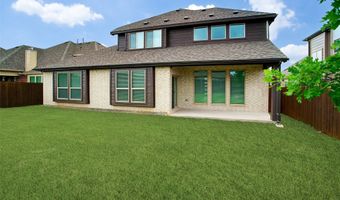
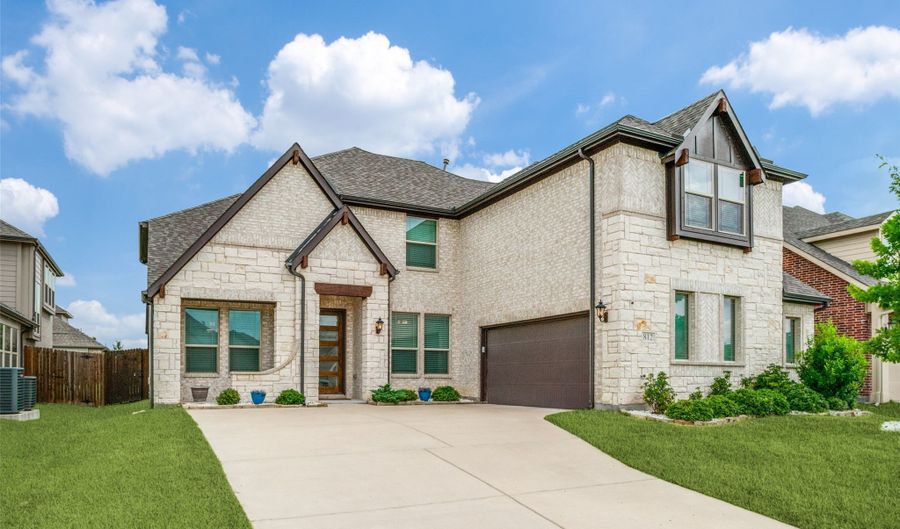
HOUSING VOUCHERS WELCOME...Step up to a stone-and-brick facade where high-pitched rooflines, a covered front porch, and a modern front door make a striking first impression - this newer build commands its lot like nothing else on the block. Inside, durable LVP flooring runs throughout the main living areas, setting the tone for a home built to be lived in. Four bedrooms, each with its own walk-in closet, a private study, and a formal dining room offer real flexibility. The double-volume living room opens straight into a kitchen built for entertaining: oversized island, custom cabinetry, and a large walk-in pantry with room to actually stock up. Water is filtered at every tap through a whole-home system, with reverse osmosis at the kitchen sink for drinking water. The primary suite delivers a true retreat - garden tub, separate shower, and dual sinks. Downstairs, a media room. Upstairs, a game room big enough for a pool table and then some. Out back, a covered patio and a backyard with real room to use. A 30-year architectural shingle roof was just installed. Beyond the home, the community offers a pool, clubhouse, playground, and jogging trails. Housing vouchers are welcome - this home is move-in ready for qualified voucher holders. This home is also available for purchase, with owner financing on the table - a rare opportunity on a home of this caliber.

Open House Showings

Start TimeEnd TimeAppointment Required?
No

More Details

MLS Name
North Texas Real Estate Information Systems, Inc.
Source
ListHub
MLS Number
21312310
MLS ID
NTREIS
Virtual Tour
PARTICIPANT
Name
Frank Munoz
Primary Phone
(214) 293-4325
Key
3YD-NTREIS-0598785
Email
frank@teamreallist.com
BROKER
Name
OnTrack Realty LLC
Phone
(214) 293-4325
OFFICE
Name
OnTrack Realty LLC
Phone
(214) 293-4325
Copyright © 2026 North Texas Real Estate Information Systems, Inc. All rights reserved. All information provided by the listing agent/broker is deemed reliable but is not guaranteed and should be independently verified.

Features

Basement
Basement
Dock
Dock
Elevator
Elevator
Fireplace
Fireplace
Greenhouse
Greenhouse
Hot Tub Spa
Hot Tub Spa
New Construction
New Construction
Pool
Pool
Sauna
Sauna
Sports Court
Sports Court
Waterfront
Waterfront
Appliances
SomeGasAppliances
SomeGasAppliances
Dishwasher
Dishwasher
GasCooktop
GasCooktop
Disposal
Disposal
GasWaterHeater
GasWaterHeater
Microwave
Microwave
PlumbedForGas
PlumbedForGas
WaterSoftener
WaterSoftener
VentedExhaustFan
VentedExhaustFan
WaterPurifier
WaterPurifier
Architectural Style
Other
Other
Construction Materials
Brick
Brick
 StoneVeneer
StoneVeneer
Cooling
Ceiling Fan(s)
Ceiling Fan(s)
Central Air
Central Air
Exterior
Awnings
Awnings
Lighting
Lighting
RainGutters
RainGutters
Flooring
Tile
Tile
Vinyl
Vinyl
Carpet
Carpet
Heating
Natural Gas
Natural Gas
Central
Central
Interior
Chandelier
Chandelier
DecorativeDesignerLightingFixtures
HighSpeedInternet
HighSpeedInternet
KitchenIsland
KitchenIsland
OpenFloorplan
OpenFloorplan
Pantry
Pantry
VaultedCeilings
VaultedCeilings
WiredForData
WiredForData
WalkInClosets
WalkInClosets
WiredForSound
WiredForSound
Parking
Driveway
Driveway
Garage
Garage
Open
Open
Roof
Composition
Composition
Rooms
Bathroom 4
Bathroom 4
Dining Room
Dining Room
Bathroom 2
Bathroom 2
Bedroom 1
Bedroom 1
Bedroom 2
Bedroom 2
Bedroom 4
Bedroom 4
Bathroom 3
Bathroom 3
 Game Room
Game Room
Bathroom 1
Bathroom 1
Bedroom 3
Bedroom 3
Vegetation
Grassed
Grassed

History

DateEventPrice$/SqftSource
For Rent ~ Price Changed
Residential
$3,850
-10.4%
$1OnTrack Realty LLC
Listed For Rent
Residential
$4,295$1OnTrack Realty LLC
Report issue with price history

Expenses

CategoryValueFrequency
SecurityDeposit$4,295One Time

Taxes

YearAnnual AmountDescription
$0WEST CROSSING PHASE 8 (CAN), BLK V, LOT 12

Nearby Schools

High School

Anna High School

0.5 miles away09 - 12

Middle School

Anna Middle School

0.5 miles away06 - 08

Other

Anna Daep

1 miles away00 - 00
Show more
Get more info on 812 Woodview Ct, Anna, TX 75409
Profile
Frank Munoz
Leasing Agent
(214) 293-4325
By pressing request info, you agree that Residential and real estate professionals may contact you via phone/text about your inquiry, which may involve the use of automated means.
Profile
Frank Munoz
Leasing Agent
(214) 293-4325
By pressing request info, you agree that Residential and real estate professionals may contact you via phone/text about your inquiry, which may involve the use of automated means.