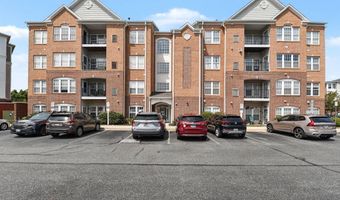
812 LONG Dr 812-AAberdeen, MD 21001
Price
$314,900
Listed On
Type
For Sale
Status
Active
812 LONG Dr 812-A, Aberdeen, MD 21001
2 Beds
2 Bath
1682 sqft
Asking  $314,900

Snapshot

Type
For Sale
Category
Purchase
Property Type
Residential
Property Subtype
Condominium
MLS Number
MDHR2056794
Parcel Number
Property Sqft
1,682 sqft
Lot Size
Year Built
2007
Year Updated
Bedrooms
2
Bathrooms
2
Full Bathrooms
2
3/4 Bathrooms
0
Half Bathrooms
0
Quarter Bathrooms
0
Lot Size (in sqft)
-
Price Low
-
Room Count
-
Building Unit Count
-
Condo Floor Number
-
Number of Buildings
-
Number of Floors
1
Parking Spaces
2
Subdivision Name
NONE AVAILABLE
Franchise Affiliation
None
Special Listing Conditions
Auction
Auction
Bankruptcy Property
Bankruptcy Property
HUD Owned
HUD Owned
In Foreclosure
In Foreclosure
Notice Of Default
Notice Of Default
Probate Listing
Probate Listing
Real Estate Owned
Real Estate Owned
Short Sale
Short Sale
Third Party Approval

Description

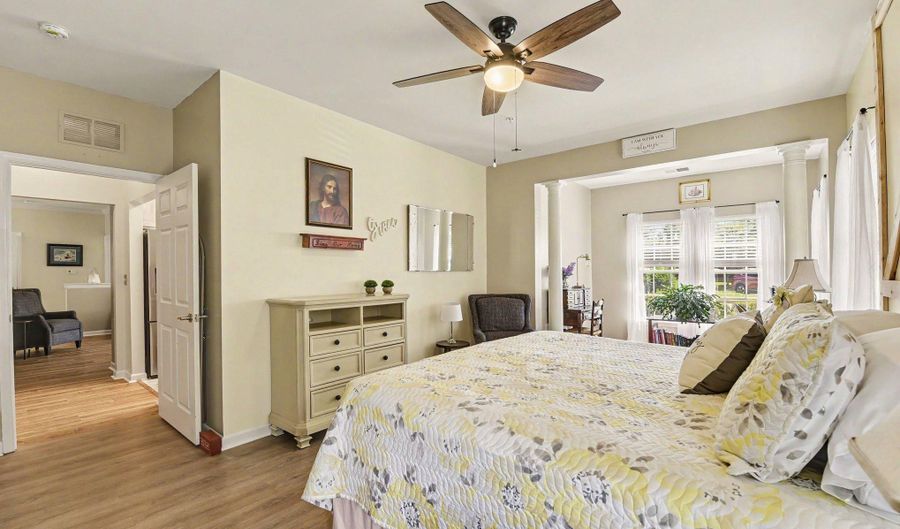
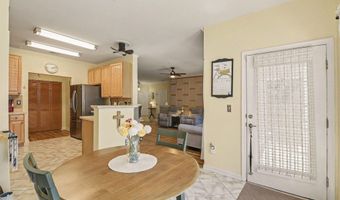
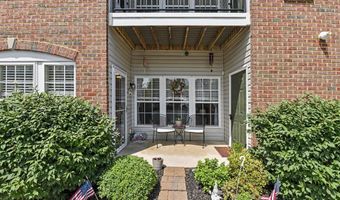
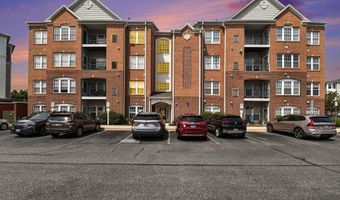
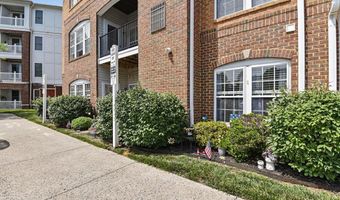
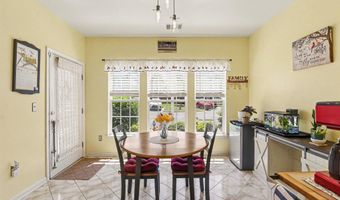
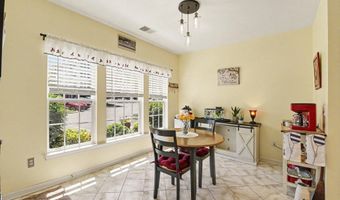
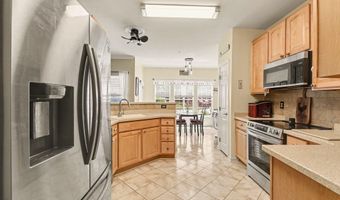
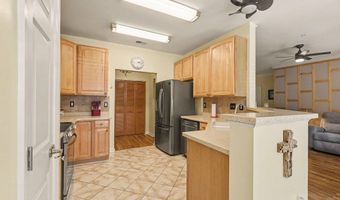
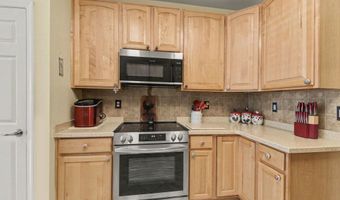
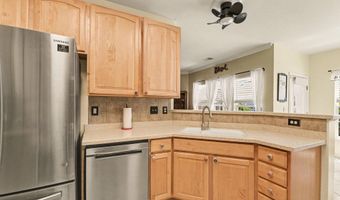
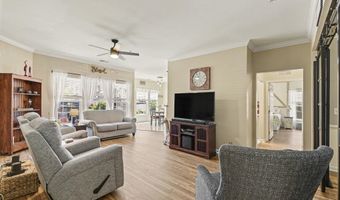
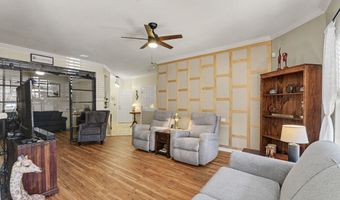
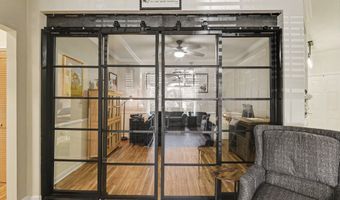
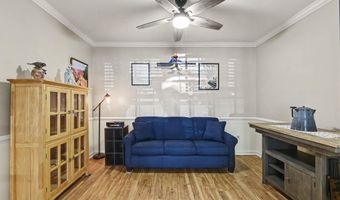
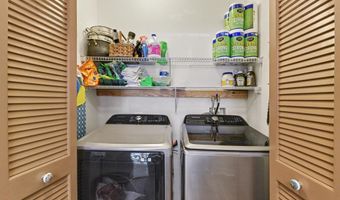
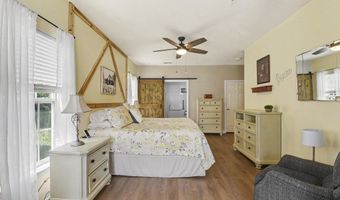
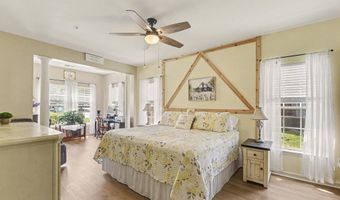
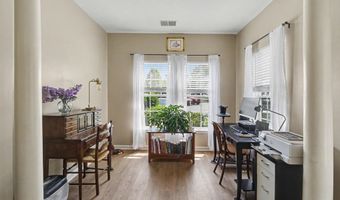
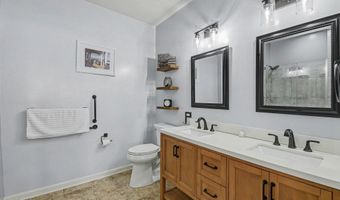
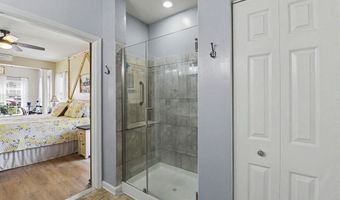
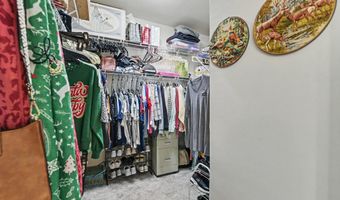
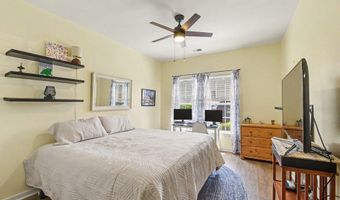
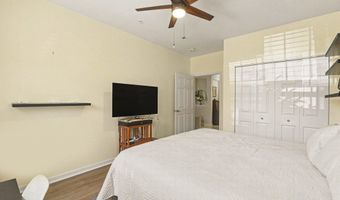
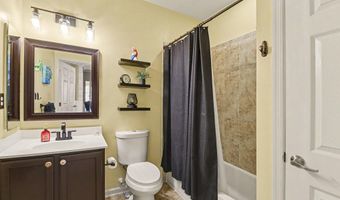
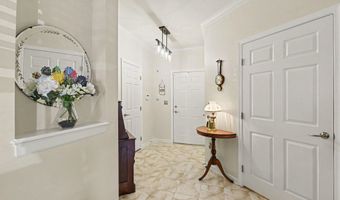
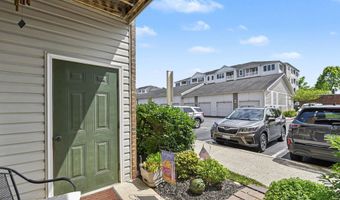
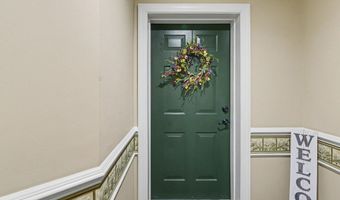
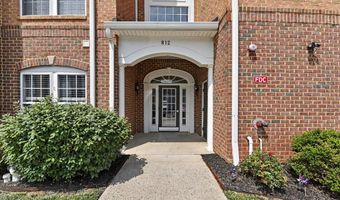
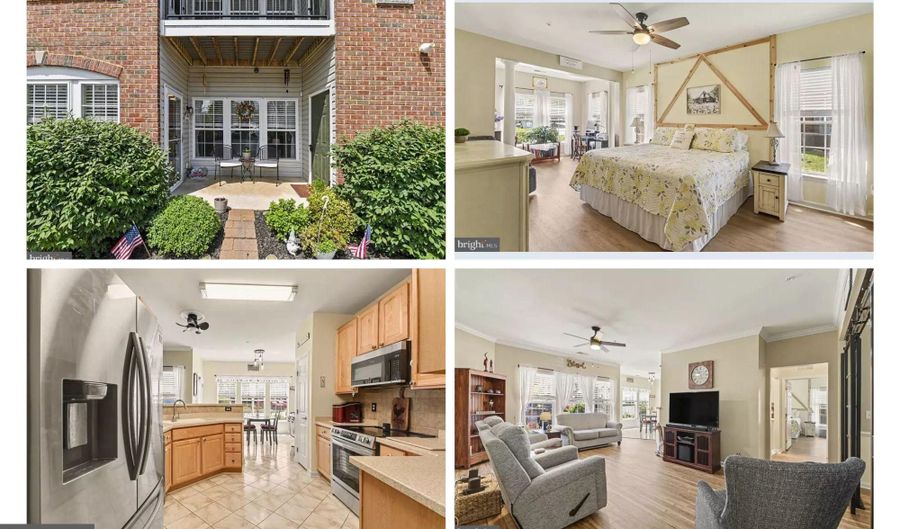
MOTIVATED SELLERS! GROUND FLOOR UNIT WITH PRIVATE ENTRANCE! This meticulously maintained home is featuring 2 spacious bedrooms, 2 full bathrooms, and over 1600 sq ft of living space. As you enter the home you will find a foyer appointed with ceramic tile flooring coat closet and large 4 x7 walk-in storage closet. The living room boosts an abundance of natural light, updated luxury vinyl flooring, crown molding, decorative wood accent wall, ceiling fan and entry to the kitchen. The living room flows to a sunlit eat-in kitchen with Corian countertops, ceramic tile backsplash, stainless steel appliances, double sink, pantry, ceramic tile flooring, table space and access to a private entry patio. Adjacent to the living rm is a large flex room with eye catching glass barn doors, updated luxury vinyl flooring, chair rail, crown molding and ceiling fan. The oversized primary suite offers a large 8x10 walk in closet with organizers, sitting area, luxury vinyl flooring, wood accent wall, ceiling fan, & updated on-suite bath. Primary bath is appointed with barn slider door, ceramic surround walk-in shower with glass door and bench, ceramic tile flooring, linen closet and double sink vanity. Down the hall you will find the spacious 2nd bedroom with luxury vinyl flooring, large closet and ceiling fan, and a 2nd Full bath with ceramic tile flooring and ceramic tile surround tub/shower combination. Step outside to enjoy your ground floor patio with easy access to parking and utility closet. Updates include - 2025 Water Filtration System, 2024 Microwave & Stove, 2024 Luxury Vinyl flooring, fresh paint, and so much more! Enjoy the close proximity to I-95 & RT 40, shopping, & restaurants. This unit is a must see!

More Details

MLS Name
Bright MLS
Source
ListHub
MLS Number
MDHR2056794
MLS ID
TRENDPA
Virtual Tour
PARTICIPANT
Name
Lindsay Moiles
Primary Phone
(443) 528-4431
Key
3YD-TRENDPA-3112491
Email
lindsaymoiles@gmail.com
BROKER
Name
Cummings & Co. Realtors
Phone
(410) 675-1550
OFFICE
Name
Cummings & Co Realtors
Phone
(410) 823-0033
Copyright © 2026 Bright MLS. All rights reserved. All information provided by the listing agent/broker is deemed reliable but is not guaranteed and should be independently verified.

Features

Basement
Basement
Dock
Dock
Elevator
Elevator
Fireplace
Fireplace
Greenhouse
Greenhouse
Hot Tub Spa
Hot Tub Spa
New Construction
New Construction
Pool
Pool
Sauna
Sauna
Sports Court
Sports Court
Waterfront
Waterfront
Accessibility
Accessible Elevator Installed
Appliances
Built-In Microwave
Built-In Microwave
Dishwasher
Dishwasher
Disposal
Disposal
Dryer
Dryer
Dryer - Front Loading
Exhaust Fan
Exhaust Fan
Icemaker
Icemaker
Oven/Range - Electric
Refrigerator
Refrigerator
Stainless Steel Appliances
Washer
Washer
WaterHeater
WaterHeater
Architectural Style
Other
Other
Construction Materials
Brick
Brick
Cooling
Central Air
Central Air
Ceiling Fan(s)
Ceiling Fan(s)
Heating
Forced Air
Forced Air
Interior
Bathroom - Walk-In Shower
Bathroom - Tub Shower
Carpet
Carpet
Ceiling Fan(s)
Ceiling Fan(s)
Chair Railings
Chair Railings
Combination Kitchen/Dining
Crown Moldings
Crown Moldings
Dining Area
Dining Area
Elevator
Elevator
Entry Level Bedroom
Entry Level Bedroom
Family Room Off Kitchen
Flat
Flat
Formal/Separate Dining Room
Kitchen - Country
Kitchen - Country
Kitchen - Table Space
Pantry
Pantry
Primary Bath(s)
Primary Bath(s)
Recessed Lighting
Recessed Lighting
Sprinkler System
Sprinkler System
Walk-in Closet(s)
Walk-in Closet(s)
Parking
Parking Lot
Parking Lot
Special Needs
Special Needs
Assigned
Assigned
Rooms
Bathroom 2
Bathroom 2
Bathroom 1
Bathroom 1
Bedroom 1
Bedroom 1
 Family Room
Family Room
Bedroom 2
Bedroom 2
Dining Room
Dining Room

History

DateEventPrice$/SqftSource
For Sale ~ Price Changed
Residential
$314,900
-1.6%
$187Cummings & Co Realtors
For Sale ~ Price Changed
Residential
$319,900
-1.5%
$190Cummings & Co Realtors
Listed For Sale
Residential
$324,900$193Cummings & Co Realtors
Report issue with price history

Taxes

YearAnnual AmountDescription
$3,842

Nearby Schools

Junior & Senior High School

Center For Educational Opportunity - Alternative C

1.4 miles away07 - 12

Middle & High School

Restoration Alternative Academy Charter School

1.4 miles away06 - 11

High School

Aberdeen High

1.6 miles away09 - 12
Show more
Get more info on 812 LONG Dr 812-A, Aberdeen, MD 21001
Profile
Lindsay Moiles
Listing Agent
(443) 528-4431
By pressing request info, you agree that Residential and real estate professionals may contact you via phone/text about your inquiry, which may involve the use of automated means.
Profile
Lindsay Moiles
Listing Agent
(443) 528-4431
By pressing request info, you agree that Residential and real estate professionals may contact you via phone/text about your inquiry, which may involve the use of automated means.