811 Beeks Rd Belton, SC 29627
Price
$609,000
Listed On
Type
For Sale
Status
Active
811 Beeks Rd, Belton, SC 29627
4 Beds
4 Bath
2675 sqft
Asking  $609,000

Snapshot

Type
For Sale
Category
Purchase
Property Type
Residential
Property Subtype
Other
MLS Number
1598251
Parcel Number
2500702023
Property Sqft
2,675 sqft
Lot Size
0.84 acres
Year Built
2024
Year Updated
Bedrooms
4
Bathrooms
4
Full Bathrooms
3
3/4 Bathrooms
0
Half Bathrooms
1
Quarter Bathrooms
0
Lot Size (in sqft)
36,590.4
Price Low
-
Room Count
-
Building Unit Count
-
Condo Floor Number
-
Number of Buildings
-
Number of Floors
2
Parking Spaces
0
Subdivision Name
The Bluffs at High Point
Franchise Affiliation
RE/MAX International
Special Listing Conditions
Auction
Auction
Bankruptcy Property
Bankruptcy Property
HUD Owned
HUD Owned
In Foreclosure
In Foreclosure
Notice Of Default
Notice Of Default
Probate Listing
Probate Listing
Real Estate Owned
Real Estate Owned
Short Sale
Short Sale
Third Party Approval

Description

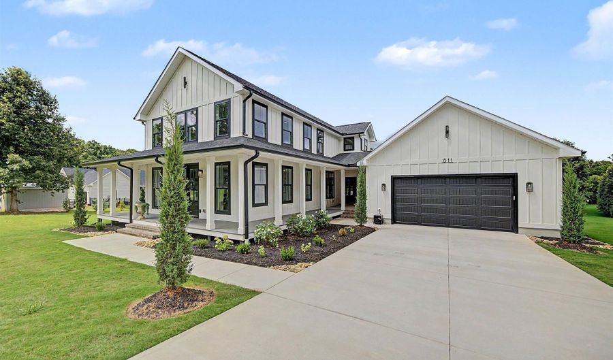
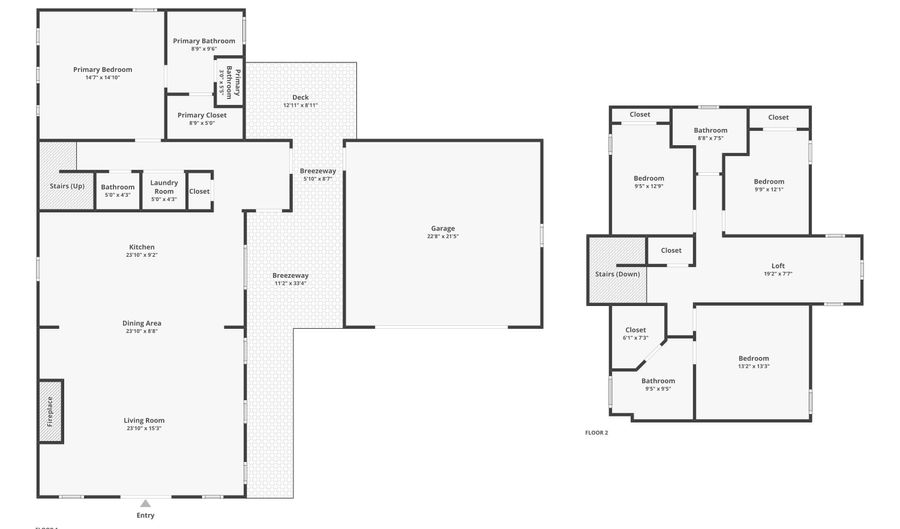
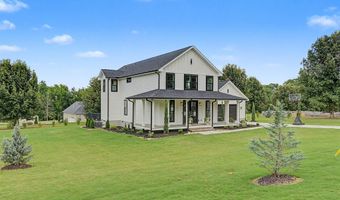
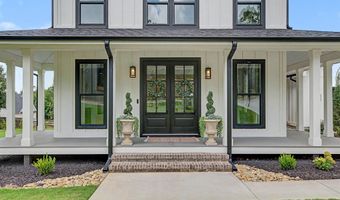
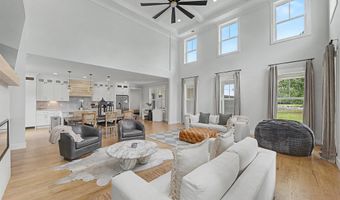
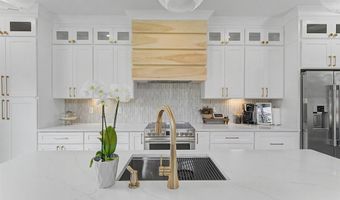
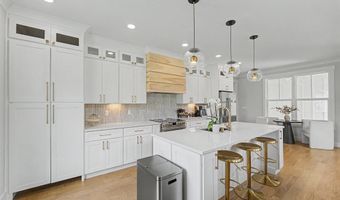
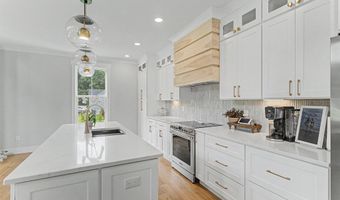
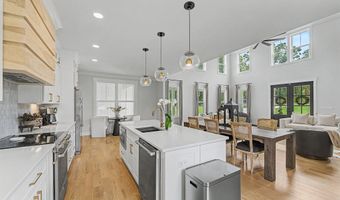
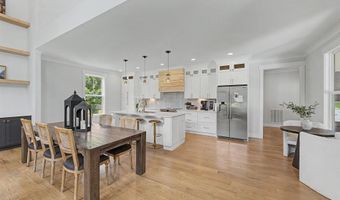
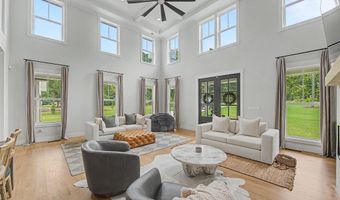
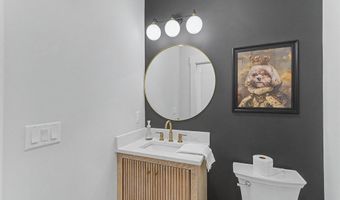
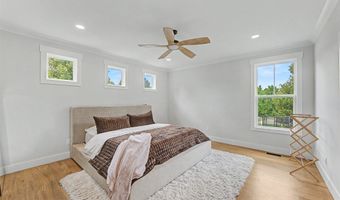
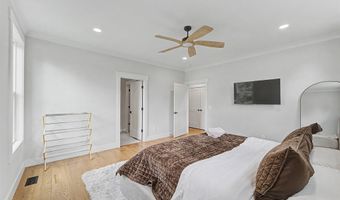
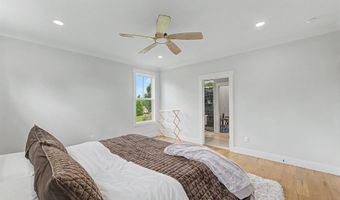
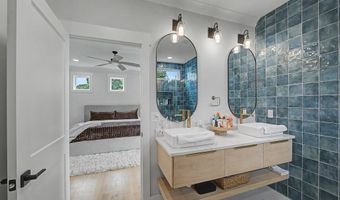
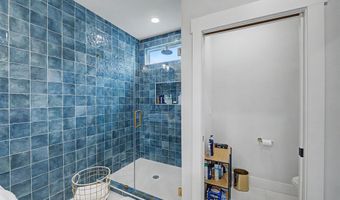
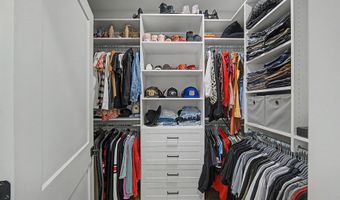
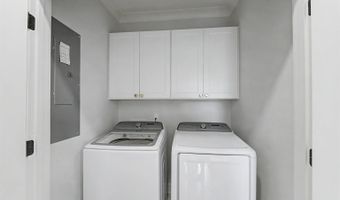
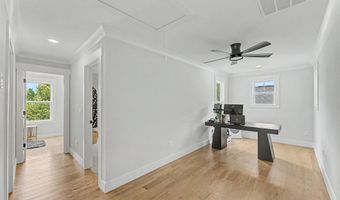
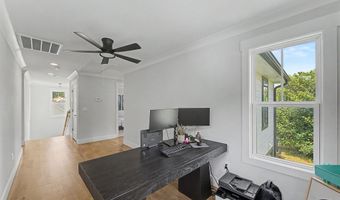
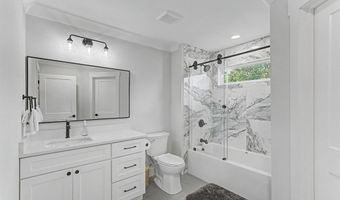
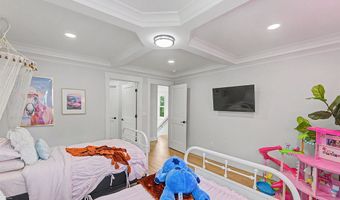
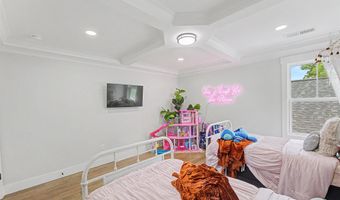
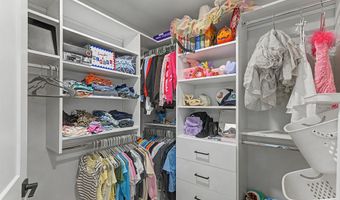
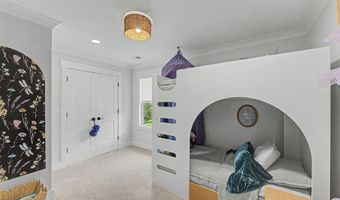
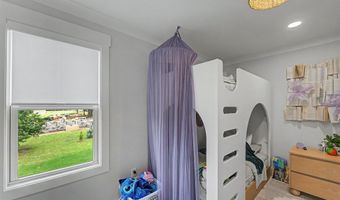
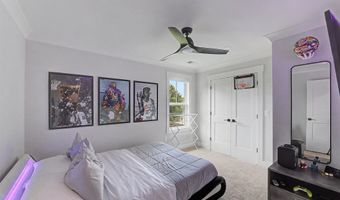
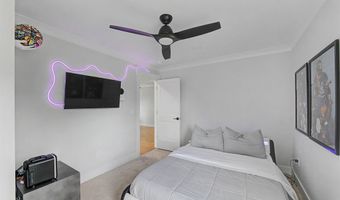
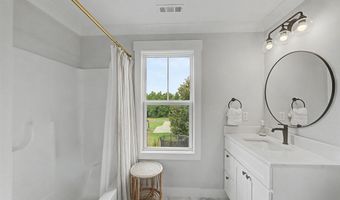
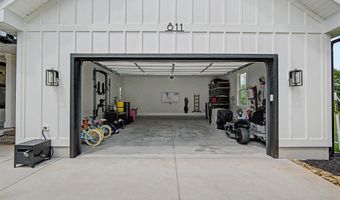
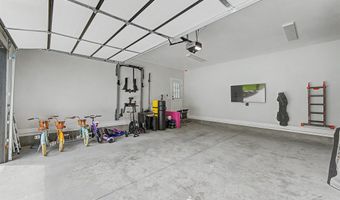
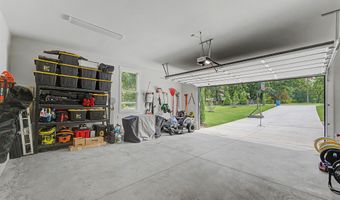
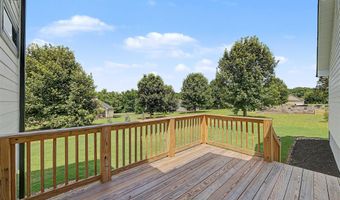
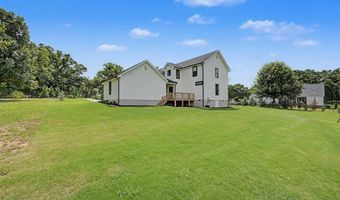
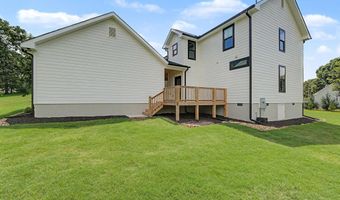
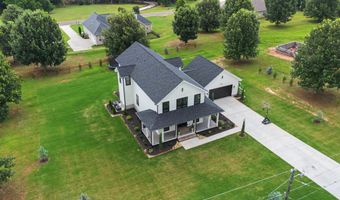
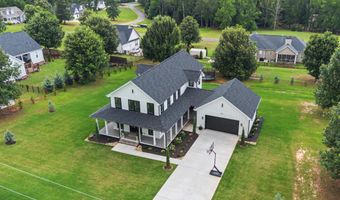
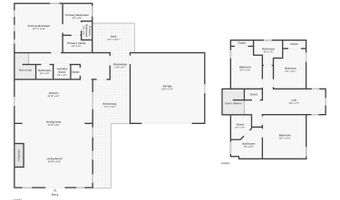
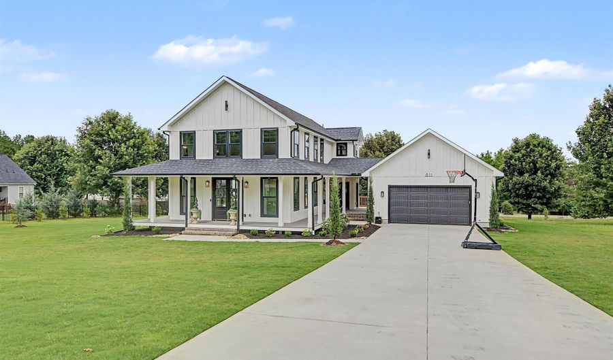
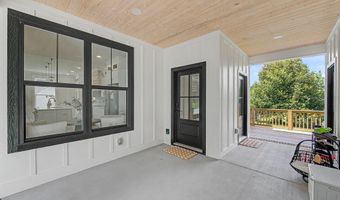
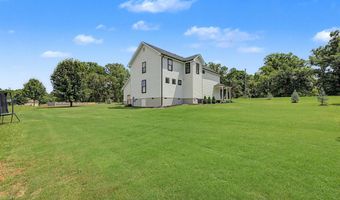
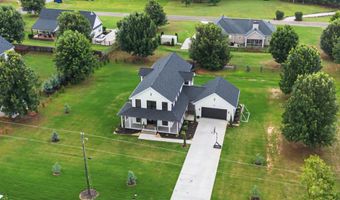
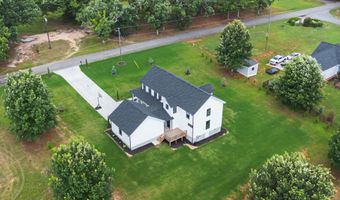
Where modern luxury meets peaceful country living Tucked away on nearly an acre in the highly desirable Bluffs at High Point, this extraordinary custom-built residence offers the perfect blend of timeless elegance, thoughtful design, and everyday luxury. Built in 2024 by Cornerstone Designs, every inch of this home has been carefully crafted to deliver an elevated lifestyle where sophistication and comfort exist in perfect harmony. From the moment you arrive, the expansive wraparound front porch and striking architectural details create an unforgettable first impression. Step through the front door into a breathtaking two-story foyer where soaring ceilings, rich natural light, and designer finishes immediately welcome you home. The heart of the home is an impressive open-concept living space designed for both intimate evenings and unforgettable gatherings. The stunning chef's kitchen showcases beautiful quartz countertops, custom cabinetry, an oversized island, premium appliances, and a spacious walk-in pantry-all flowing effortlessly into the dining area and dramatic great room with vaulted ceilings, custom built-ins, and a beautiful fireplace that serves as the centerpiece of the home. Retreat to the luxurious main-level owner's suite, a private sanctuary featuring a spa-inspired bath with an oversized tiled shower, dual vanities, and an expansive walk-in closet. A dedicated home office provides the ideal work-from-home space, while upstairs you'll find spacious secondary bedrooms, beautifully appointed bathrooms, and a versatile loft perfect for a media room, game room, or additional living area. Step outside and experience one of this home's greatest luxuries-space. Situated on approximately 0.84 acres, the covered back porch overlooks an expansive backyard with endless possibilities for entertaining, recreation, or creating your dream outdoor oasis. Whether you're hosting summer cookouts, enjoying morning coffee as the sun rises, or relaxing beneath the Carolina sky, this property offers a level of privacy and tranquility that's becoming increasingly rare. Complete with a side-entry two-car garage, full-yard irrigation, premium craftsmanship throughout, and the peace of mind that comes with owning a nearly new custom home, this exceptional property offers the perfect combination of luxury, functionality, and lasting quality. 811 Beeks Road isn't simply a beautiful home-it's a place where life's most meaningful moments are meant to unfold.
Open House Showings

Start TimeEnd TimeAppointment Required?
No

More Details

MLS Name
Greater Greenville Association of Realtors
Source
ListHub
MLS Number
1598251
MLS ID
GGARSC
Virtual Tour
PARTICIPANT
Name
Justin Shinko
Primary Phone
(864) 915-4100
Key
3YD-GGARSC-25210
Email
jshinkore@gmail.com
BROKER
Name
RE/MAX REACH
Phone
(864) 250-4440
OFFICE
Name
RE/MAX Reach
Phone
(864) 250-4440
Copyright © 2026 Greater Greenville Association of Realtors. All rights reserved. All information provided by the listing agent/broker is deemed reliable but is not guaranteed and should be independently verified.

Features

Basement
Basement
Dock
Dock
Elevator
Elevator
Fireplace
Fireplace
Greenhouse
Greenhouse
Hot Tub Spa
Hot Tub Spa
New Construction
New Construction
Pool
Pool
Sauna
Sauna
Sports Court
Sports Court
Waterfront
Waterfront
Appliances
Cook Top-Smooth
Cook Top-Smooth
Dishwasher
Dishwasher
Cook Top-Electric
Cook Top-Electric
Oven-Electric
Oven-Electric
Microwave-Built In
Microwave-Built In
Range Hood
Range Hood
Architectural Style
Craftsman
Craftsman
Contemporary
Contemporary
Cooling
Electric
Electric
Central Air
Central Air
Exterior
Porch-Front
Porch-Front
Porch-Wrap Around
Porch-Wrap Around
Sprklr In Grnd-Full Yard
Porch-Covered Back
Porch-Covered Back
Flooring
Wood
Wood
Carpet
Carpet
Tile - Ceramic
Tile - Ceramic
Heating
Electric (Heating)
Electric (Heating)
Interior
2 Story Foyer
2 Story Foyer
Attic Stairs Disappearing
Bookcase
Bookcase
Cable Available
Cable Available
Ceiling 9ft+
Ceiling 9ft+
Ceiling Fan
Ceiling Fan
Ceiling Cathedral/Vaulted
Ceiling Smooth
Ceiling Smooth
Ceiling Trey
Ceiling Trey
Open Floor Plan
Open Floor Plan
Smoke Detector
Smoke Detector
Tub Garden
Tub Garden
Walk In Closet
Walk In Closet
Ceiling - Coffered
Ceiling - Coffered
Countertops - Quartz
Dual Primary Bedrooms
Pantry - Walk In
Pantry - Walk In
Parking
Garage - Attached
Garage - Attached
Open
Open
Patio and Porch
Porch
Porch
Rooms
Bedroom 1
Bedroom 1
Bathroom 3
Bathroom 3
Bathroom 2
Bathroom 2
Loft
Loft
Bathroom 1
Bathroom 1
Bedroom 4
Bedroom 4
Bathroom 4
Bathroom 4
Bedroom 2
Bedroom 2
Bedroom 3
Bedroom 3

History

DateEventPrice$/SqftSource
For Sale ~ Price Changed
Residential
$609,000
-1.6%
$228RE/MAX Reach
For Sale ~ Price Changed
Residential
$619,000
-1.6%
$231RE/MAX Reach
Listed For Sale
Residential
$629,000$235RE/MAX Reach
Report issue with price history

Nearby Schools

Elementary School

Belton Elementary

2.7 miles away03 - 05

Elementary School

Marshall Primary

3.5 miles awayPK - 02

Middle School

Belton Middle

3.7 miles away06 - 08
Show more
Get more info on 811 Beeks Rd, Belton, SC 29627
Profile
Justin Shinko
Listing Agent
(864) 915-4100
By pressing request info, you agree that Residential and real estate professionals may contact you via phone/text about your inquiry, which may involve the use of automated means.
Profile
Justin Shinko
Listing Agent
(864) 915-4100
By pressing request info, you agree that Residential and real estate professionals may contact you via phone/text about your inquiry, which may involve the use of automated means.