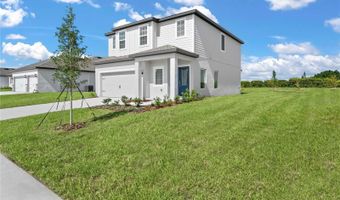
810 PONKAN Ct Babson Park, FL 33827
Price
$334,900
Listed On
Type
For Sale
Status
Active
810 PONKAN Ct, Babson Park, FL 33827
4 Beds
3 Bath
1811 sqft
Asking  $334,900

Snapshot

Type
For Sale
Category
Purchase
Property Type
Residential
Property Subtype
Single Family Residence
MLS Number
O6423756
Parcel Number
28-30-29-953015-000450
Property Sqft
1,811 sqft
Lot Size
0.24 acres
Year Built
2026
Year Updated
Bedrooms
4
Bathrooms
3
Full Bathrooms
2
3/4 Bathrooms
0
Half Bathrooms
1
Quarter Bathrooms
0
Lot Size (in sqft)
10,454.4
Price Low
-
Room Count
10
Building Unit Count
-
Condo Floor Number
-
Number of Buildings
-
Number of Floors
2
Parking Spaces
0
Location Directions
From I-4 Take Exit 55 toward U.S. Route 27 South / Haines City Merge onto US-27 South and continue for about 20-22 miles Turn left onto FL-17 South / Scenic Highway toward Babson Park Continue on Scenic Highway for about 5 miles. Turn left onto Tangelo Terrace. Continue down the road until you reach 671 Tangelo Terrace (in the Citrus Place subdivision).
Legal Description
CITRUS PLACE PB 214 PGS 34-36 LOT 45
Subdivision Name
CITRUS PLACE
Franchise Affiliation
None
Special Listing Conditions
Auction
Auction
Bankruptcy Property
Bankruptcy Property
HUD Owned
HUD Owned
In Foreclosure
In Foreclosure
Notice Of Default
Notice Of Default
Probate Listing
Probate Listing
Real Estate Owned
Real Estate Owned
Short Sale
Short Sale
Third Party Approval

Description

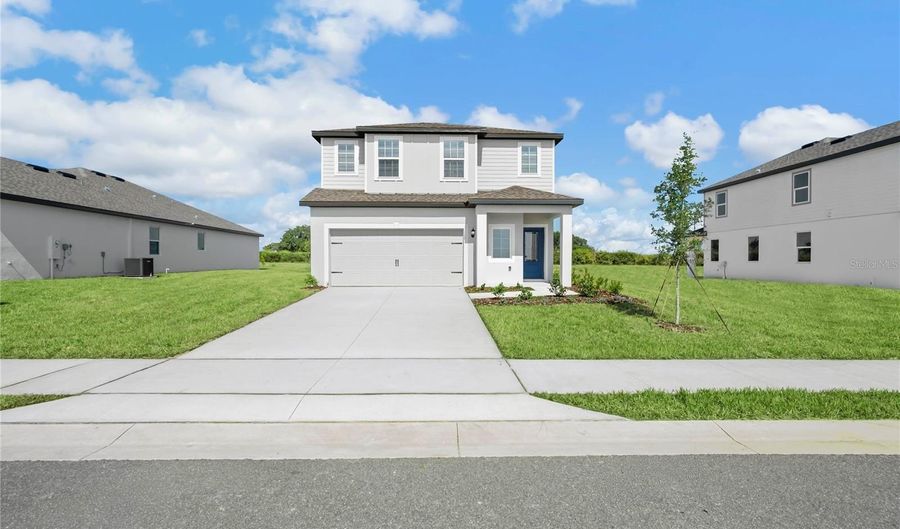
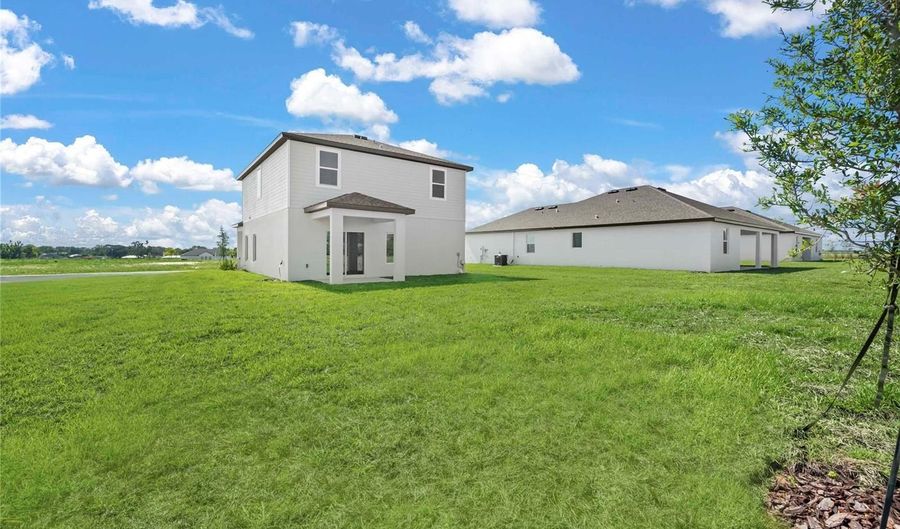
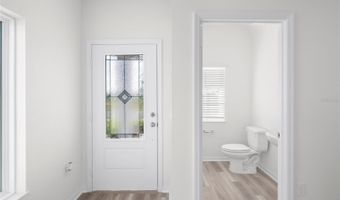
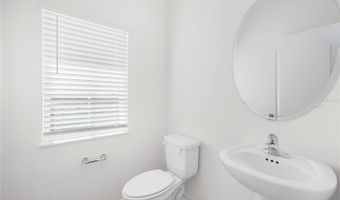
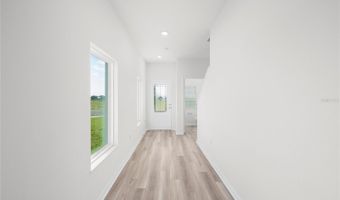
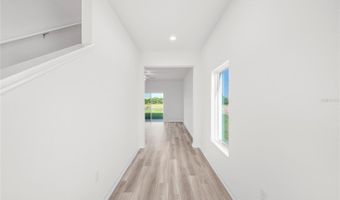
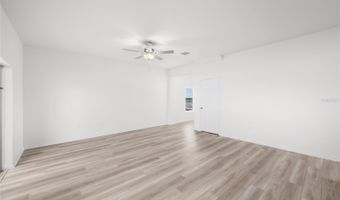
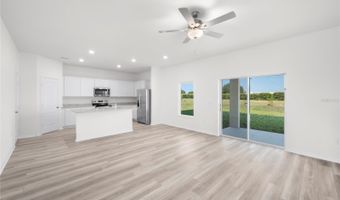
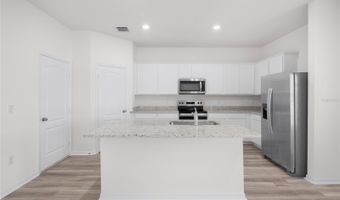
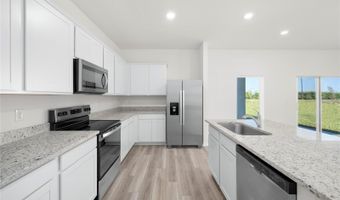
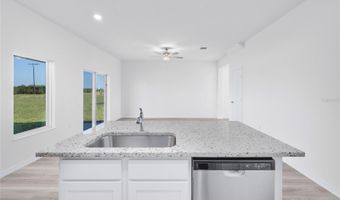
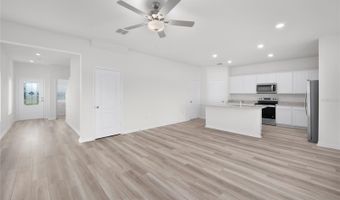
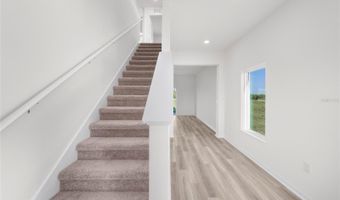
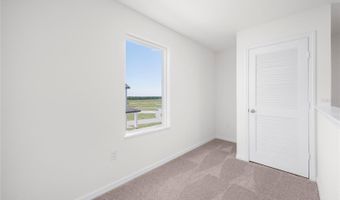
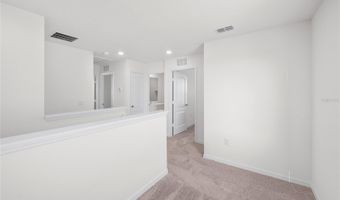
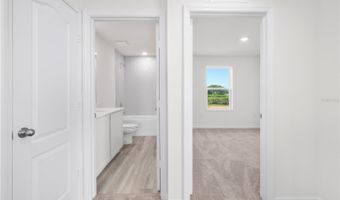
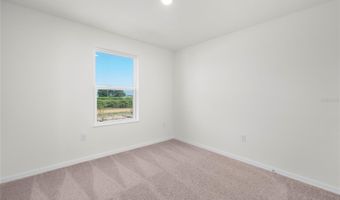
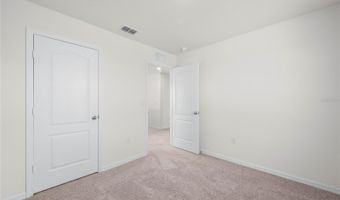
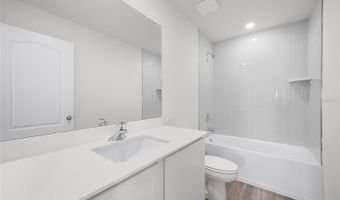
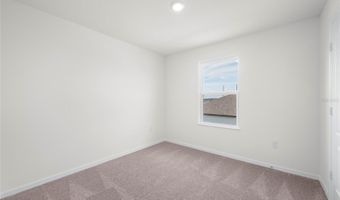
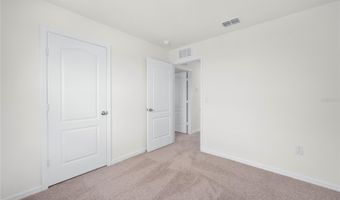
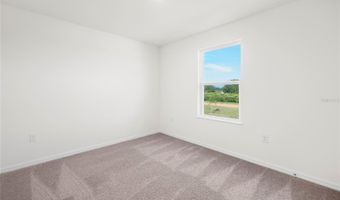
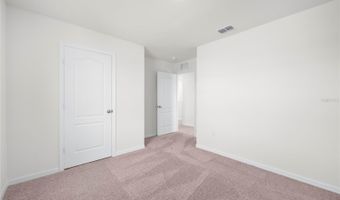
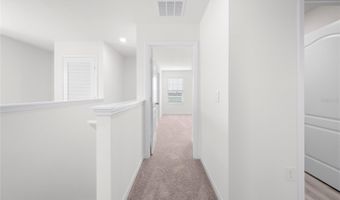
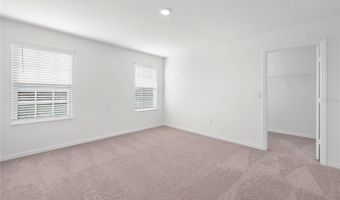
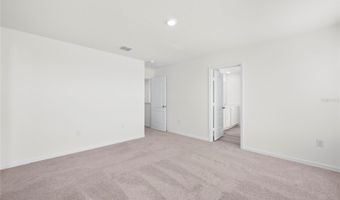
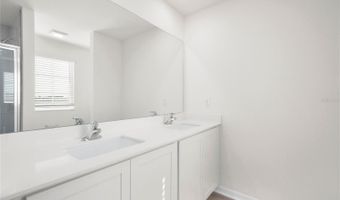
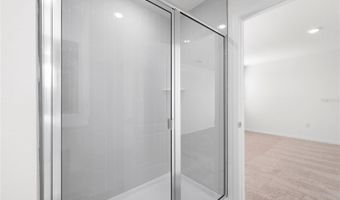
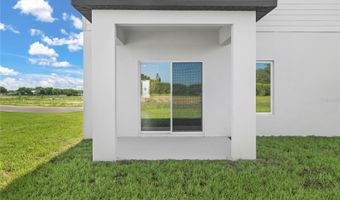
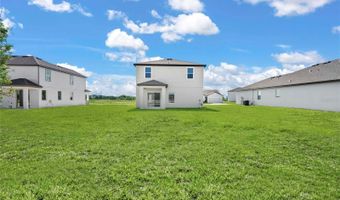
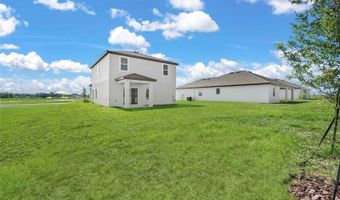
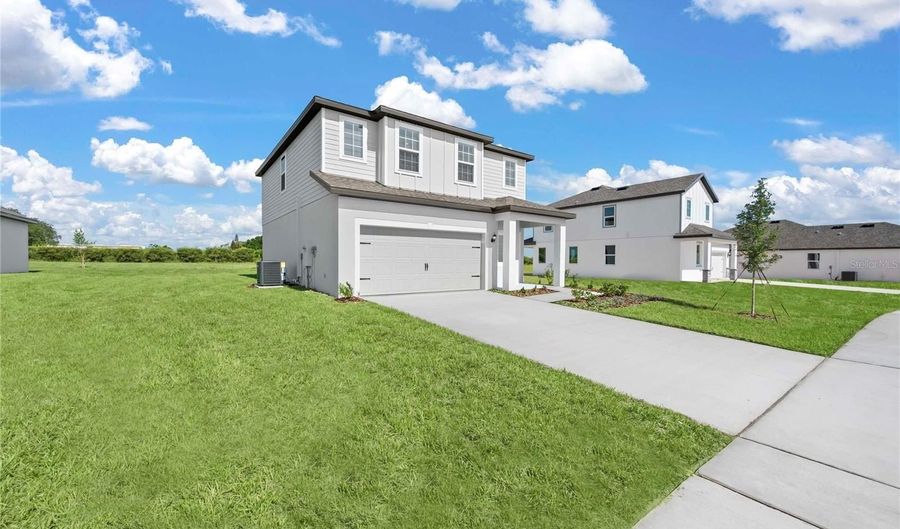
Own a brand new home with an incredible 4.25% fixed interest rate and builder paid closing costs, making this one of the best new construction opportunities available. Welcome to the popular Driftwood floor plan by LGI Homes in the sought-after Citrus Place community of Babson Park. This thoughtfully designed two story home offers four spacious bedrooms, two and a half bathrooms, and a versatile upstairs loft that can easily serve as a home office, media room, playroom, or additional living space. The open concept layout is designed for both everyday living and effortless entertaining. The chef inspired kitchen features granite countertops, 36 inch upper wood cabinetry with crown molding, a walk in pantry, brand new Whirlpool appliances, and modern finishes that flow seamlessly into the dining and family rooms. Step outside to a covered patio overlooking an oversized homesite with no rear neighbors, providing added privacy and the perfect space to relax or entertain. The spacious owner's suite offers a peaceful retreat with abundant natural light, a large walk in closet, dual vanities, and a walk in shower. Additional highlights include a two-car garage, energy-efficient construction, and LGI Homes' CompleteHome(TM) Interior Package. Best of all, there are NO CDD fees, helping keep your monthly payment even lower. Why wait months to build when you can move into a brand new, move in ready home today? Combined with a below market 4.25% fixed interest rate, builder-paid closing costs, premium finishes, and exceptional value, this home offers an opportunity you won't want to miss. Schedule your private showing today before these limited time builder incentives are gone!

More Details

MLS Name
Stellar MLS
Source
ListHub
MLS Number
O6423756
MLS ID
MFRMLSFL
Virtual Tour
PARTICIPANT
Name
Chris Courtney
Primary Phone
(407) 406-0506
Key
3YD-MFRMLSFL-261221620
Email
crchomes.fl@gmail.com
BROKER
Name
Preferred Real Estate Brokers
Phone
(407) 758-5353
OFFICE
Name
PREFERRED REAL ESTATE BROKERS
Phone
(407) 440-4900
Copyright © 2026 Stellar MLS. All rights reserved. All information provided by the listing agent/broker is deemed reliable but is not guaranteed and should be independently verified.

Features

Basement
Basement
Dock
Dock
Elevator
Elevator
Fireplace
Fireplace
Greenhouse
Greenhouse
Hot Tub Spa
Hot Tub Spa
New Construction
New Construction
Pool
Pool
Sauna
Sauna
Sports Court
Sports Court
Waterfront
Waterfront
Appliances
Dishwasher
Dishwasher
Disposal
Disposal
Electric Water Heater
Exhaust Fan
Exhaust Fan
Microwave
Microwave
Range
Range
Refrigerator
Refrigerator
Architectural Style
Other
Other
Construction Materials
Block
Block
 Concrete
Concrete
 Stucco
Stucco
Cooling
Central Air
Central Air
Exterior
Lighting
Lighting
Sidewalk
Sidewalk
Sliding Doors
Sliding Doors
Flooring
Carpet
Carpet
Vinyl
Vinyl
Heating
Electric (Heating)
Electric (Heating)
Heat Pump (Heating)
Heat Pump (Heating)
Central
Central
Exhaust Fan (Heating)
Interior
Ceiling Fans(s)
Ceiling Fans(s)
High Ceilings
High Ceilings
Kitchen/Family Room Combo
Pest Guard System
Pest Guard System
Primary Bedroom Main Floor
Solid Wood Cabinets
Solid Wood Cabinets
Stone Counters
Stone Counters
Thermostat
Thermostat
Walk-In Closet(s)
Walk-In Closet(s)
Window Treatments
Window Treatments
Parking
Open
Open
Driveway
Driveway
Patio and Porch
Porch
Porch
Patio
Patio
Property Condition
Under Construction
Under Construction
Roof
Shingle
Shingle
Rooms
Bedroom 3
Bedroom 3
Bathroom 2
Bathroom 2
Bedroom 4
Bedroom 4
 Family Room
Family Room
Bedroom 2
Bedroom 2
Bedroom 1
Bedroom 1
Bathroom 3
Bathroom 3
Dining Room
Dining Room
Bathroom 1
Bathroom 1
Utilities
Cable Available
Cable Available
Window
Double Pane Windows
Double Pane Windows
Insulated Windows
Insulated Windows
Window Treatments
Window Treatments
ENERGY STAR Qualified WIndows

History

DateEventPrice$/SqftSource
Listed For Sale
Residential
$334,900$185Deniz Realty Partners, LLC
Report issue with price history

Taxes

YearAnnual AmountDescription
2025$112CITRUS PLACE PB 214 PGS 34-36 LOT 45

Nearby Schools

Elementary School

Dale R Fair Babson Park Elementary

1.2 miles awayKG - 05
Get more info on 810 PONKAN Ct, Babson Park, FL 33827
Profile
Chris Courtney
Listing Agent
(407) 406-0506
By pressing request info, you agree that Residential and real estate professionals may contact you via phone/text about your inquiry, which may involve the use of automated means.
Profile
Chris Courtney
Listing Agent
(407) 406-0506
By pressing request info, you agree that Residential and real estate professionals may contact you via phone/text about your inquiry, which may involve the use of automated means.