81 Hawk Ridge Dr Las Vegas, NV 89135
Price
$8,850,000
Listed On
Type
For Sale
Status
Active
81 Hawk Ridge Dr, Las Vegas, NV 89135
4 Beds
5 Bath
6285 sqft
Asking  $8,850,000

Snapshot

Type
For Sale
Category
Purchase
Property Type
Residential
Property Subtype
Single Family Residence
MLS Number
2804788
Parcel Number
164-14-411-005
Property Sqft
6,285 sqft
Lot Size
0.46 acres
Year Built
2024
Year Updated
Bedrooms
4
Bathrooms
5
Full Bathrooms
2
3/4 Bathrooms
2
Half Bathrooms
1
Quarter Bathrooms
0
Lot Size (in sqft)
20,037.6
Price Low
-
Room Count
7
Building Unit Count
-
Condo Floor Number
-
Number of Buildings
-
Number of Floors
1
Parking Spaces
0
Location Directions
From 215 Freeway, exit Town Center Drive to West Flamingo Rd, right on Flamingo, left on Marble Ridge Drive, into the Ridges, left into Red Hawk community onto Red Hawk Drive, property is on your right.
Subdivision Name
Summerlin Village 18 Parcel E
Franchise Affiliation
None
Special Listing Conditions
Auction
Auction
Bankruptcy Property
Bankruptcy Property
HUD Owned
HUD Owned
In Foreclosure
In Foreclosure
Notice Of Default
Notice Of Default
Probate Listing
Probate Listing
Real Estate Owned
Real Estate Owned
Short Sale
Short Sale
Third Party Approval

Description

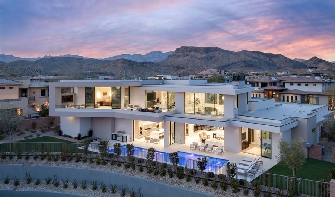
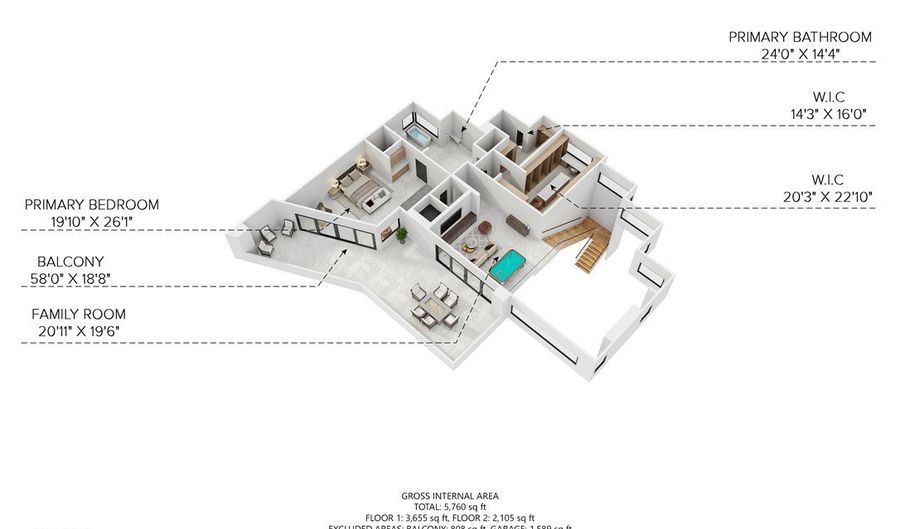
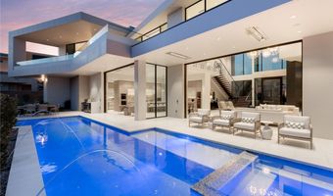
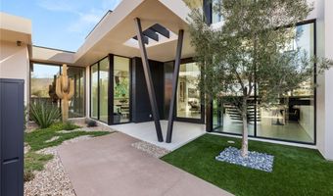
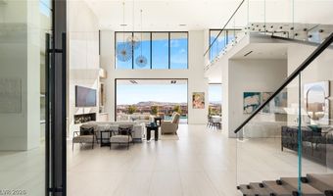
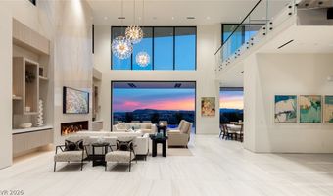
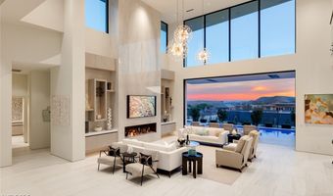
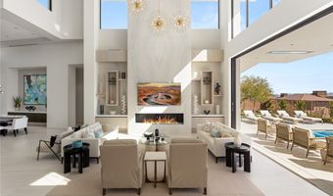

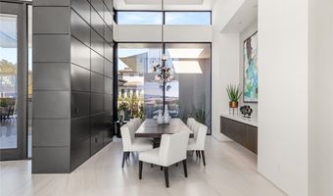
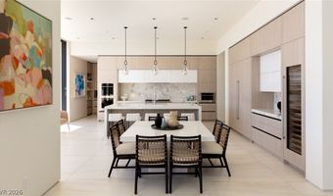
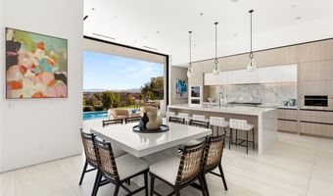
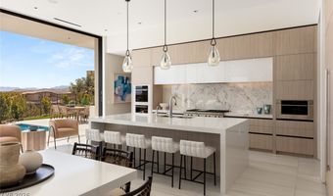
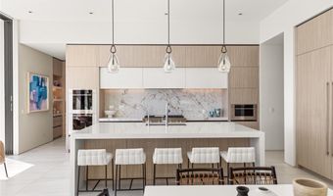
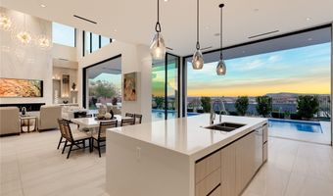
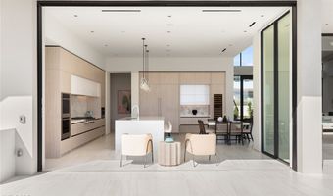
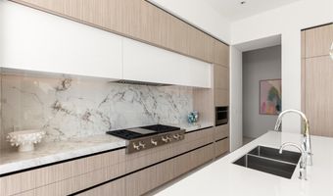
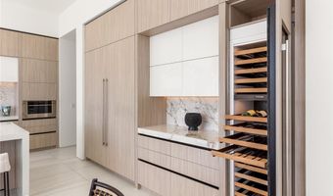
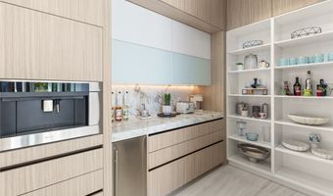
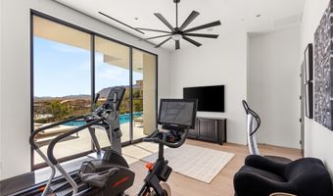
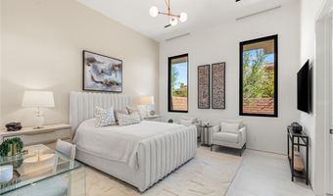
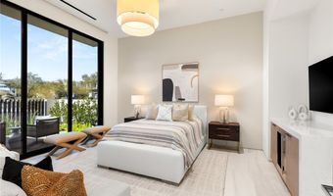
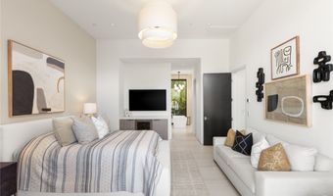
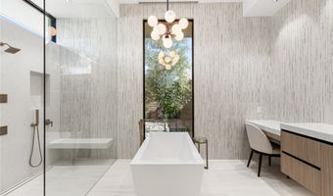
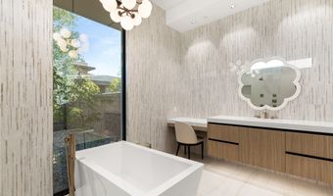
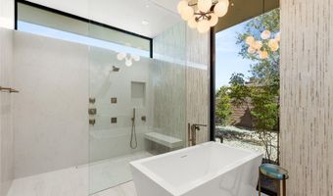
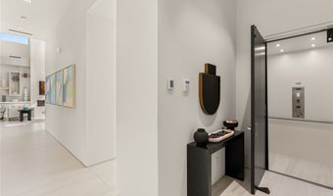
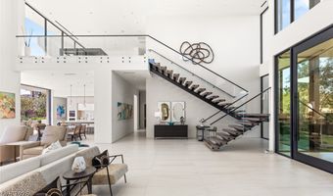
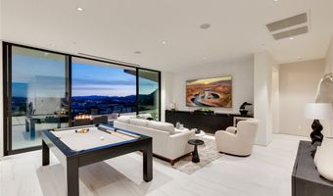
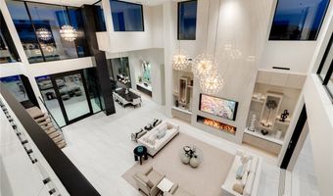
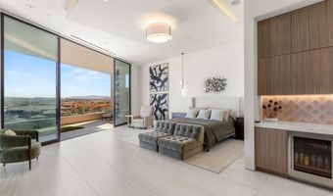
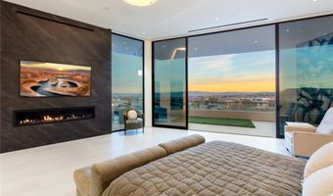
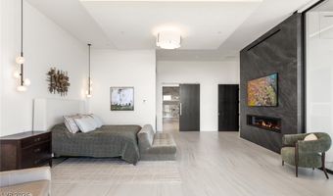
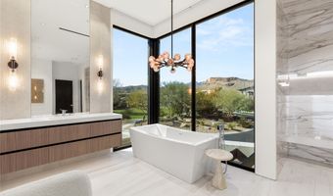
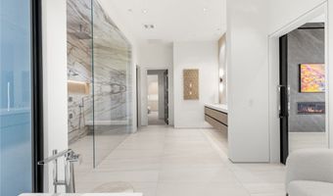
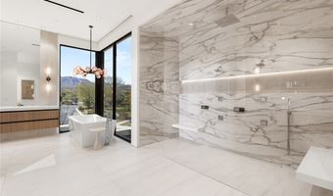
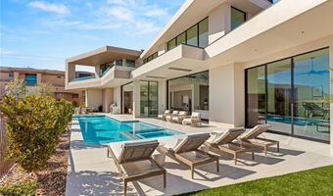
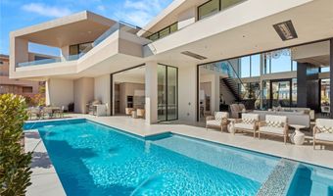
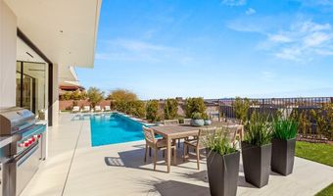
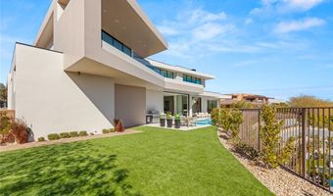
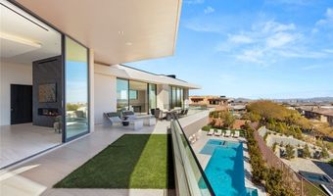
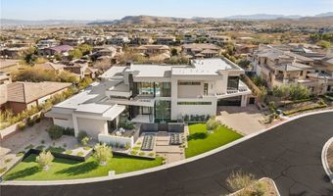
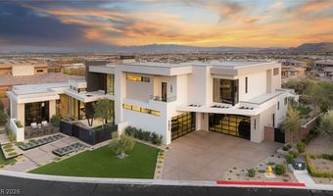
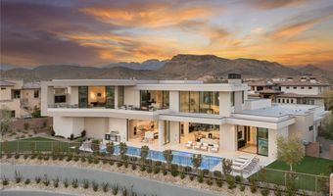
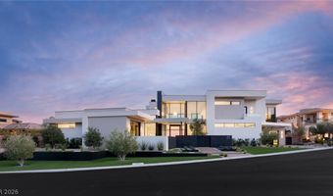
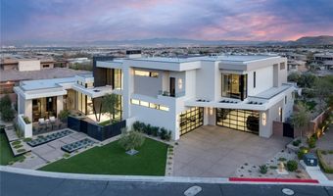
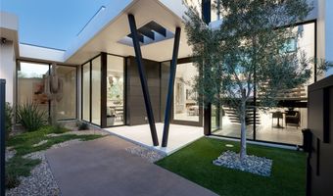
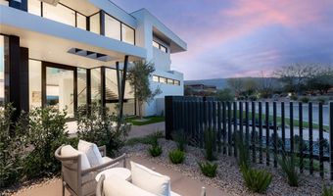
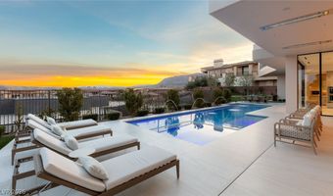
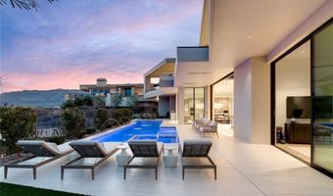
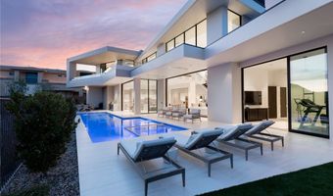
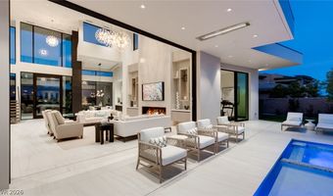
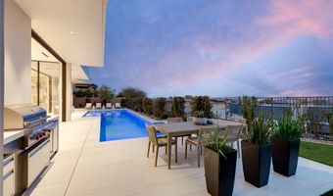
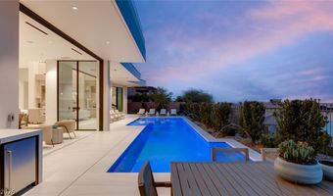
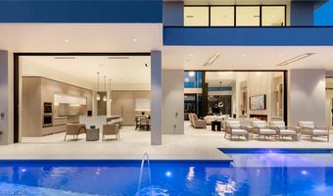
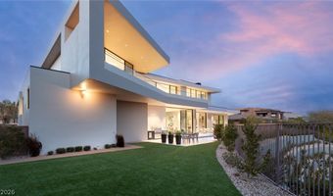
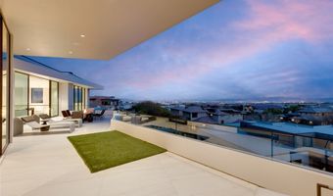
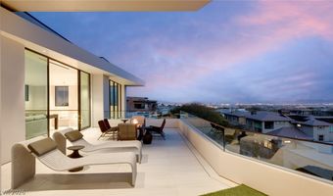
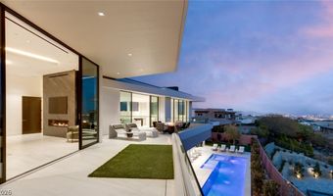
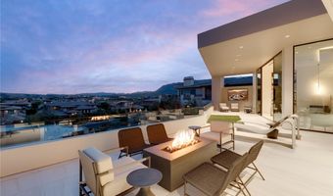
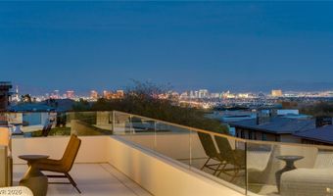
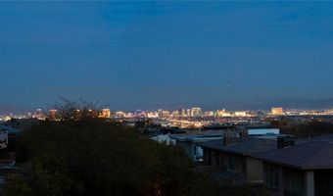
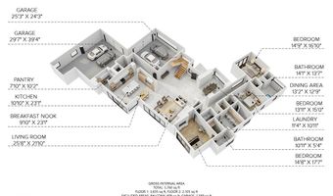
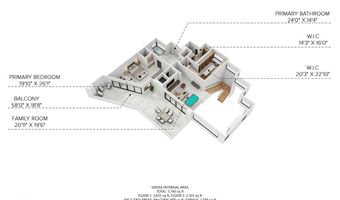
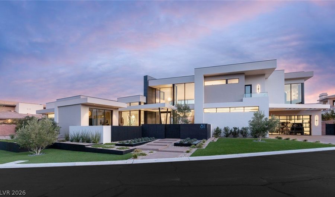
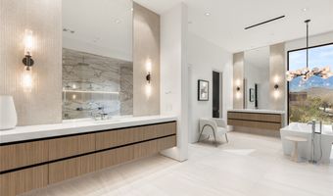
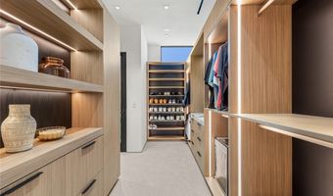
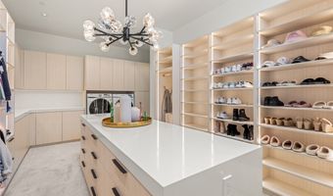
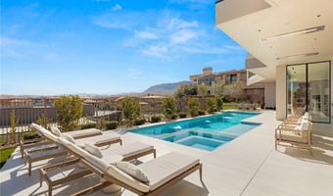
Custom-built in 2024 for its original owner, this extraordinary contemporary estate in The Ridges offers 6,285 sq ft of thoughtfully curated design on an elevated 20,038 sq ft homesite. Sunlight pours through automated disappearing walls of glass, while a soaring 24-foot ceiling crowns the spectacular great room, where the living, dining, and chef's kitchen unite in one breathtaking space designed for effortless entertaining. The kitchen showcases custom cabinetry, a waterfall island, gas cooktop, double ovens, built-in refrigerator, espresso machine, abundant appliance storage, and a butler's pantry with wine display, icemaker, and additional refrigeration. Four bedrooms include three en suite guest retreats on the main level and a private primary sanctuary occupying the entire upper floor with dedicated elevator access, fireplace, beverage refrigerator, boutique-inspired custom closets with their own washer and dryer, and a balcony capturing sweeping Las Vegas Strip and valley views. The spa-caliber bath features a soaking tub and an oversize shower with rain head, dual shower heads, body sprays, and handheld wand. Full Lutron automation controls lighting, shades, fireplaces, and the imported iron fireplace art feature. The finished 5-6 car tandem garage includes glass doors, epoxy floors, workbench, sink, extensive storage, and a private commode. Outdoor living is equally impressive with a resort-style pool and spa accented by elegant water features, an outdoor kitchen, covered patio with built-in heaters, fire pit, and lush lawn. Exceptional craftsmanship, timeless contemporary architecture, and an elevator designed for lasting comfort create a residence that is as functional as it is unforgettable.
More Details

MLS Name
Las Vegas REALTORS®
Source
ListHub
MLS Number
2804788
MLS ID
GLVARNV
Virtual Tour
PARTICIPANT
Name
Ivan G. Sher
Primary Phone
(702) 508-9263
Key
3YD-GLVARNV-096090
Email
info@isluxury.com
Fax
(702) 922-3856
BROKER
Name
IS LUXURY
Phone
(702) 285-4207
OFFICE
Name
IS Luxury
Phone
(702) 315-0223
Copyright © 2026 Las Vegas REALTORS®. All rights reserved. All information provided by the listing agent/broker is deemed reliable but is not guaranteed and should be independently verified.

Features

Basement
Basement
Dock
Dock
Elevator
Elevator
Fireplace
Fireplace
Greenhouse
Greenhouse
Hot Tub Spa
Hot Tub Spa
New Construction
New Construction
Pool
Pool
Sauna
Sauna
Sports Court
Sports Court
Waterfront
Waterfront
Appliances
Built-In Gas Oven
Built-In Gas Oven
Double Oven
Double Oven
Dryer
Dryer
Gas Cooktop
Gas Cooktop
Disposal
Disposal
Microwave
Microwave
Refrigerator
Refrigerator
Washer
Washer
Architectural Style
Other
Other
Construction Materials
Drywall
Drywall
Cooling
Electric
Electric
Central Air
Central Air
Exterior
Built-in Barbecue
Built-in Barbecue
Balcony
Balcony
Barbecue
Barbecue
Courtyard
Courtyard
Patio
Patio
Private Yard
Private Yard
Sprinkler/Irrigation
Flooring
Tile
Tile
Heating
Central
Central
Natural Gas
Natural Gas
Interior
Bedroom on Main Level
Parking
Garage
Garage
Tandem
Tandem
Patio and Porch
Patio
Patio
Roof
Flat
Flat
Rooms
Basement
Basement
Bedroom 1
Bedroom 1
Bedroom 2
Bedroom 2
Bathroom 3
Bathroom 3
Bathroom 4
Bathroom 4
Bathroom 5
Bathroom 5
Bedroom 3
Bedroom 3
Bedroom 4
Bedroom 4
Bathroom 2
Bathroom 2
Bathroom 1
Bathroom 1
Window
Double Pane Windows
Double Pane Windows

History

DateEventPrice$/SqftSource
Listed For Sale
Residential
$8,850,000$1,408IS Luxury
Report issue with price history

Taxes

YearAnnual AmountDescription
$40,094

Nearby Schools

Elementary School

Judy & John Goolsby Elementary School

1 miles awayPK - 05

Elementary School

D'vorre & Hall Ober Elementary School

2 miles awayPK - 05

Other

Las Vegas Charter School For The Deaf

2 miles away00 - 00
Show more
Get more info on 81 Hawk Ridge Dr, Las Vegas, NV 89135
Profile
Ivan G. Sher
Listing Agent
(702) 508-9263
By pressing request info, you agree that Residential and real estate professionals may contact you via phone/text about your inquiry, which may involve the use of automated means.
Profile
Ivan G. Sher
Listing Agent
(702) 508-9263
By pressing request info, you agree that Residential and real estate professionals may contact you via phone/text about your inquiry, which may involve the use of automated means.