809 Twin Pine Ct Anna, TX 75409
Price
$550,000
Listed On
Type
For Sale
Status
Active
809 Twin Pine Ct, Anna, TX 75409
4 Beds
4 Bath
3436 sqft
Asking  $550,000

Snapshot

Type
For Sale
Category
Purchase
Property Type
Residential
Property Subtype
Single Family Residence
MLS Number
21337634
Parcel Number
R128440BB01201
Property Sqft
3,436 sqft
Lot Size
0.18 acres
Year Built
2023
Year Updated
Bedrooms
4
Bathrooms
4
Full Bathrooms
3
3/4 Bathrooms
0
Half Bathrooms
1
Quarter Bathrooms
0
Lot Size (in sqft)
7,710.12
Price Low
-
Room Count
-
Building Unit Count
-
Condo Floor Number
-
Number of Buildings
-
Number of Floors
2
Parking Spaces
0
Location Directions
From Hwy 75, exit FM 455 heading east. Turn left into the community on West Crossing Boulevard. Turn right onto W Rosamond Parkway and right onto Autumn Trail. Our model home is on Twin Pine Court.
Subdivision Name
West Crossing
Franchise Affiliation
None
Special Listing Conditions
Auction
Auction
Bankruptcy Property
Bankruptcy Property
HUD Owned
HUD Owned
In Foreclosure
In Foreclosure
Notice Of Default
Notice Of Default
Probate Listing
Probate Listing
Real Estate Owned
Real Estate Owned
Short Sale
Short Sale
Third Party Approval

Description

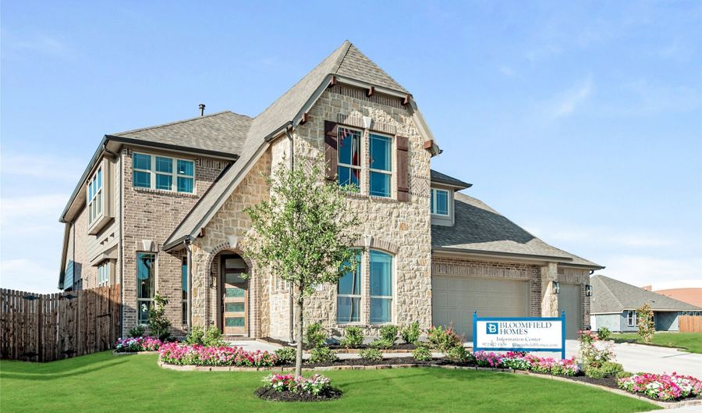
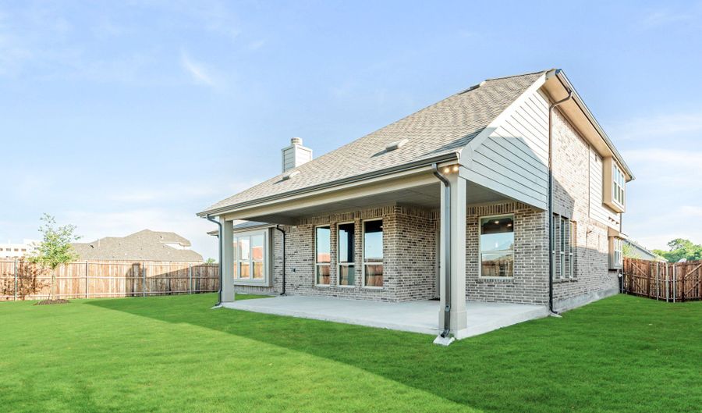
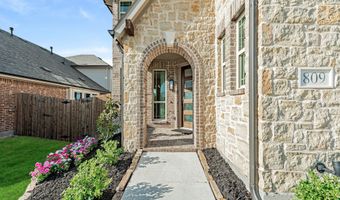
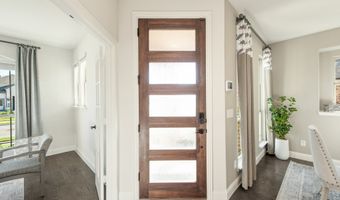
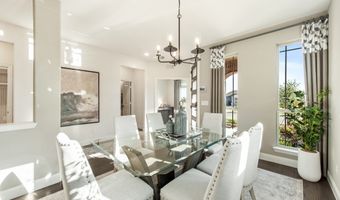
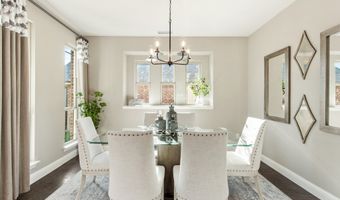
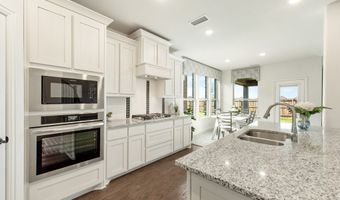
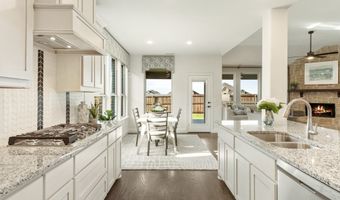
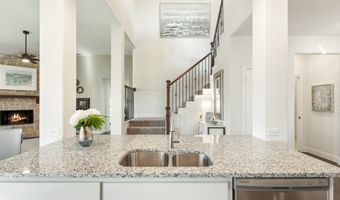
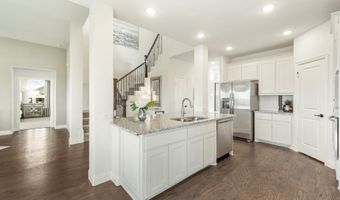
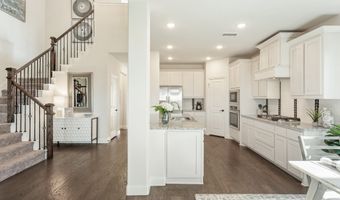
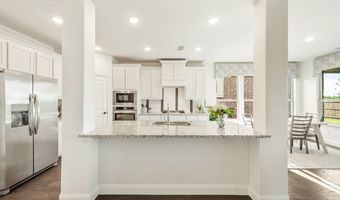
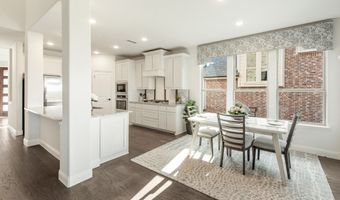
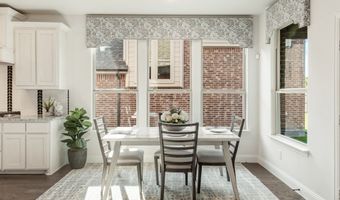
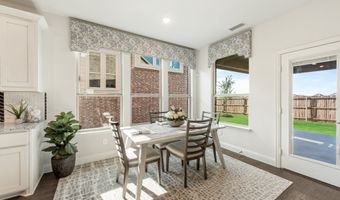
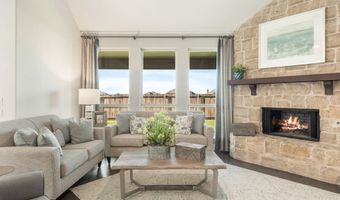
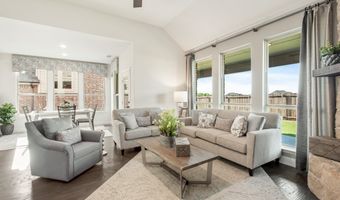
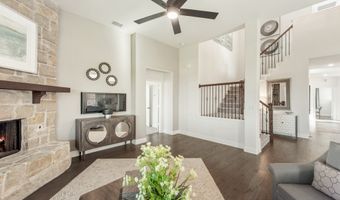
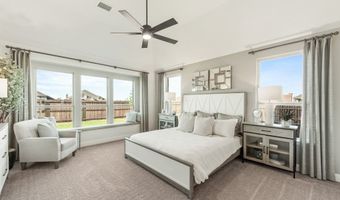
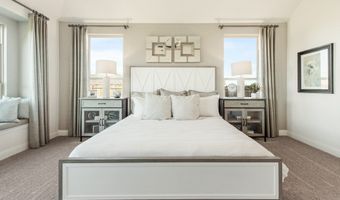
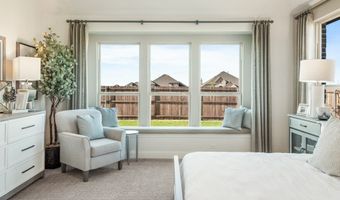
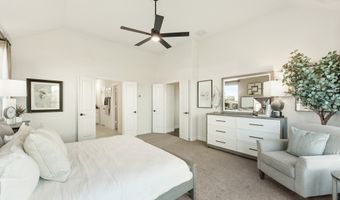
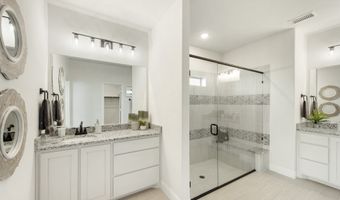
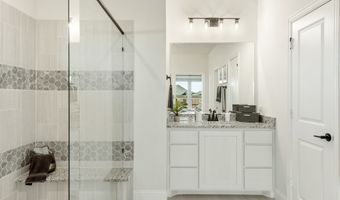
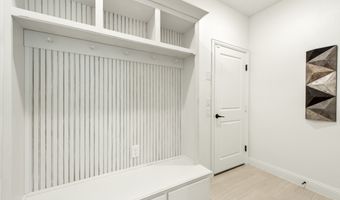
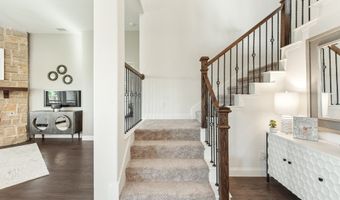
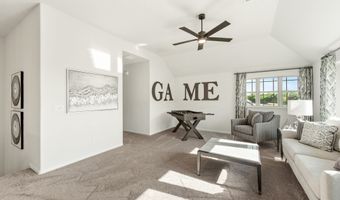
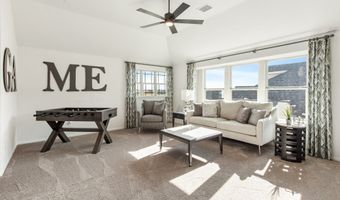
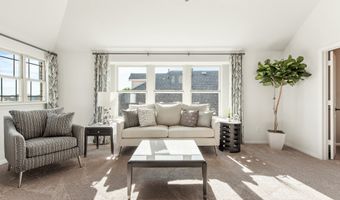
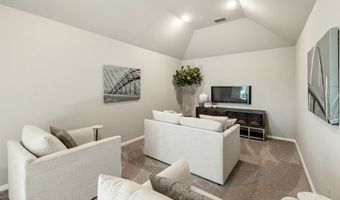
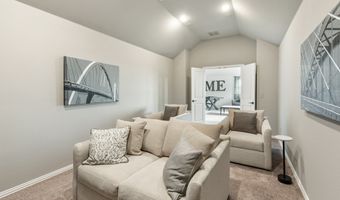
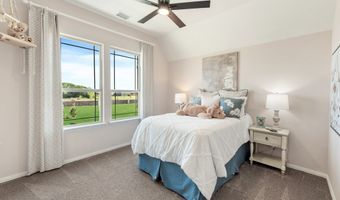
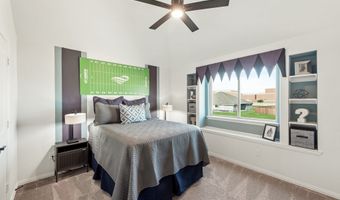
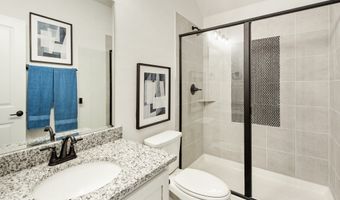
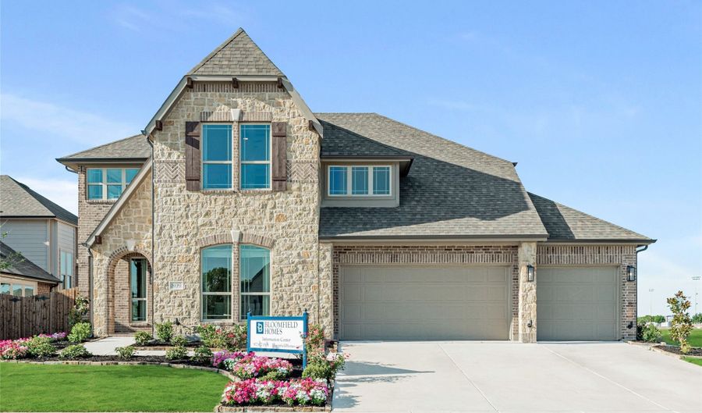
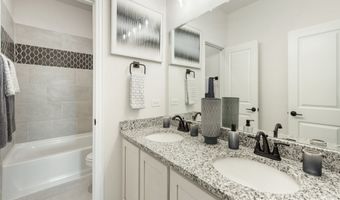
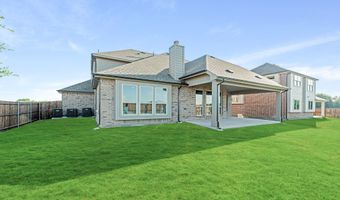
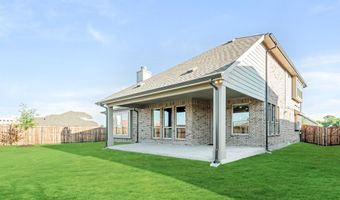
BLOOMFIELD HOMES FORMER SALES MODEL, WEST CROSSING! Every detail in this Magnolia II was hand-picked to sell a dream, and now that dream is up for grabs at a price the builder can't match on a new build. Set on a cul-de-sac lot with mature, professionally-maintained landscaping, this 4 bedroom, 3.5 bath home has spent its life as the showpiece of the community and it shows in every finish! The neutral grey-and-white color story flows seamlessly from room to room, offering a true blank canvas - while textural details like the stone fireplace, mosaic tile, and painted accent walls add character. A dedicated home office greets you up front, ideal for remote work or a quiet study, while a formal dining room dressed in sunlight sits opposite. The Deluxe Kitchen features crisp white Shaker cabinetry, granite countertops, built-in stainless appliances, and an oversized island that opens straight into the family room, where a stone fireplace runs floor to ceiling. Wood flooring ties the main living spaces together an a mudroom drop zone off the garage keeps daily life organized. Head upstairs and the fun really starts: a game room and a theatre-style media room that are great for entertainment or lounge! The primary suite delivers a genuine retreat with a spa-inspired bath, individual vanities, a glass-enclosed walk-in shower with seat, and an oversized closet, while the secondary bedrooms (all upstairs) flex easily into guest rooms, a nursery, or additional home office space. Every bathroom continues the same elevated finish package with granite counters and designer tile work. Because this is a model, it's being sold as-is, including all of the custom accent walls, window seat cushions, and window dressings -meaning the design work is already done for you! Bring your furniture, unpack, and enjoy a home that already looks straight out of a magazine. Tour West Crossing today before this one's gone. August 2026 Closing.
More Details

MLS Name
North Texas Real Estate Information Systems, Inc.
Source
ListHub
MLS Number
21337634
MLS ID
NTREIS
Virtual Tour
PARTICIPANT
Name
Marsha Ashlock
Primary Phone
(817) 288-5510
Key
3YD-NTREIS-0470768
Email
marsha@visionsrealty.com
BROKER
Name
Visions Realty & Investments
Phone
(817) 288-5510
OFFICE
Name
Visions Realty & Investments
Phone
(817) 288-5510
Copyright © 2026 North Texas Real Estate Information Systems, Inc. All rights reserved. All information provided by the listing agent/broker is deemed reliable but is not guaranteed and should be independently verified.

Features

Basement
Basement
Dock
Dock
Elevator
Elevator
Fireplace
Fireplace
Greenhouse
Greenhouse
Hot Tub Spa
Hot Tub Spa
New Construction
New Construction
Pool
Pool
Sauna
Sauna
Sports Court
Sports Court
Waterfront
Waterfront
Appliances
Dishwasher
Dishwasher
GasCooktop
GasCooktop
Disposal
Disposal
GasOven
GasOven
GasWaterHeater
GasWaterHeater
IceMaker
IceMaker
Microwave
Microwave
Refrigerator
Refrigerator
TanklessWaterHeater
TanklessWaterHeater
VentedExhaustFan
VentedExhaustFan
Architectural Style
Other
Other
Construction Materials
Brick
Brick
 Rock
Rock
 Stone
Stone
Cooling
Electric
Electric
Central Air
Central Air
Ceiling Fan(s)
Ceiling Fan(s)
Exterior
Lighting
Lighting
PrivateYard
PrivateYard
RainGutters
RainGutters
Fencing
Privacy
Privacy
Fenced
Fenced
Flooring
Tile
Tile
Carpet
Carpet
Wood
Wood
Heating
Fireplace(s)
Fireplace(s)
Natural Gas
Natural Gas
Central
Central
Interior
BuiltInFeatures
BuiltInFeatures
DecorativeDesignerLightingFixtures
DoubleVanity
DoubleVanity
EatInKitchen
EatInKitchen
GraniteCounters
GraniteCounters
HighSpeedInternet
HighSpeedInternet
KitchenIsland
KitchenIsland
OpenFloorplan
OpenFloorplan
Pantry
Pantry
SmartHome
SmartHome
CableTv
CableTv
WalkInClosets
WalkInClosets
Parking
Garage
Garage
Covered
Covered
Driveway
Driveway
Oversize
Oversize
Open
Open
Patio and Porch
Porch
Porch
Patio
Patio
Roof
Composition
Composition
Rooms
 Game Room
Game Room
Dining Room
Dining Room
Bedroom 2
Bedroom 2
Bedroom 3
Bedroom 3
Bedroom 4
Bedroom 4
Bathroom 3
Bathroom 3
Bathroom 2
Bathroom 2
Bedroom 1
Bedroom 1
Bathroom 4
Bathroom 4
Bathroom 1
Bathroom 1
Security
Security
Security

History

DateEventPrice$/SqftSource
Listed For Sale
Residential
$550,000$160Visions Realty & Investments
Report issue with price history

Nearby Schools

High School

Anna High School

0.3 miles away09 - 12

Middle School

Anna Middle School

0.6 miles away06 - 08

Other

Anna Daep

1.4 miles away00 - 00
Show more
Get more info on 809 Twin Pine Ct, Anna, TX 75409
Profile
Marsha Ashlock
Listing Agent
(817) 288-5510
By pressing request info, you agree that Residential and real estate professionals may contact you via phone/text about your inquiry, which may involve the use of automated means.
Profile
Marsha Ashlock
Listing Agent
(817) 288-5510
By pressing request info, you agree that Residential and real estate professionals may contact you via phone/text about your inquiry, which may involve the use of automated means.