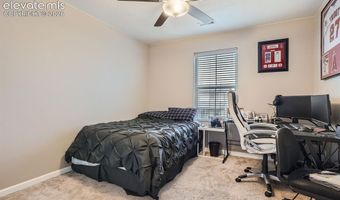
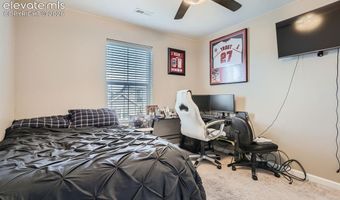
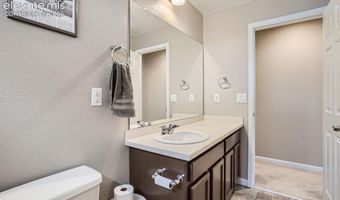
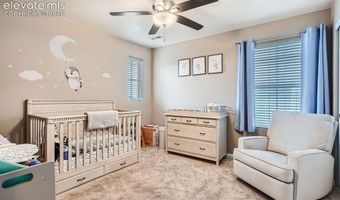
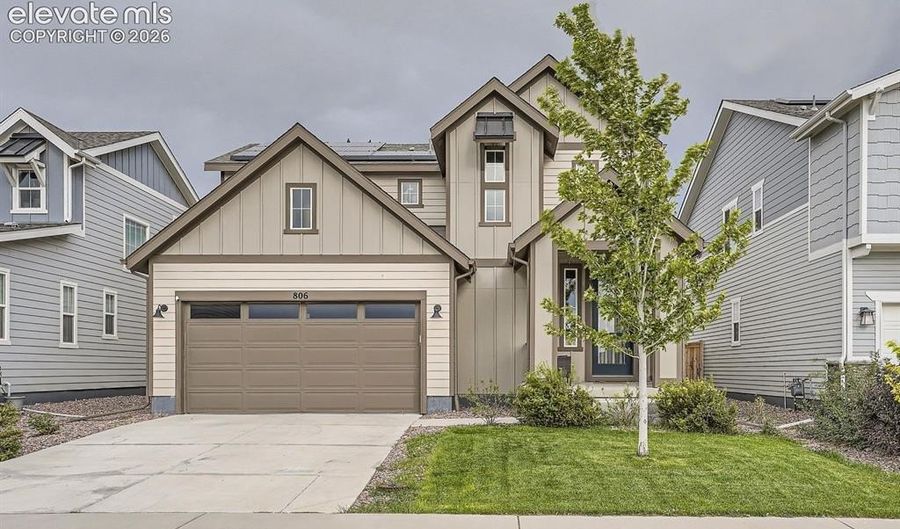
806 White Crow St Aurora, CO 80018
Price
$489,950
Listed On
Type
For Sale
Status
Active
806 White Crow St, Aurora, CO 80018
3 Beds
3 Bath
1927 sqft
Asking  $489,950

Snapshot

Type
For Sale
Category
Purchase
Property Type
Residential
Property Subtype
Single Family Residence
MLS Number
6029471
Parcel Number
Property Sqft
1,927 sqft
Lot Size
0.12 acres
Year Built
2020
Year Updated
Bedrooms
3
Bathrooms
3
Full Bathrooms
3
3/4 Bathrooms
0
Half Bathrooms
0
Quarter Bathrooms
0
Lot Size (in sqft)
5,227.2
Price Low
-
Room Count
-
Building Unit Count
-
Condo Floor Number
-
Number of Buildings
-
Number of Floors
0
Parking Spaces
2
Franchise Affiliation
None
Special Listing Conditions
Auction
Auction
Bankruptcy Property
Bankruptcy Property
HUD Owned
HUD Owned
In Foreclosure
In Foreclosure
Notice Of Default
Notice Of Default
Probate Listing
Probate Listing
Real Estate Owned
Real Estate Owned
Short Sale
Short Sale
Third Party Approval

Description

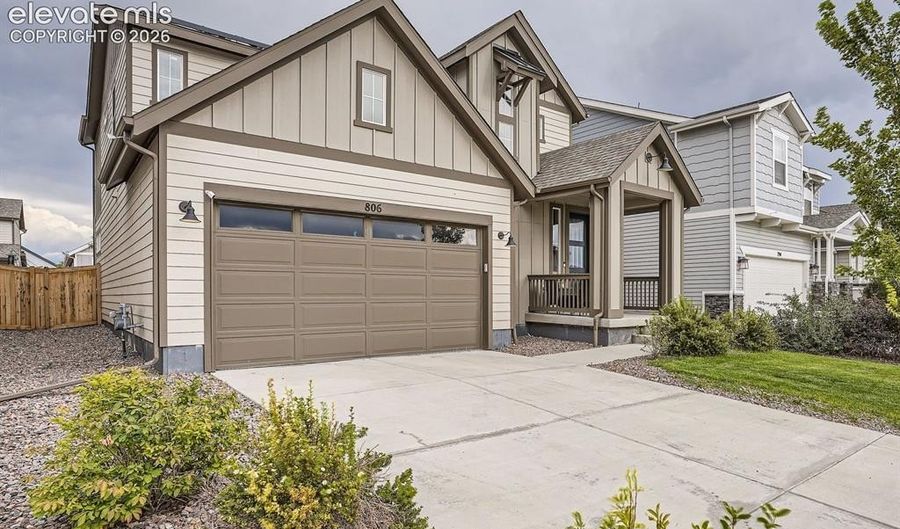
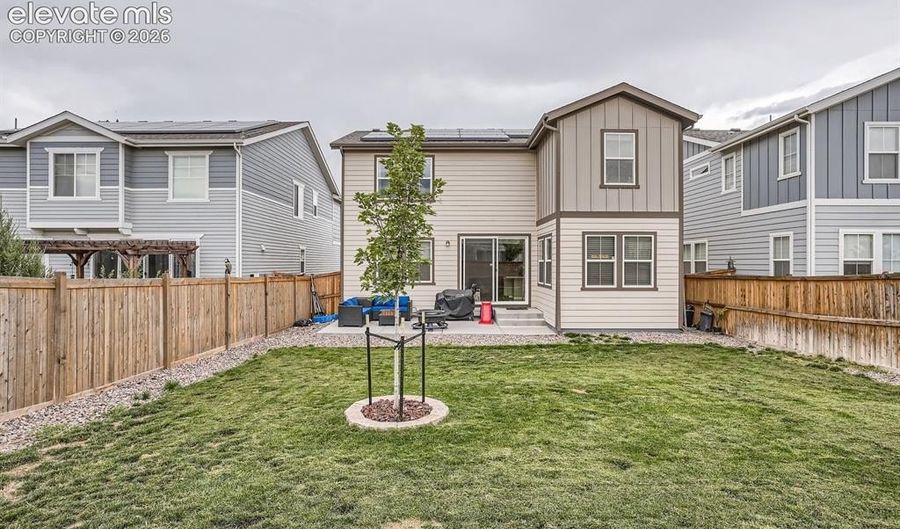
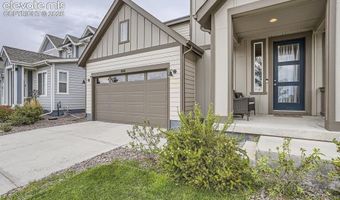
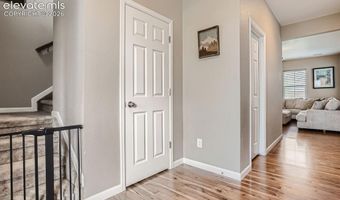
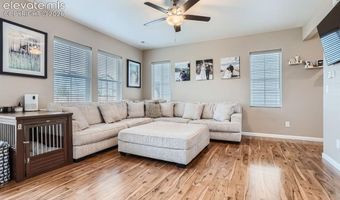
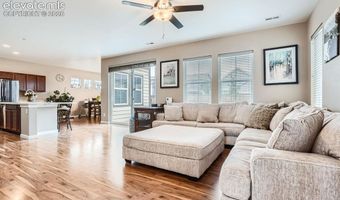
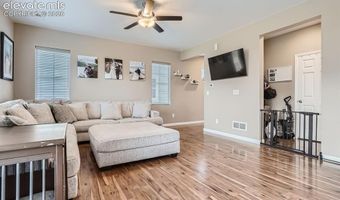
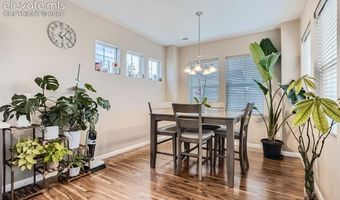
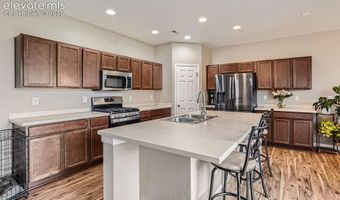
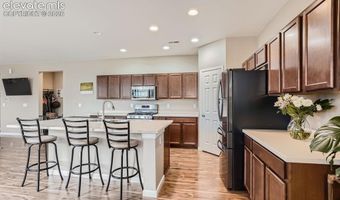
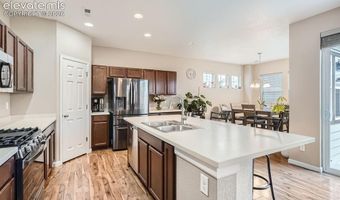
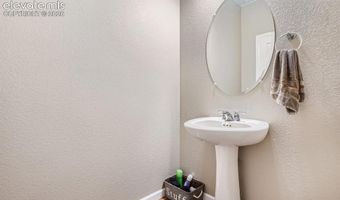
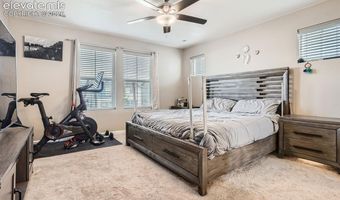
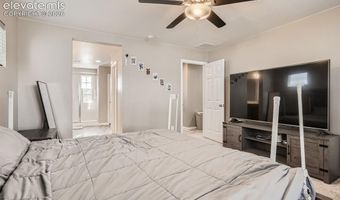
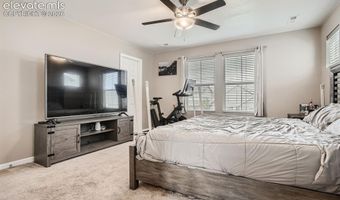
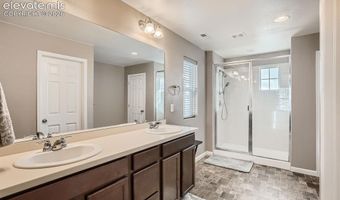
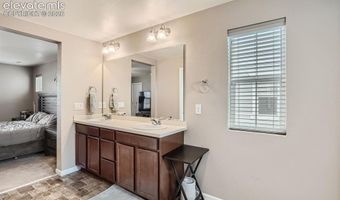
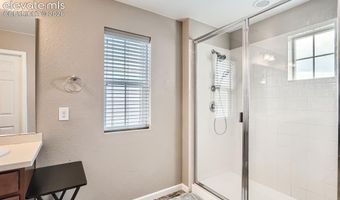
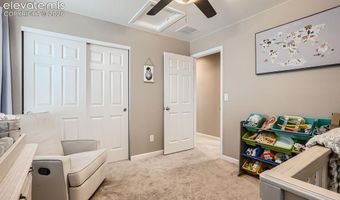
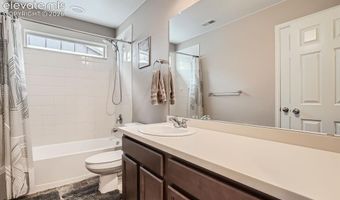
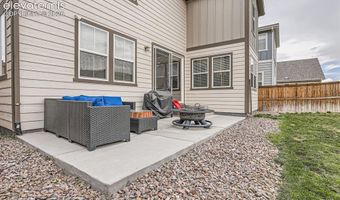
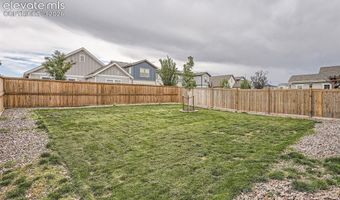
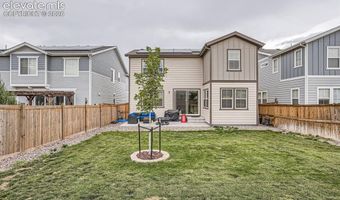
Built in 2020, this 3-bedroom, 3-bathroom home in Aurora's Sky Ranch neighborhood offers 1,927 square feet of bright, well-planned living space - now enhanced with solar panels and a brand-new pergola with Trex composite decking that extends the living space right into the backyard. Inside, wide-plank hardwood-style flooring runs through the main level, paired with warm nutmeg-finished cabinetry in the kitchen and bathrooms. The kitchen is built for both daily life and entertaining, with an oversized island, generous counter and cabinet space, a full walk-in pantry, and a stainless appliance package anchored by a gas range. The open floor plan keeps everything connected, and the primary suite offers a private retreat with a walk-in closet. Step outside, and the new outdoor living space is the real showstopper. The pergola creates a defined, shaded spot for lounging or dining, while the Trex decking brings durable, low-maintenance style that holds up year after year - no staining, sealing, or splinters required. Paired with the home's east-west exposure, fully landscaped and fenced backyard, and the added bonus of solar panels for lower utility costs compared to rising electric bills from the AI data center wave, this home delivers comfort, style, and efficiency in equal measure. Ideally located in the Sky Ranch community, this home puts shopping at the Gardens on Havana, several nearby parks, and an easy drive to Denver International Airport all within reach.

More Details

MLS Name
elevateMLS
Source
ListHub
MLS Number
6029471
MLS ID
PPARCO
Virtual Tour
PARTICIPANT
Name
Jose Falconett
Primary Phone
(303) 725-6741
Key
3YD-PPARCO-030036
Email
jose.falconett@gmail.com
BROKER
Name
Brokers Guild Real Estate
Phone
(720) 707-4361
OFFICE
Name
Brokers Guild Real Estate
Phone
(303) 752-0007
Copyright © 2026 elevateMLS. All rights reserved. All information provided by the listing agent/broker is deemed reliable but is not guaranteed and should be independently verified.

Features

Basement
Basement
Dock
Dock
Elevator
Elevator
Fireplace
Fireplace
Greenhouse
Greenhouse
Hot Tub Spa
Hot Tub Spa
New Construction
New Construction
Pool
Pool
Sauna
Sauna
Sports Court
Sports Court
Waterfront
Waterfront
Cooling
Central Air
Central Air
Heating
Forced Air
Forced Air
Roof
Shingle
Shingle
Rooms
Bedroom 2
Bedroom 2
Bedroom 1
Bedroom 1
Bathroom 1
Bathroom 1
Bedroom 3
Bedroom 3
Bathroom 2
Bathroom 2
Bathroom 3
Bathroom 3

History

DateEventPrice$/SqftSource
For Sale ~ Price Changed
Residential
$489,950
-2%
$254Brokers Guild Real Estate
For Sale ~ Price Changed
Residential
$499,950
-2%
$259Brokers Guild Real Estate
Listed For Sale
Residential
$509,950$265Brokers Guild Real Estate
Report issue with price history

Taxes

YearAnnual AmountDescription
2025$6,300

Nearby Schools

Elementary & Middle School

Murphy Creek K - 8 School

3.7 miles awayKG - 08

Elementary School

Clyde Miller Elementary School

5.3 miles awayPK - 05

Elementary & Middle School

Aurora Frontier K - 8

6.6 miles awayKG - 08
Show more
Get more info on 806 White Crow St, Aurora, CO 80018
Profile
Jose Falconett
Listing Agent
(303) 725-6741
By pressing request info, you agree that Residential and real estate professionals may contact you via phone/text about your inquiry, which may involve the use of automated means.
Profile
Jose Falconett
Listing Agent
(303) 725-6741
By pressing request info, you agree that Residential and real estate professionals may contact you via phone/text about your inquiry, which may involve the use of automated means.