806 Hollyridge Dr Ballwin, MO 63011
Price
$449,900
Listed On
Type
For Sale
Status
Pending
806 Hollyridge Dr, Ballwin, MO 63011
4 Beds
3 Bath
2252 sqft
Asking  $449,900

Snapshot

Type
For Sale
Category
Purchase
Property Type
Residential
Property Subtype
Single Family Residence
MLS Number
26026935
Parcel Number
21Q-11-0375
Property Sqft
2,252 sqft
Lot Size
0.35 acres
Year Built
1971
Year Updated
Bedrooms
4
Bathrooms
3
Full Bathrooms
3
3/4 Bathrooms
0
Half Bathrooms
0
Quarter Bathrooms
0
Lot Size (in sqft)
15,324.41
Price Low
-
Room Count
8
Building Unit Count
-
Condo Floor Number
-
Number of Buildings
-
Number of Floors
1
Parking Spaces
0
Subdivision Name
New Camelot 2
Franchise Affiliation
Keller Williams Realty
Special Listing Conditions
Auction
Auction
Bankruptcy Property
Bankruptcy Property
HUD Owned
HUD Owned
In Foreclosure
In Foreclosure
Notice Of Default
Notice Of Default
Probate Listing
Probate Listing
Real Estate Owned
Real Estate Owned
Short Sale
Short Sale
Third Party Approval

Description

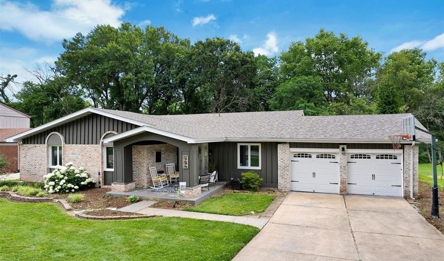
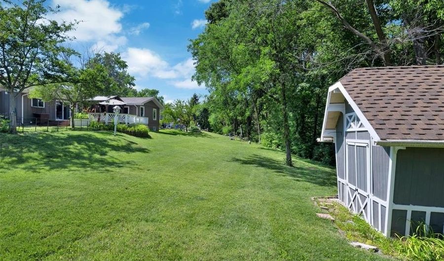
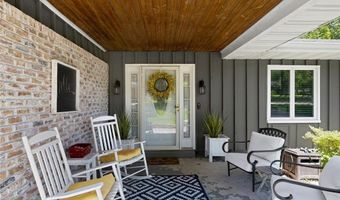
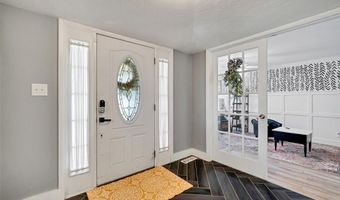
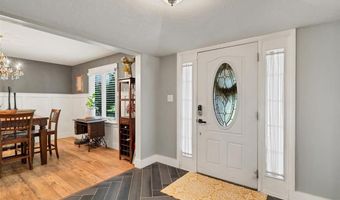
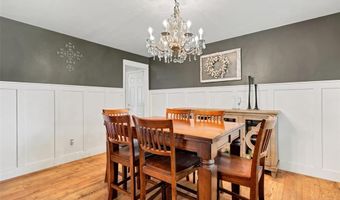
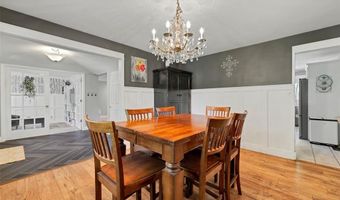
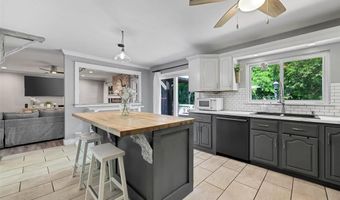
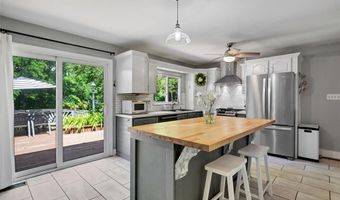
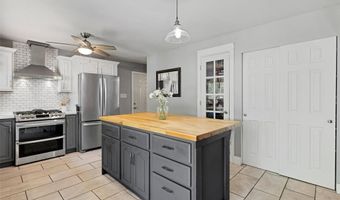
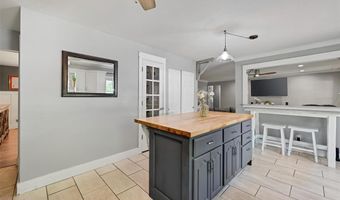
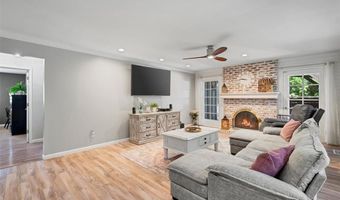
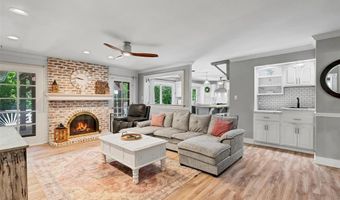
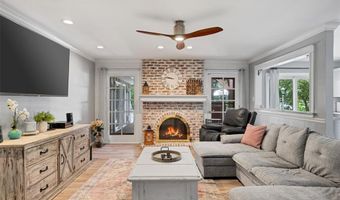
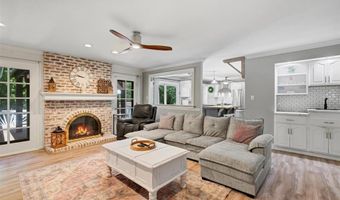
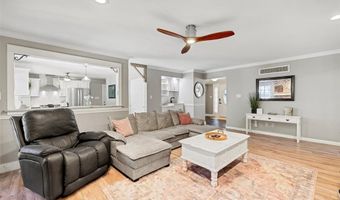
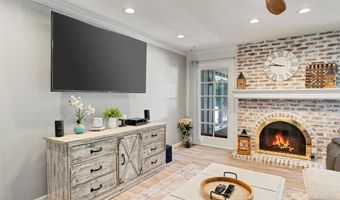
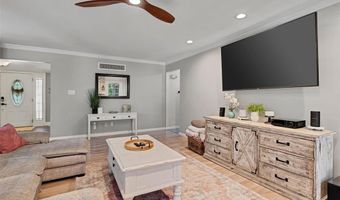
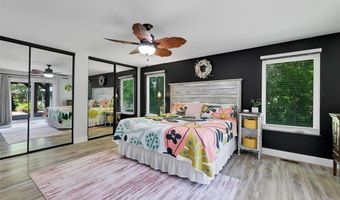
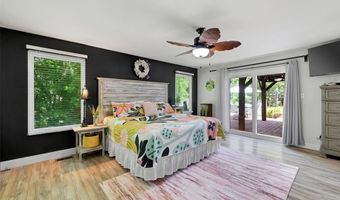
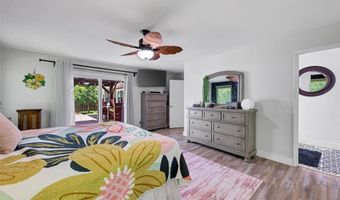
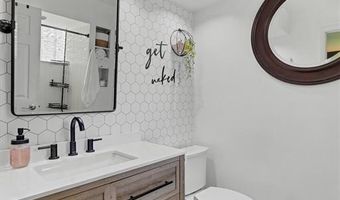
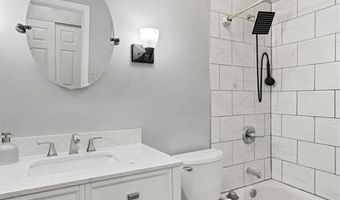
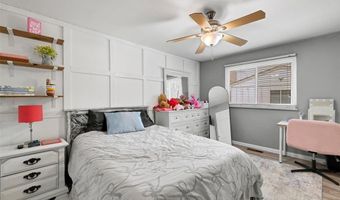
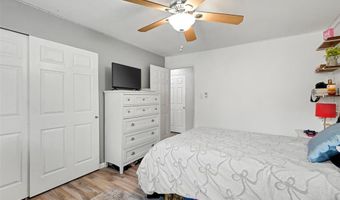
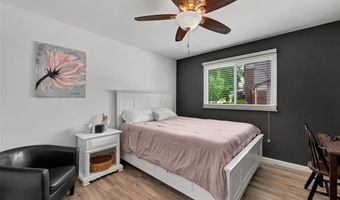
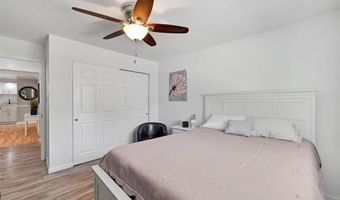
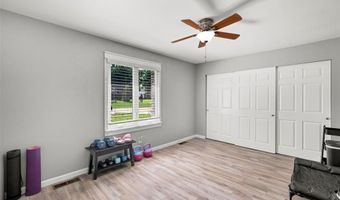
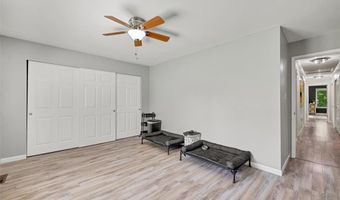
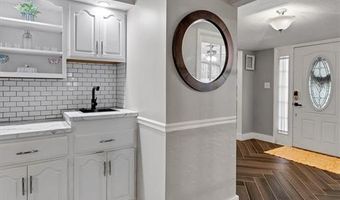
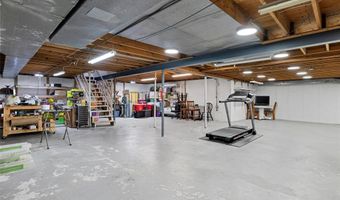
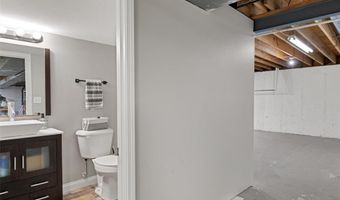
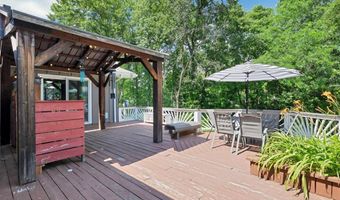
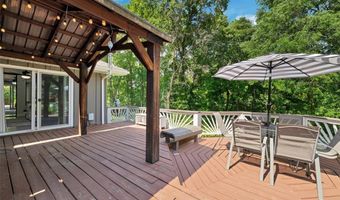
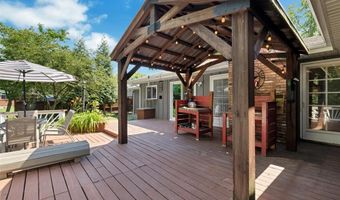
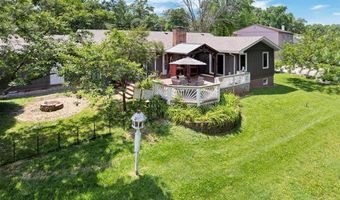
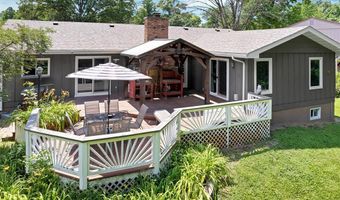
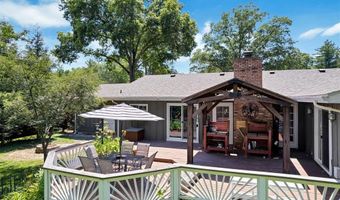
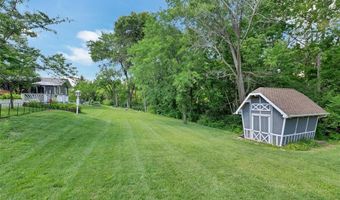
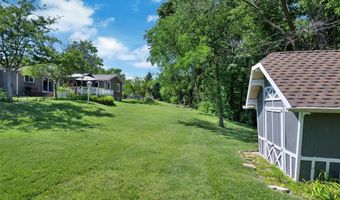
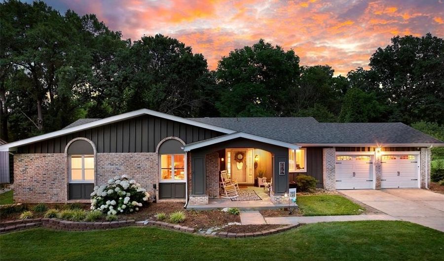
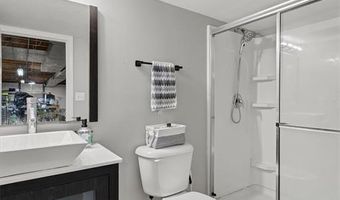
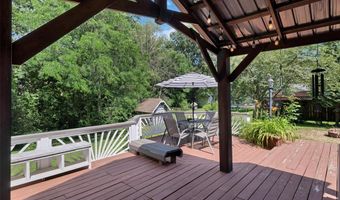
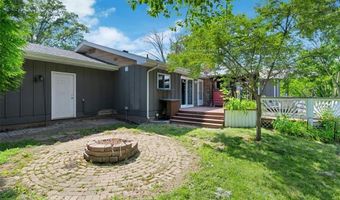
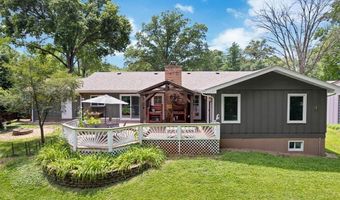
Welcome home to this spacious 4-bedroom, 3-bath ranch in the heart of Ballwin, located within the highly rated Parkway School District! This brick home offers a functional floor plan with plenty of space for both everyday living and entertaining. Step inside through the welcoming foyer, where you'll find a private den or office to the left, complete with French doors-perfect for working from home, a study, or a quiet retreat. The home also features a separate dining room, providing an ideal space for formal meals and holiday gatherings. The kitchen is designed with both functionality and entertaining in mind, offering ample cabinet space, a pantry, and a center island with seating, creating a comfortable eat-in kitchen. Whether you're preparing meals or hosting guests, the layout offers plenty of room to gather. The spacious family room is a true highlight, featuring a gas log fireplace, built-in cabinetry, and a wet bar, making it the perfect place to relax or entertain family and friends. All four bedrooms are conveniently located on the main level, providing flexibility for families, guests, or work-from-home needs. The lower level is ready for your finishing touches and already includes a full bathroom, offering excellent potential for additional living space, a recreation room, home gym, or media area. Step outside to enjoy the backyard deck, complete with a pergola that provides welcome shade and creates an inviting outdoor entertaining space. A storage shed offers additional room for lawn and garden equipment, while the attached garage adds everyday convenience. Located near parks, shopping, dining, and major commuter routes, this home offers space, functionality, and endless possibilities in one of Ballwin's most desirable locations.
More Details

MLS Name
Mid America Regional Information Systems, Inc.
Source
ListHub
MLS Number
26026935
MLS ID
MARISMO
Virtual Tour
PARTICIPANT
Name
Angela Kittner-Brosseau
Primary Phone
(314) 677-6000
Key
3YD-MARISMO-AKITTNER
Email
Nancykamp@kw.com
BROKER
Name
Keller Williams Realty St Louis
Phone
(314) 677-6000
OFFICE
Name
Keller Williams Realty St. Louis
Phone
(314) 677-6000
Copyright © 2026 Mid America Regional Information Systems, Inc. All rights reserved. All information provided by the listing agent/broker is deemed reliable but is not guaranteed and should be independently verified.

Features

Basement
Basement
Dock
Dock
Elevator
Elevator
Fireplace
Fireplace
Greenhouse
Greenhouse
Hot Tub Spa
Hot Tub Spa
New Construction
New Construction
Pool
Pool
Sauna
Sauna
Sports Court
Sports Court
Waterfront
Waterfront
Appliances
Stainless Steel Appliance(s)
Dishwasher
Dishwasher
Disposal
Disposal
Microwave
Microwave
Refrigerator
Refrigerator
Architectural Style
Ranch
Ranch
Construction Materials
Brick
Brick
Cooling
Electric
Electric
Central Air
Central Air
Heating
Forced Air
Forced Air
Natural Gas
Natural Gas
Interior
Built-in Features
Built-in Features
Ceiling Fan(s)
Ceiling Fan(s)
Kitchen Island
Kitchen Island
Pantry
Pantry
Recessed Lighting
Recessed Lighting
Separate Dining
Separate Dining
Shower
Shower
Storage
Storage
Wet Bar
Wet Bar
Other Structures
Storage
Storage
Pergola
Pergola
Patio and Porch
Patio
Patio
Deck
Deck
Rooms
Dining Room
Dining Room
Bedroom 2
Bedroom 2
Bedroom 3
Bedroom 3
Bathroom 2
Bathroom 2
Bedroom 1
Bedroom 1
 Basement
Basement
Bathroom 1
Bathroom 1
Bathroom 3
Bathroom 3
Bedroom 4
Bedroom 4

History

DateEventPrice$/SqftSource
Listed For Sale
Residential
$449,900$200Keller Williams Realty St. Louis
Report issue with price history

Taxes

YearAnnual AmountDescription
2025$4,682

Nearby Schools

High School

West High

1.3 miles away09 - 12

Elementary School

Hanna Woods Elementary

2.1 miles awayKG - 05

High School

South High

2.3 miles away09 - 12
Show more
Get more info on 806 Hollyridge Dr, Ballwin, MO 63011
Profile
Angela Kittner-Brosseau
Listing Agent
(314) 677-6000
By pressing request info, you agree that Residential and real estate professionals may contact you via phone/text about your inquiry, which may involve the use of automated means.
Profile
Angela Kittner-Brosseau
Listing Agent
(314) 677-6000
By pressing request info, you agree that Residential and real estate professionals may contact you via phone/text about your inquiry, which may involve the use of automated means.