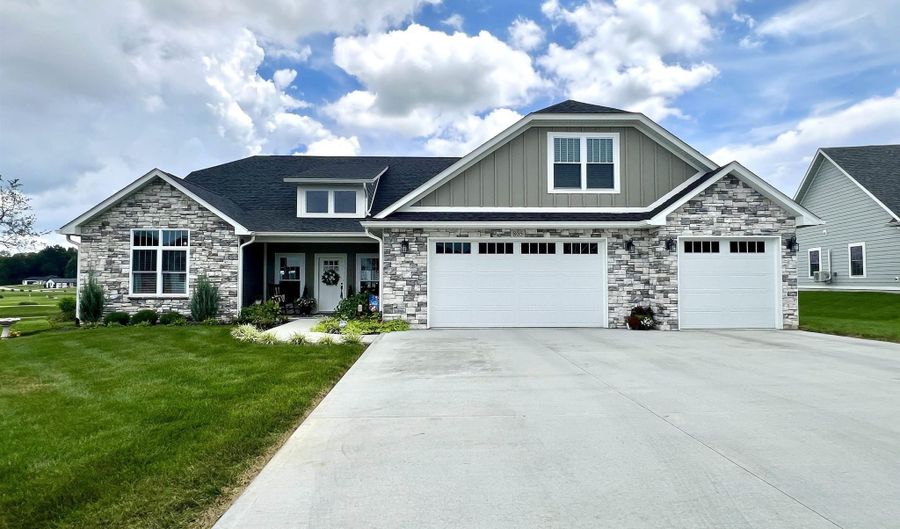
805 Spyglass Hill Dr Bedford, IN 47421
Price
$554,900
Listed On
Type
For Sale
Status
Active
805 Spyglass Hill Dr, Bedford, IN 47421
3 Beds
4 Bath

2826 sqft
Asking  $554,900

Snapshot

Type
For Sale
Category
Purchase
Property Type
Residential
Property Subtype
Other
MLS Number
202625844
Parcel Number
47-04-01-421-011.000-007
Property Sqft
2,826 sqft
Lot Size
0.36 acres
Year Built
2023
Year Updated
Bedrooms
3
Bathrooms
4
Full Bathrooms
3
3/4 Bathrooms
0
Half Bathrooms
1
Quarter Bathrooms
0
Lot Size (in sqft)
15,681.6
Price Low
-
Room Count
9
Building Unit Count
-
Condo Floor Number
-
Number of Buildings
-
Number of Floors
1
Parking Spaces
0
Location Directions
Old SR 37 to Bennett Rd, Enter Stonecrest Dr, R at T, Left on Spyglass.
Subdivision Name
Stone Crest / Stonecrest
Franchise Affiliation
None
Special Listing Conditions
Auction
Auction
Bankruptcy Property
Bankruptcy Property
HUD Owned
HUD Owned
In Foreclosure
In Foreclosure
Notice Of Default
Notice Of Default
Probate Listing
Probate Listing
Real Estate Owned
Real Estate Owned
Short Sale
Short Sale
Third Party Approval

Description

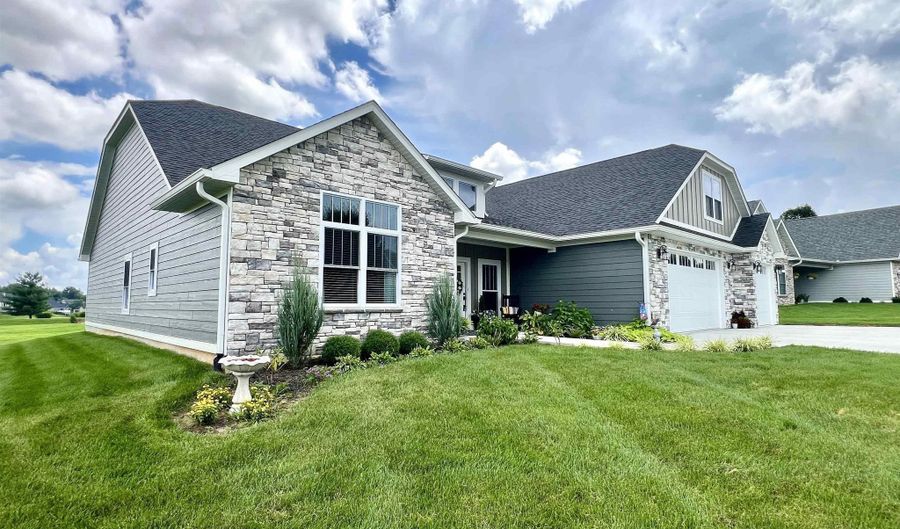
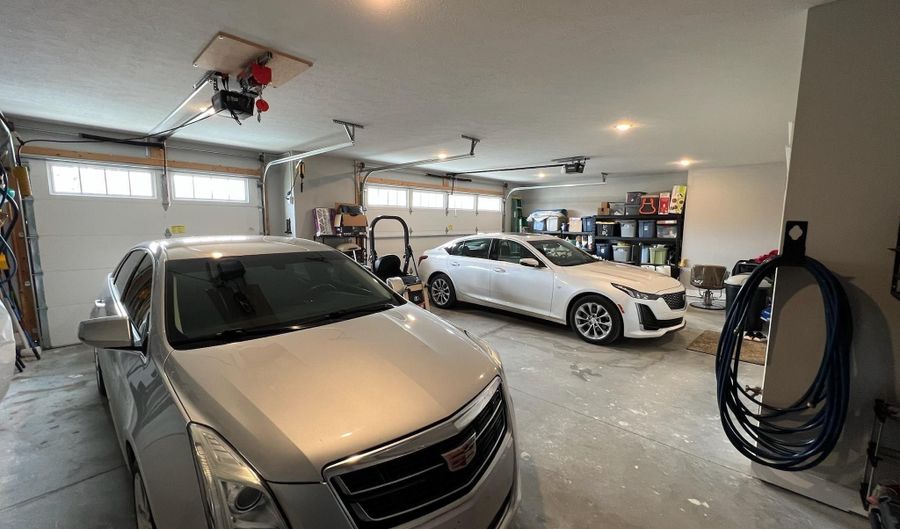
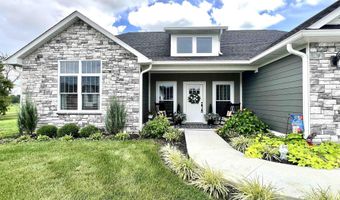
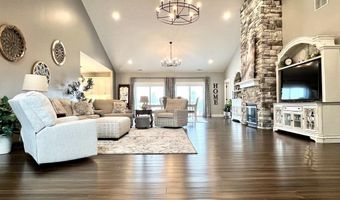
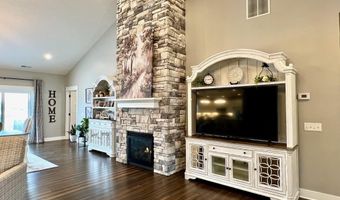
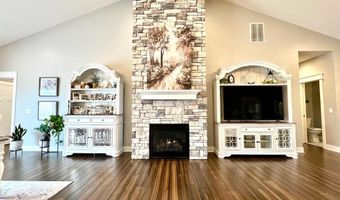
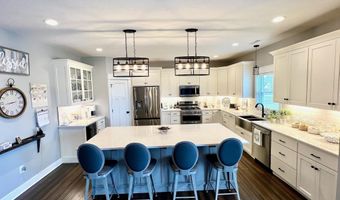
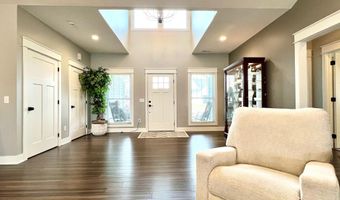
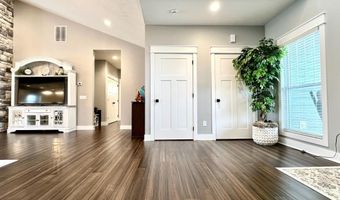
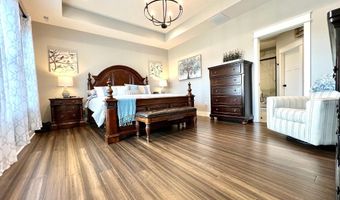
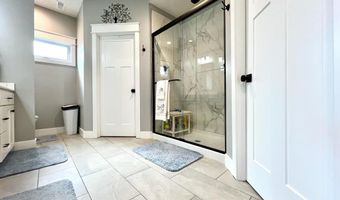
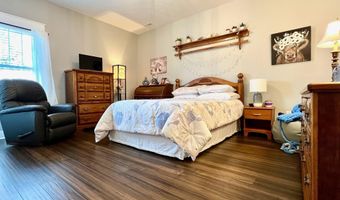

Stunning Newer Construction Home in Stonecrest Golf Community Between Bedford & Bloomington. Welcome to this spectacular 2024 New Construction home, offering 3 spacious bedrooms and 3.5 luxurious bathrooms, and a finished bonus room with a full bathroom over the garage. Step inside to be immediately captivated by the floor to ceiling stone fireplace with gas and soaring cathedral ceilings in the main area. Lovely custom-designed kitchen, with stunning cabinetry, quartz countertops, and stainless appliances. The primary bedroom is a true retreat, including en suite primary bath with tiled floors & shower, and dual separate walk-in closets-one on each side of the bathroom for ultimate convenience. Relax on your back deck while watching golfers enjoy their game against the stunning backdrop of the Stonecrest Golf Course. This home is an exceptional blend of modern luxury and timeless charm-perfect for those who want to experience the best of both worlds in one of the area's most desirable communities.

More Details

MLS Name
Bedford Board of Realtors
Source
ListHub
MLS Number
202625844
URL
MLS ID
BBORIN
Virtual Tour
PARTICIPANT
Name
Christina Root
Primary Phone
(812) 583-1887
Key
3YD-BBORIN-49139
Email
christina.root@hawkinsandroot.com
BROKER
Name
Hawkins & Root Real Estate
Phone
(812) 583-3425
OFFICE
Name
Hawkins & Root Real Estate
Phone
(812) 675-6952
Copyright © 2026 Bedford Board of Realtors. All rights reserved. All information provided by the listing agent/broker is deemed reliable but is not guaranteed and should be independently verified.

Features

Basement
Basement
Dock
Dock
Elevator
Elevator
Fireplace
Fireplace
Greenhouse
Greenhouse
Hot Tub Spa
Hot Tub Spa
New Construction
New Construction
Pool
Pool
Sauna
Sauna
Sports Court
Sports Court
Waterfront
Waterfront
Architectural Style
Other
Other
Cooling
Central Air
Central Air
Roof
Shingle
Shingle
Rooms
Bedroom 2
Bedroom 2
Bedroom 3
Bedroom 3
Laundry Room
Laundry Room
Bathroom 2
Bathroom 2
Bathroom 3
Bathroom 3
Bathroom 4
Bathroom 4
Bedroom 1
Bedroom 1
Bathroom 1
Bathroom 1

History

DateEventPrice$/SqftSource
Listed For Sale
Residential
$554,900$196Hawkins & Root Real Estate
Report issue with price history

Taxes

YearAnnual AmountDescription
2025$5,707

Nearby Schools

Elementary School

Fayetteville Elementary School

8.1 miles awayKG - 05

Elementary School

Stalker Elementary School

8.4 miles awayKG - 05

Middle School

Parkview Intermediate School

9.3 miles away03 - 05
Show more
Get more info on 805 Spyglass Hill Dr, Bedford, IN 47421
Profile
Christina Root
Listing Agent
(812) 583-1887
By pressing request info, you agree that Residential and real estate professionals may contact you via phone/text about your inquiry, which may involve the use of automated means.
Profile
Christina Root
Listing Agent
(812) 583-1887
By pressing request info, you agree that Residential and real estate professionals may contact you via phone/text about your inquiry, which may involve the use of automated means.