805 Pucker St Coventry, CT 06238
Price
$479,900
Listed On
Type
For Sale
Status
Active
805 Pucker St, Coventry, CT 06238
3 Beds
3 Bath
1998 sqft
Asking  $479,900

Snapshot

Type
For Sale
Category
Purchase
Property Type
Residential
Property Subtype
Other
MLS Number
24185369
Parcel Number
Property Sqft
1,998 sqft
Lot Size
1.59 acres
Year Built
2022
Year Updated
Bedrooms
3
Bathrooms
3
Full Bathrooms
2
3/4 Bathrooms
0
Half Bathrooms
1
Quarter Bathrooms
0
Lot Size (in sqft)
69,260.4
Price Low
-
Room Count
6
Building Unit Count
-
Condo Floor Number
-
Number of Buildings
-
Number of Floors
0
Parking Spaces
6
Location Directions
Use GPS
Franchise Affiliation
None
Special Listing Conditions
Auction
Auction
Bankruptcy Property
Bankruptcy Property
HUD Owned
HUD Owned
In Foreclosure
In Foreclosure
Notice Of Default
Notice Of Default
Probate Listing
Probate Listing
Real Estate Owned
Real Estate Owned
Short Sale
Short Sale
Third Party Approval

Description

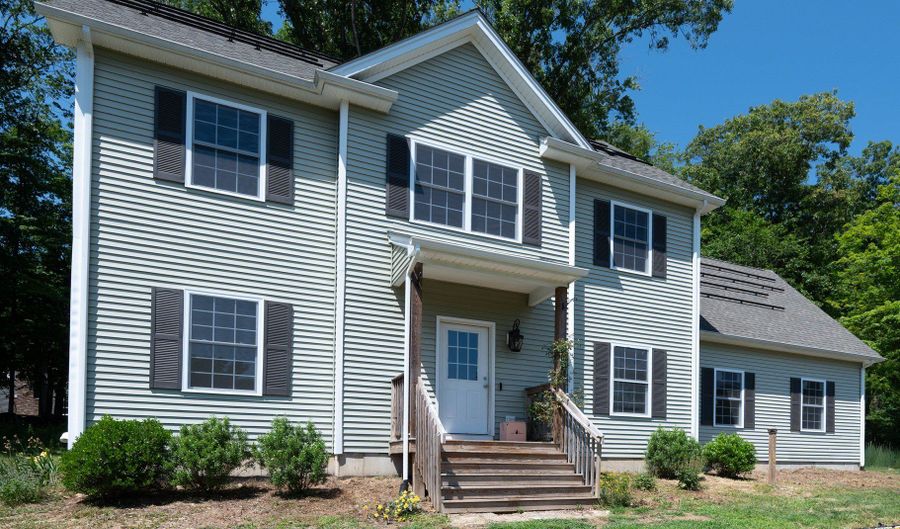
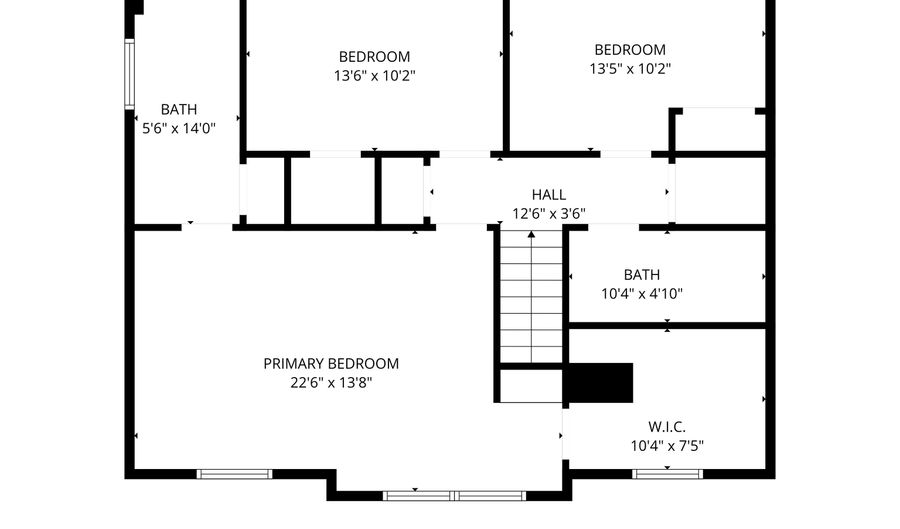
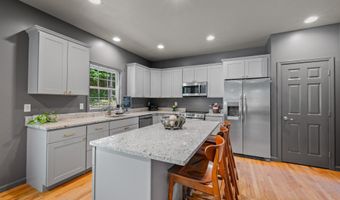
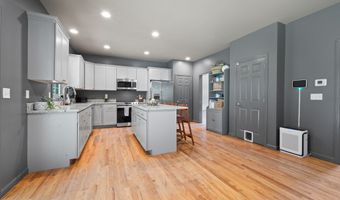
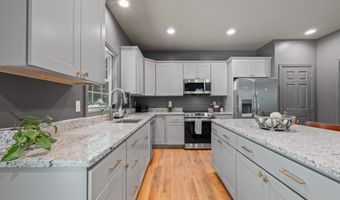
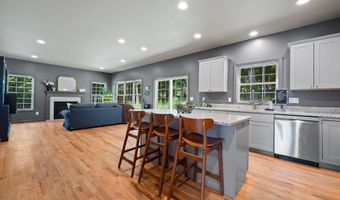
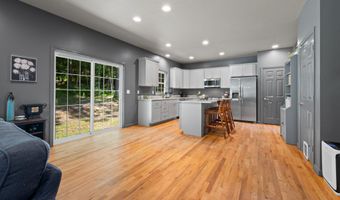
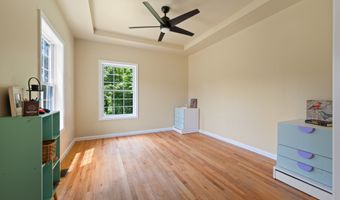
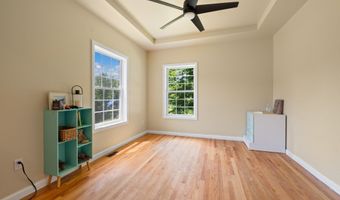
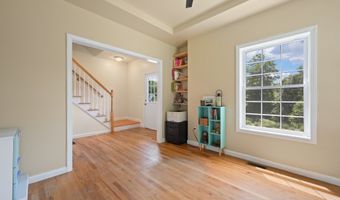
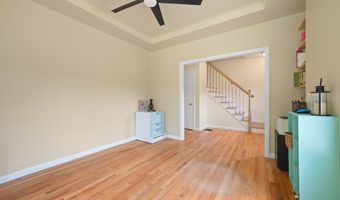
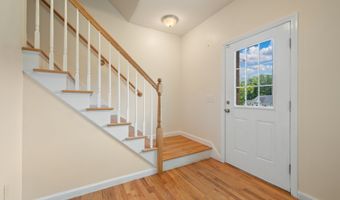
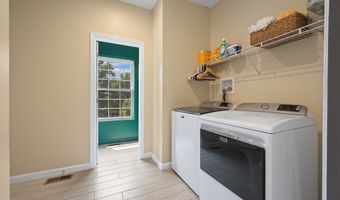
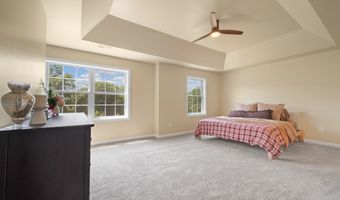
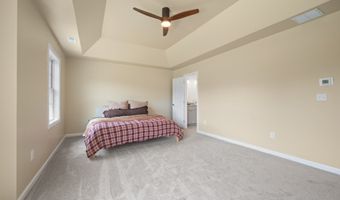
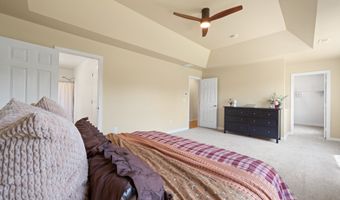
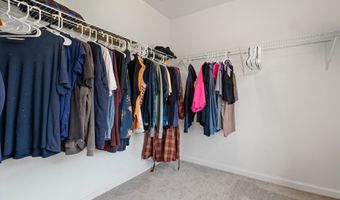
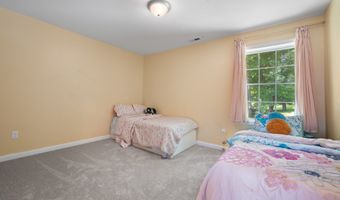
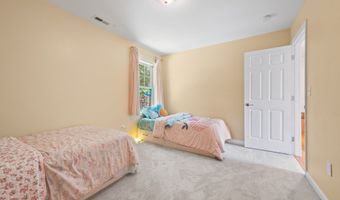
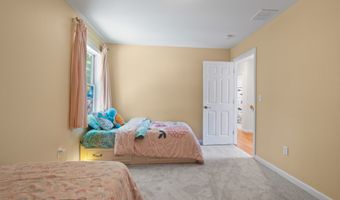
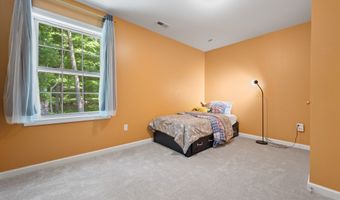
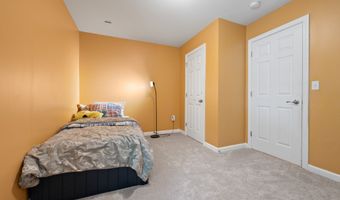
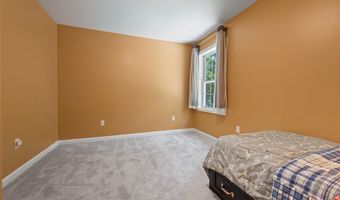
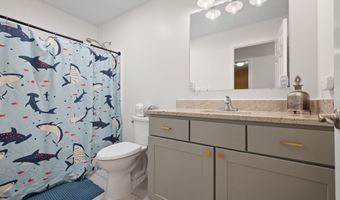
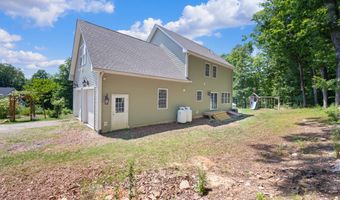
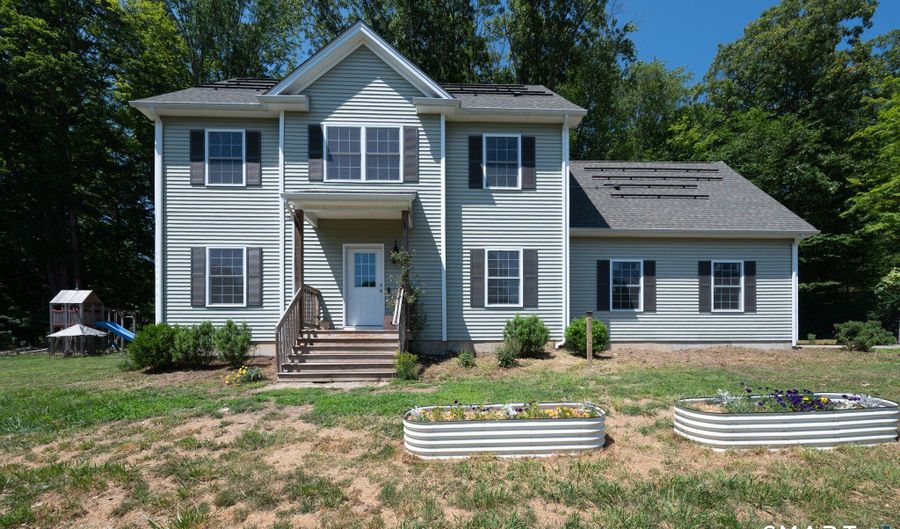
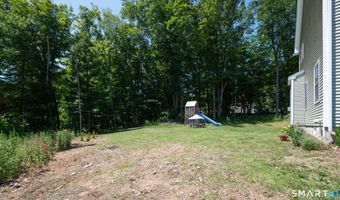
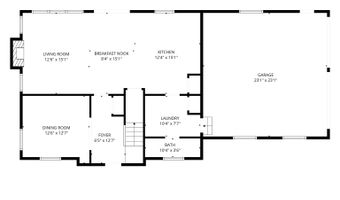
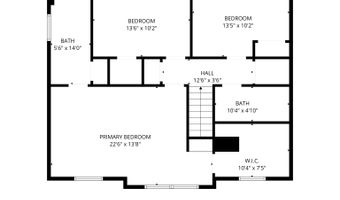
Welcome to this beautifully appointed newer construction 3-bedroom, 2.5-bath Colonial in the sought-after Thornton Brook Ridge subdivision. Perfectly situated on a picturesque, tree-lined lot overlooking this intimate five-home community, the property offers timeless curb appeal enhanced by mature perennial gardens. Inside, hardwood floors and soaring 9-foot ceilings create an elegant yet inviting atmosphere. The sun-filled formal dining room, accented by a tray ceiling, offers flexibility as a home office or sitting room. The open-concept living space is designed for effortless entertaining, featuring a cozy propane fireplace, expansive rear windows, and sliding glass doors overlooking the private backyard. The chef's kitchen showcases granite countertops, stainless steel appliances, and an oversized center island that naturally becomes the heart of the home. A mudroom/laundry room and powder room complete the main level. Upstairs, the serene primary suite offers a tray ceiling, spacious walk-in closet, and a private bath with a granite vanity that offers dual sinks and a 5 foot shower. Additional features include upgraded granite vanities throughout, brand-new carpeting, fresh interior paint, a preventative radon mitigation system, and an unfinished bonus room above the garage with the potential to add approximately 400 square feet of living space. Internet is hardwired which is perfect for anyone who works from home!

More Details

MLS Name
SmartMLS, Inc.
Source
ListHub
MLS Number
24185369
MLS ID
CTMLS
Virtual Tour
PARTICIPANT
Name
Amber Everin
Primary Phone
(860) 680-0039
Key
3YD-CTMLS-EVERINA
Email
amber@ambereverin.com
BROKER
Name
eRealty Advisors, Inc
Phone
(914) 712-6330
OFFICE
Name
eRealty Advisors, Inc.
Phone
(203) 989-3635
Copyright © 2026 SmartMLS, Inc. All rights reserved. All information provided by the listing agent/broker is deemed reliable but is not guaranteed and should be independently verified.

Features

Basement
Basement
Dock
Dock
Elevator
Elevator
Fireplace
Fireplace
Greenhouse
Greenhouse
Hot Tub Spa
Hot Tub Spa
New Construction
New Construction
Pool
Pool
Sauna
Sauna
Sports Court
Sports Court
Waterfront
Waterfront
Appliances
Oven/Range
Oven/Range
Microwave
Microwave
Refrigerator
Refrigerator
Dishwasher
Dishwasher
Architectural Style
Colonial
Colonial
Cooling
Central Air
Central Air
Exterior
Underground Utilities
Interior
Auto Garage Door Opener,Cable - Available,Cable - Pre-wired
Rooms
Basement
Basement
Bedroom 1
Bedroom 1
Bathroom 1
Bathroom 1
Bedroom 3
Bedroom 3
Bathroom 2
Bathroom 2
Bathroom 3
Bathroom 3
Bedroom 2
Bedroom 2

History

DateEventPrice$/SqftSource
For Sale ~ Price Changed
Residential
$479,900
-4%
$240eRealty Advisors, Inc.
For Sale ~ Price Changed
Residential
$499,900
-3.8%
$250eRealty Advisors, Inc.
For Sale ~ Price Changed
Residential
$519,900
-3.7%
$260eRealty Advisors, Inc.
Listed For Sale
Residential
$539,900$270eRealty Advisors, Inc.
Report issue with price history

Taxes

YearAnnual AmountDescription
2026$8,627

Nearby Schools

Elementary School

George Hersey Robertson School

2.3 miles away03 - 05

Pre-Kindergarten

Coventry Early Education Development

2.5 miles awayPK - PK

Middle School

Capt. Nathan Hale School

3.7 miles away06 - 08
Show more
Get more info on 805 Pucker St, Coventry, CT 06238
Profile
Amber Everin
Listing Agent
(860) 680-0039
By pressing request info, you agree that Residential and real estate professionals may contact you via phone/text about your inquiry, which may involve the use of automated means.
Profile
Amber Everin
Listing Agent
(860) 680-0039
By pressing request info, you agree that Residential and real estate professionals may contact you via phone/text about your inquiry, which may involve the use of automated means.