8024 GARLOT Dr Annandale, VA 22003
Price
$925,000
Listed On
Type
For Sale
Status
Active
8024 GARLOT Dr, Annandale, VA 22003
5 Beds
3 Bath
2273 sqft
Asking  $925,000

Snapshot

Type
For Sale
Category
Purchase
Property Type
Residential
Property Subtype
Other
MLS Number
VAFX2328542
Parcel Number
Property Sqft
2,273 sqft
Lot Size
0.36 acres
Year Built
1967
Year Updated
Bedrooms
5
Bathrooms
3
Full Bathrooms
3
3/4 Bathrooms
0
Half Bathrooms
0
Quarter Bathrooms
0
Lot Size (in sqft)
15,868.91
Price Low
-
Room Count
-
Building Unit Count
-
Condo Floor Number
-
Number of Buildings
-
Number of Floors
2
Parking Spaces
2
Subdivision Name
CAMELOT HEIGHTS
Franchise Affiliation
RE/MAX International
Special Listing Conditions
Auction
Auction
Bankruptcy Property
Bankruptcy Property
HUD Owned
HUD Owned
In Foreclosure
In Foreclosure
Notice Of Default
Notice Of Default
Probate Listing
Probate Listing
Real Estate Owned
Real Estate Owned
Short Sale
Short Sale
Third Party Approval

Description

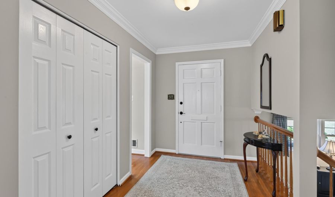
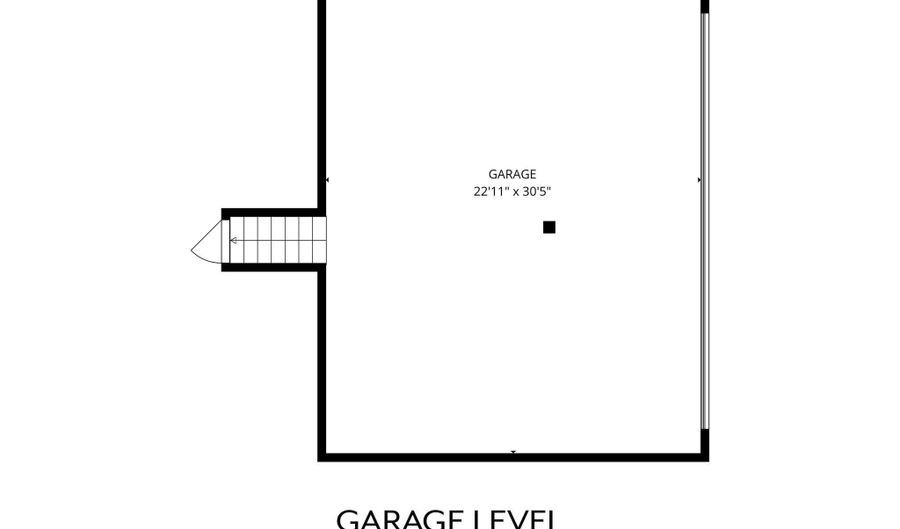
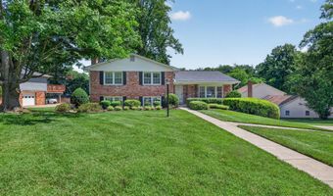
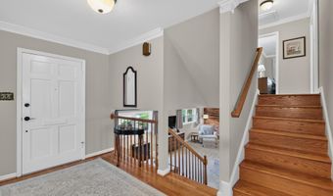
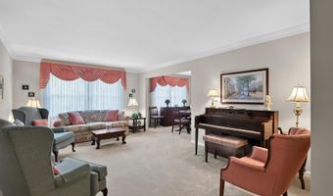
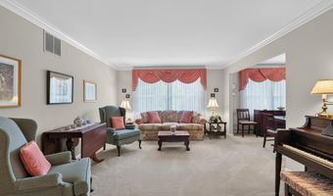
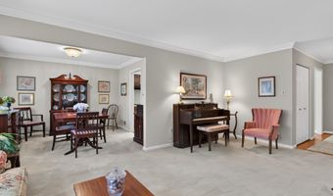
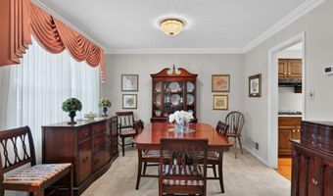
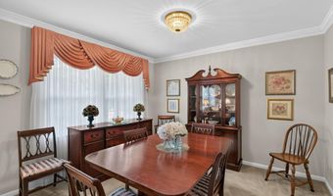
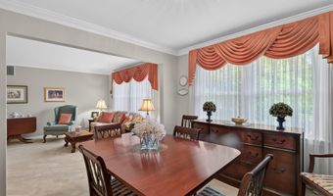
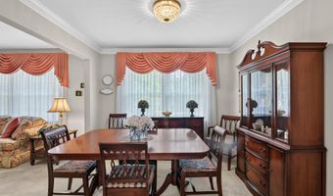
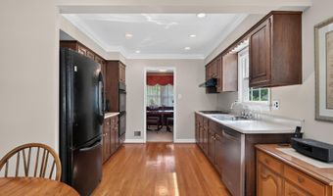
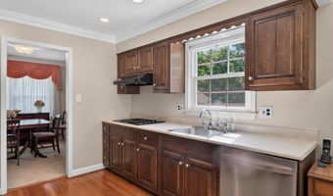
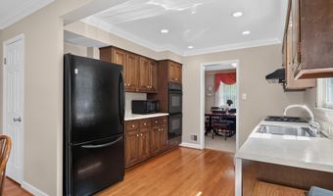
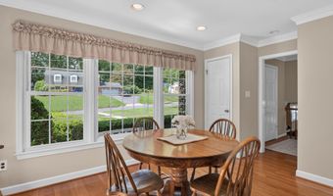
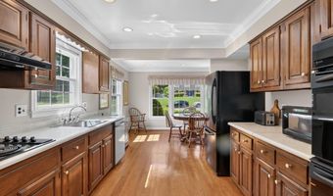
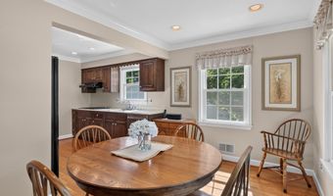
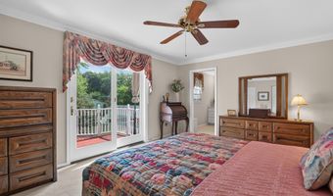
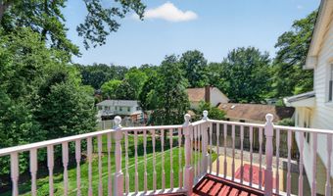
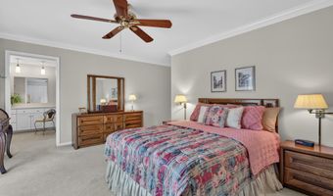
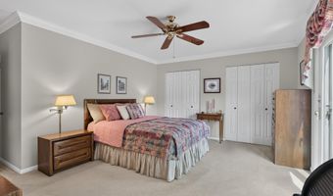
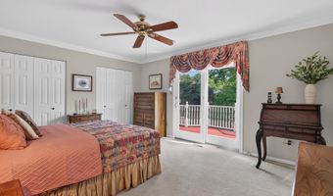
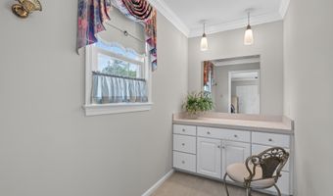
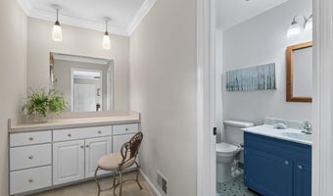
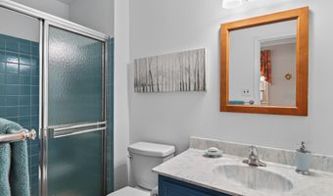
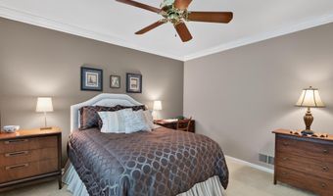
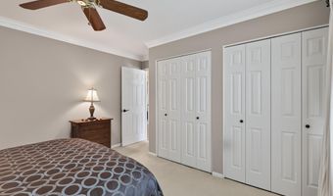
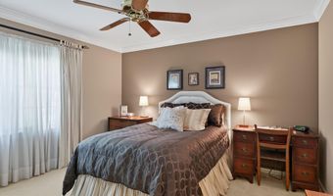
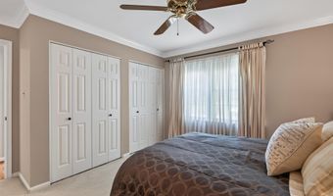
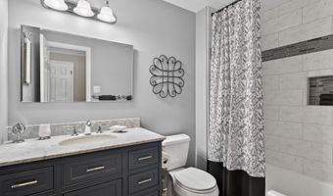
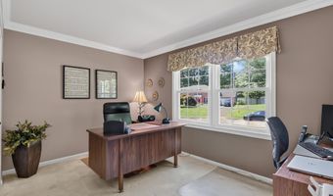
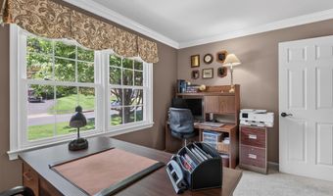
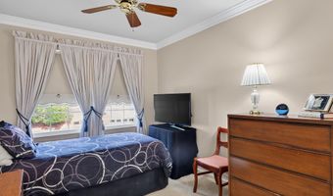
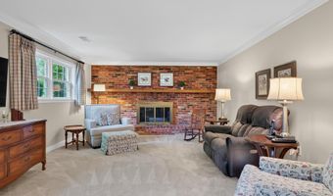
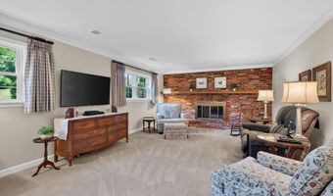
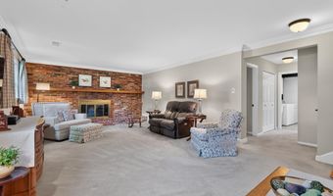
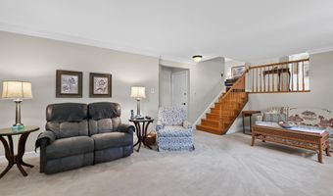
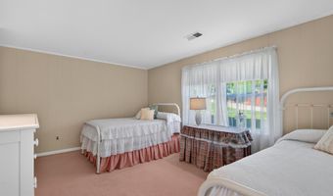
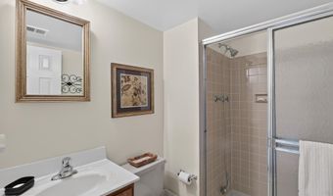
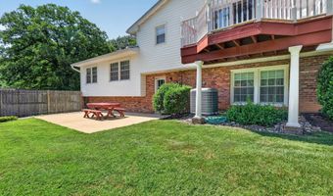
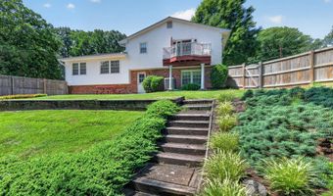
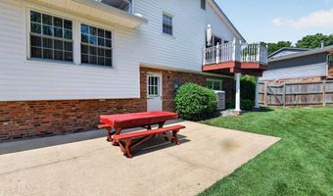
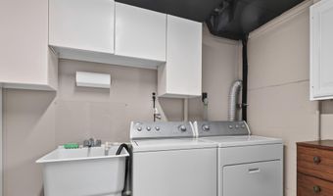
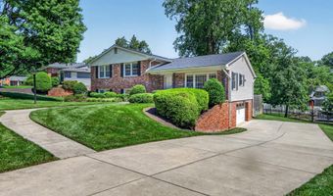
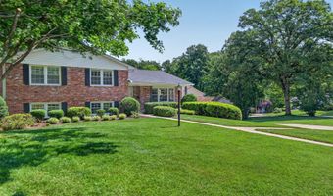
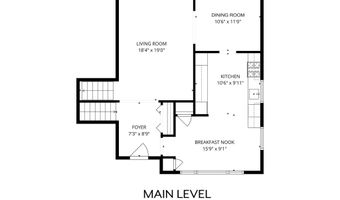
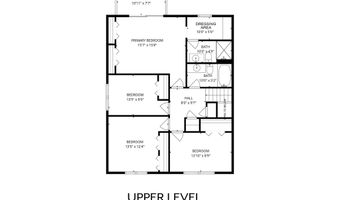
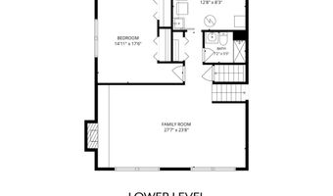
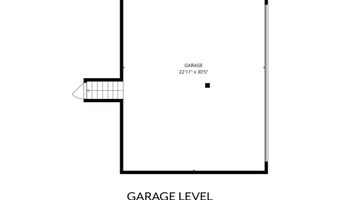
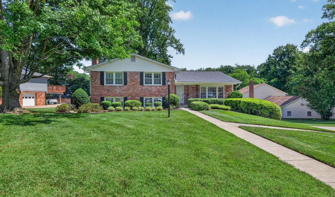
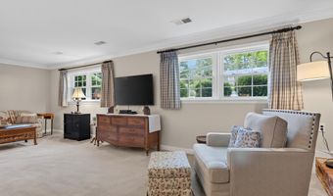
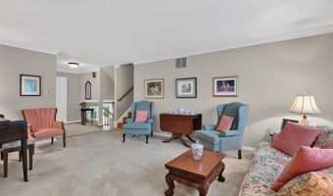
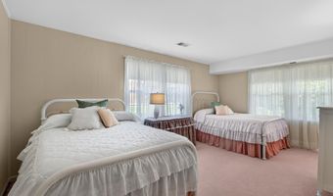
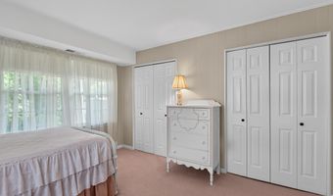
Five bedrooms. Three finished levels. A driveway long enough for the whole extended family to park without a game of musical cars - this Annandale split-level was built for a full house and everything that comes with one. Step through the foyer and the hardwood floors and crown molding set the tone right away: this is a home that's been cared for, not just lived in. The eat-in kitchen is where mornings will actually happen, with room for a proper table, two pantries for real storage, double ovens for holiday cooking, and a cooktop and range hood that make weeknight dinners easier. Just off the kitchen, the living and dining rooms give you the layout flexibility every family needs - formal enough for guests, comfortable enough for Tuesday. Upstairs, the primary suite includes a private balcony (morning coffee, solved) and double closets, plus a dressing area already plumbed for a second vanity if you want to expand the bath down the road. Three additional bedrooms share a hallway with genuinely useful storage - two closets, one double-depth - and pull-down stairs to a floored attic, so seasonal gear has a home that isn't your garage. The updated hall bath keeps things fresh with a large vanity and tile floor. The lower level does double duty: a fifth bedroom with double closets and four windows makes a great guest room, home office, or teen retreat, and it has its own full bath just steps away. But the real draw down here is the family room, where a gas fireplace with a brick hearth and mantle turns cold nights into an easy excuse to stay in. A laundry room with full-size machines and patio access rounds out the level, and that patio opens onto a landscaped, partially fenced backyard made for grilling, gardening, or letting the kids and dogs run. The oversized attached two-car garage offers more storage than most buyers expect, and that extra-long driveway means parking is never a puzzle. Location-wise, this one's hard to beat. Fairfax Hospital, NOVA, and the Beltway are all close by for the daily commute, while the shops and restaurants at Mosaic District are minutes away for everything else. Dunn Loring Metro is a quick drive for anyone heading into the city, and a pool membership at Camelot Community Club means summer plans are already sorted. Five bedrooms, three full baths, and a location that puts you close to everything - this is the kind of home that doesn't come around often. Updates: Roof 2017 with a 50-year transferable warranty, Hot Water Heater 2021, HVAC 2015
Open House Showings

Start TimeEnd TimeAppointment Required?
No

More Details

MLS Name
Bright MLS
Source
ListHub
MLS Number
VAFX2328542
MLS ID
TRENDPA
Virtual Tour
PARTICIPANT
Name
Kimberly L Darwaza
Primary Phone
(703) 856-2254
Key
3YD-TRENDPA-98010
Email
kim@kimdarwaza.com
BROKER
Name
RE/MAX Executives
Phone
(703) 864-8640
OFFICE
Name
RE/MAX Executives
Phone
(703) 449-7629
Copyright © 2026 Bright MLS. All rights reserved. All information provided by the listing agent/broker is deemed reliable but is not guaranteed and should be independently verified.

Features

Basement
Basement
Dock
Dock
Elevator
Elevator
Fireplace
Fireplace
Greenhouse
Greenhouse
Hot Tub Spa
Hot Tub Spa
New Construction
New Construction
Pool
Pool
Sauna
Sauna
Sports Court
Sports Court
Waterfront
Waterfront
Appliances
Cooktop
Cooktop
Dishwasher
Dishwasher
Disposal
Disposal
Dryer
Dryer
Exhaust Fan
Exhaust Fan
Microwave
Microwave
Oven - Double
Oven - Double
Refrigerator
Refrigerator
Stove
Stove
Washer
Washer
Architectural Style
Split Level
Split Level
Construction Materials
Brick
Brick
 Vinyl Siding
Vinyl Siding
Cooling
Ceiling Fan(s)
Ceiling Fan(s)
Central Air
Central Air
Heating
Forced Air
Forced Air
Interior
Attic
Attic
Bathroom - Walk-In Shower
Breakfast Area
Breakfast Area
Carpet
Carpet
Ceiling Fan(s)
Ceiling Fan(s)
Crown Moldings
Crown Moldings
Dining Area
Dining Area
Floor Plan - Traditional
Formal/Separate Dining Room
Kitchen - Eat-In
Kitchen - Eat-In
Kitchen - Table Space
Pantry
Pantry
Primary Bath(s)
Primary Bath(s)
Recessed Lighting
Recessed Lighting
Window Treatments
Window Treatments
Wood Floors
Wood Floors
Parking
Driveway
Driveway
Garage - Attached
Garage - Attached
Rooms
Dining Room
Dining Room
Bedroom 3
Bedroom 3
Bedroom 4
Bedroom 4
 Basement
Basement
Bedroom 5
Bedroom 5
Bathroom 1
Bathroom 1
Bathroom 3
Bathroom 3
Bathroom 2
Bathroom 2
Bedroom 2
Bedroom 2
Bedroom 1
Bedroom 1

History

DateEventPrice$/SqftSource
Listed For Sale
Residential
$925,000$407RE/MAX Executives
Report issue with price history

Taxes

YearAnnual AmountDescription
$9,970

Nearby Schools

Elementary School

Camelot Elementary

0.1 miles awayPK - 06

Elementary School

Annandale Terrace Elementary

1.6 miles awayPK - 05

Elementary School

Braddock Elementary

1.7 miles awayPK - 05
Show more
Get more info on 8024 GARLOT Dr, Annandale, VA 22003
Profile
Kimberly L Darwaza
Listing Agent
(703) 856-2254
Profile
Noel Tuggle
Local Real Estate Expert
(703) 554-9382
Profile
Dan McNiel
Local Real Estate Expert
(703) 477-1181
Profile
Eric Pearson
Local Real Estate Expert
(571) 386-1075
By pressing request info, you agree that Residential and real estate professionals may contact you via phone/text about your inquiry, which may involve the use of automated means.
Profile
Kimberly L Darwaza
Listing Agent
(703) 856-2254
Profile
Noel Tuggle
Local Real Estate Expert
(703) 554-9382
Profile
Dan McNiel
Local Real Estate Expert
(703) 477-1181
Profile
Eric Pearson
Local Real Estate Expert
(571) 386-1075
By pressing request info, you agree that Residential and real estate professionals may contact you via phone/text about your inquiry, which may involve the use of automated means.