802 Mourning Dove Andover, KS 67002
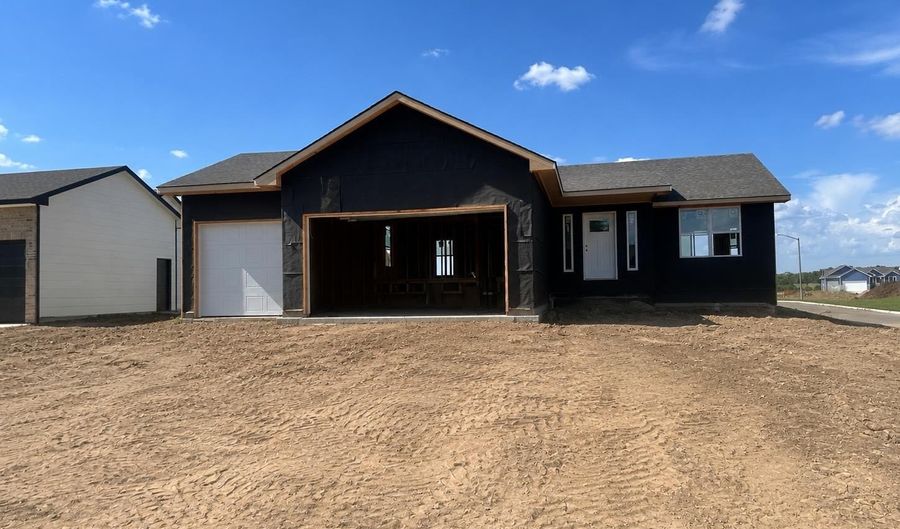 802 Mourning Dove, Andover, KS 67002 - 4 Beds, 3 Bath
Snapshot

Description
MODEL HOME - NOT FOR SALE Discover the possibilities of building your dream home with quality craftsmanship. Choose your lot, select your floor plan, and personalize your finishes to create a home that perfectly fits your lifestyle. Multiple floor plans are available, including 4- and 5-bedroom designs as well as no-step/zero-entry options. This featured model showcases a spacious open-concept design with 4 bedrooms, 3 full bathrooms, and a beautifully appointed kitchen featuring quartz countertops, soft-close cabinetry, and a large center island ideal for gathering and entertaining. The private primary suite offers abundant natural light, dual vanities with quartz or granite countertops, double closets, and a thoughtfully designed ensuite bath. The finished view-out basement includes two generously sized bedrooms, a large family/recreation room, a third full bath with dual sinks, and a laundry area. (Additional floor plans offer main-floor laundry.) Built with exceptional attention to detail, these homes feature full brick fronts, durable exterior finishes, and energy-efficient windows. Standard pricing includes many custom-quality features, with sprinkler systems and sod available as optional additions. Located in the highly sought-after Andover Central School District, this property offers the perfect blend of small-town living with quick access to Wichita, shopping, dining, and everyday living.
More Details
Features

History
| Date | Event | Price | $/Sqft | Source |
|---|---|---|---|---|
| Listed For Sale Residential | $300,000 | $151 | Sudduth Realty, Inc. |
Taxes
| Year | Annual Amount | Description |
|---|---|---|
| 2025 | $5,200 | Block A lot 7, 4th addition to meadowbrook, andover ks |
Nearby Schools
High School Andover Central High School | 0.5 miles away | 09 - 12 | |
Elementary School Robert M. Martin Elementary | 0.7 miles away | PK - 05 | |
Middle School Andover Central Middle School | 0.7 miles away | 06 - 08 |
