8017 Chesapeake Trl Bauxite, AR 72011
Price
$208,900
Listed On
Type
For Sale
Status
Active
0 / 2 Photos
0 / 2
8017 Chesapeake Trl
For Sale $208,900
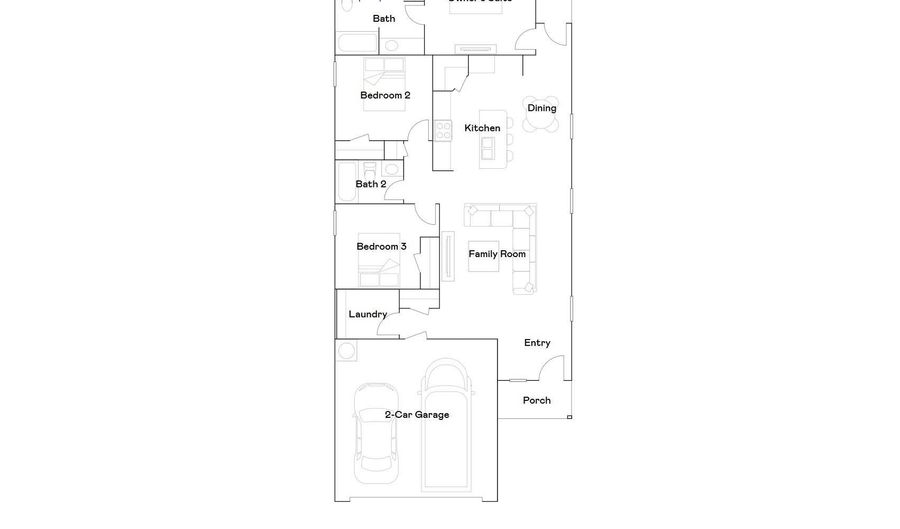 8017 Chesapeake Trl, Bauxite, AR 72011 - 3 Beds, 2 Bath
 8017 Chesapeake Trl, Bauxite, AR 72011 - 3 Beds, 2 Bath

3 Beds
2 Bath
1373 sqft
Asking $208,900
Snapshot
Type
For Sale
Category
Purchase
Property Type
Residential
Property Subtype
Other
MLS Number
26032242
Parcel Number
Property Sqft
1,373 sqft
Lot Size
0.14 acres
Year Built
2026
Year Updated
Bedrooms
3
Bathrooms
2
Full Bathrooms
2
3/4 Bathrooms
0
Half Bathrooms
0
Quarter Bathrooms
0
Lot Size (in sqft)
6,098.4
Price Low
-
Room Count
-
Building Unit Count
-
Condo Floor Number
-
Number of Buildings
-
Number of Floors
1
Parking Spaces
0
Location Directions
Coming from LR on I-30 take exit 123 (Bryant exit) and go S on Reynolds Road. Drive approximately 4 miles and turn left onto W Sardis Road. Go a few miles until you see the Big Red gas station and turn left onto Parkway Meadows Trail.
Legal Description
Lot 1603 Block 16 Phase 4
Subdivision Name
THE MEADOWS
Franchise Affiliation
None
Special Listing Conditions

Auction
Bankruptcy Property
HUD Owned
In Foreclosure
Notice Of Default
Probate Listing
Real Estate Owned
Short Sale
Third Party Approval
Description
The Mitchell plan is a charming and visually appealing home design, showcasing a number of attractive features that make it a desirable living space. This home features an open floor plan with 3 bedrooms, 2 bathrooms, a spacious master suite, and a stunning kitchen fully equipped with energy-efficient appliances, generous counter space, and a roomy pantry! The open floor plan layout creates a sense of space and interconnectedness between different areas of the home. Learn more about this marvelous home today! **SEE SHOWING REMARKS & AGENT REMARKS FOR IMPORTANT INFORMATION**
More Details
MLS Name
Cooperative Arkansas Realtors Multiple Listing Service
Source
ListHub
MLS Number
26032242
URL
MLS ID
CARMLS
Virtual Tour
PARTICIPANT
Name
Jennifer Owens
Primary Phone
(501) 945-0455
Key
3YD-CARMLS-16424
Email
jennifer.owens@lennar.com
Fax
(501) 945-0969
BROKER
Name
Rausch Coleman Realty, LLC
Phone
(501) 945-0455
OFFICE
Name
Lennar Realty
Phone
(501) 945-0455
Copyright © 2026 Cooperative Arkansas Realtors Multiple Listing Service. All rights reserved. All information provided by the listing agent/broker is deemed reliable but is not guaranteed and should be independently verified.
Features
Basement
Dock
Elevator
Fireplace
Greenhouse
Hot Tub Spa
New Construction
Pool
Sauna
Sports Court
Waterfront
Appliances

Free-Standing Stove
Electric Range
Dishwasher
Disposal
Pantry
Architectural Style
Other
Flooring
Carpet
Vinyl
Interior
Washer Connection
Dryer Connection-Electric
Water Heater-Electric
Smoke Detector(s)
Parking
Garage
Property Condition
Under Construction
Roof
Shingle
Composition
Rooms
Bedroom 2
Laundry Room
Bathroom 1
Bedroom 1
Bathroom 2
Bedroom 3
History
| Date | Event | Price | $/Sqft | Source |
|---|---|---|---|---|
| Listed For Sale Residential | $208,900 | $152 | Lennar Realty |
Taxes
| Year | Annual Amount | Description |
|---|---|---|
| $1,200 | Lot 1603 Block 16 Phase 4 |
Nearby Schools
Get more info on 8017 Chesapeake Trl, Bauxite, AR 72011

By pressing request info, you agree that Residential and real estate professionals may contact you via phone/text about your inquiry, which may involve the use of automated means.
By pressing request info, you agree that Residential and real estate professionals may contact you via phone/text about your inquiry, which may involve the use of automated means.