801 Yankee Point Way Oceanside, CA 92058
Price
$485,000
Listed On
Type
For Sale
Status
Active
801 Yankee Point Way, Oceanside, CA 92058
2 Beds
2 Bath
1104 sqft
Asking  $485,000

Snapshot

Type
For Sale
Category
Purchase
Property Type
Residential
Property Subtype
Townhouse
MLS Number
IG26105756
Parcel Number
1575500610
Property Sqft
1,104 sqft
Lot Size
1.04 acres
Year Built
1985
Year Updated
Bedrooms
2
Bathrooms
2
Full Bathrooms
1
3/4 Bathrooms
0
Half Bathrooms
1
Quarter Bathrooms
0
Lot Size (in sqft)
45,511
Price Low
-
Room Count
-
Building Unit Count
186
Condo Floor Number
-
Number of Buildings
-
Number of Floors
2
Parking Spaces
1
Location Directions
Enter from N.River Rd.
Subdivision Name
Oceanside
Franchise Affiliation
RE/MAX International
Special Listing Conditions
Auction
Auction
Bankruptcy Property
Bankruptcy Property
HUD Owned
HUD Owned
In Foreclosure
In Foreclosure
Notice Of Default
Notice Of Default
Probate Listing
Probate Listing
Real Estate Owned
Real Estate Owned
Short Sale
Short Sale
Third Party Approval

Description

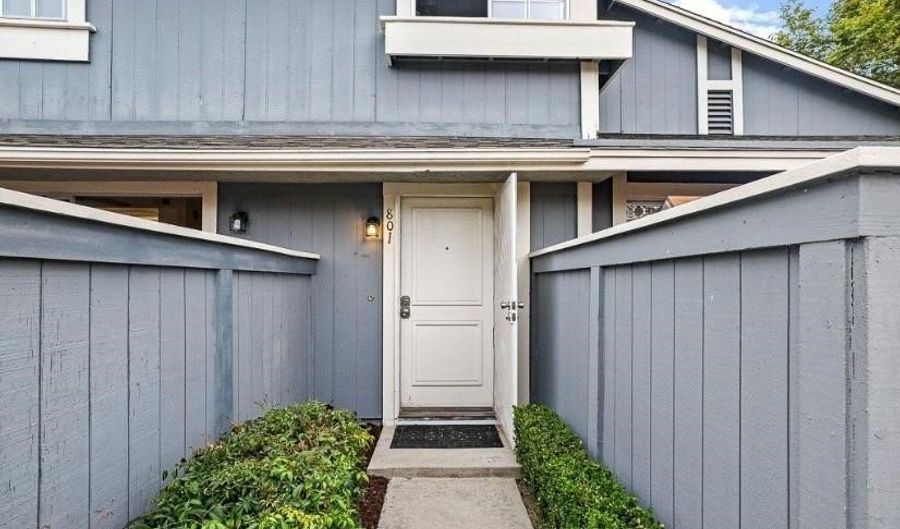
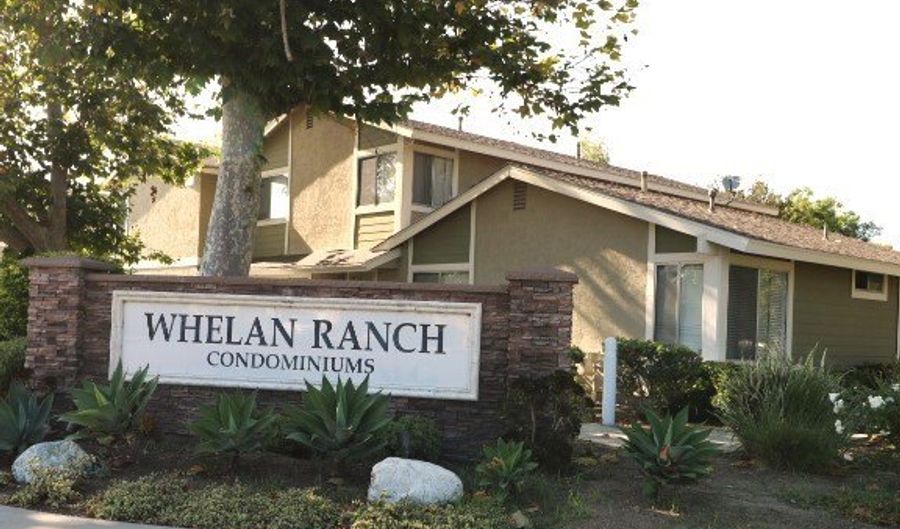
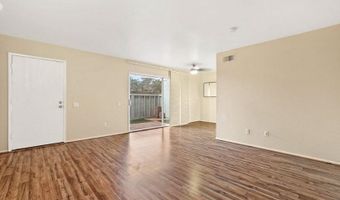
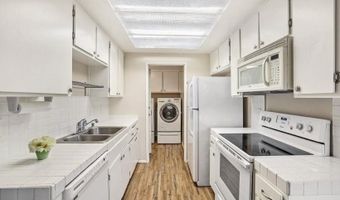
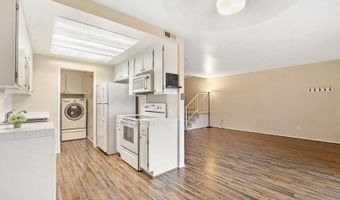
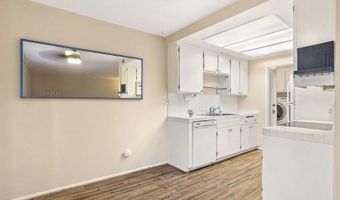
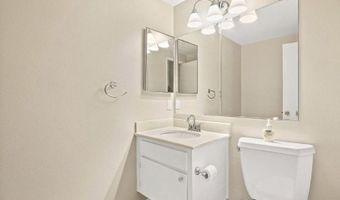
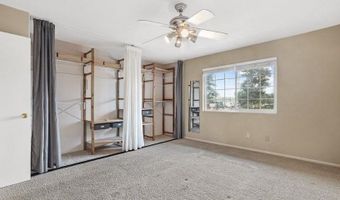
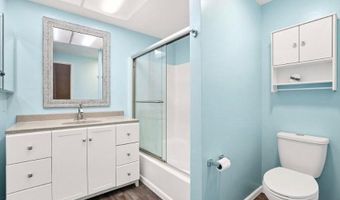
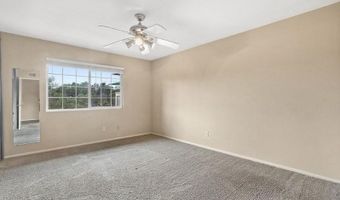
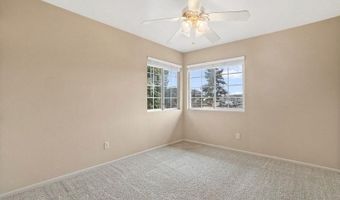
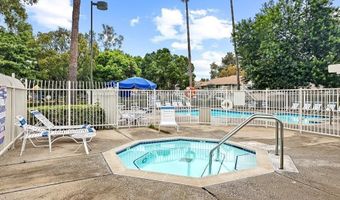
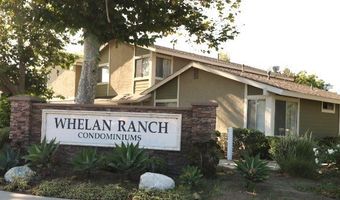
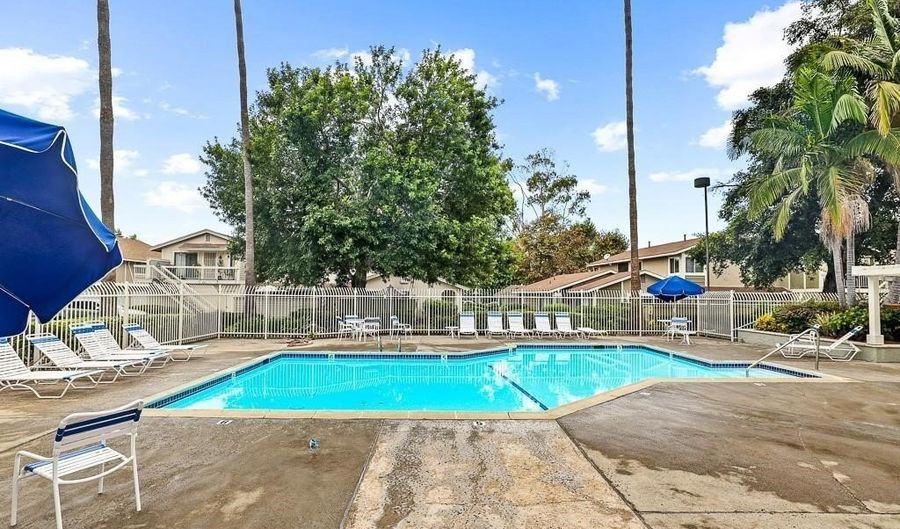
Welcome to your new home in desirable Whelan Ranch in Oceanside. Less than 7 miles to the beach. As you enter, the spacious living room has lots of space and natural light, laminate flooring, open to an ample sized dining area and the kitchen. Step out through the slider to your private patio, great for entertaining and BBQs. The kitchen has a newer dishwasher, an electric stove/oven, microwave and refrigerator. Next to the kitchen is the laundry room with upper storage cabinets, washer and dryer included. This leads you to the one car attached garage with direct access to your home. Now let's step upstairs, the bathroom has a newer shaker cabinet, countertop and sink, newer laminate flooring and a bathtub/shower with sliding glass enclosure. Next, the generously sized main bedroom has a ceiling fan and wall to wall closet with built in organizer and shelving. The second bedroom is also a good size with a ceiling fan. Whelan Ranch community has a very homey feel with lots of trees and grass, a gated pool and spa area with restrooms, also a children's playground. Conveniently located near the beach and just off the I-5 and HWY-76, convenient to Camp Pendleton, close by. Easy access to Whelan Ranch Lake, regional parks, trails shops, restaurants, and golf courses. Ready to move in.

More Details

MLS Name
California Regional Multiple Listing Service, Inc
Source
ListHub
MLS Number
IG26105756
MLS ID
MRMLSCA
Virtual Tour
PARTICIPANT
Name
Heidi Franklin
Primary Phone
(909) 772-8842
Key
3YD-MRMLSCA-KFRANHEI
Email
heidi@heidisellshomes.com
BROKER
Name
Remax Partners
Phone
(951) 278-8755
OFFICE
Name
Re/Max Partners
Phone
(951) 278-8755
Copyright © 2026 California Regional Multiple Listing Service, Inc. All rights reserved. All information provided by the listing agent/broker is deemed reliable but is not guaranteed and should be independently verified.

Features

Basement
Basement
Dock
Dock
Elevator
Elevator
Fireplace
Fireplace
Greenhouse
Greenhouse
Hot Tub Spa
Hot Tub Spa
New Construction
New Construction
Pool
Pool
Sauna
Sauna
Sports Court
Sports Court
Waterfront
Waterfront
Appliances
Dishwasher
Dishwasher
Garbage Disposer
Garbage Disposer
Microwave
Microwave
Range
Range
Refrigerator
Refrigerator
Washer
Washer
Architectural Style
Cape Cod
Cape Cod
Construction Materials
Stucco
Stucco
Wood Siding
Wood Siding
Cooling
None (Cooling)
None (Cooling)
Exterior
Fence
Fence
Community Features Included: Biking
Street Lights
Street Lights
Sidewalks
Sidewalks
Fencing
Fenced
Fenced
Flooring
Carpet
Carpet
Laminate
Laminate
Tile
Tile
Heating
Central
Central
Interior
Stair Climber
Stair Climber
Ceiling Fan(s)
Ceiling Fan(s)
Open Floorplan
Open Floorplan
Tile Counters
Tile Counters
Window Features: Blinds
Parking
Assigned
Assigned
Garage
Garage
Roof
Composition
Composition
Rooms
Bathroom 1
Bathroom 1
Bathroom 2
Bathroom 2
Bedroom 1
Bedroom 1
Bedroom 2
Bedroom 2
Kitchen
Kitchen
Laundry
Laundry
Living Room
Living Room
Utility Room
Utility Room
View
None
None

History

DateEventPrice$/SqftSource
Listed For Sale$485,000 $439Re/Max Partners
Report issue with price history

Expenses

CategoryValueFrequency
Home Owner Assessments Fee$600Monthly

Nearby Schools

Elementary School

Louise Foussat Elementary

1 miles awayKG - 05

Elementary School

Nichols Elementary

1 miles awayKG - 05

Elementary School

Reynolds Elementary

1.2 miles awayKG - 05
Show more
Get more info on 801 Yankee Point Way, Oceanside, CA 92058
Profile
Heidi Franklin
Listing Agent
(909) 772-8842
By pressing request info, you agree that Residential and real estate professionals may contact you via phone/text about your inquiry, which may involve the use of automated means.
Profile
Heidi Franklin
Listing Agent
(909) 772-8842
By pressing request info, you agree that Residential and real estate professionals may contact you via phone/text about your inquiry, which may involve the use of automated means.