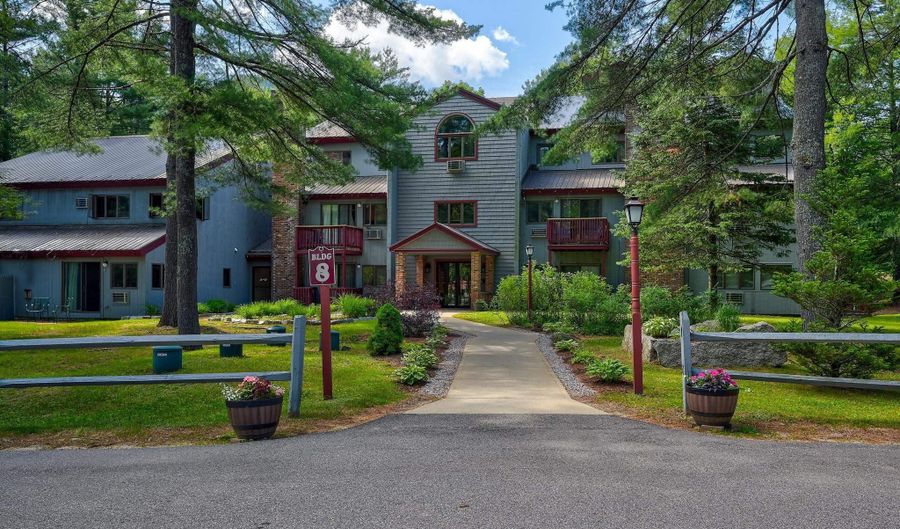
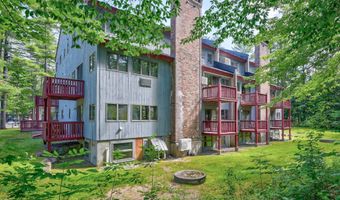
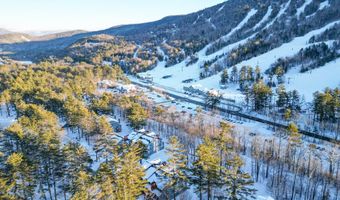
8 T River Run Dr TBartlett, NH 03812
Price
$230,000
Listed On
Type
For Sale
Status
Active
8 T River Run Dr T, Bartlett, NH 03812
1 Beds
2 Bath
818 sqft
Asking  $230,000

Snapshot

Type
For Sale
Category
Purchase
Property Type
Residential
Property Subtype
Condominium
MLS Number
5101461
Parcel Number
Property Sqft
818 sqft
Lot Size
Year Built
1985
Year Updated
Bedrooms
1
Bathrooms
2
Full Bathrooms
2
3/4 Bathrooms
0
Half Bathrooms
0
Quarter Bathrooms
0
Lot Size (in sqft)
-
Price Low
-
Room Count
2
Building Unit Count
18
Condo Floor Number
-
Number of Buildings
-
Number of Floors
1
Parking Spaces
0
Location Directions
Route 302 north to River Run Drive. Take right on to River Run Drive, and continue to building 8, follow signs to 8T.
Subdivision Name
River Run
Franchise Affiliation
None
Special Listing Conditions
Auction
Auction
Bankruptcy Property
Bankruptcy Property
HUD Owned
HUD Owned
In Foreclosure
In Foreclosure
Notice Of Default
Notice Of Default
Probate Listing
Probate Listing
Real Estate Owned
Real Estate Owned
Short Sale
Short Sale
Third Party Approval

Description

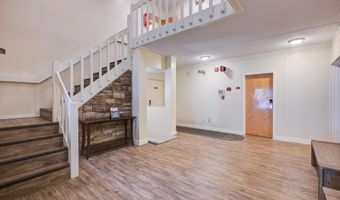
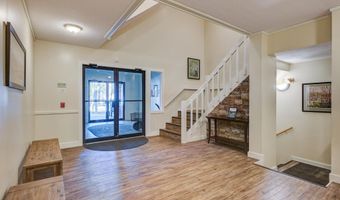
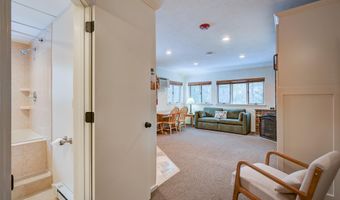
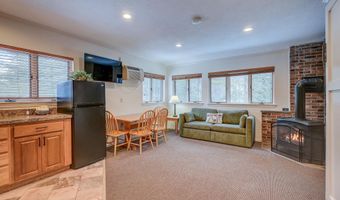
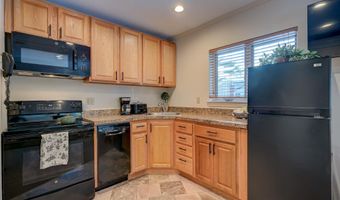
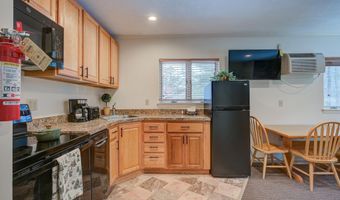
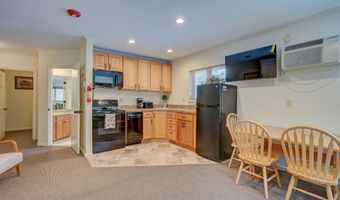
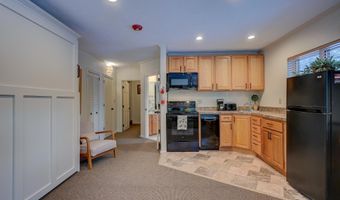
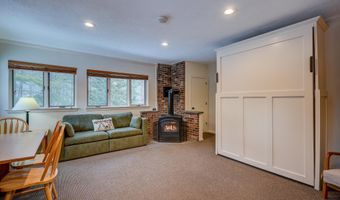
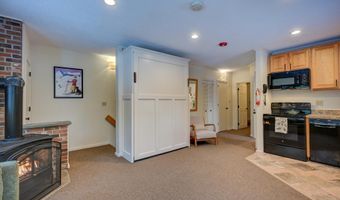
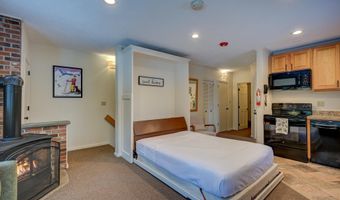
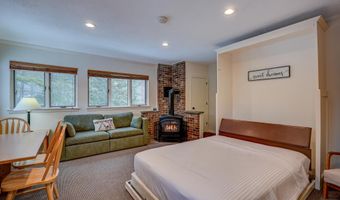
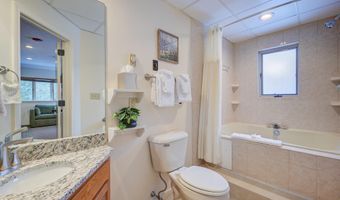
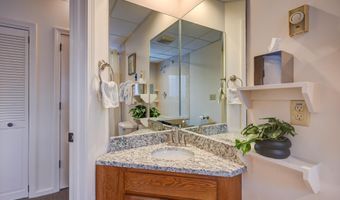
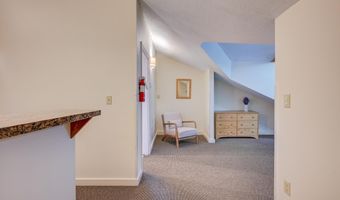
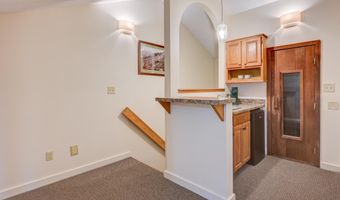
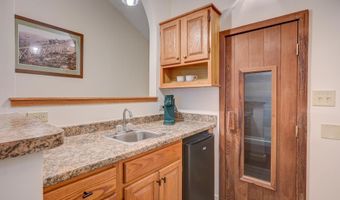
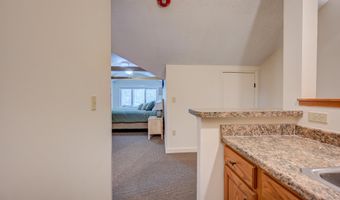
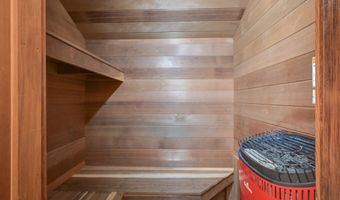
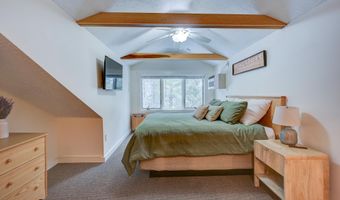
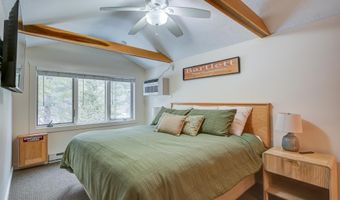
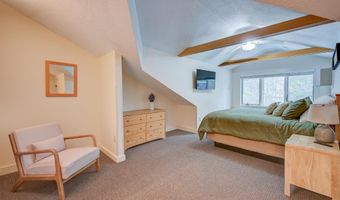
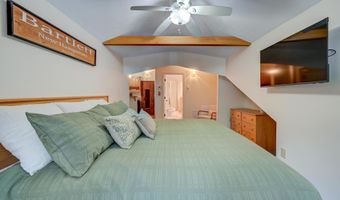
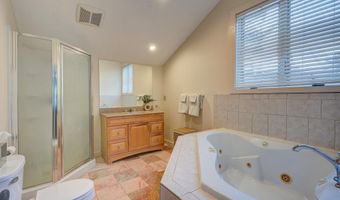
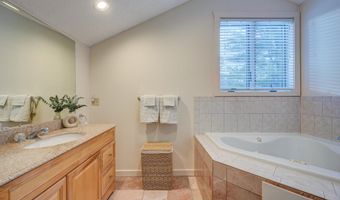
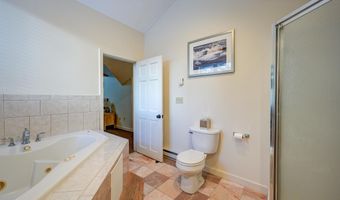
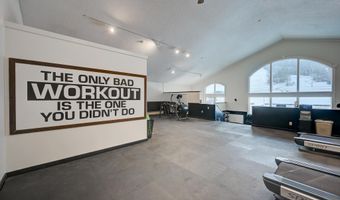
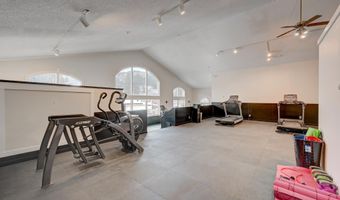
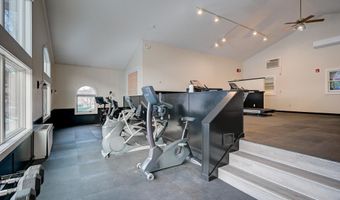
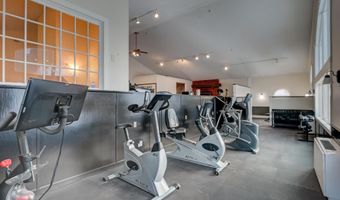
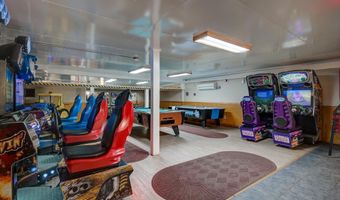
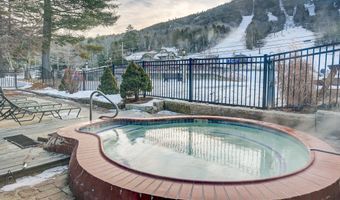
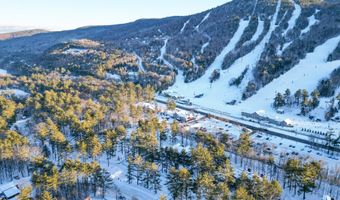
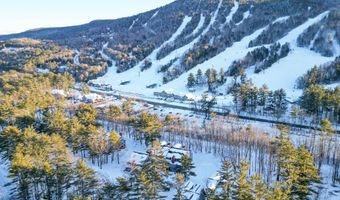
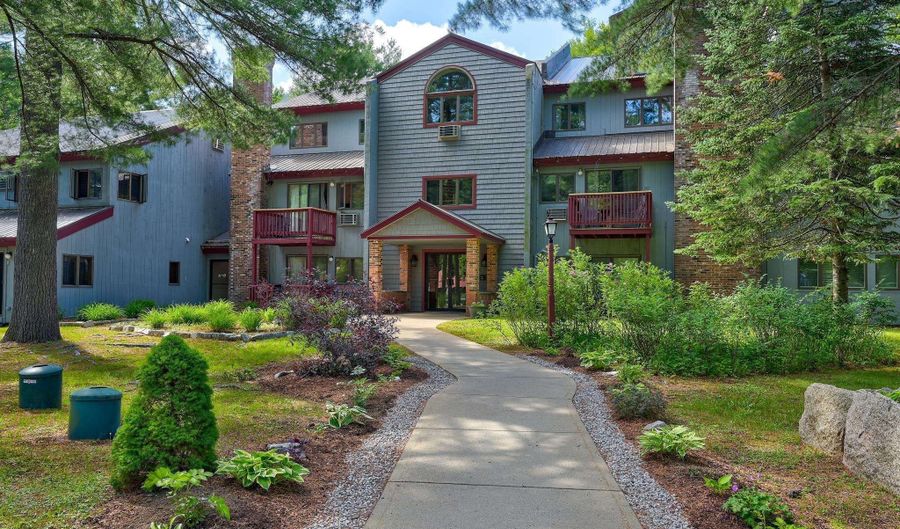
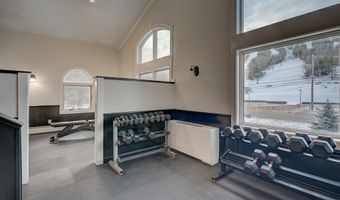
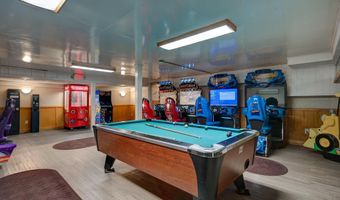
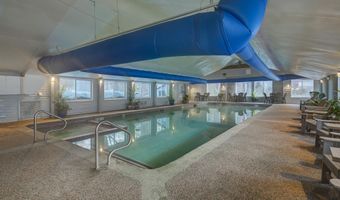
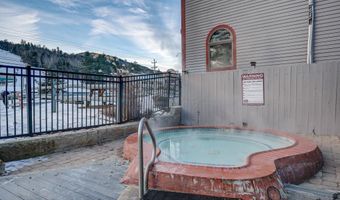
Ski resort convenience, resort-wide upgrades, and a layout built for real living, this two-story, one-bedroom condo at Attitash Mountain Village checks a lot of boxes. You're directly across from the ski area, so lift access on a powder morning is a short walk, not a drive. Step inside and the main floor opens right up: a gas log stove sets the tone in the living room, which includes a comfy pull-down wall bed for extra sleeping space, alongside an open kitchen and a full bath with a jetted tub. Head upstairs to a private, en-suite primary king bedroom complete with its own wet bar, a sauna, and a second full bath with a jetted tub. Big windows keep the whole space bright. A dedicated ski locker means gear stays at the mountain instead of riding home with you. Big news for the resort: renovations exceeding $8.5M arrive in 2026/27, and the seller has already covered the special assessment in full, you get the benefit of the upgrades with none of the bill. Resort life here comes with real perks: indoor and outdoor pools, hot tubs, a fitness room, and tennis courts, plus beach access on the Saco River for warm-weather days. Grab a bite at Matty B's cafe right on site, no car required. And when you're away, the on-site rental program takes the guesswork out of covering costs. Condo fees keep things simple, covering the resort amenities, gas for the fireplace, cable, WiFi, hot water, water and sewer, and all outdoor upkeep. Pets are not permitted at this resort.
More Details

MLS Name
PrimeMLS
Source
ListHub
MLS Number
5101461
MLS ID
NNERENNH
Virtual Tour
PARTICIPANT
Name
Jennifer McPherson
Primary Phone
(603) 356-5425
Key
3YD-NNERENNH-617933
Email
josh@pinkhamrealestate.com
BROKER
Name
Pinkham Real Estate
Phone
(603) 356-5425
OFFICE
Name
Pinkham Real Estate
Phone
(603) 356-5425
Copyright © 2026 PrimeMLS. All rights reserved. All information provided by the listing agent/broker is deemed reliable but is not guaranteed and should be independently verified.

Features

Basement
Basement
Dock
Dock
Elevator
Elevator
Fireplace
Fireplace
Greenhouse
Greenhouse
Hot Tub Spa
Hot Tub Spa
New Construction
New Construction
Pool
Pool
Sauna
Sauna
Sports Court
Sports Court
Waterfront
Waterfront
Appliances
Dishwasher
Dishwasher
Dryer
Dryer
Microwave
Microwave
Electric Range
Electric Range
Refrigerator
Refrigerator
Washer
Washer
Architectural Style
Other
Other
Construction Materials
Wood Frame
Wood Frame
 Vertical Siding
Vertical Siding
 Wood Exterior
Wood Exterior
Exterior
Trash
Trash
Basketball Court
Basketball Court
Playground
Playground
In-Ground Pool
In-Ground Pool
Flooring
Carpet
Carpet
Tile
Tile
Heating
Propane (Heating)
Propane (Heating)
Electric (Heating)
Electric (Heating)
Other (Heating)
Other (Heating)
Interior
Gas Fireplace
Gas Fireplace
Furnished
Furnished
Kitchen Island
Kitchen Island
Roof
Metal
Metal
Rooms
Bedroom 1
Bedroom 1
Bathroom 1
Bathroom 1
Bathroom 2
Bathroom 2
Dining Room
Dining Room
Utilities
Cable Available
Cable Available

History

DateEventPrice$/SqftSource
Listed For Sale
Residential
$230,000$281Pinkham Real Estate
Report issue with price history

Nearby Schools

Sorry, but we don't have schools data for this area.
Get more info on 8 T River Run Dr T, Bartlett, NH 03812
Profile
Jennifer McPherson
Listing Agent
(603) 356-5425
By pressing request info, you agree that Residential and real estate professionals may contact you via phone/text about your inquiry, which may involve the use of automated means.
Profile
Jennifer McPherson
Listing Agent
(603) 356-5425
By pressing request info, you agree that Residential and real estate professionals may contact you via phone/text about your inquiry, which may involve the use of automated means.