8 SHILEY St Annapolis, MD 21401
Price
$2,099,000
Listed On
Type
For Sale
Status
Active
8 SHILEY St, Annapolis, MD 21401
5 Beds
3 Bath
3592 sqft
Asking  $2,099,000

Snapshot

Type
For Sale
Category
Purchase
Property Type
Residential
Property Subtype
Other
MLS Number
MDAA2150912
Parcel Number
Property Sqft
3,592 sqft
Lot Size
0.17 acres
Year Built
2005
Year Updated
Bedrooms
5
Bathrooms
3
Full Bathrooms
3
3/4 Bathrooms
0
Half Bathrooms
0
Quarter Bathrooms
0
Lot Size (in sqft)
7,501.03
Price Low
-
Room Count
-
Building Unit Count
-
Condo Floor Number
-
Number of Buildings
-
Number of Floors
3
Parking Spaces
1
Subdivision Name
WEST ANNAPOLIS
Franchise Affiliation
Coldwell Banker Real Estate
Special Listing Conditions
Auction
Auction
Bankruptcy Property
Bankruptcy Property
HUD Owned
HUD Owned
In Foreclosure
In Foreclosure
Notice Of Default
Notice Of Default
Probate Listing
Probate Listing
Real Estate Owned
Real Estate Owned
Short Sale
Short Sale
Third Party Approval

Description

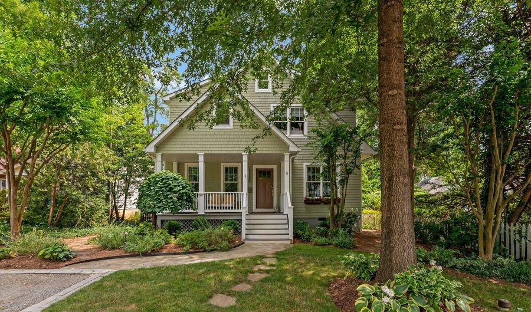
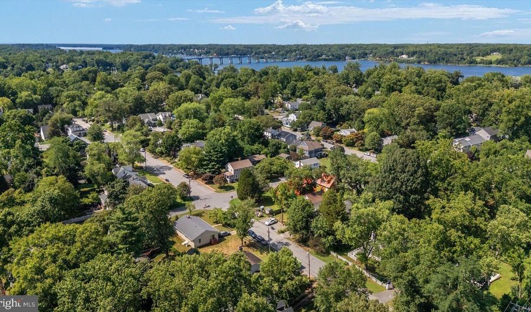
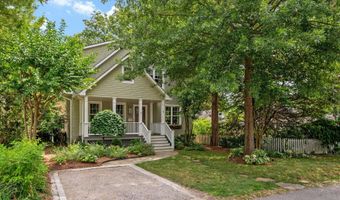
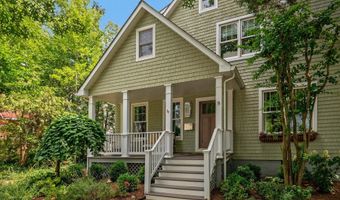
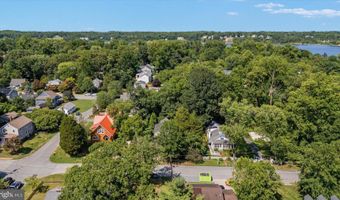
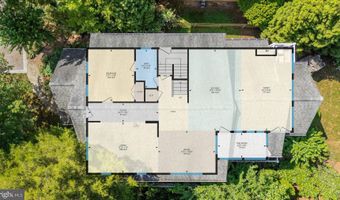
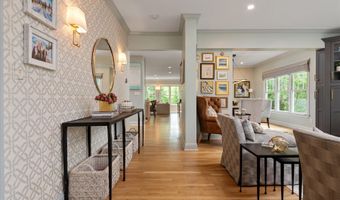
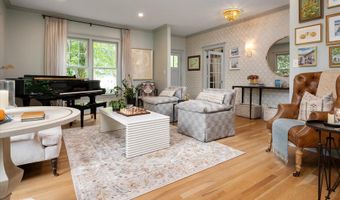
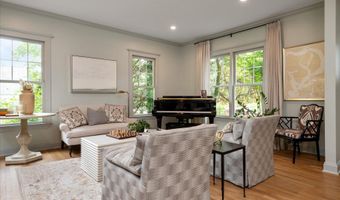
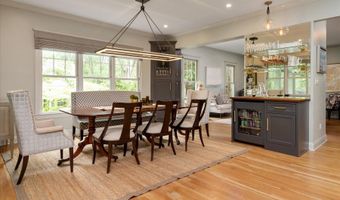
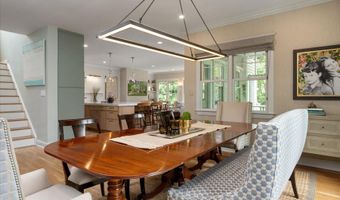
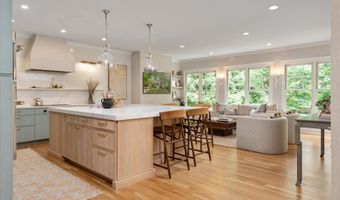
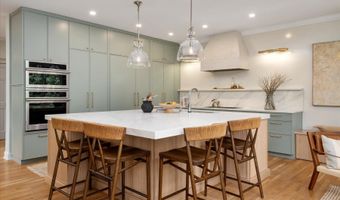
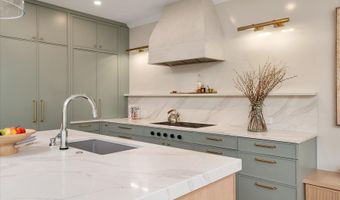
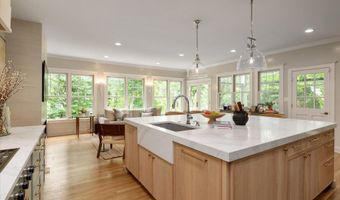
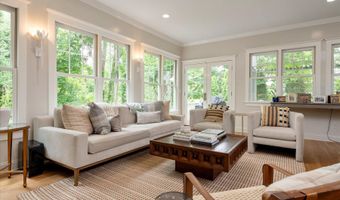
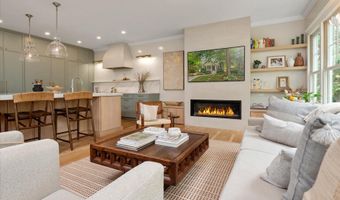
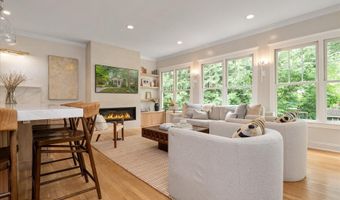
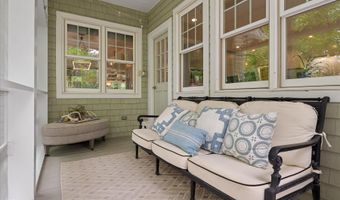
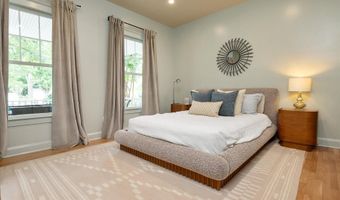
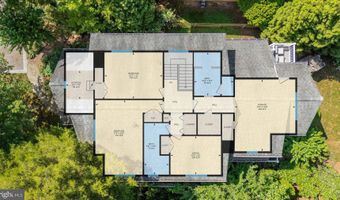
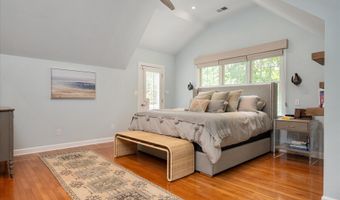
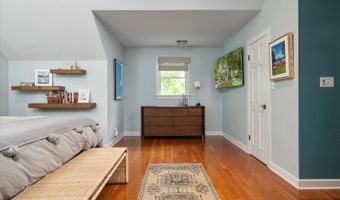
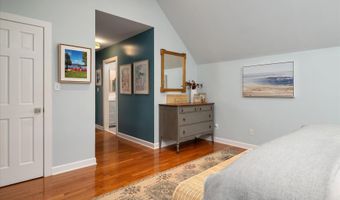
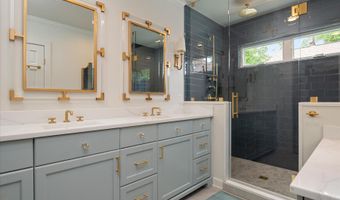
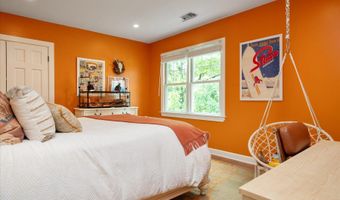
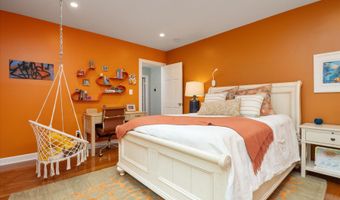
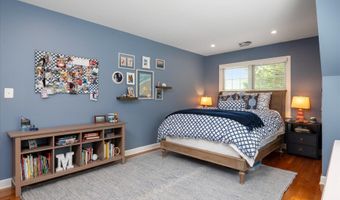
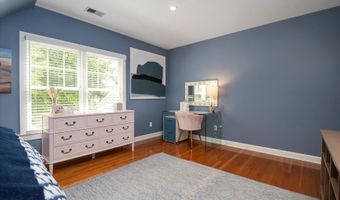
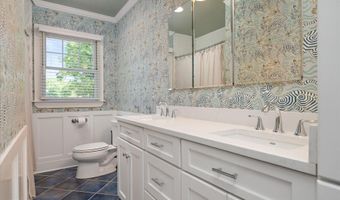
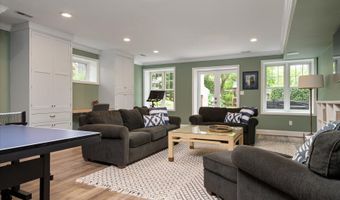
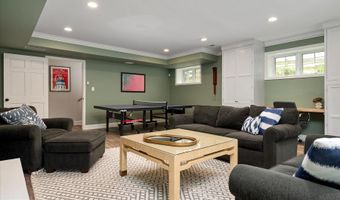
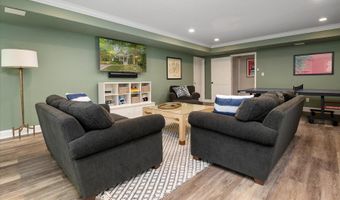
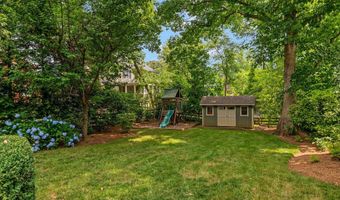
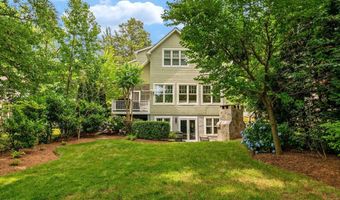
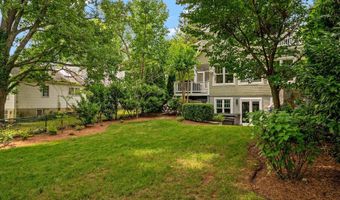
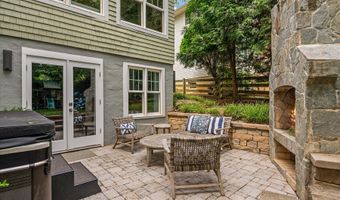
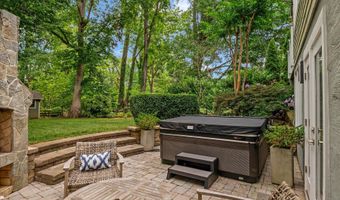
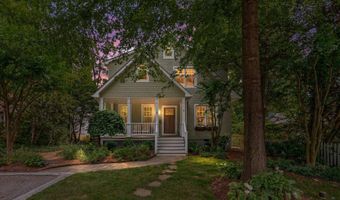
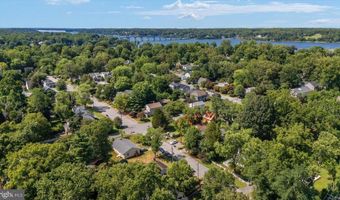
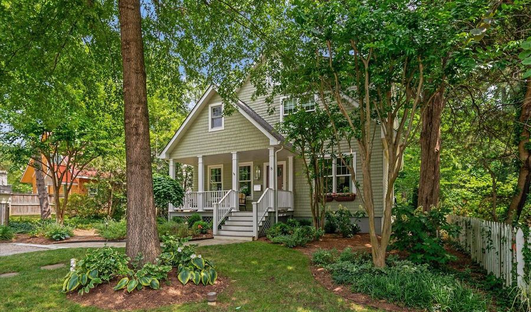
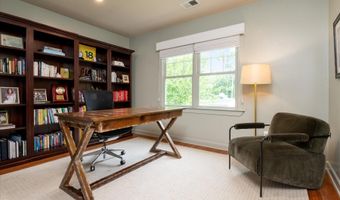
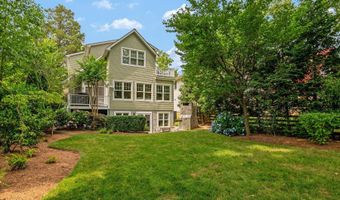
Originally built in 2005 and renovated with high end materials, this exceptional Craftsman-style home offers over 3,500 square feet of beautifully finished living space and has been meticulously maintained and thoughtfully updated throughout. The open-concept floor plan offers the perfect balance of comfortable everyday living and effortless entertaining, featuring abundant natural light, crown molding, recessed lighting, and seamless flow between the main living spaces. At the heart of the home is the newly renovated kitchen, complete with a large island with Quartz countertops and seating for up to eight, custom wood-paneled refrigerator and freezer, Signature custom cabinetry, and premium Wolf and Monogram appliances. The adjoining family room features custom built-in bookcases, a Montigo gas fireplace, Sonance in-wall speaker system, and direct access to the screened porch, creating an inviting space for gathering year-round. Additional highlights include a custom wet bar, a main-level bedroom and full bath, and a finished lower level offering flexible space for recreation, guests, or a home office. Outside, the fully fenced, level backyard is a private retreat with mature trees, a spacious patio with a Caldera hot tub, and a built-in outdoor fireplace making it perfect for entertaining in every season. Ideally located in the heart of West Annapolis, this home is just a few blocks from local restaurants, shops, and the community boat ramp. With easy access to Route 50, commuting is simple and convenient. As an added benefit, owners receive approximately $12,000 in rental income during Commissioning week, providing an excellent opportunity to offset ownership costs. Offering timeless style, premium updates, and thoughtful design, this home is a rare opportunity in one of Annapolis' most desirable neighborhoods.

More Details

MLS Name
Bright MLS
Source
ListHub
MLS Number
MDAA2150912
MLS ID
TRENDPA
Virtual Tour
PARTICIPANT
Name
Jean Berkinshaw Dixon
Primary Phone
(443) 995-2791
Key
3YD-TRENDPA-3029496
Email
jean.b.dixon@gmail.com
BROKER
Name
Coldwell Banker Residential Brokerage
Phone
(410) 224-2200
OFFICE
Name
Coldwell Banker Realty
Phone
(410) 263-8686
Copyright © 2026 Bright MLS. All rights reserved. All information provided by the listing agent/broker is deemed reliable but is not guaranteed and should be independently verified.

Features

Basement
Basement
Dock
Dock
Elevator
Elevator
Fireplace
Fireplace
Greenhouse
Greenhouse
Hot Tub Spa
Hot Tub Spa
New Construction
New Construction
Pool
Pool
Sauna
Sauna
Sports Court
Sports Court
Waterfront
Waterfront
Appliances
Cooktop
Cooktop
Cooktop - Down Draft
Dishwasher
Dishwasher
Disposal
Disposal
Dryer
Dryer
Extra Refrigerator/Freezer
Freezer
Freezer
Icemaker
Icemaker
Microwave
Microwave
Oven - Double
Oven - Double
Oven - Wall
Oven - Wall
Refrigerator
Refrigerator
Six Burner Stove
Six Burner Stove
Washer
Washer
WaterHeater
WaterHeater
Architectural Style
Craftsman
Craftsman
Construction Materials
Cedar
Cedar
Cooling
Central Air
Central Air
Heating
Heat Pump (Heating)
Heat Pump (Heating)
Interior
Bathroom - Tub Shower
Bathroom - Walk-In Shower
Built-Ins
Built-Ins
Ceiling Fan(s)
Ceiling Fan(s)
Combination Kitchen/Dining
Combination Kitchen/Living
Crown Moldings
Crown Moldings
Dining Area
Dining Area
Entry Level Bedroom
Entry Level Bedroom
Family Room Off Kitchen
Floor Plan - Open
Floor Plan - Open
Kitchen - Island
Kitchen - Island
Recessed Lighting
Recessed Lighting
Sound System
Sound System
Walk-in Closet(s)
Walk-in Closet(s)
WhirlPool/HotTub
WhirlPool/HotTub
Window Treatments
Window Treatments
Wood Floors
Wood Floors
Parking
On Street
On Street
Off Street
Off Street
Rooms
 Basement
Basement
Bathroom 3
Bathroom 3
Bedroom 4
Bedroom 4
 Family Room
Family Room
Bedroom 5
Bedroom 5
Bathroom 1
Bathroom 1
Dining Room
Dining Room
Bedroom 2
Bedroom 2
Bathroom 2
Bathroom 2
Bedroom 3
Bedroom 3
Bedroom 1
Bedroom 1

History

DateEventPrice$/SqftSource
Listed For Sale
Residential
$2,099,000$584Coldwell Banker Realty
Report issue with price history

Taxes

YearAnnual AmountDescription
$13,680

Nearby Schools

Elementary School

West Annapolis Elementary

0.3 miles awayKG - 05

Middle School

J. Albert Adams Academy

0.9 miles away06 - 08

Elementary, Middle & High School

Phoenix Center - Annapolis

1 miles away02 - 12
Show more
Get more info on 8 SHILEY St, Annapolis, MD 21401
Profile
Jean Berkinshaw Dixon
Listing Agent
(443) 995-2791
By pressing request info, you agree that Residential and real estate professionals may contact you via phone/text about your inquiry, which may involve the use of automated means.
Profile
Jean Berkinshaw Dixon
Listing Agent
(443) 995-2791
By pressing request info, you agree that Residential and real estate professionals may contact you via phone/text about your inquiry, which may involve the use of automated means.