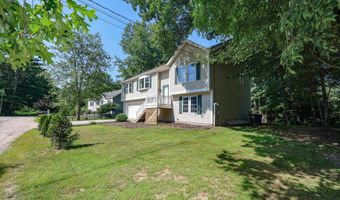
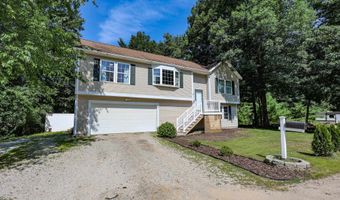
8 Riverside Dr Allenstown, NH 03275
Price
$465,000
Listed On
Type
For Sale
Status
Active
8 Riverside Dr, Allenstown, NH 03275
3 Beds
2 Bath
1388 sqft
Asking  $465,000

Snapshot

Type
For Sale
Category
Purchase
Property Type
Residential
Property Subtype
Other
MLS Number
5100227
Parcel Number
Property Sqft
1,388 sqft
Lot Size
0.22 acres
Year Built
2004
Year Updated
Bedrooms
3
Bathrooms
2
Full Bathrooms
2
3/4 Bathrooms
0
Half Bathrooms
0
Quarter Bathrooms
0
Lot Size (in sqft)
9,583.2
Price Low
-
Room Count
6
Building Unit Count
-
Condo Floor Number
-
Number of Buildings
-
Number of Floors
1
Parking Spaces
0
Location Directions
GPS: Address reads: 8 Riverside Park Drive, Allenstown Rte 28 to Jillerick Rd, right on Riverside Rd, to #8 on left. Sign in front.
Franchise Affiliation
Keller Williams Realty
Special Listing Conditions
Auction
Auction
Bankruptcy Property
Bankruptcy Property
HUD Owned
HUD Owned
In Foreclosure
In Foreclosure
Notice Of Default
Notice Of Default
Probate Listing
Probate Listing
Real Estate Owned
Real Estate Owned
Short Sale
Short Sale
Third Party Approval

Description

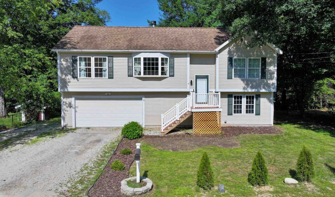
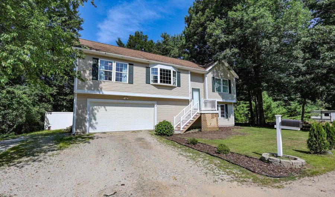
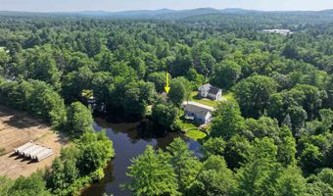
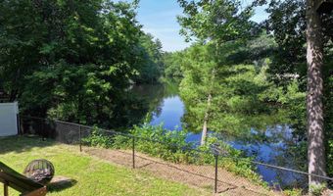
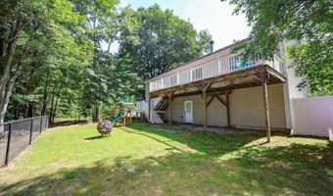
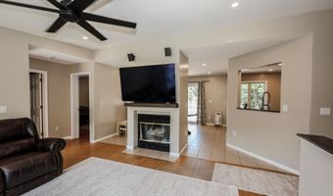
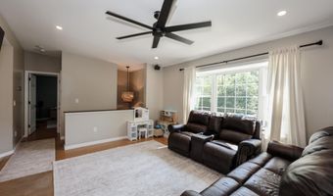
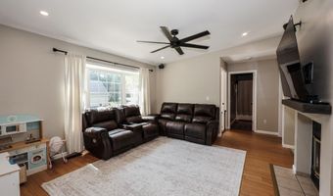
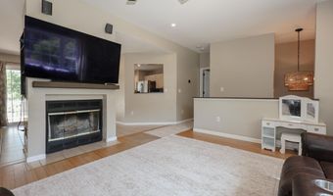
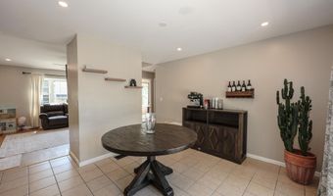
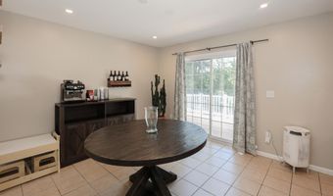
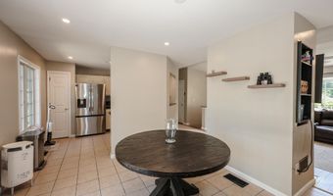
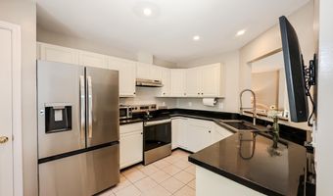
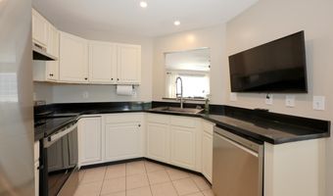
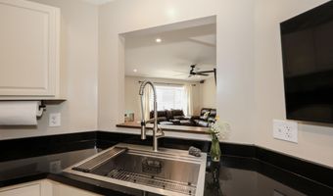
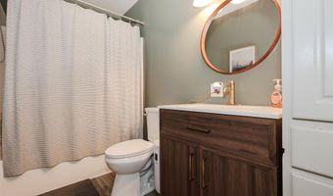
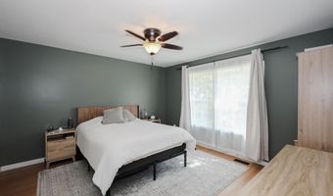
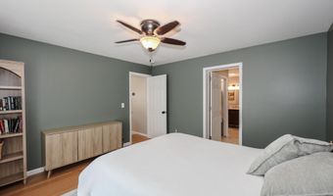
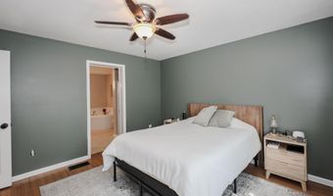
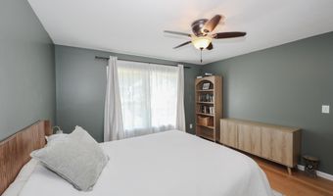
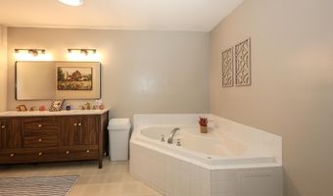
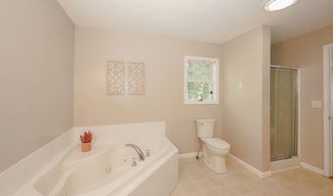
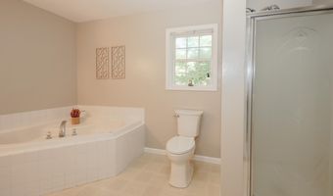
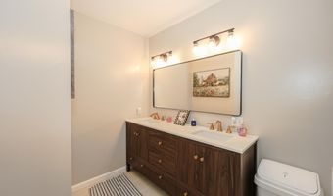
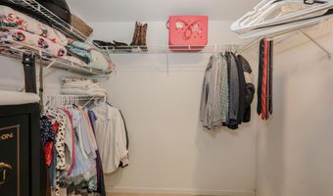
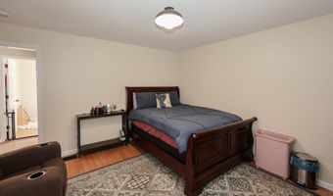
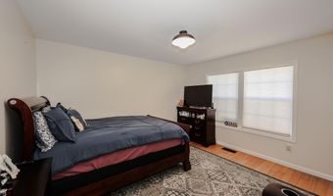
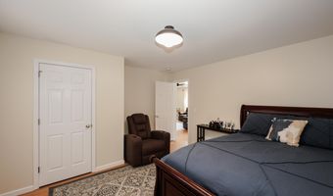
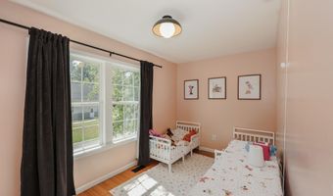
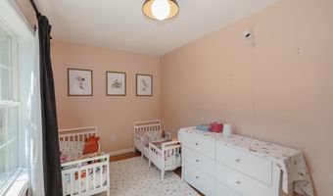
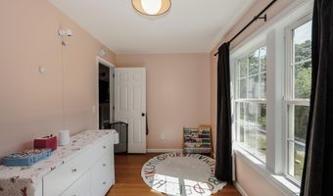
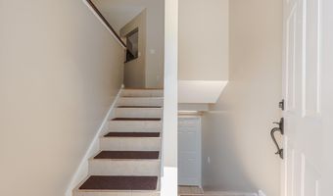
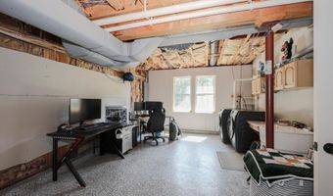
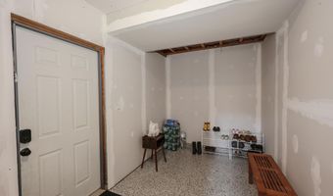
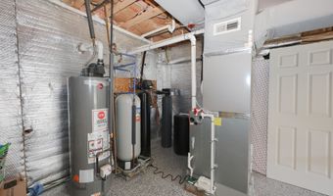
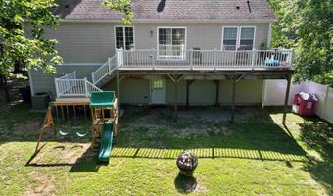
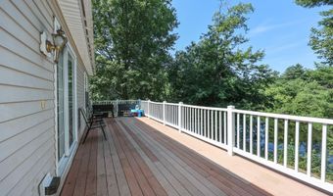
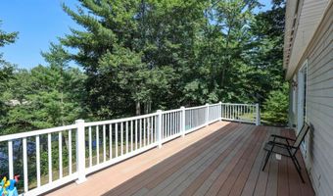
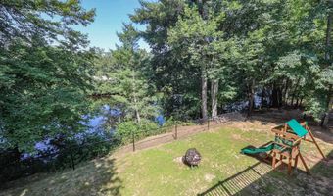
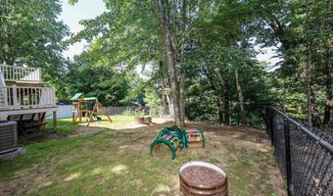
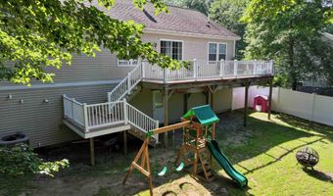
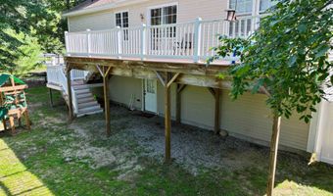
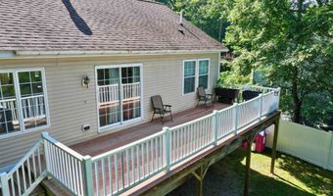
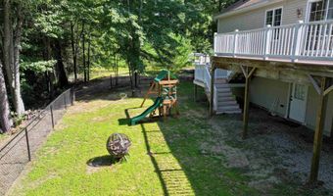
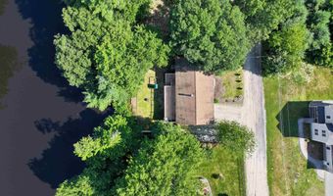
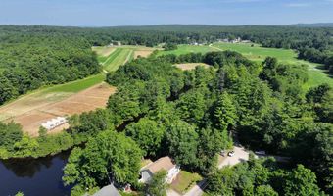
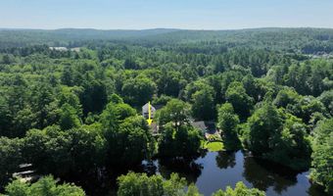
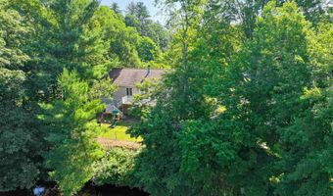
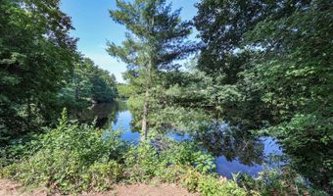
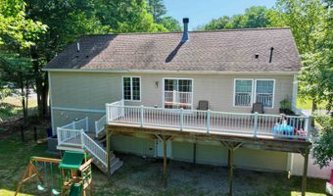
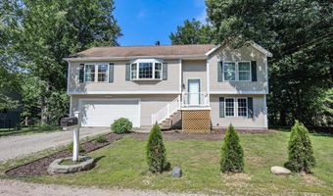
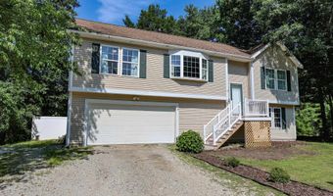
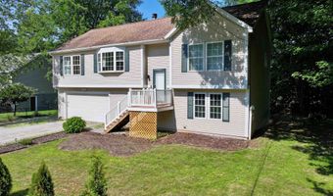
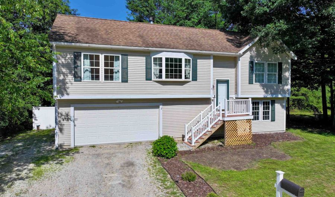
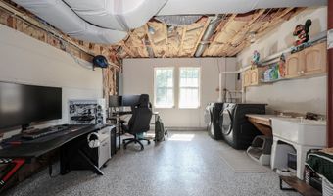
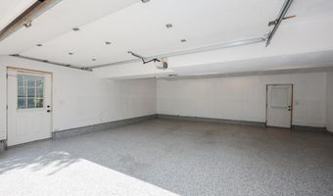
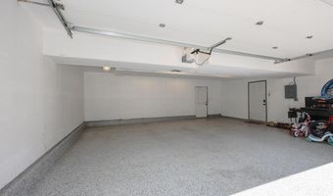
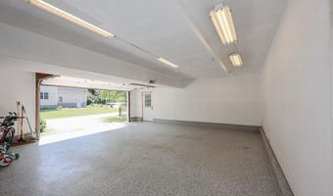
RARE OPPORTUNITY! This beautifully maintained THREE bedroom (tax card reads Two), TWO FULL bath home is NOW available! Situated on the Suncook River offering 83' of frontage! Step into the main entrance where you are greeted with beautiful soaring ceilings, wood floors, updated recessed lighting/ fixtures, and gorgeous earthy tones. The main level has a spacious and well-thought-out layout including a large and sunny living room with a center fireplace which opens up nicely to the dining and kitchen area located in the heart of the home. Here you have gorgeous views overlooking the river and direct access to your back deck where you can enjoy your morning coffee, evening meals, and entertaining while taking in all the beautiful river views, natural surroundings, and endless wildlife. Just off the living area are two generously sized bedrooms and a beautifully UPDATED FULL bathroom. On the other end of the home you'll find the PRIMARY SUITE of your dreams! The primary bedroom includes a walk-in closet and a LARGE bathroom with a new vanity, double sinks, a jacuzzi tub, AND a shower. Heading to the lower level you have a newly constructed mudroom with DIRECT access to your OVERSIZED 2+ CAR GARAGE and a laundry room/ office space. The entire lower level has NEW EPOXIED floors. Many updates have been made including: NEW CENTRAL AC Unit and condenser 2026, New Generator Hookup with interlock 2025, New Water Filtration System 2025, New Mudroom 2026, Updated Lighting 2026, New Fence 2025, New smart doorbell/thermostats 2025, New flooring in bedroom 2025, New Kitchen Sink 2025, All new interior paint 2025, All NEW kitchen appliances (Fridge, Stove, & Dishwasher) 2025, New Toilets & New Vanities 2025, New Garage door tension springs 2026! Don't miss out on this opportunity and schedule your showing today!
More Details

MLS Name
PrimeMLS
Source
ListHub
MLS Number
5100227
MLS ID
NNERENNH
Virtual Tour
PARTICIPANT
Name
Molleigh McGovern
Primary Phone
(603) 232-8282
Key
3YD-NNERENNH-615836
Email
mmulcahy@kw.com
BROKER
Name
Keller Williams Realty Metropolitan
Phone
(603) 232-8282
OFFICE
Name
Keller Williams Realty-Metropolitan
Phone
(603) 232-8282
Copyright © 2026 PrimeMLS. All rights reserved. All information provided by the listing agent/broker is deemed reliable but is not guaranteed and should be independently verified.

Features

Basement
Basement
Dock
Dock
Elevator
Elevator
Fireplace
Fireplace
Greenhouse
Greenhouse
Hot Tub Spa
Hot Tub Spa
New Construction
New Construction
Pool
Pool
Sauna
Sauna
Sports Court
Sports Court
Waterfront
Waterfront
Architectural Style
Split Level
Split Level
Construction Materials
Wood Frame
Wood Frame
 Vinyl Siding
Vinyl Siding
Cooling
Central Air
Central Air
Exterior
Deck
Deck
Partial Fence
Partial Fence
Natural Shade
Natural Shade
Fencing
Partial
Partial
Flooring
Laminate
Laminate
Tile
Tile
Wood
Wood
Heating
Forced Air
Forced Air
Propane (Heating)
Propane (Heating)
Interior
Attic with Hatch/Scuttle
Ceiling Fan
Ceiling Fan
Dining Area
Dining Area
Draperies
Draperies
Fireplace Screens/Equip
1 Fireplace
1 Fireplace
Kitchen/Dining
Kitchen/Dining
Living/Dining
Living/Dining
Primary BR w/ BA
Primary BR w/ BA
Natural Light
Natural Light
Security
Security
Soaking Tub
Soaking Tub
Indoor Storage
Indoor Storage
Walk-in Closet
Walk-in Closet
Window Treatment
Window Treatment
Programmable Thermostat
Basement Laundry
Basement Laundry
Smart Thermostat
Smart Thermostat
Other Structures
Storage
Storage
Parking
Garage
Garage
Driveway
Driveway
Open
Open
Patio and Porch
Deck
Deck
Roof
Shingle
Shingle
Rooms
Dining Room
Dining Room
Bedroom 2
Bedroom 2
Bedroom 3
Bedroom 3
 Laundry Room
Laundry Room
Bathroom 2
Bathroom 2
Bathroom 1
Bathroom 1
 Basement
Basement
Bedroom 1
Bedroom 1
Security
Security
Security
Utilities
Propane
Propane

History

DateEventPrice$/SqftSource
Listed For Sale
Residential
$465,000$335Keller Williams Realty-Metropolitan
Report issue with price history

Taxes

YearAnnual AmountDescription
2025$8,832

Nearby Schools

Middle School

Armand R. Dupont School

1.4 miles away06 - 08

Elementary School

Allenstown Elementary School

7 miles awayKG - 05
Get more info on 8 Riverside Dr, Allenstown, NH 03275
Profile
Molleigh McGovern
Listing Agent
(603) 232-8282 ext. 6850
By pressing request info, you agree that Residential and real estate professionals may contact you via phone/text about your inquiry, which may involve the use of automated means.
Profile
Molleigh McGovern
Listing Agent
(603) 232-8282 ext. 6850
By pressing request info, you agree that Residential and real estate professionals may contact you via phone/text about your inquiry, which may involve the use of automated means.