8 Mallard Run Dr Arden, NC 28704
Price
$532,000
Listed On
Type
For Sale
Status
Active
0 / 27 Photos
0 / 27
8 Mallard Run Dr
For Sale $532,000
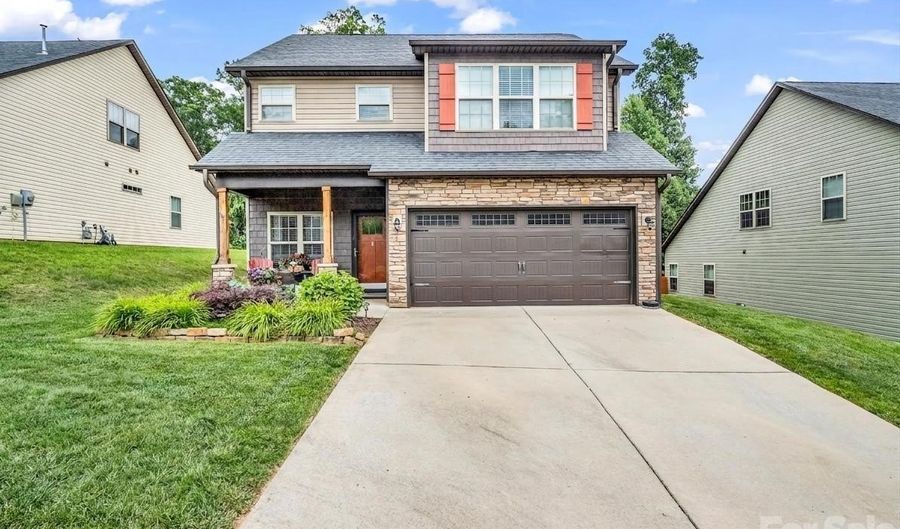 8 Mallard Run Dr, Arden, NC 28704 - 4 Beds, 3 Bath
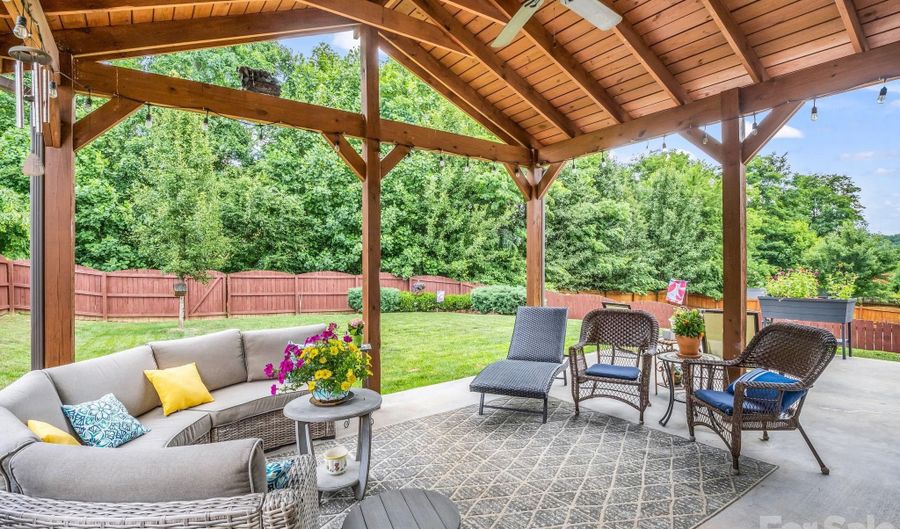 8 Mallard Run Dr, Arden, NC 28704 - 4 Beds, 3 Bath
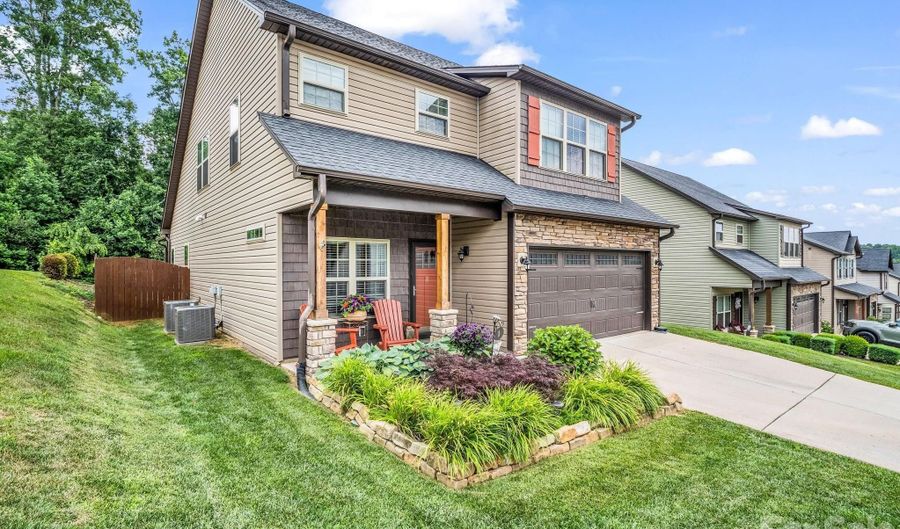 8 Mallard Run Dr, Arden, NC 28704 - 4 Beds, 3 Bath
4 Beds
3 Bath
2258 sqft
Asking $532,000
Snapshot
Type
For Sale
Category
Purchase
Property Type
Residential
Property Subtype
Single Family Residence
MLS Number
4395939
Parcel Number
9644-00-0892-00000
Property Sqft
2,258 sqft
Lot Size
0.16 acres
Year Built
2015
Year Updated
Bedrooms
4
Bathrooms
3
Full Bathrooms
2
3/4 Bathrooms
0
Half Bathrooms
1
Quarter Bathrooms
0
Lot Size (in sqft)
6,969.6
Price Low
-
Room Count
11
Building Unit Count
-
Condo Floor Number
-
Number of Buildings
-
Number of Floors
3
Parking Spaces
0
Location Directions
From Long Shoals Road; turn left onto Ledbetter Road at the stop sign turn left; turn right onto Mallard Run Drive; home is on the left.
Legal Description
Lot 4, Mallard Run- Phase 1
Subdivision Name
Mallard Run
Franchise Affiliation
Independent
Special Listing Conditions

Auction
Bankruptcy Property
HUD Owned
In Foreclosure
Notice Of Default
Probate Listing
Real Estate Owned
Short Sale
Third Party Approval
Description
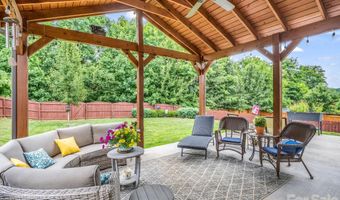
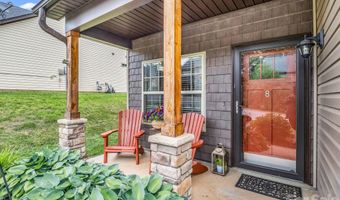
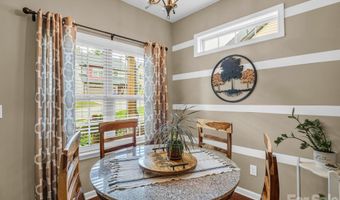
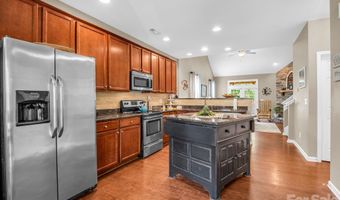
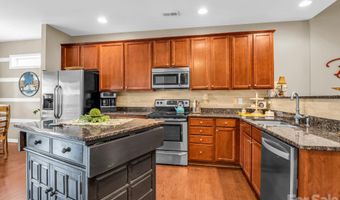
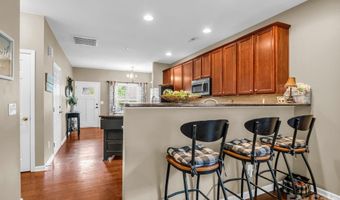
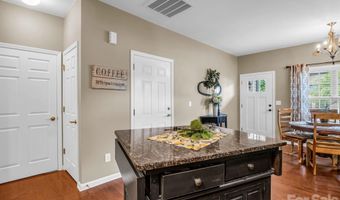
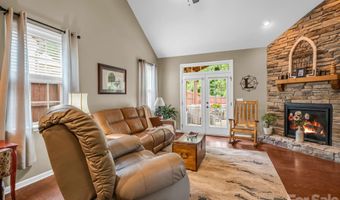
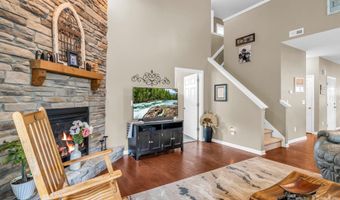
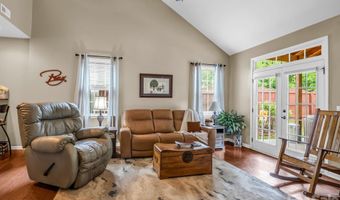

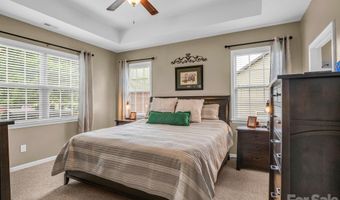
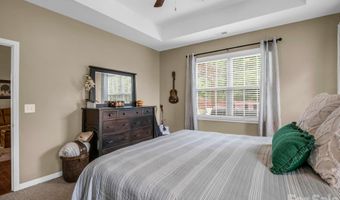
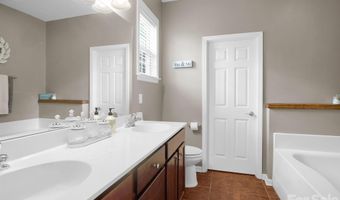
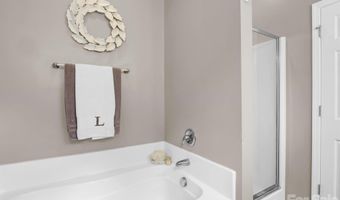
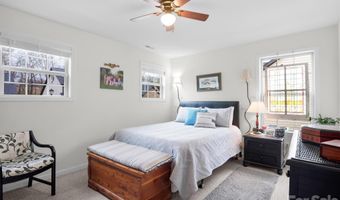
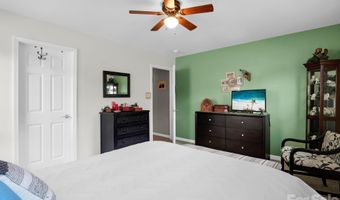
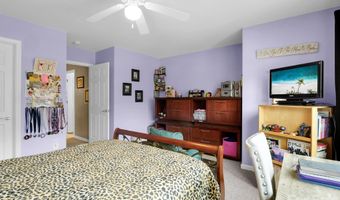
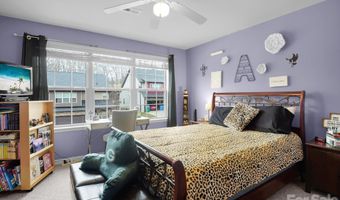
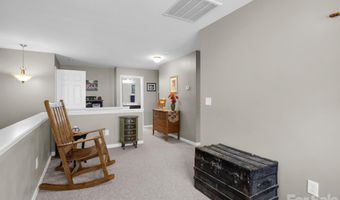
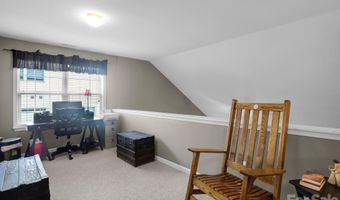
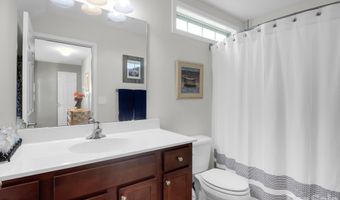
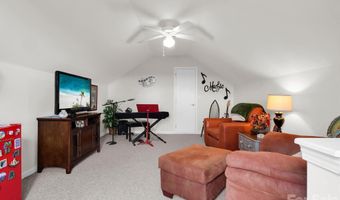
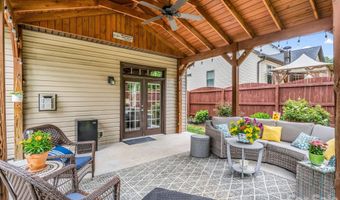
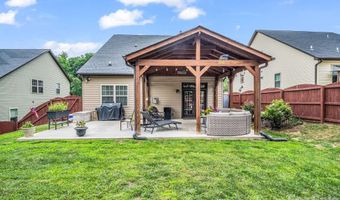
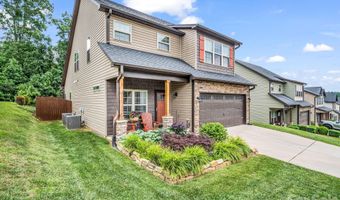
This beautiful home offers the perfect floorplan and community to fit your needs and desires. The fabulous fenced back yard with covered patio are ready for summer fun! The bright dining area flows into the kitchen with breakfast bar and island providing additional counter and storage space. The cozy living room features a cathedral ceiling, custom stone fireplace and French doors onto the patio. Main-level primary bedroom offers a soaking tub and walk-in closet. Two guest rooms, full bath and loft area on the upper level provide room for everyone. The bonus bedroom/office/media room is an extra perk on the third level and includes walk-in attic storage. Schedule a tour to see the home today!
Open House Showings
| Start Time | End Time | Appointment Required? |
|---|---|---|
| No |
More Details
MLS Name
Canopy MLS
Source
ListHub
MLS Number
4395939
URL
MLS ID
CMLSNC
Virtual Tour
PARTICIPANT
Name
Janet Blake
Primary Phone
(828) 450-5359
Key
3YD-CMLSNC-JSBLAKE
Email
janet@ijbproperties.com
BROKER
Name
Ivester Jackson Distinctive Properties
Phone
(704) 996-5686
OFFICE
Name
Ivester Jackson Blackstream
Phone
(828) 367-9001
Copyright © 2026 Canopy MLS. All rights reserved. All information provided by the listing agent/broker is deemed reliable but is not guaranteed and should be independently verified.
Features
Basement
Dock
Elevator

Fireplace
Greenhouse
Hot Tub Spa
New Construction
Pool
Sauna
Sports Court
Waterfront
Appliances
Bar Fridge
Dishwasher
Electric Oven
Electric Range
Microwave
Refrigerator with Ice Maker
Self Cleaning Oven
Architectural Style
Other
Construction Materials
Stone Veneer
Vinyl
Cooling
Central Air
Fencing
Fenced
Flooring
Carpet
Vinyl
Hardwood
Tile
Heating
Heat Pump (Heating)
Interior
Attic Walk In
Breakfast Bar
Garden Tub
Kitchen Island
Open Floorplan
Pantry
Storage
Walk-In Closet(s)
Other Structures
Storage
Parking
Driveway
Garage - Attached
Patio and Porch
Patio
Porch
Roof
Composition
Rooms
Bedroom 4
Bedroom 2
Bathroom 1
Laundry Room
Bathroom 2
Bedroom 1
Bathroom 3
Bedroom 3
Window
Insulated Windows
History
| Date | Event | Price | $/Sqft | Source |
|---|---|---|---|---|
| Listed For Sale Residential | $532,000 | $236 | Ivester Jackson Blackstream |
Taxes
| Year | Annual Amount | Description |
|---|---|---|
| $0 | Lot 4, Mallard Run- Phase 1 |
Nearby Schools
Get more info on 8 Mallard Run Dr, Arden, NC 28704

By pressing request info, you agree that Residential and real estate professionals may contact you via phone/text about your inquiry, which may involve the use of automated means.
By pressing request info, you agree that Residential and real estate professionals may contact you via phone/text about your inquiry, which may involve the use of automated means.