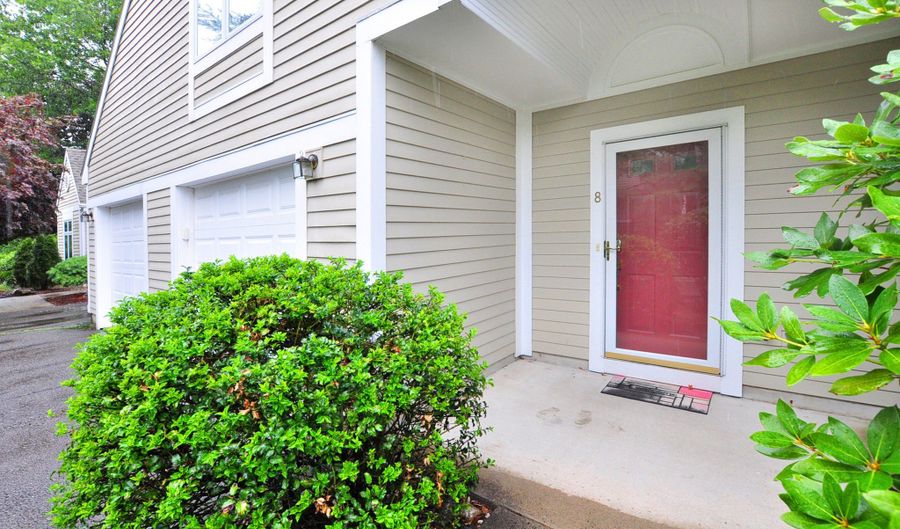
8 Centerbrook Ct 8Avon, CT 06001
Price
$525,000
Listed On
Type
For Sale
Status
Pending
8 Centerbrook Ct 8, Avon, CT 06001
3 Beds
4 Bath
3040 sqft
Asking  $525,000

Snapshot

Type
For Sale
Category
Purchase
Property Type
Residential
Property Subtype
Townhouse
MLS Number
24187781
Parcel Number
Property Sqft
3,040 sqft
Lot Size
Year Built
1998
Year Updated
Bedrooms
3
Bathrooms
4
Full Bathrooms
3
3/4 Bathrooms
0
Half Bathrooms
1
Quarter Bathrooms
0
Lot Size (in sqft)
-
Price Low
-
Room Count
6
Building Unit Count
-
Condo Floor Number
-
Number of Buildings
-
Number of Floors
3
Parking Spaces
0
Location Directions
West Avon Road (Rt 167) to Farmington Woods Main Entrance (Security Guard) left on Mallard, Right on Byron, Centerbrook on the Right
Franchise Affiliation
Keller Williams Realty
Special Listing Conditions
Auction
Auction
Bankruptcy Property
Bankruptcy Property
HUD Owned
HUD Owned
In Foreclosure
In Foreclosure
Notice Of Default
Notice Of Default
Probate Listing
Probate Listing
Real Estate Owned
Real Estate Owned
Short Sale
Short Sale
Third Party Approval

Description

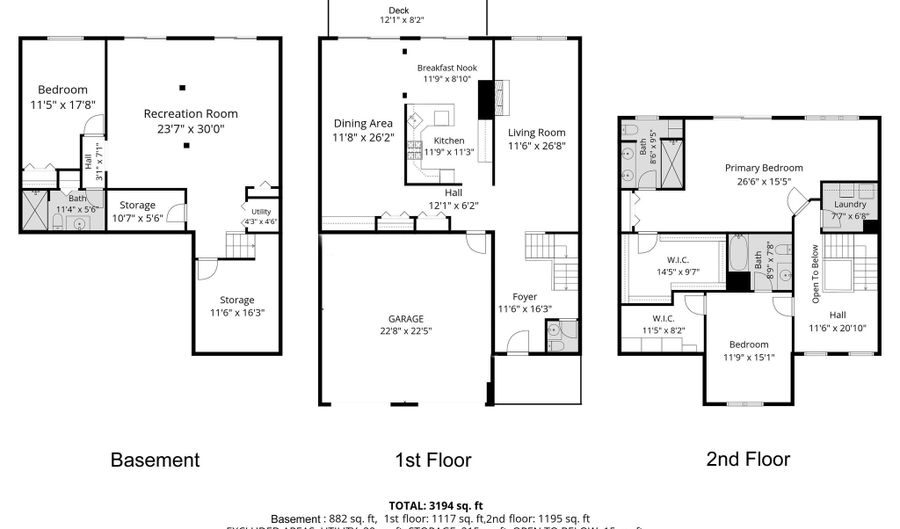
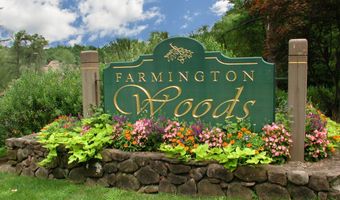
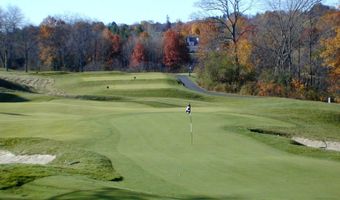
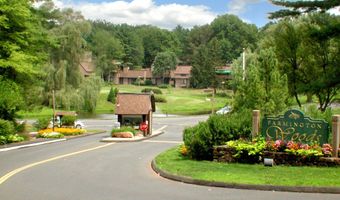
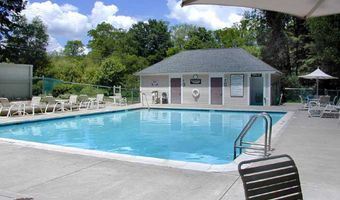
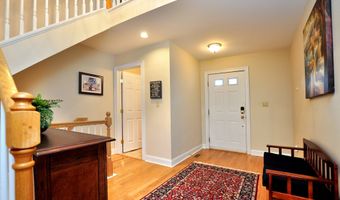
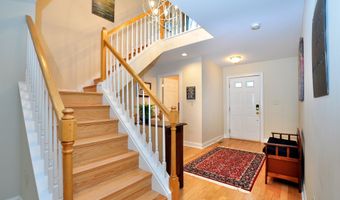
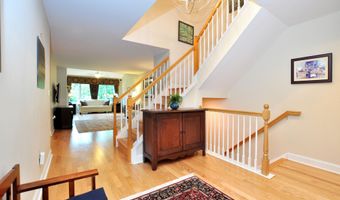
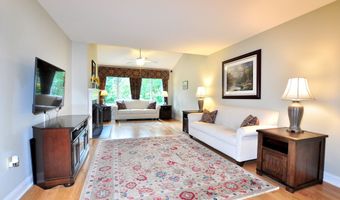
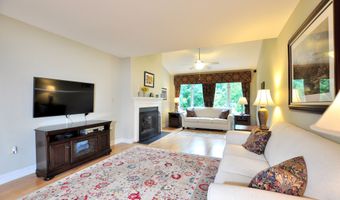
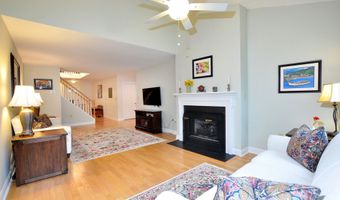
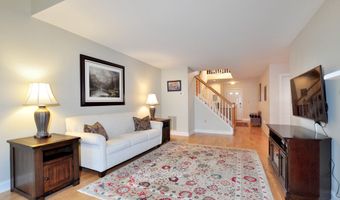
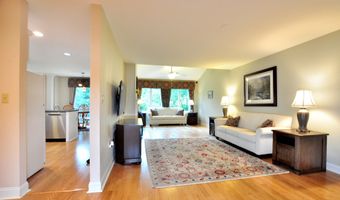
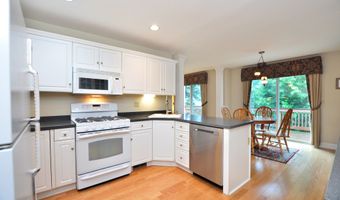
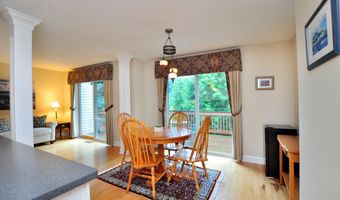
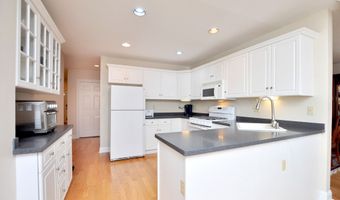
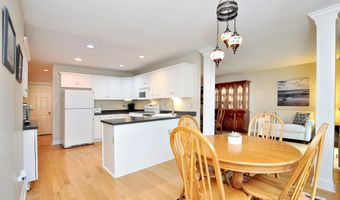
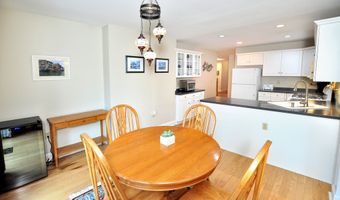
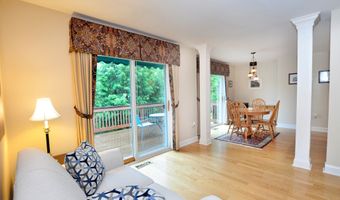
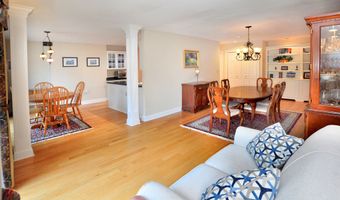
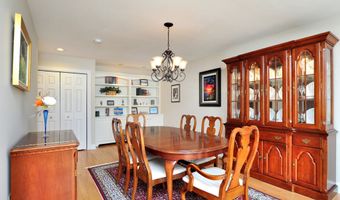
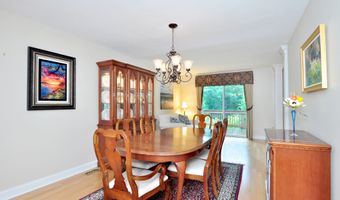
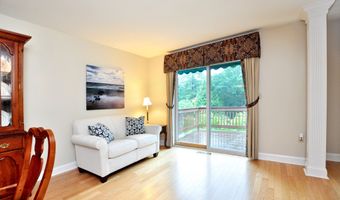
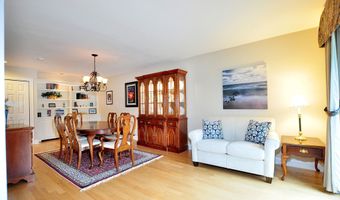
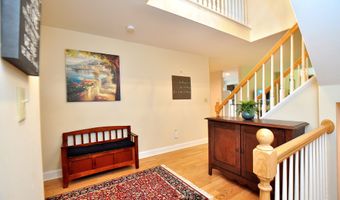
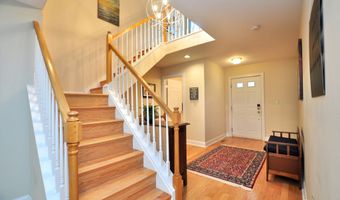
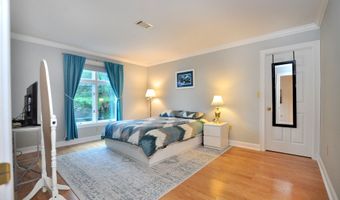
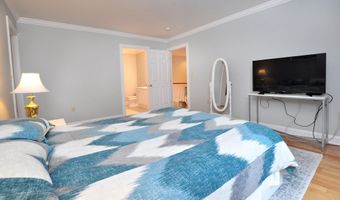
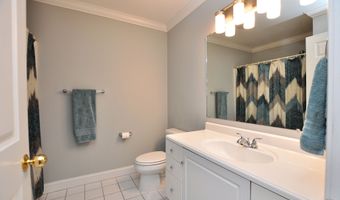
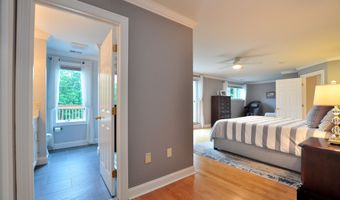
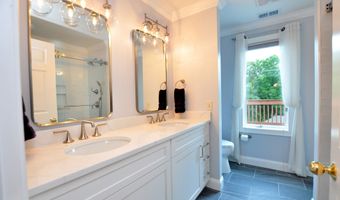
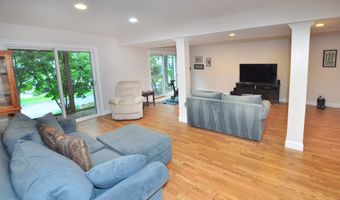
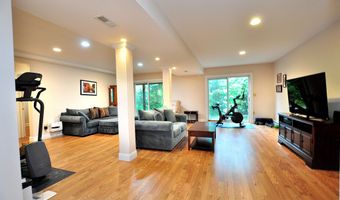
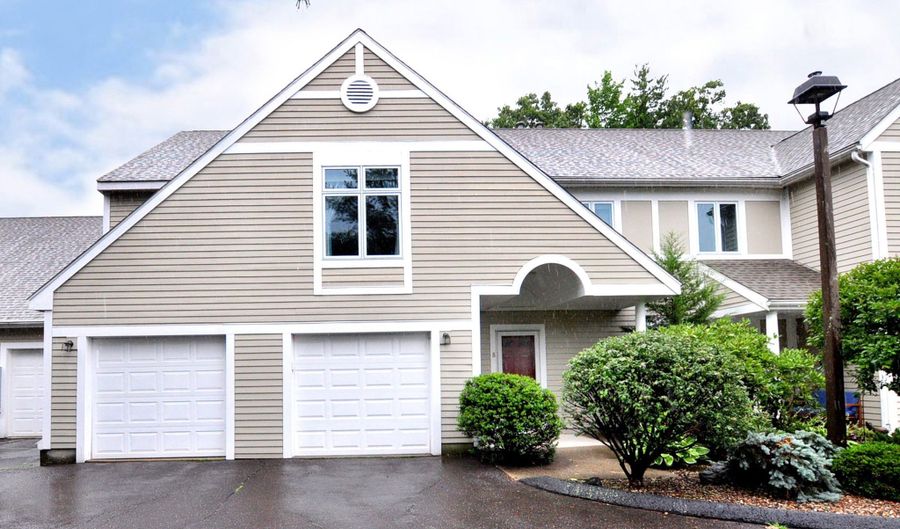
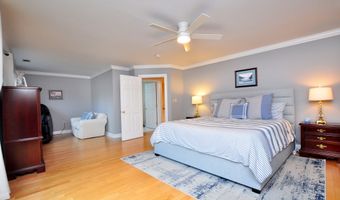
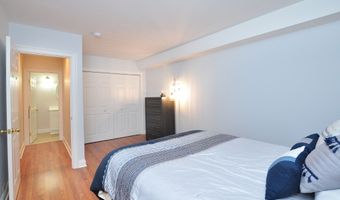
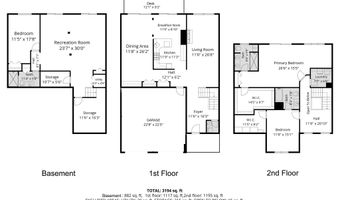
Custom Franklin II is located in the newer part of a highly desirable Country Club Golf Community. Farmington Woods is a gated community which offers many amenities such as an 18 hole USGA Golf Course, Tennis/Pickleball Courts, Paddle Tennis, 4 pools (2 Heated), walking trails, playground, full service restaurant with indoor & outdoor seating, clubhouse & 24/7 manned gatehouse. This amazing unit offers 3 Bedrooms, 3.5 baths, 2 car attached garage, finished walk-out lower level, 2 decks (1 off the kitchen and dining room and 1 off the primary bedroom) and an upgraded HVAC system. This stunning unit is sun-filled, spacious, and has been meticulously cared for and maintained. The first floor features an eat-in kitchen with sliders to the deck. The kitchen flows seamlessly to the dining room which sets the stage for special gatherings. The living room, complete with a cozy fireplace, serves as the heart of the home. The 2nd floor consists of 2 bedrooms, each with its own bathroom. You will love the large Primary Suite with a sitting area, large walk-in closet, full bathroom and sliders which lead to a spacious deck where you can enjoy coffee in the morning or views of the sunset in the evenings. The 2nd bedroom suite offers a walk-in closet and bathroom.The fully finished walk-out lower level offers a family room, 3rd bedroom, full bathroom, additional storage and a flexible bonus room adaptable for office space, work-out, media room, in-law suite or additional recreation space.
More Details

MLS Name
SmartMLS, Inc.
Source
ListHub
MLS Number
24187781
MLS ID
CTMLS
Virtual Tour
PARTICIPANT
Name
Carole King
Primary Phone
(860) 916-1144
Key
3YD-CTMLS-KINGCAR
Email
caroleking@kw.com
BROKER
Name
Keller Williams Legacy Partners
Phone
(860) 313-0700
OFFICE
Name
KW Legacy Partners
Phone
(860) 313-0700
Copyright © 2026 SmartMLS, Inc. All rights reserved. All information provided by the listing agent/broker is deemed reliable but is not guaranteed and should be independently verified.

Features

Basement
Basement
Dock
Dock
Elevator
Elevator
Fireplace
Fireplace
Greenhouse
Greenhouse
Hot Tub Spa
Hot Tub Spa
New Construction
New Construction
Pool
Pool
Sauna
Sauna
Sports Court
Sports Court
Waterfront
Waterfront
Appliances
Oven/Range
Oven/Range
Microwave
Microwave
Range Hood
Range Hood
Refrigerator
Refrigerator
Dishwasher
Dishwasher
Disposal
Disposal
Washer
Washer
Dryer
Dryer
Architectural Style
Other
Other
Cooling
Central Air
Central Air
Exterior
Balcony,Awnings,Deck
Patio and Porch
Deck
Deck
Rooms
Bathroom 4
Bathroom 4
Bedroom 3
Bedroom 3
Bathroom 3
Bathroom 3
Basement
Basement
Bedroom 2
Bedroom 2
Bedroom 1
Bedroom 1
Bathroom 1
Bathroom 1
Bathroom 2
Bathroom 2

History

DateEventPrice$/SqftSource
Listed For Sale
Residential
$525,000$173KW Legacy Partners
Report issue with price history

Taxes

YearAnnual AmountDescription
2026$10,598

Nearby Schools

Elementary School

Roaring Brook School

1.5 miles awayKG - 04

High School

Avon High School

1.4 miles away09 - 12

Other

Farmington Valley Regional Diagnostic

1.8 miles away00 - 00
Show more
Get more info on 8 Centerbrook Ct 8, Avon, CT 06001
Profile
Carole King
Listing Agent
(860) 916-1144
By pressing request info, you agree that Residential and real estate professionals may contact you via phone/text about your inquiry, which may involve the use of automated means.
Profile
Carole King
Listing Agent
(860) 916-1144
By pressing request info, you agree that Residential and real estate professionals may contact you via phone/text about your inquiry, which may involve the use of automated means.