7925 M-68 Hwy Alanson, MI 49706
Price
$375,000
Listed On
Type
For Sale
Status
Active
0 / 41 Photos
0 / 41
7925 M-68 Hwy
For Sale $375,000
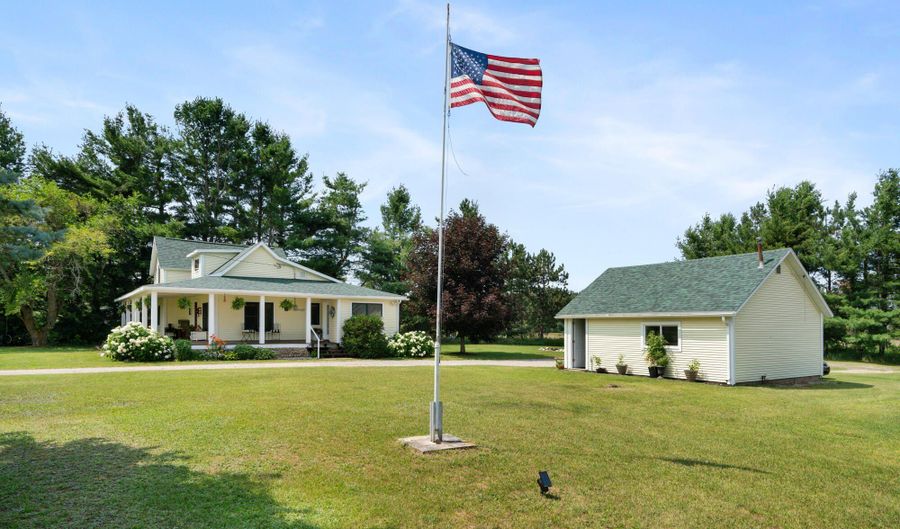 7925 M-68 Hwy, Alanson, MI 49706 - 3 Beds, 2 Bath
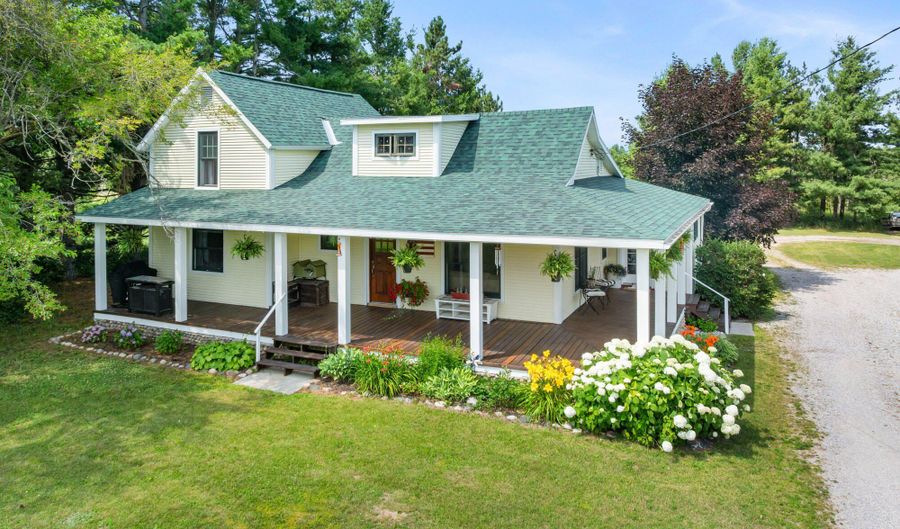 7925 M-68 Hwy, Alanson, MI 49706 - 3 Beds, 2 Bath
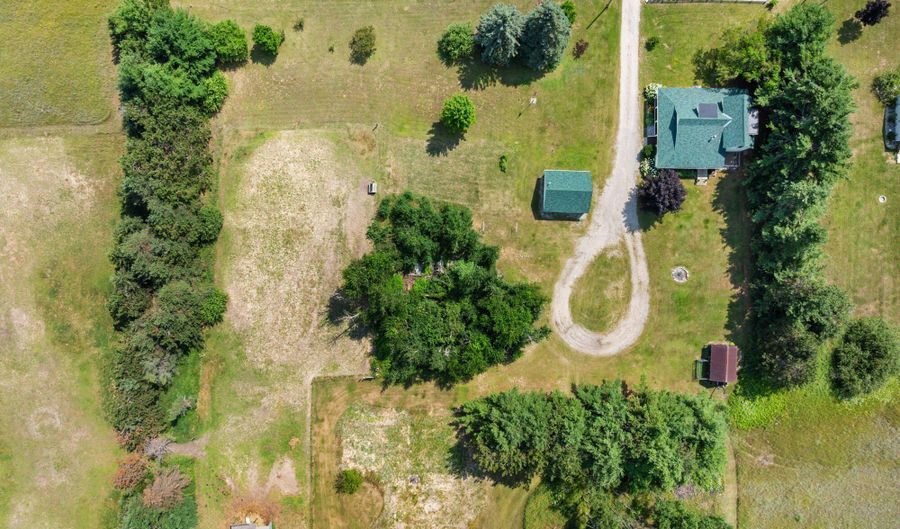 7925 M-68 Hwy, Alanson, MI 49706 - 3 Beds, 2 Bath
3 Beds
2 Bath
1692 sqft
Asking $375,000
Snapshot
Type
For Sale
Category
Purchase
Property Type
Residential
Property Subtype
Other
MLS Number
201841786
Parcel Number
Part of: 07-17-11-200-022
Property Sqft
1,692 sqft
Lot Size
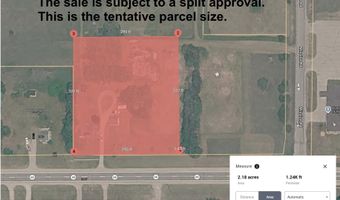
2.18 acres
Bedrooms
3
Bathrooms
2
Full Bathrooms
1
3/4 Bathrooms
0
Half Bathrooms
1
Quarter Bathrooms
0
Lot Size (in sqft)
94,960.8
Price Low
-
Room Count
-
Building Unit Count
-
Condo Floor Number
-
Number of Buildings
-
Number of Floors
1
Parking Spaces
0
Location Directions
From Alanson, head East on M-68, house is on the left just before Mission Road.
Legal Description
BEG AT E 1/4 COR OF SECTION 11, TH S88 degrees 20?52?W 631.08 FT ALG E/W 1/4 LN OF SEC, TH N00 degrees 52?08?W 300.03 FT PAR TO E 1/8 LN OF SEC, TH S88 degrees 20?52?W 700.07 FT PAR TO SD SEC LN, TO SD E 1/8 LN, TH N00 degrees 52?08?W 1036.14 FT ALG SD E 1/8 LN TO C/L OF EXST E/W FENCE...
Subdivision Name
T35N R4W
Franchise Affiliation
None
Special Listing Conditions

Auction
Bankruptcy Property
HUD Owned
In Foreclosure
Notice Of Default
Probate Listing
Real Estate Owned
Short Sale
Third Party Approval
Description
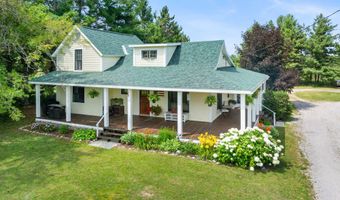
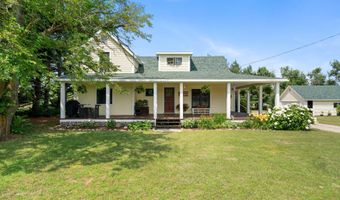
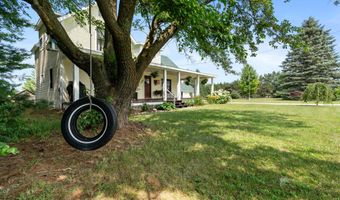
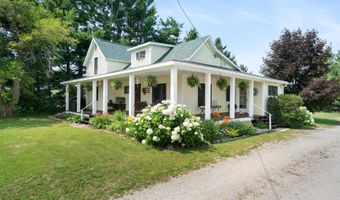
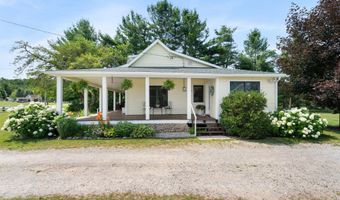
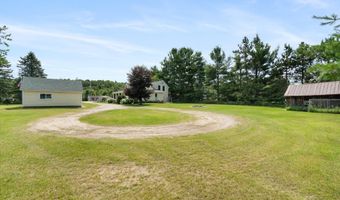
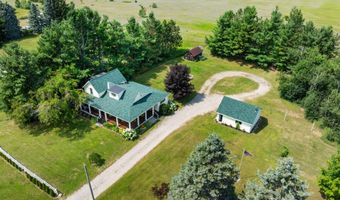
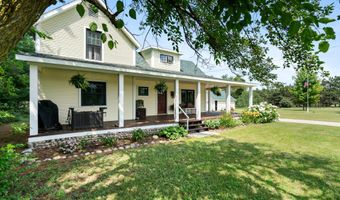
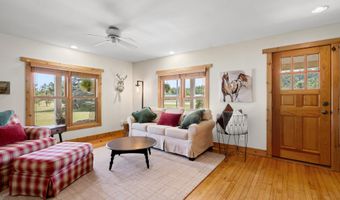
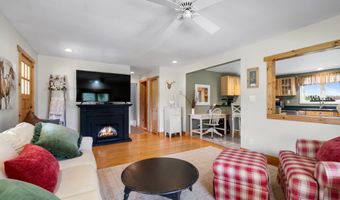
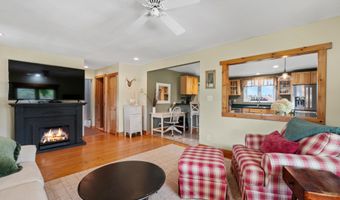
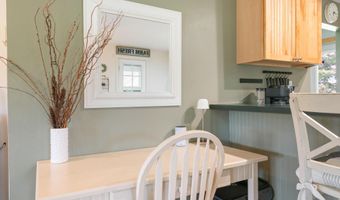
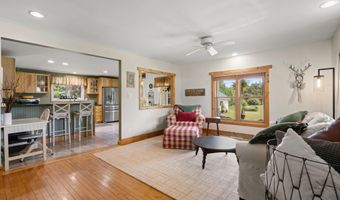
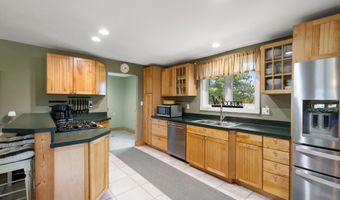
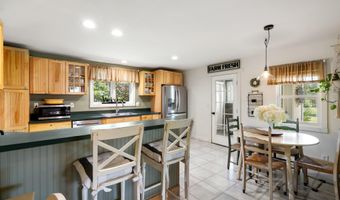
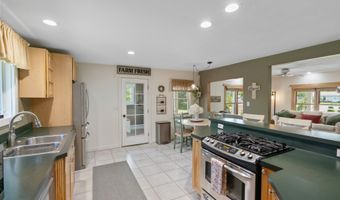
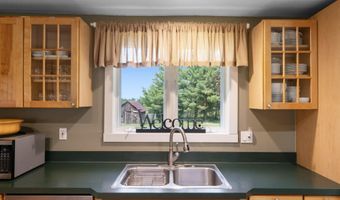
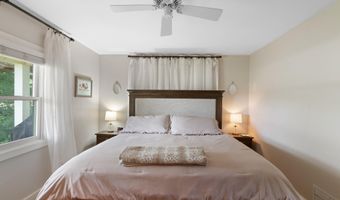
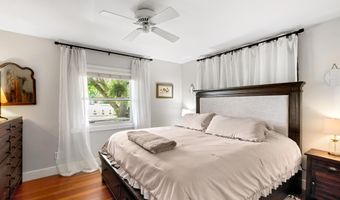
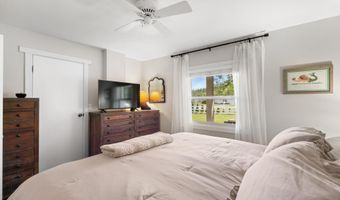
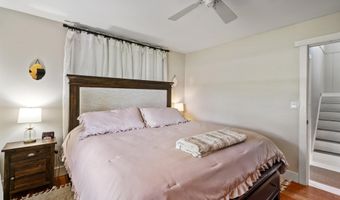
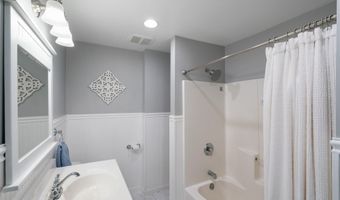
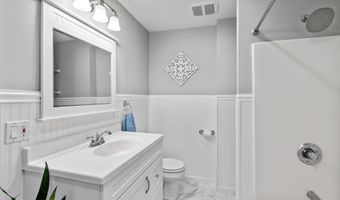
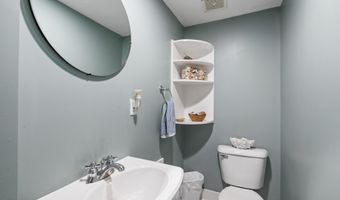
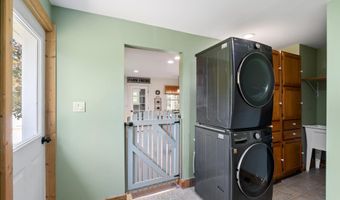
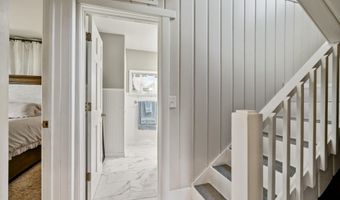
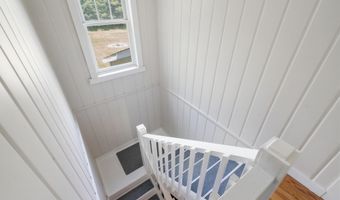
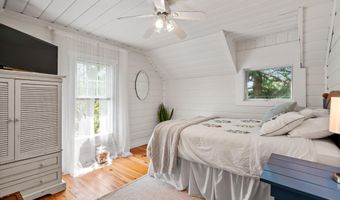
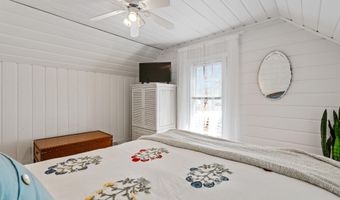
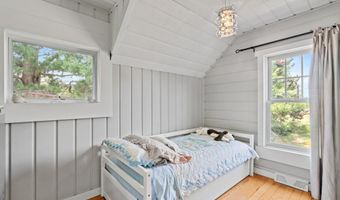
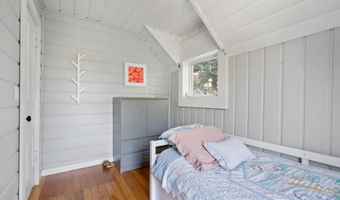
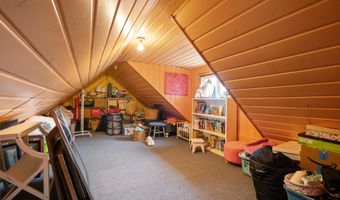
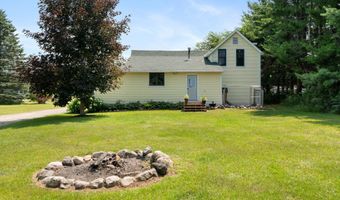
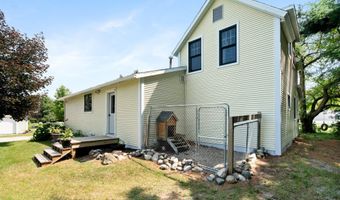
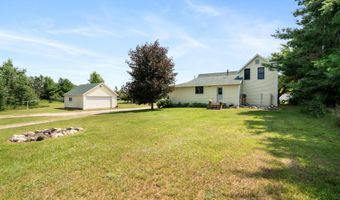
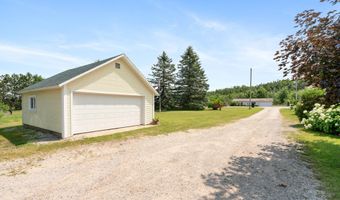
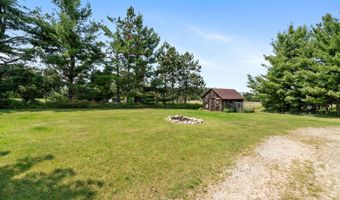
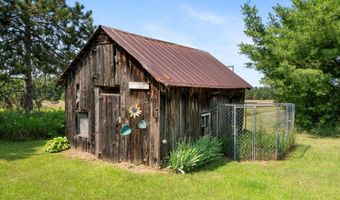
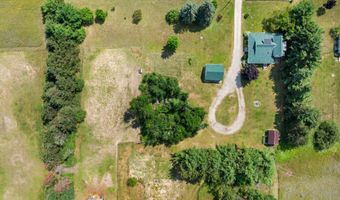
Location is everything! This meticulously maintained 3-bedroom, 1.5-bath home offers comfort, space, and convenience. Hardwood floors add warmth to the main living areas, and the main-floor bedroom provides easy living. Upstairs features two additional bedrooms plus a spacious bonus room perfect for a game room, hobby space, or extra storage. Outside, enjoy the Northern Michigan summer from your wrap around porch and just over 2 acres for all outdoor activities. A detached 2-car garage offers ample storage while the large yard awaits your garden or play area. Conveniently located just east of Alanson on M-68 with easy access to Petoskey, Harbor Springs, and Indian River.
More Details
MLS Name
Water Wonderland Board of Realtors®
Source
ListHub
MLS Number
201841786
URL
MLS ID
WWMLSMI
Virtual Tour
PARTICIPANT
Name
Billy Andrew
Primary Phone
(231) 420-9231
Key
3YD-WWMLSMI-579
Email
billy@billyandrew.com
BROKER
Name
Coldwell Banker Schmidt Indian River
Phone
OFFICE
Name
COLDWELL BANKER SCHMIDT INDIAN RIVER
Phone
(231) 238-9336
Copyright © 2026 Water Wonderland Board of Realtors®. All rights reserved. All information provided by the listing agent/broker is deemed reliable but is not guaranteed and should be independently verified.
Features
Basement
Dock
Elevator
Fireplace
Greenhouse
Hot Tub Spa
New Construction
Pool
Sauna
Sports Court
Waterfront
Appliances

Washer
Range/Oven
Refrigerator
Garbage Disposal
Dryer
Dishwasher
Architectural Style
Other
Construction Materials
Frame
Exterior
Cable TV
Landscaped
Patio/Porch
Shed
Flooring
Tile
Hardwood
Heating
Forced Air
Natural Gas
Interior
Ceiling Fan
1st Flr Primary Bdrm
Parking
Open
Patio and Porch
Patio
Rooms
Bedroom 3
Bathroom 2
Utility Room
Bedroom 2
Bedroom 1
Laundry Room
Dining Room
Bathroom 1
History
| Date | Event | Price | $/Sqft | Source |
|---|---|---|---|---|
| Listed For Sale Residential | $375,000 | $222 | COLDWELL BANKER SCHMIDT INDIAN RIVER |
Taxes
| Year | Annual Amount | Description |
|---|---|---|
| $0 | BEG AT E 1/4 COR OF SECTION 11, TH S88 degrees 20?52?W 631.08 FT ALG E/W 1/4 LN OF SEC, TH N00 degrees 52?08?W 300.03 FT PAR TO E 1/8 LN OF SEC, TH S88 degrees 20?52?W 700.07 FT PAR TO SD SEC LN, TO SD E 1/8 LN, TH N00 degrees 52?08?W 1036.14 FT ALG SD E 1/8 LN TO C/L OF EXST E/W FENCE... |
Get more info on 7925 M-68 Hwy, Alanson, MI 49706

By pressing request info, you agree that Residential and real estate professionals may contact you via phone/text about your inquiry, which may involve the use of automated means.
By pressing request info, you agree that Residential and real estate professionals may contact you via phone/text about your inquiry, which may involve the use of automated means.