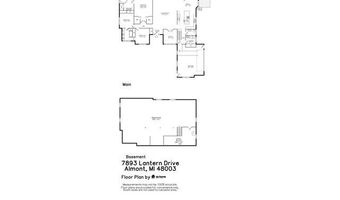
7893 Lantern Dr Almont Twp., MI 48003
Price
$678,700
Listed On
Type
For Sale
Status
Pending
7893 Lantern Dr, Almont Twp., MI 48003
3 Beds
3 Bath
2818 sqft
Asking  $678,700

Snapshot

Type
For Sale
Category
Purchase
Property Type
Residential
Property Subtype
Single Family Residence
MLS Number
20261033590
Parcel Number
00102204410
Property Sqft
2,818 sqft
Lot Size
5.05 acres
Year Built
2003
Year Updated
Bedrooms
3
Bathrooms
3
Full Bathrooms
2
3/4 Bathrooms
0
Half Bathrooms
1
Quarter Bathrooms
0
Lot Size (in sqft)
219,978
Price Low
-
Room Count
14
Building Unit Count
-
Condo Floor Number
-
Number of Buildings
-
Number of Floors
1
Parking Spaces
0
Location Directions
Tubspring Road to South on Kidder Road to East on Lantern Drive
Legal Description
T6N R12E SEC 22 COM AT S 1/4 COR, TH N 1622.66 FT N 88 DEG E 1461.7 FT TO POB, TH CONT E 227 FTN 970 FT, S 88 DEG W 227 FT, S 970 FT TO POB 5.052 ACRES
Franchise Affiliation
RE/MAX International
Special Listing Conditions
Auction
Auction
Bankruptcy Property
Bankruptcy Property
HUD Owned
HUD Owned
In Foreclosure
In Foreclosure
Notice Of Default
Notice Of Default
Probate Listing
Probate Listing
Real Estate Owned
Real Estate Owned
Short Sale
Short Sale
Third Party Approval

Description

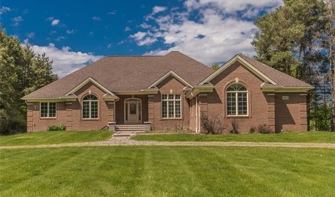
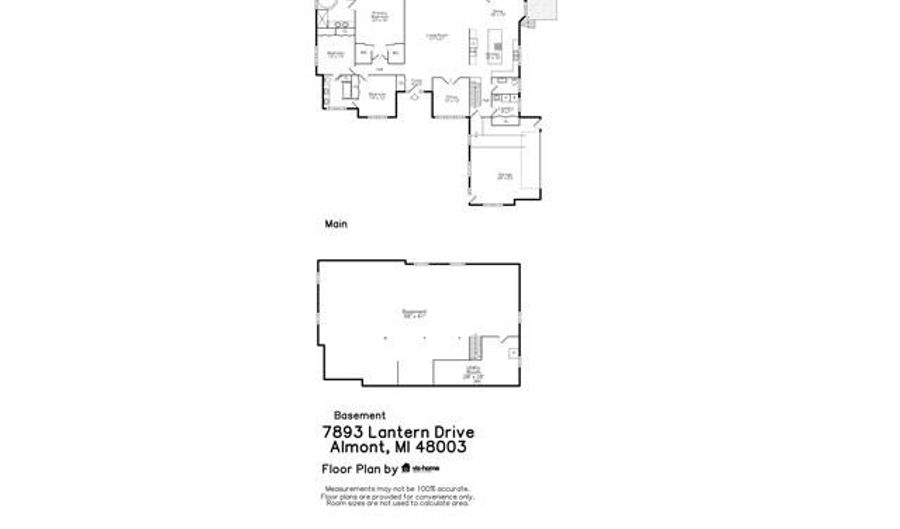
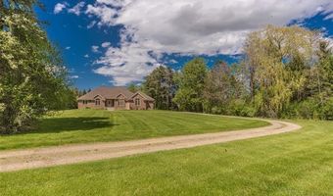
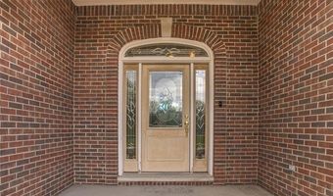
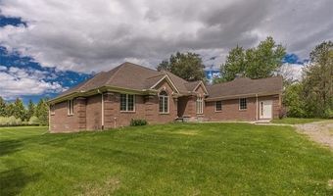
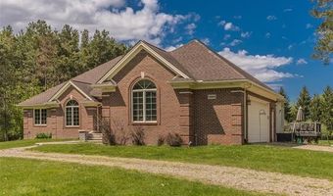
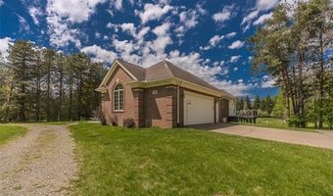
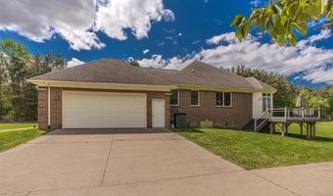
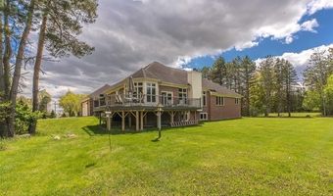
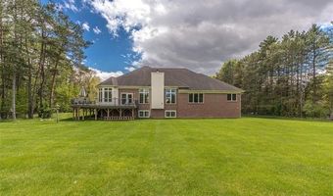
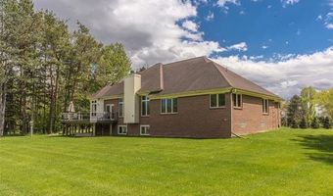
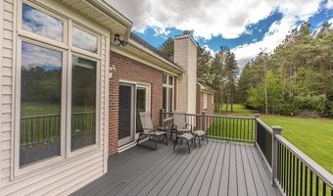
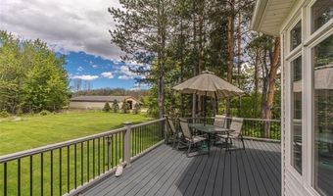
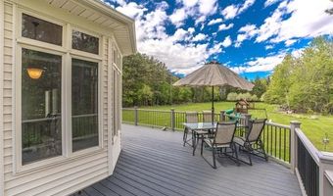
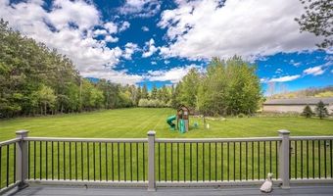
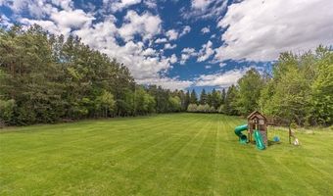
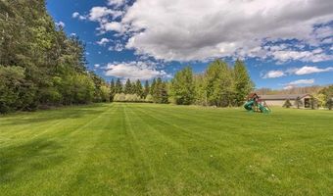
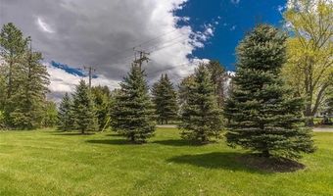
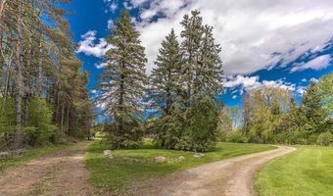
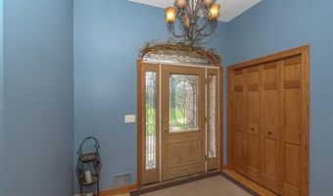
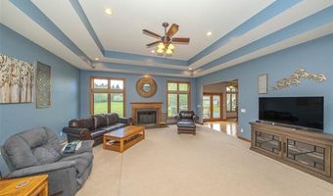
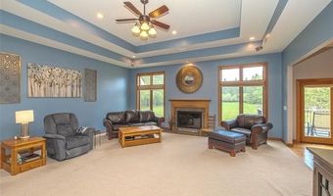
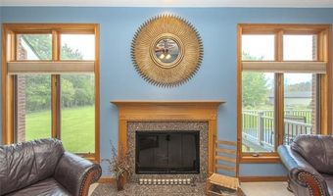
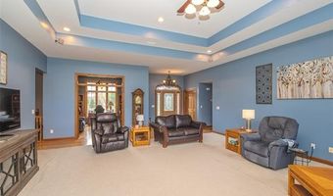
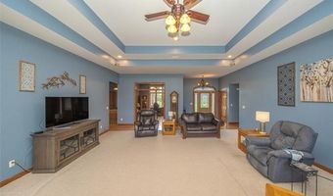
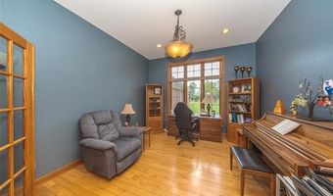
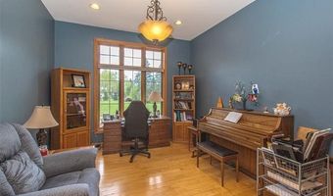
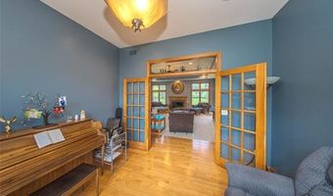
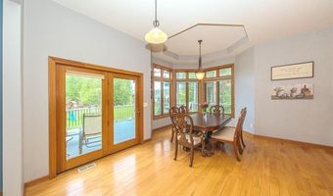
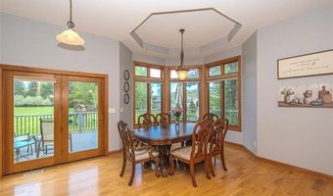
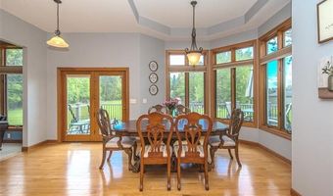
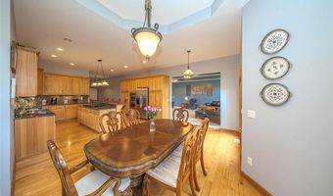
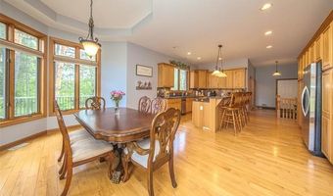
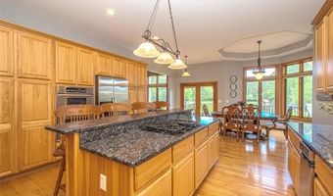
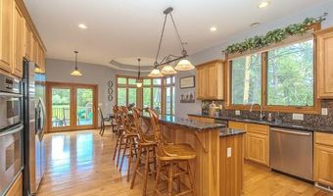
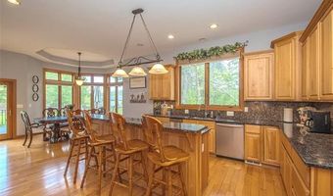
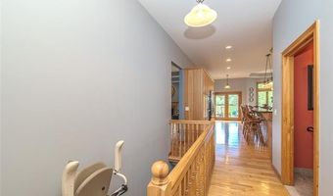
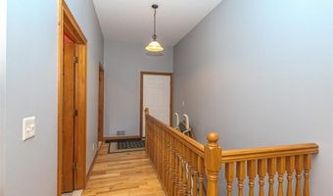
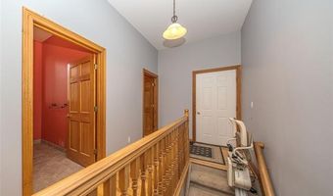
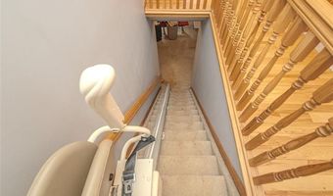
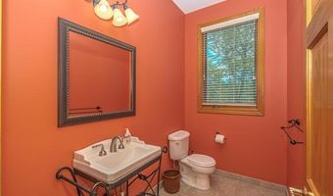
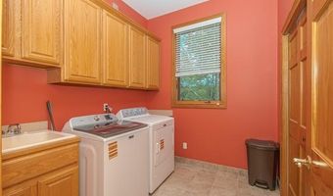
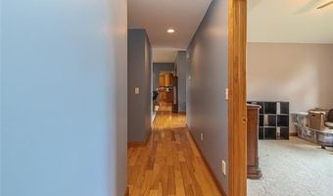
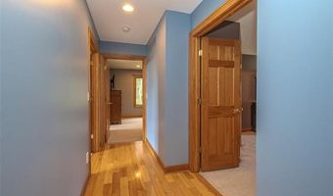
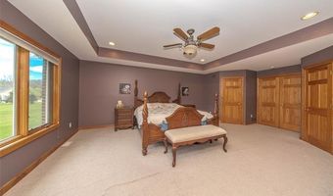
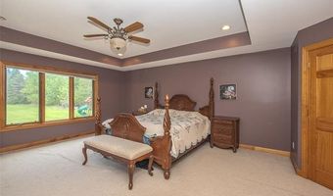
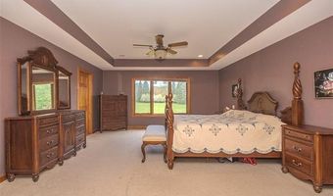
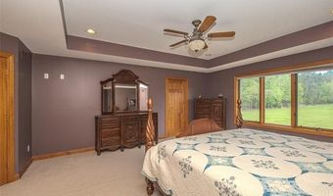
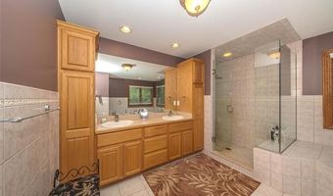
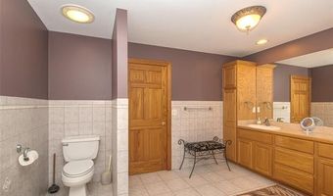
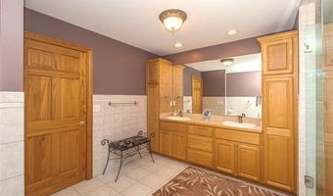
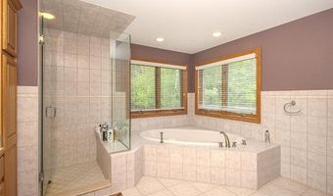
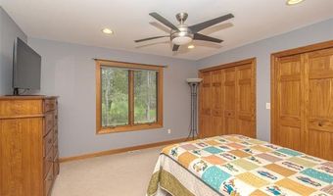
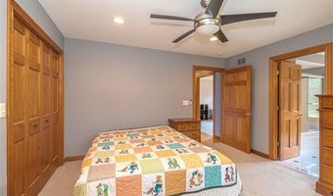
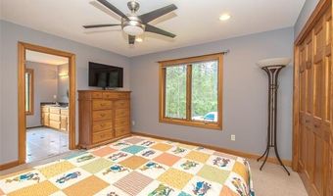
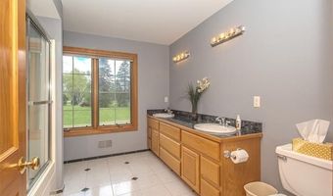
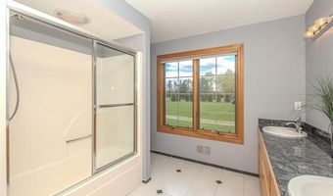

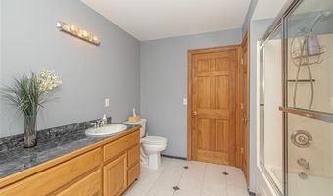
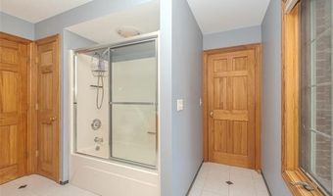
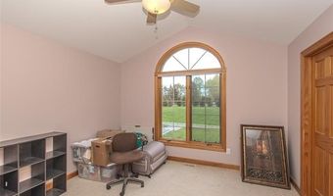
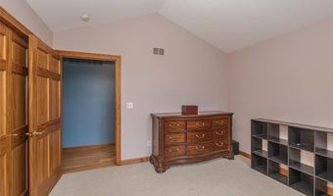
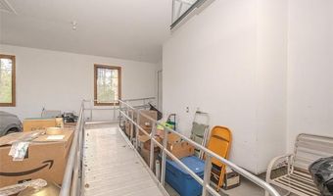
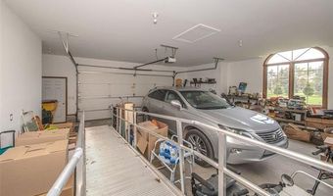
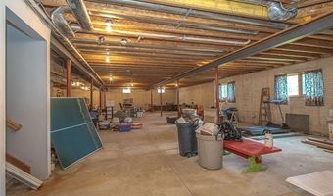
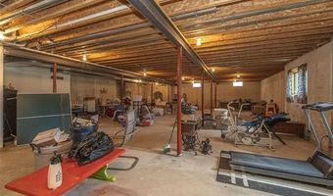
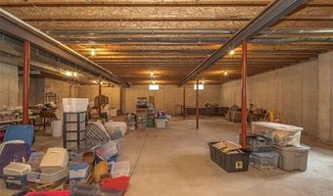
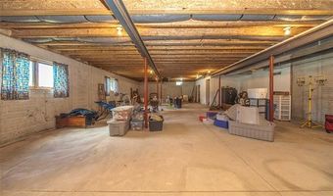
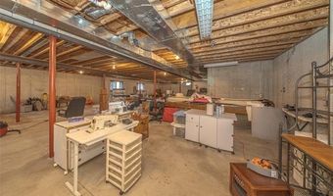
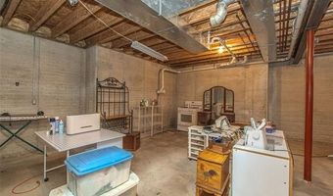
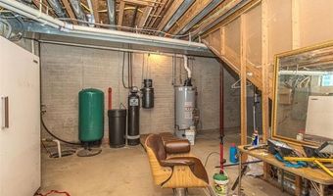
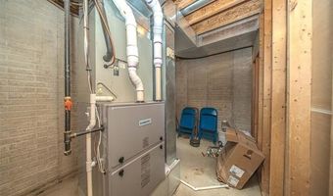
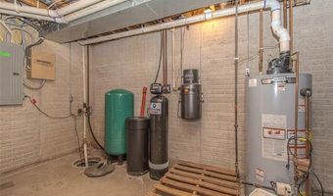
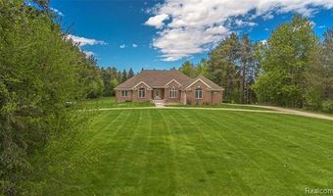
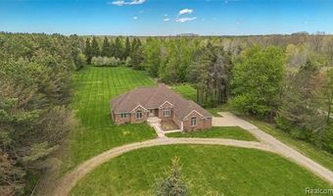
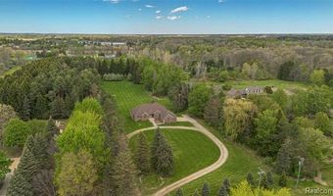
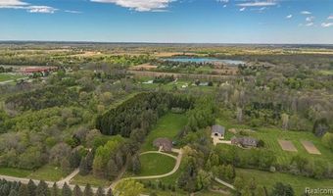
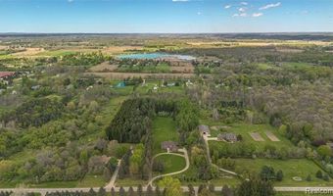
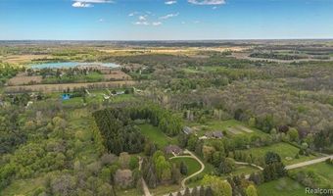
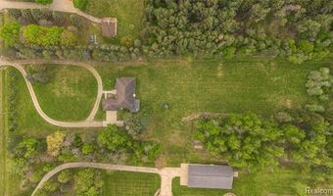
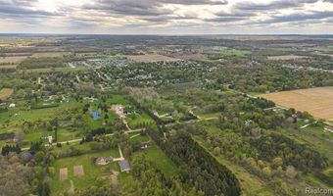
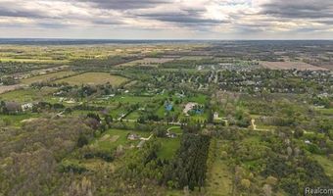
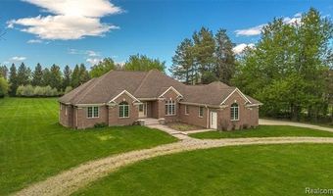
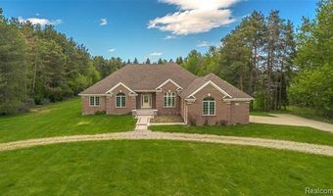
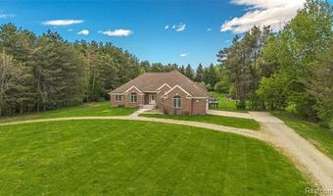
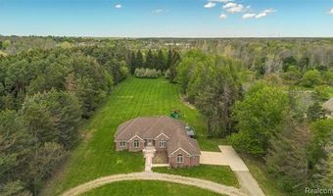
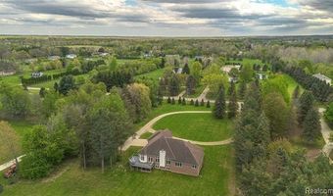
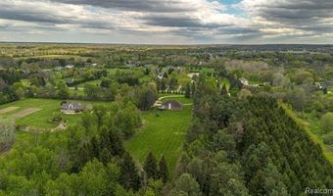
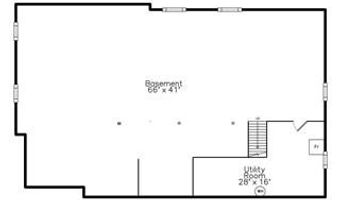
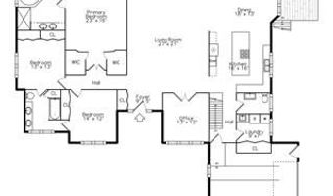
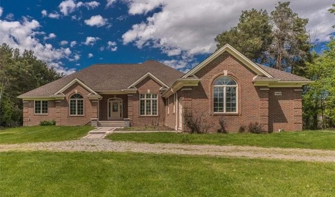
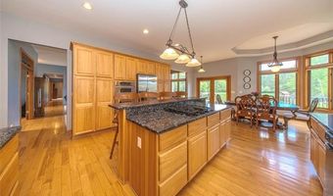
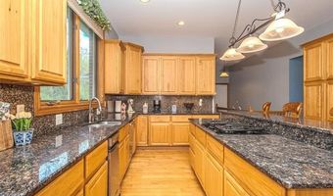
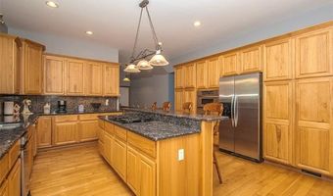
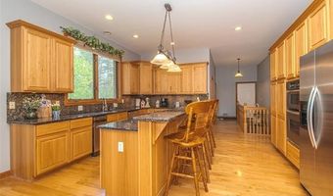
The full brick ranch you've been waiting for! Nestled on over 5 beautiful wooded acres filled w/towering pines, apple, pear & cherry trees, this custom built 2003 home offers privacy, space & exceptional features throughout. Gorgeous setting w/large front yard, huge backyard & scenic wooded views. Oversized side entry garage w/insulated door, full drywall finish, circle driveway, additional cement approach & extended parking pad perfect for RV/boat storage. Newer Trex deck overlooks the peaceful backyard setting. Freshly painted 1st floor interior. Open concept layout featuring over 2,800 sq ft, 12' ceilings throughout main level & loads of oversized windows bringing in incredible natural light. Spacious foyer opens to huge living room w/double tray ceiling, canned lighting, ceiling fan & gas fireplace. Private office w/French doors. Large kitchen & dining area features tray ceiling, hickory cabinetry, granite counters, massive island w/bar seating, counter depth refrigerator, gas cooktop, dbl ovens, dishwasher, microwave, trash compactor, all stainless & included. Loads of cabinetry & storage throughout. Oak flooring in foyer, office, kitchen, dining & hallway. Convenient 1st floor laundry w/cabinets, closets & half bath off garage. Enormous primary suite w/tray ceiling, recessed lighting, ceiling fan, dbl door entry, oversized picture window & huge WIC. Spacious ensuite offers ceramic tile, dbl sinks, step-in shower w/bench & microbubble garden tub. Two spacious bedrooms share Jack & Jill bath. Full unfinished basement w/daylight windows ready for finishing. Central vacuum system throughout & in the garage, whole house Generac generator & playset included. Recent upgrades: Washer & dryer 2025, newer furnace, sump pump, paver sidewalk. Many accessibility features throughout. Don't miss this rare find, Scenic & Private Location & Comfortable Ranch Living. It's the perfect setting for hosting family & friend gatherings & peaceful evenings in comfort & style!
More Details

MLS Name
Realcomp Limited II
Source
ListHub
MLS Number
20261033590
MLS ID
REALCOMPMI
Virtual Tour
PARTICIPANT
Name
Andreea M Mollette
Primary Phone
(248) 623-7700
Key
3YD-REALCOMPMI-274666
Email
andreea@comcast.net
BROKER
Name
rlclarkston,llc
Phone
(248) 599-3124
OFFICE
Name
RE/MAX Eclipse Clarkston
Phone
(248) 620-1000
Copyright © 2026 Realcomp Limited II. All rights reserved. All information provided by the listing agent/broker is deemed reliable but is not guaranteed and should be independently verified.

Features

Basement
Basement
Dock
Dock
Elevator
Elevator
Fireplace
Fireplace
Greenhouse
Greenhouse
Hot Tub Spa
Hot Tub Spa
New Construction
New Construction
Pool
Pool
Sauna
Sauna
Sports Court
Sports Court
Waterfront
Waterfront
Accessibility
Accessible Approach with Ramp
Appliances
Water Purifier Owned
Dishwasher
Dishwasher
Disposal
Disposal
Double Oven
Double Oven
Dryer
Dryer
Free-Standing Freezer
Free-Standing Gas Range
Free-Standing Refrigerator
Gas Cooktop
Gas Cooktop
Microwave
Microwave
Trash Compactor
Trash Compactor
Washer
Washer
Architectural Style
Ranch
Ranch
Construction Materials
Brick
Brick
Cooling
Central Air
Central Air
Ceiling Fan(s)
Ceiling Fan(s)
Exterior
Whole House Generator
Lighting
Lighting
Heating
Forced Air
Forced Air
Interior
Smoke Alarm
Smoke Alarm
Carbon Monoxide Alarm(s)
Central Vacuum
Central Vacuum
Circuit Breakers
Circuit Breakers
Entrance Foyer
Entrance Foyer
Programmable Thermostat
Sound System
Sound System
Furnished - No
Furnished - No
Water Softener (owned)
Roof
Asphalt
Asphalt
Rooms
Bathroom 1
Bathroom 1
Basement
Basement
Bathroom 2
Bathroom 2
Bedroom 1
Bedroom 1
Bedroom 3
Bedroom 3
Bedroom 2
Bedroom 2

History

DateEventPrice$/SqftSource
Listed For Sale
Residential
$678,700$241RE/MAX Eclipse Clarkston
Report issue with price history

Taxes

YearAnnual AmountDescription
$3,483T6N R12E SEC 22 COM AT S 1/4 COR, TH N 1622.66 FT N 88 DEG E 1461.7 FT TO POB, TH CONT E 227 FTN 970 FT, S 88 DEG W 227 FT, S 970 FT TO POB 5.052 ACRES

Nearby Schools

Sorry, but we don't have schools data for this area.
Get more info on 7893 Lantern Dr, Almont Twp., MI 48003
Profile
Andreea M Mollette
Listing Agent
(248) 623-7700
By pressing request info, you agree that Residential and real estate professionals may contact you via phone/text about your inquiry, which may involve the use of automated means.
Profile
Andreea M Mollette
Listing Agent
(248) 623-7700
By pressing request info, you agree that Residential and real estate professionals may contact you via phone/text about your inquiry, which may involve the use of automated means.