785 Wrightville Rd Ashland, ME 04732
Price
$249,900
Listed On
Type
For Sale
Status
Active
785 Wrightville Rd, Ashland, ME 04732
3 Beds
1 Bath
1344 sqft
Asking  $249,900

Snapshot

Type
For Sale
Category
Purchase
Property Type
Residential
Property Subtype
Single Family Residence
MLS Number
1675054
Parcel Number
ASHD-000023-000000-000001
Property Sqft
1,344 sqft
Lot Size
51.00 acres
Year Built
1979
Year Updated
Bedrooms
3
Bathrooms
1
Full Bathrooms
1
3/4 Bathrooms
0
Half Bathrooms
0
Quarter Bathrooms
0
Lot Size (in sqft)
2,221,560
Price Low
-
Room Count
7
Building Unit Count
-
Condo Floor Number
-
Number of Buildings
-
Number of Floors
0
Parking Spaces
0
Franchise Affiliation
None
Special Listing Conditions
Auction
Auction
Bankruptcy Property
Bankruptcy Property
HUD Owned
HUD Owned
In Foreclosure
In Foreclosure
Notice Of Default
Notice Of Default
Probate Listing
Probate Listing
Real Estate Owned
Real Estate Owned
Short Sale
Short Sale
Third Party Approval

Description

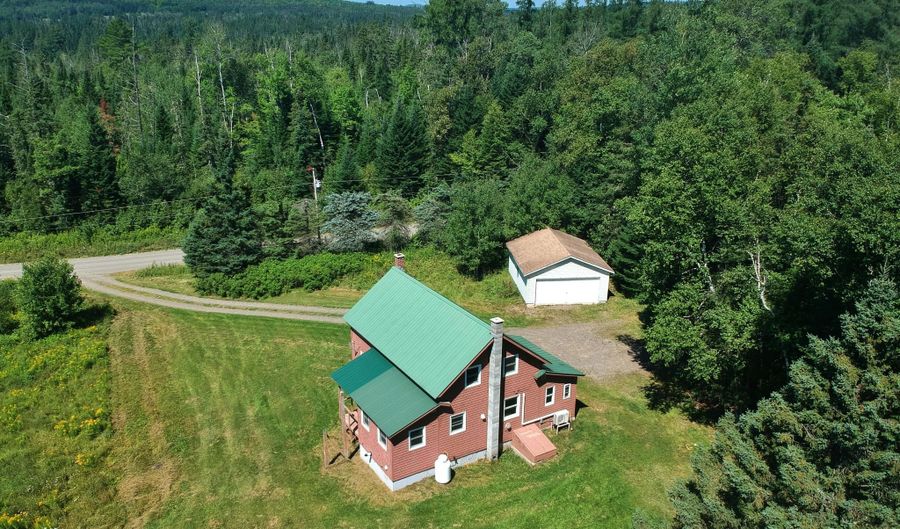
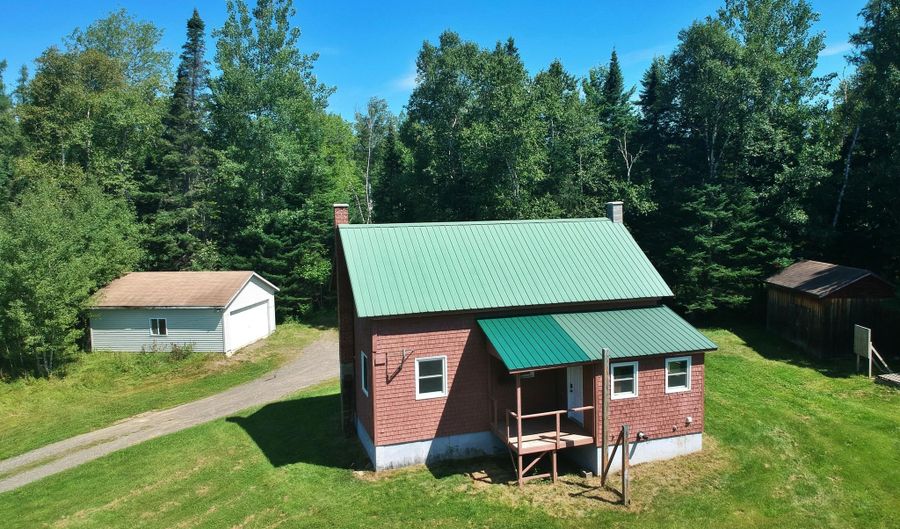
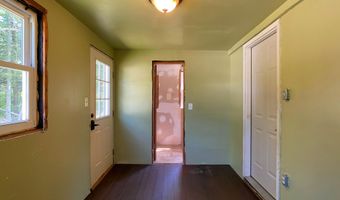
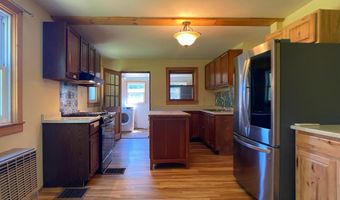
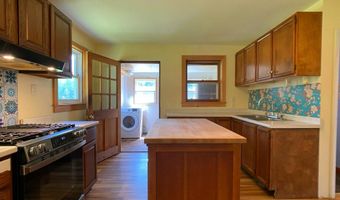
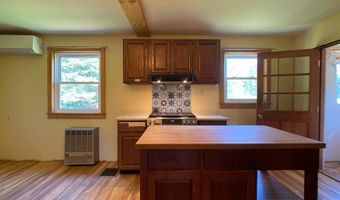
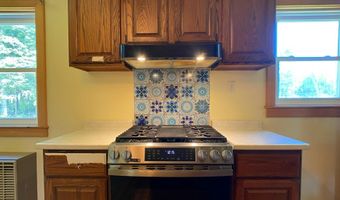
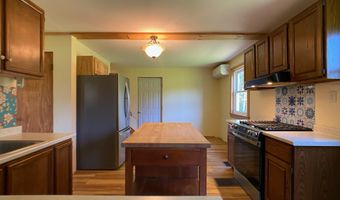
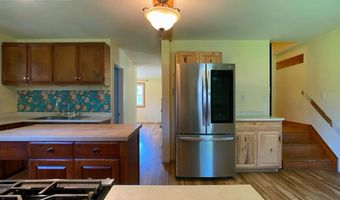
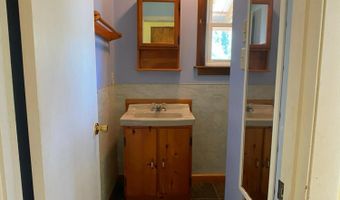
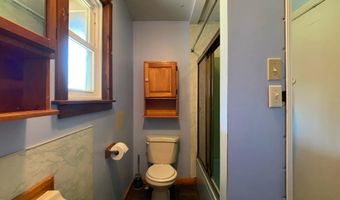
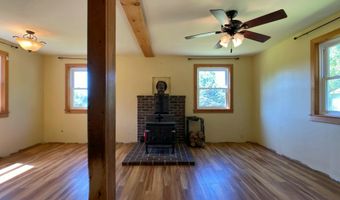
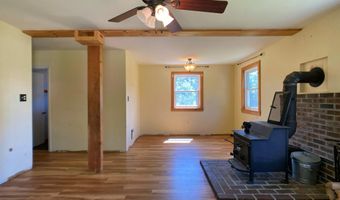
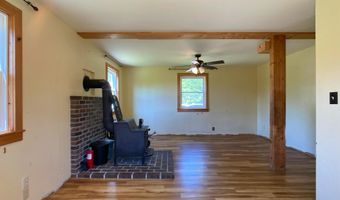
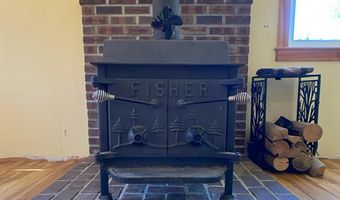
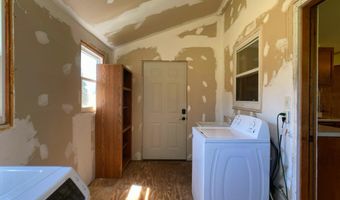
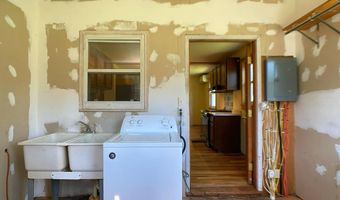
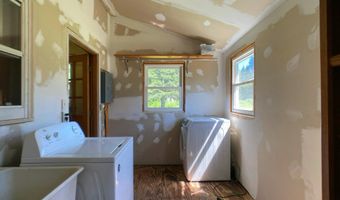
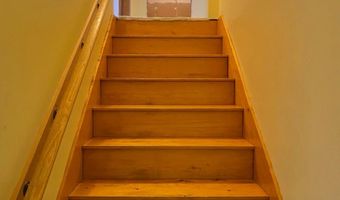
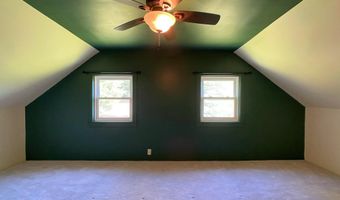
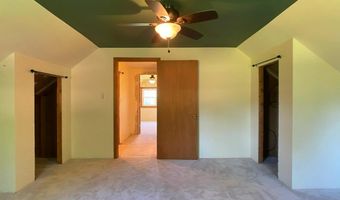
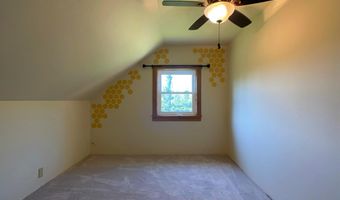
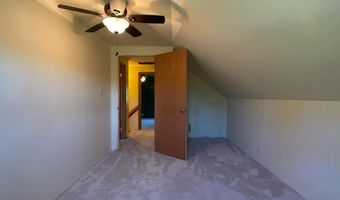
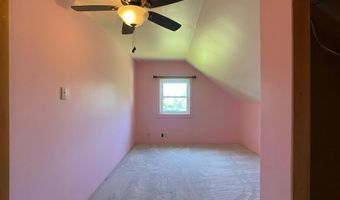
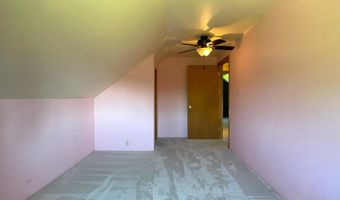
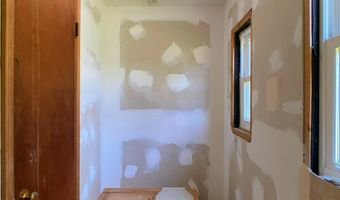
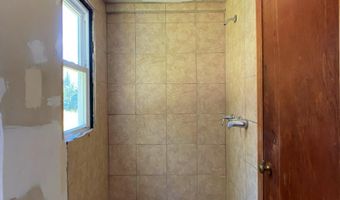
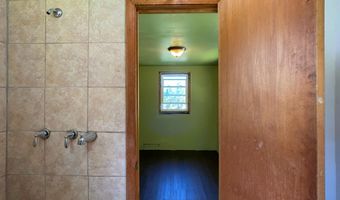
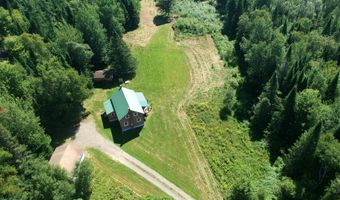
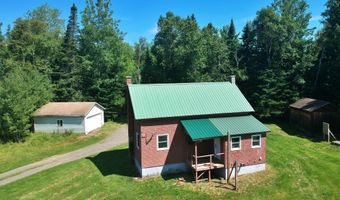
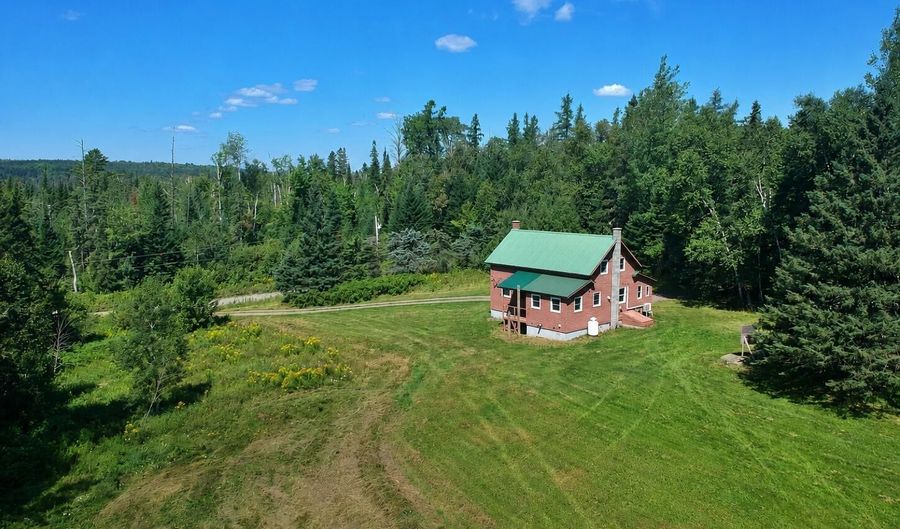
Leave the pavement behind and discover a place where the days move a little slower, the nights are quieter, and nature is never far from your doorstep. Tucked away less than four miles down a dead-end dirt road, this 50-acre property is the kind of place where whitetail deer wander through the yard, the Aroostook River becomes your backyard, and the gateway to the North Maine Woods is just beyond your doorstep. With approximately 900 feet of river frontage and mature mixed wood stands, there's room here to roam, explore, hunt, fish, paddle, or simply enjoy the peaceful rhythm of northern Maine. Inside you'll find 3 bedrooms, 1 full bath, a welcoming mudroom, dedicated laundry room, eat-in kitchen, and a cozy living room centered around a wood stove, the perfect place to gather after a day outdoors. Wood and propane heat, propane on-demand hot water, spring-fed water, and an engineered septic system provide the essentials for year-round living. A detached two-car garage and large storage shed provide plenty of room for vehicles, equipment, outdoor gear, and recreational toys. Whether you envision gardens, chickens, fruit trees, or simply more elbow room, the acreage lends itself beautifully to homesteading or a quieter country lifestyle. While you'll feel miles away from it all, the commercial hub of Presque Isle is less than 40 minutes away, providing convenient access to shopping, dining, healthcare, and services. The home does have some unfinished interior projects, including portions of trim and painting. Buyers planning to finance should consult with their lender, as these cosmetic items may affect eligibility for certain loan programs. If you've been searching for privacy, river frontage, abundant wildlife, and a place where every season brings a new adventure, you've just found it.

More Details

MLS Name
Maine Listings
Source
ListHub
MLS Number
1675054
MLS ID
MREISME
Virtual Tour
PARTICIPANT
Name
Jennifer Pitcairn
Primary Phone
(207) 391-9911
Key
3YD-MREISME-009377
Email
jen.pitcairn@gmail.com
Fax
(866) 593-6533
BROKER
Name
Aroostook Real Estate LLC
Phone
(207) 834-4545
OFFICE
Name
Aroostook Real Estate
Phone
(207) 834-4545
Copyright © 2026 Maine Listings. All rights reserved. All information provided by the listing agent/broker is deemed reliable but is not guaranteed and should be independently verified.

Features

Basement
Basement
Dock
Dock
Elevator
Elevator
Fireplace
Fireplace
Greenhouse
Greenhouse
Hot Tub Spa
Hot Tub Spa
New Construction
New Construction
Pool
Pool
Sauna
Sauna
Sports Court
Sports Court
Waterfront
Waterfront
Architectural Style
Other
Other
Construction Materials
Wood Frame
Wood Frame
 Shingle Siding
Shingle Siding
 Wood Siding
Wood Siding
Cooling
Heat Pump
Heat Pump
Flooring
Vinyl
Vinyl
Carpet
Carpet
Heating
Heat Pump (Heating)
Heat Pump (Heating)
Wood
Wood
Propane (Heating)
Propane (Heating)
Wood Stove
Wood Stove
Space Heater
Space Heater
Interior
Storage
Storage
Other Structures
Storage
Storage
Patio and Porch
Deck
Deck
Roof
Metal
Metal
Rooms
Bathroom 1
Bathroom 1
Bedroom 2
Bedroom 2
 Basement
Basement
Bedroom 3
Bedroom 3
Laundry Room
Laundry Room
Bedroom 1
Bedroom 1
Waterfront
Stream
Stream

History

DateEventPrice$/SqftSource
Listed For Sale
Residential
$249,900$186Aroostook Real Estate
Report issue with price history

Taxes

YearAnnual AmountDescription
2025$0

Nearby Schools

High School

Ashland Community High School

4.9 miles away06 - 12

Elementary School

Ashland Central School

5 miles awayPK - 06
Get more info on 785 Wrightville Rd, Ashland, ME 04732
Profile
Jennifer Pitcairn
Listing Agent
(207) 391-9911
By pressing request info, you agree that Residential and real estate professionals may contact you via phone/text about your inquiry, which may involve the use of automated means.
Profile
Jennifer Pitcairn
Listing Agent
(207) 391-9911
By pressing request info, you agree that Residential and real estate professionals may contact you via phone/text about your inquiry, which may involve the use of automated means.