780 S Sussex Ct Aurora, OH 44202
Price
$849,000
Listed On
Type
For Sale
Status
Pending
780 S Sussex Ct, Aurora, OH 44202
4 Beds
5 Bath
5618 sqft
Asking  $849,000

Snapshot

Type
For Sale
Category
Purchase
Property Type
Residential
Property Subtype
Single Family Residence
MLS Number
5232311
Parcel Number
03-010-00-00-007-035
Property Sqft
5,618 sqft
Lot Size
0.98 acres
Year Built
2001
Year Updated
Bedrooms
4
Bathrooms
5
Full Bathrooms
4
3/4 Bathrooms
0
Half Bathrooms
1
Quarter Bathrooms
0
Lot Size (in sqft)
42,558.12
Price Low
-
Room Count
9
Building Unit Count
-
Condo Floor Number
-
Number of Buildings
-
Number of Floors
2
Parking Spaces
0
Location Directions
Cochran to S. Sussex or Bissell to Woodview to S. Sussex
Legal Description
WOODVIEW ESTS II LOT 34
Subdivision Name
Woodview Estates
Franchise Affiliation
RE/MAX International
Special Listing Conditions
Auction
Auction
Bankruptcy Property
Bankruptcy Property
HUD Owned
HUD Owned
In Foreclosure
In Foreclosure
Notice Of Default
Notice Of Default
Probate Listing
Probate Listing
Real Estate Owned
Real Estate Owned
Short Sale
Short Sale
Third Party Approval

Description

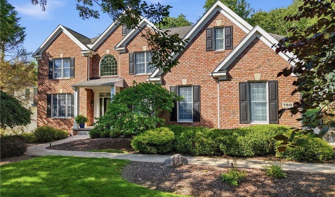
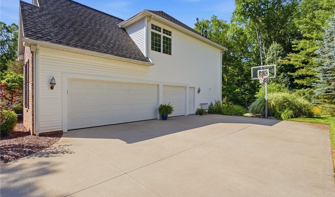
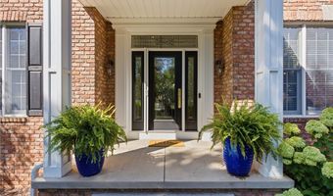
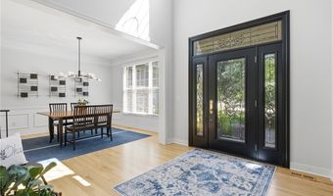
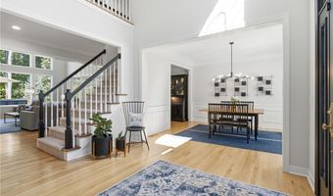
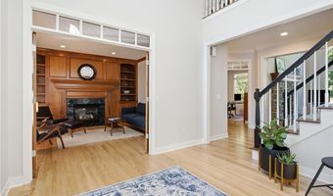
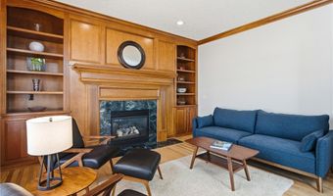
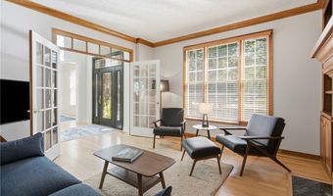
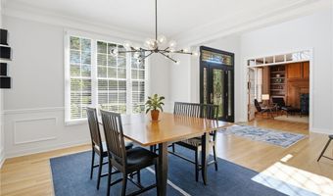
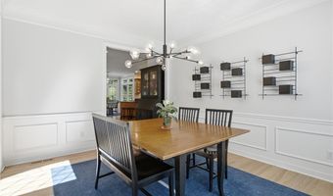
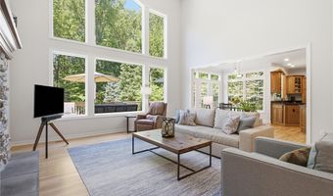
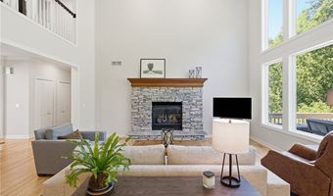
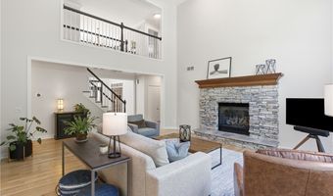
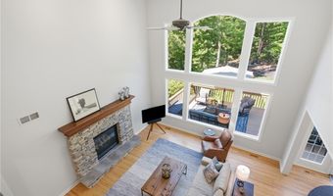
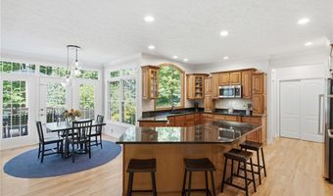
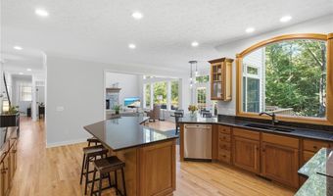
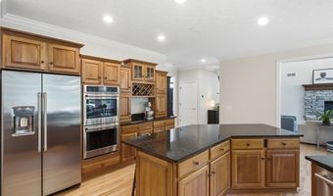
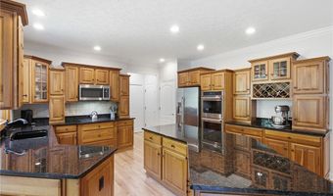
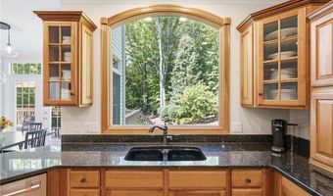
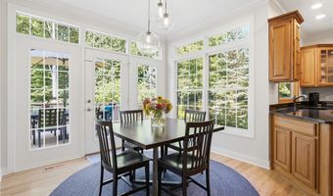
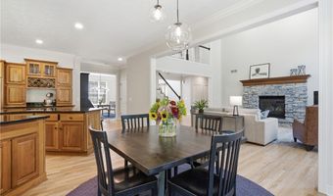
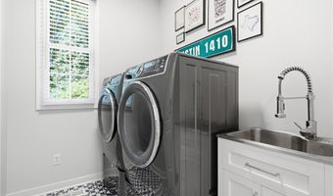
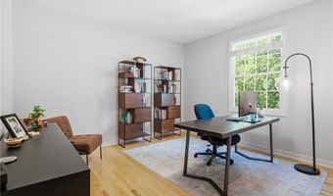
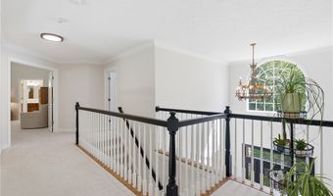
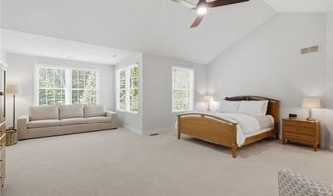
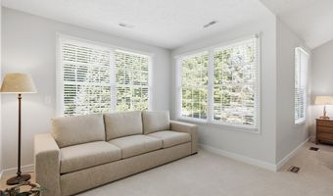
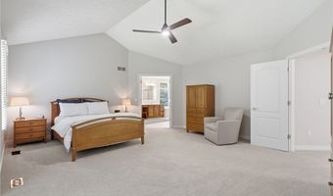
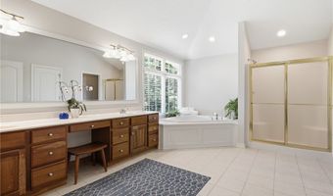
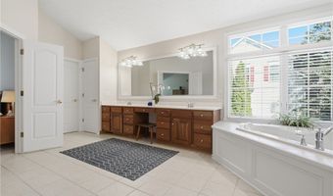
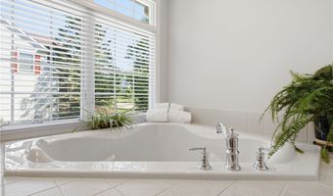
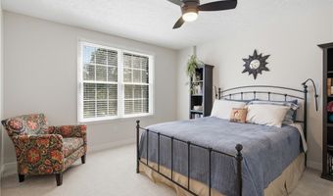
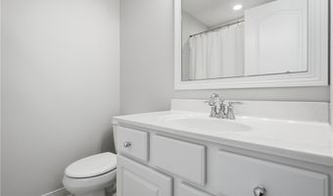
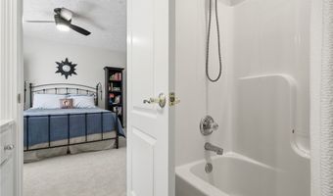
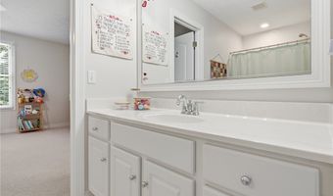
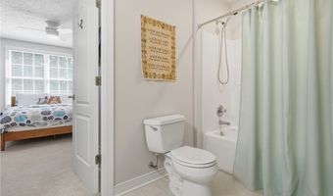
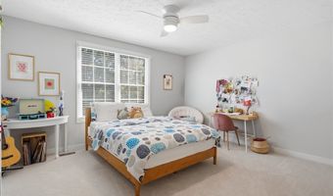
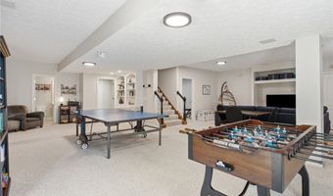
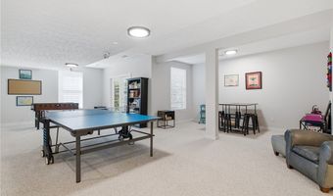
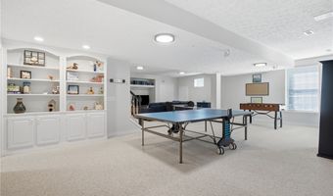
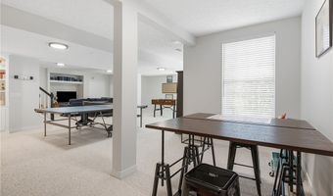
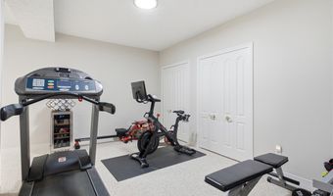
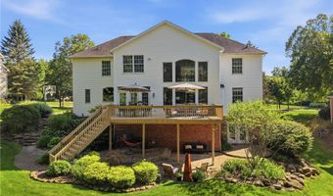
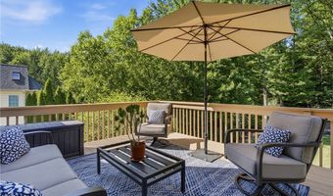
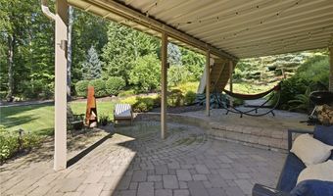
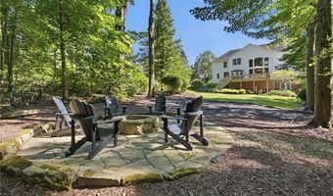
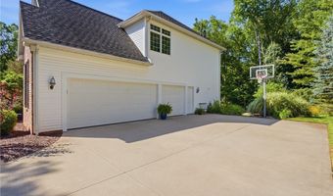
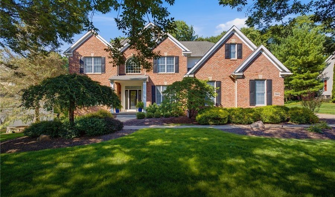
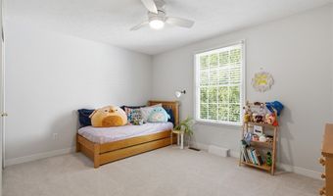
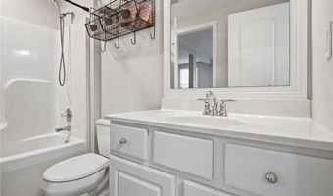
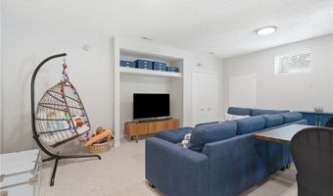
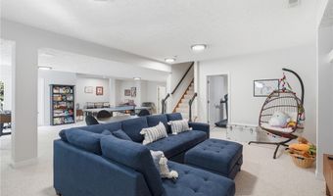
Offer deadline set for Monday 8/3 at 10am. Stately and impressive, this beautifully appointed colonial is set on a spectacular lot where privacy, mature landscaping, and gorgeous perennial gardens create an exceptional setting. Step inside to soaring ceilings, gleaming hardwood floors, abundant natural light, and an open floor plan designed for everyday living and elegant entertaining. The formal library features a handsome wood accent wall and gas fireplace, while a second first-floor office offers additional flexible workspace. A formal dining room is perfectly located for holidays and gatherings. The dramatic two-story great room is the heart of the home, featuring a soaring ceiling and wall of windows overlooking the picturesque backyard. A chef's kitchen offers generous counter and cabinet space, granite countertops, stainless appliances, pantry, and eating area with access to the deck for full enjoyment of the surrounding nature. An updated first-floor laundry and half bath complete the main level. Upstairs, the expansive primary suite is a true retreat with sitting area, two walk-in closets, and oversized private bath. A guest suite offers a walk-in closet and full bath, while two additional bedrooms share a connecting bath. The walk-out lower level adds another dimension to the home with a possible fifth bedroom, full bath, abundant storage, and generous recreation space for entertaining, fitness, or hobbies. Walk out to the paver patio and beautifully landscaped, private backyard with Wi-Fi landscape lighting. A large three-car garage provides excellent space for parking and storage. Owner updates include hardwood flooring, second-floor carpet, kitchen appliances, fresh paint throughout, washer/dryer, laundry room remodel, and most lighting fixtures. Impressive in both scale and setting, this exceptional home offers elegant living spaces, privacy, beautiful gardens, and a versatile floor plan. This is truly one to experience in person!
More Details

MLS Name
MLS Now
Source
ListHub
MLS Number
5232311
MLS ID
NEOHREXOH
Virtual Tour
PARTICIPANT
Name
Robert Gallmann
Primary Phone
(440) 343-0314
Key
3YD-NEOHREXOH-426233
Email
Robert@ClevelandHomes.com
Fax
(440) 793-0749
BROKER
Name
RE/MAX Haven Realty
Phone
(216) 332-0456
OFFICE
Name
RE/MAX Haven Realty
Phone
(440) 519-3100
Copyright © 2026 MLS Now. All rights reserved. All information provided by the listing agent/broker is deemed reliable but is not guaranteed and should be independently verified.

Features

Basement
Basement
Dock
Dock
Elevator
Elevator
Fireplace
Fireplace
Greenhouse
Greenhouse
Hot Tub Spa
Hot Tub Spa
New Construction
New Construction
Pool
Pool
Sauna
Sauna
Sports Court
Sports Court
Waterfront
Waterfront
Appliances
Dryer
Dryer
Dishwasher
Dishwasher
Disposal
Disposal
Microwave
Microwave
Range
Range
Refrigerator
Refrigerator
Washer
Washer
Architectural Style
Colonial
Colonial
Construction Materials
Brick
Brick
 VinylSiding
VinylSiding
Cooling
Central Air
Central Air
Exterior
SprinklerIrrigation
SprinklerIrrigation
Lighting
Lighting
PrivateYard
PrivateYard
Heating
Natural Gas
Natural Gas
Forced Air
Forced Air
Interior
EntranceFoyer
EntranceFoyer
GraniteCounters
GraniteCounters
HighCeilings
HighCeilings
HisAndHersClosets
HisAndHersClosets
KitchenIsland
KitchenIsland
MultipleClosets
MultipleClosets
OpenFloorplan
OpenFloorplan
Pantry
Pantry
Parking
Oversize
Oversize
Garage
Garage
Patio and Porch
Patio
Patio
Roof
Fiberglass
Fiberglass
Asphalt
Asphalt
Rooms
Bathroom 2
Bathroom 2
Bathroom 5
Bathroom 5
Bathroom 4
Bathroom 4
Bedroom 3
Bedroom 3
Bathroom 1
Bathroom 1
Dining Room
Dining Room
 Game Room
Game Room
 Basement
Basement
Bedroom 4
Bedroom 4
Bedroom 2
Bedroom 2
Bathroom 3
Bathroom 3
Bedroom 1
Bedroom 1
 Laundry Room
Laundry Room
Laundry Room
Laundry Room

History

DateEventPrice$/SqftSource
Listed For Sale
Residential
$849,000$151RE/MAX Haven Realty
Report issue with price history

Taxes

YearAnnual AmountDescription
2025$10,711WOODVIEW ESTS II LOT 34

Nearby Schools

Middle School

Harmon Middle School

1.4 miles away06 - 08

High School

Aurora High School

1.4 miles away09 - 12

Elementary School

Craddock - Miller Elementary School

1.6 miles awayPK - 02
Show more
Get more info on 780 S Sussex Ct, Aurora, OH 44202
Profile
Robert Gallmann
Listing Agent
(440) 343-0314
By pressing request info, you agree that Residential and real estate professionals may contact you via phone/text about your inquiry, which may involve the use of automated means.
Profile
Robert Gallmann
Listing Agent
(440) 343-0314
By pressing request info, you agree that Residential and real estate professionals may contact you via phone/text about your inquiry, which may involve the use of automated means.