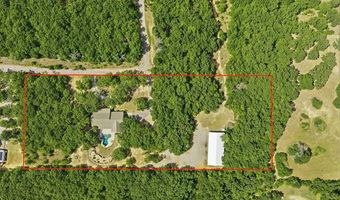
780 Rickets Ln Ardmore, OK 73401
Price
$655,000
Listed On
Type
For Sale
Status
Active
780 Rickets Ln, Ardmore, OK 73401
4 Beds
3 Bath
2594 sqft
Asking  $655,000

Snapshot

Type
For Sale
Category
Purchase
Property Type
Residential
Property Subtype
Single Family Residence
MLS Number
2625399
Parcel Number
69536
Property Sqft
2,594 sqft
Lot Size
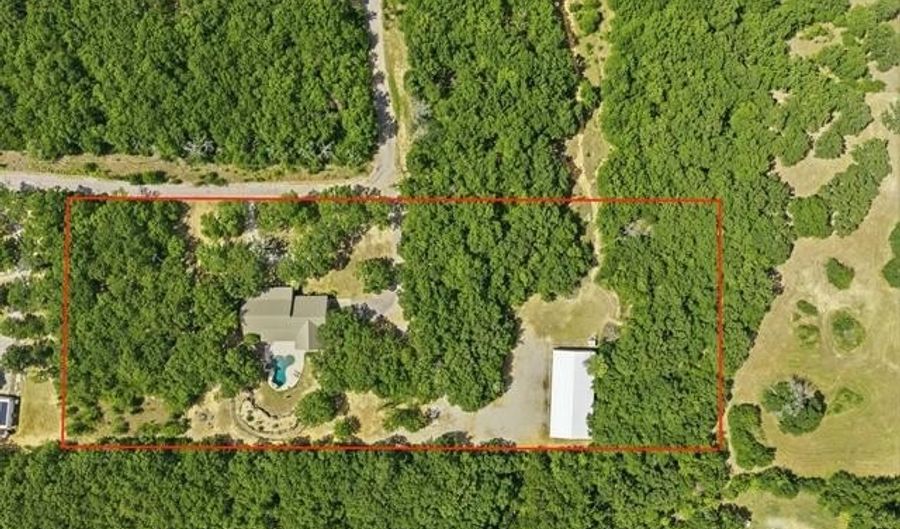
5.16 acres
Year Built
2004
Year Updated
Bedrooms
4
Bathrooms
3
Full Bathrooms
2
3/4 Bathrooms
0
Half Bathrooms
1
Quarter Bathrooms
0
Lot Size (in sqft)
224,987.4
Price Low
-
Room Count
10
Building Unit Count
-
Condo Floor Number
-
Number of Buildings
-
Number of Floors
1
Parking Spaces
0
Location Directions
Take Hwy 70 East to Carter Ave, go Approximately 1 Mile on Carter and Turn Right into Private Blacktop Road West. Follow road as it curves at the fork; take the left and follow up the hill where you will find 780 Rickets Lane on corner, home is on your l
Legal Description
PT NE BEG S00.3723E 1325.87; S89.5153W 1319.45; S00.3800E 513.91 FROM THE NE/C OF SEC BEING POB; S00.3800E 813.92; S89.4647W 724.59; N00.3837W 300.01; N89;4647E 362.30; N00.3800W 514.18; N89.4920E 362.29 TO POB-18 05S 02E
Subdivision Name
Ag Sub
Franchise Affiliation
None
Special Listing Conditions
Auction
Auction
Bankruptcy Property
Bankruptcy Property
HUD Owned
HUD Owned
In Foreclosure
In Foreclosure
Notice Of Default
Notice Of Default
Probate Listing
Probate Listing
Real Estate Owned
Real Estate Owned
Short Sale
Short Sale
Third Party Approval

Description

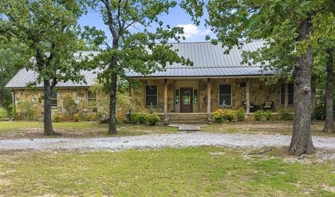
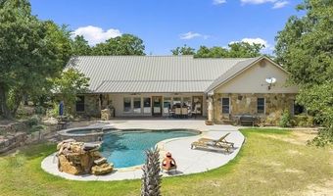
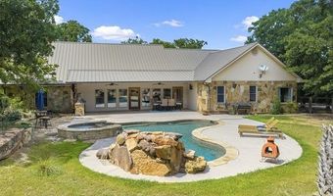
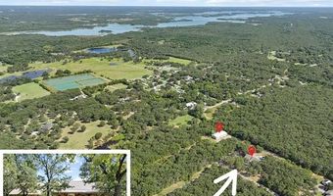
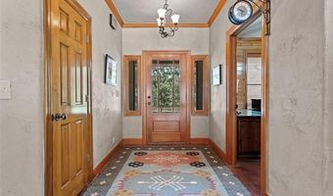
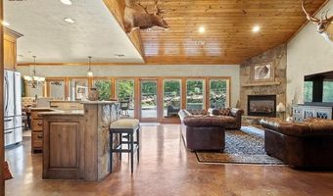
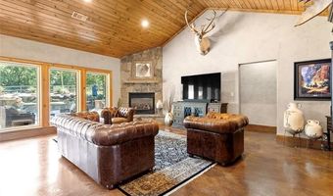
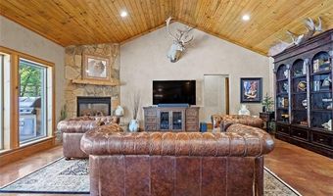
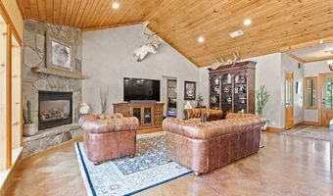
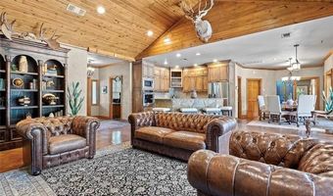
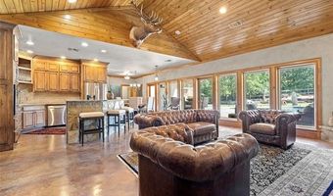
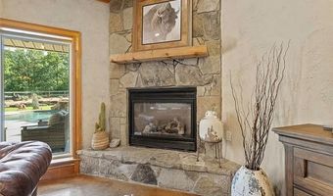
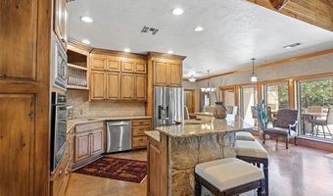
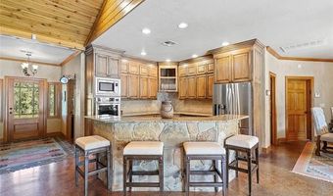
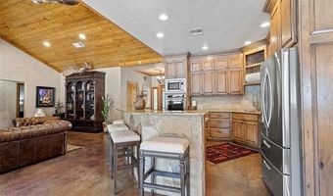
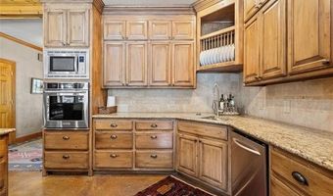
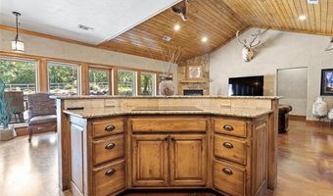
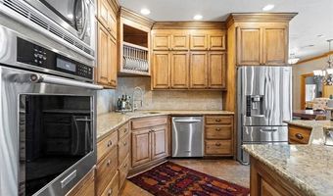
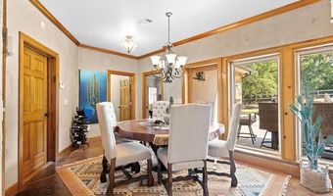
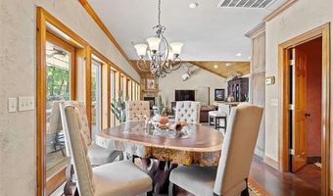
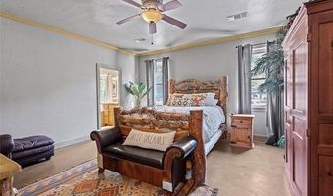
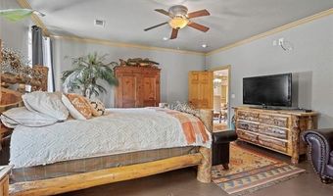
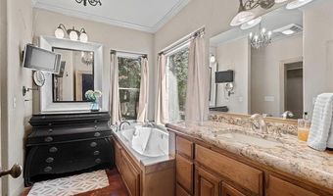
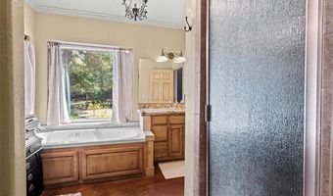
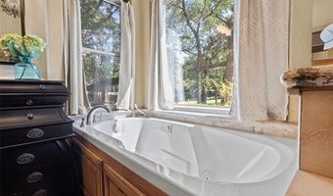
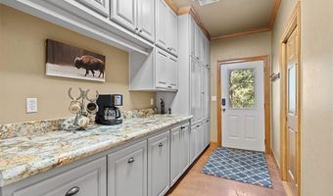
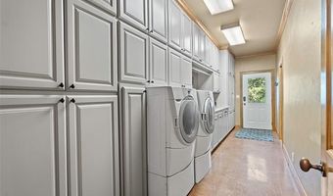
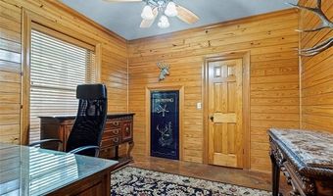
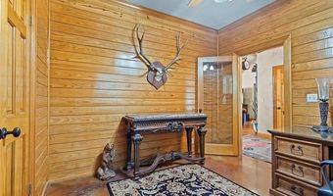
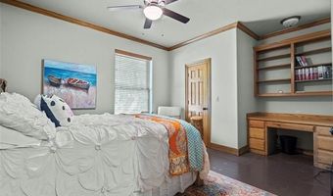
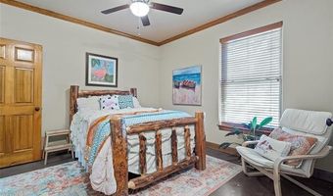
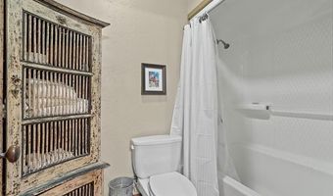
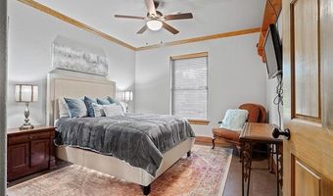
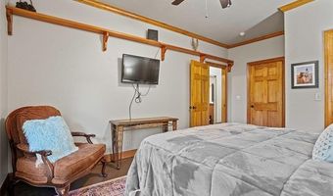
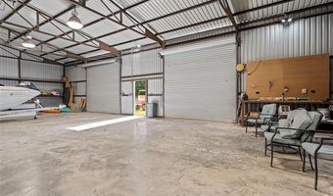
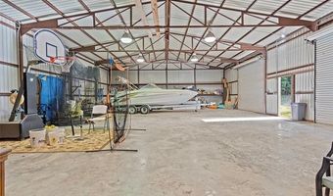
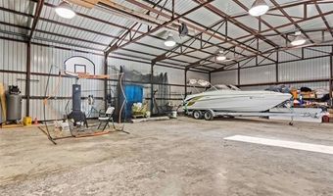
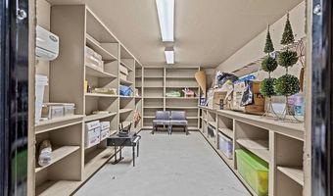
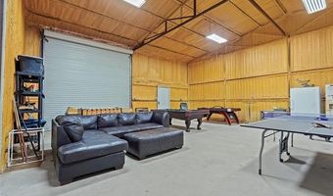
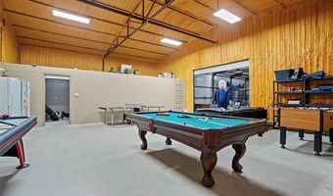
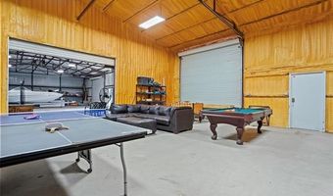
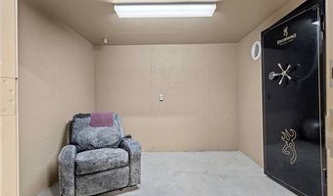
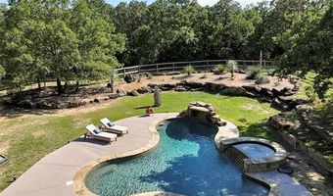
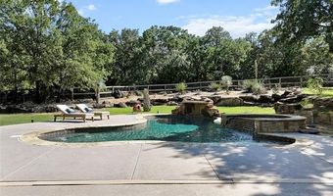

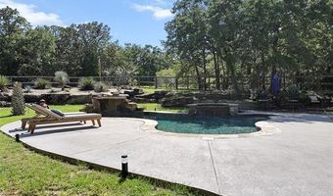
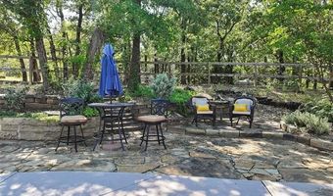
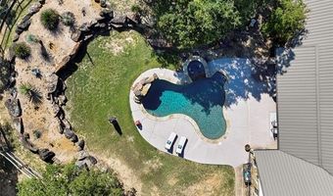
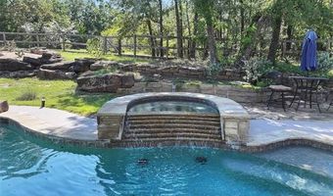
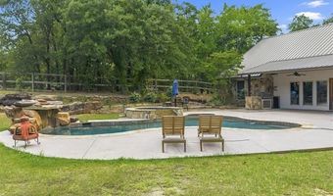
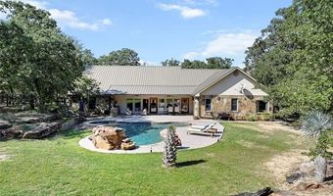
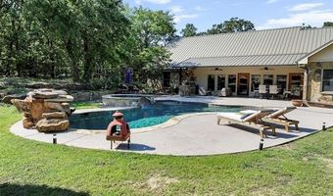
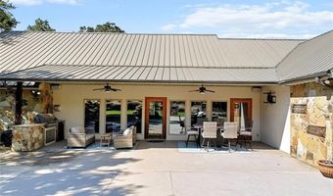
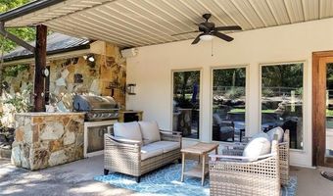
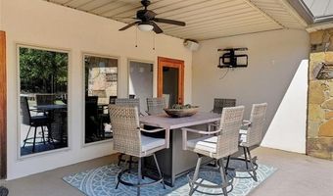
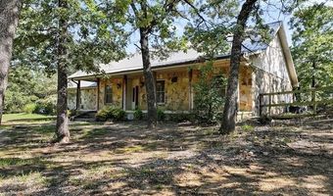
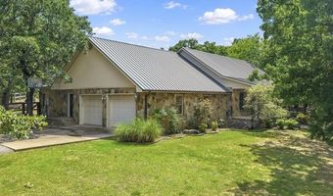
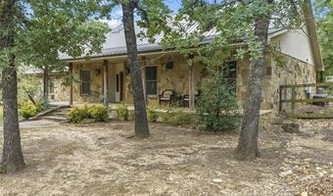
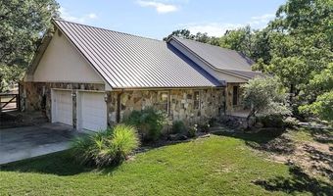
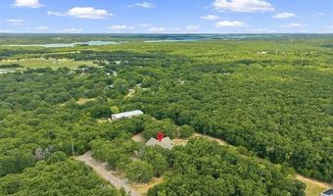
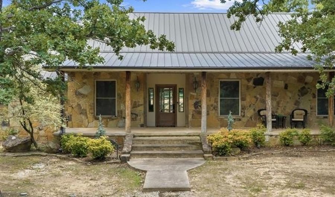
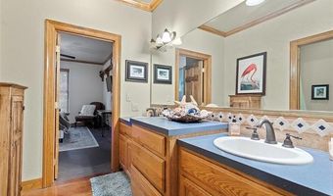
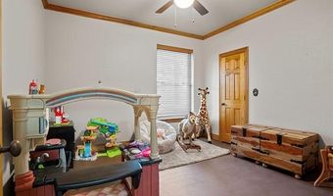
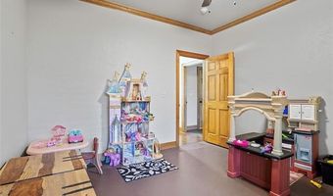
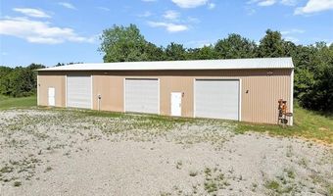
Below Appraised Value | Luxury Country Estate | Plainview Schools | Minutes to Lake Murray Experience refined country living in this beautiful custom rock estate, privately located in Mindy Brooke Estates. Plainview Schools. Minutes from Lake Murray. Full-length front porch 4 spacious bedrooms, 2.5 baths, a private executive office, and an open-concept floor plan Interior Highlights: 20-ft cedar-plank vaulted ceilings w/ 10-ft walls Elegant 6-inch solid oak crown molding throughout. Custom double-pane windows overlooking the resort-style backyard, kitchen featuring granite countertops, tumbled stone accents, a large center island, and premium KitchenAid stainless steel appliances, ClimateMaster geothermal heating & cooling system, Central vacuum system Private cedar-lined office with French doors & built-in gun safe, Primary Suite features: Steam shower, Deep jetted soaking tub Spacious walk-in closet, Direct access to an oversized mudroom/laundry room with double sinks, Toto fixtures, Resort-backyard with: Heated 10-foot deep saltwater Gunite diving pool, waterfall with remote-controlled Features Hot tub & sauna, New pool heater, pump, filter & lighting, Outdoor kitchen with built-in gas grill & refrigerator, Rain Bird sprinkler system, French drain system. The oversized attached two-car garage includes abundant storage, floored attic space, and a private climate-controlled room. Now for the SHOP: An impressive 3,200-sq ft shop features: 3- 10-ft overhead doors, Concrete floors, Electric, water, & half bath Partial insulation on the north end, Climate-controlled reloading/safe room with a steel vault door, Additional Features; Private water well, Propane service, 50-year hail-resistant metal roof, Beautiful stone & stucco exterior Priced below appraised value. Additional 5 Acres is available under another MLS Listing.
More Details

MLS Name
MLS Technology, Inc.
Source
ListHub
MLS Number
2625399
MLS ID
NORESOK
Virtual Tour
PARTICIPANT
Name
Elisa Campbell
Primary Phone
(580) 229-5796
Key
3YD-NORESOK-176305
Email
elisa.campbell@exprealty.com
BROKER
Name
eXp Realty, LLC
Phone
(888) 560-3964
OFFICE
Name
eXp Realty, LLC
Phone
(405) 404-1924
Copyright © 2026 MLS Technology, Inc. All rights reserved. All information provided by the listing agent/broker is deemed reliable but is not guaranteed and should be independently verified.

Features

Basement
Basement
Dock
Dock
Elevator
Elevator
Fireplace
Fireplace
Greenhouse
Greenhouse
Hot Tub Spa
Hot Tub Spa
New Construction
New Construction
Pool
Pool
Sauna
Sauna
Sports Court
Sports Court
Waterfront
Waterfront
Appliances
Compactor
Compactor
Dishwasher
Dishwasher
Disposal
Disposal
Dryer
Dryer
Icemaker
Icemaker
Microwave
Microwave
Range/Oven
Range/Oven
Refrigerator
Refrigerator
Washer
Washer
Architectural Style
Ranch
Ranch
Construction Materials
Block
Block
Cooling
Heat Pump
Heat Pump
Central Air
Central Air
Geothermal
Geothermal
Exterior
Built-in Grill
Built-in Grill
Gutters
Gutters
Sprinkler System
Sprinkler System
Flooring
Concrete
Concrete
Heating
Central
Central
Geothermal (Heating)
Interior
Central Vacuum
Central Vacuum
Hot Tub
Hot Tub
Sauna/Steam
Sauna/Steam
Security System-Owned
Smoke Detector
Smoke Detector
Vaulted Ceiling
Vaulted Ceiling
Patio and Porch
Patio
Patio
Porch
Porch
Roof
Metal
Metal
Rooms
Bedroom 1
Bedroom 1
Bedroom 2
Bedroom 2
Bedroom 4
Bedroom 4
Bathroom 1
Bathroom 1
Bathroom 3
Bathroom 3
Bedroom 3
Bedroom 3
Bathroom 2
Bathroom 2
Security
Security System
Security System
Utilities
Cable Available
Cable Available
Window
Vinyl Frames
Vinyl Frames

History

DateEventPrice$/SqftSource
Listed For Sale
Residential
$655,000$253eXp Realty, LLC
Report issue with price history

Taxes

YearAnnual AmountDescription
2017$4,786PT NE BEG S00.3723E 1325.87; S89.5153W 1319.45; S00.3800E 513.91 FROM THE NE/C OF SEC BEING POB; S00.3800E 813.92; S89.4647W 724.59; N00.3837W 300.01; N89;4647E 362.30; N00.3800W 514.18; N89.4920E 362.29 TO POB-18 05S 02E

Nearby Schools

High School

Plainview High School

3.6 miles away09 - 12

Elementary School

Plainview Intermediate Elementary School

3.6 miles away03 - 05

Middle School

Plainview Middle School

3.6 miles away06 - 08
Show more
Get more info on 780 Rickets Ln, Ardmore, OK 73401
Profile
ELisa Campbell
Listing Agent
(888) 560-3964
By pressing request info, you agree that Residential and real estate professionals may contact you via phone/text about your inquiry, which may involve the use of automated means.
Profile
ELisa Campbell
Listing Agent
(888) 560-3964
By pressing request info, you agree that Residential and real estate professionals may contact you via phone/text about your inquiry, which may involve the use of automated means.