78 Morris St Asheville, NC 28806
Price
$449,000
Listed On
Type
For Sale
Status
Active
78 Morris St, Asheville, NC 28806
2 Beds
1 Bath
764 sqft
Asking  $449,000

Snapshot

Type
For Sale
Category
Purchase
Property Type
Residential
Property Subtype
Single Family Residence
MLS Number
4402363
Parcel Number
9638-01-6916-00000
Property Sqft
764 sqft
Lot Size
0.27 acres
Year Built
1950
Year Updated
Bedrooms
2
Bathrooms
1
Full Bathrooms
1
3/4 Bathrooms
0
Half Bathrooms
0
Quarter Bathrooms
0
Lot Size (in sqft)
11,761.2
Price Low
-
Room Count
5
Building Unit Count
-
Condo Floor Number
-
Number of Buildings
-
Number of Floors
1
Parking Spaces
0
Location Directions
From West Asheville take Haywood Rd. to Brevard Rd. to RIGHT on Morris. Home is on the RIGHT. From 240 Exit Brevard Rd. turn RIGHT. LEFT on Morris St. Home on RIGHT. Park in front of house or in driveway.
Legal Description
DEED DATE: 03/31/2015 DEED: 5299-1666 SUBDIV: G H MORRIS BLOCK: LOT: 35 SECTION: PLAT: 0022-0121
Subdivision Name
West Asheville
Franchise Affiliation
None
Special Listing Conditions
Auction
Auction
Bankruptcy Property
Bankruptcy Property
HUD Owned
HUD Owned
In Foreclosure
In Foreclosure
Notice Of Default
Notice Of Default
Probate Listing
Probate Listing
Real Estate Owned
Real Estate Owned
Short Sale
Short Sale
Third Party Approval

Description

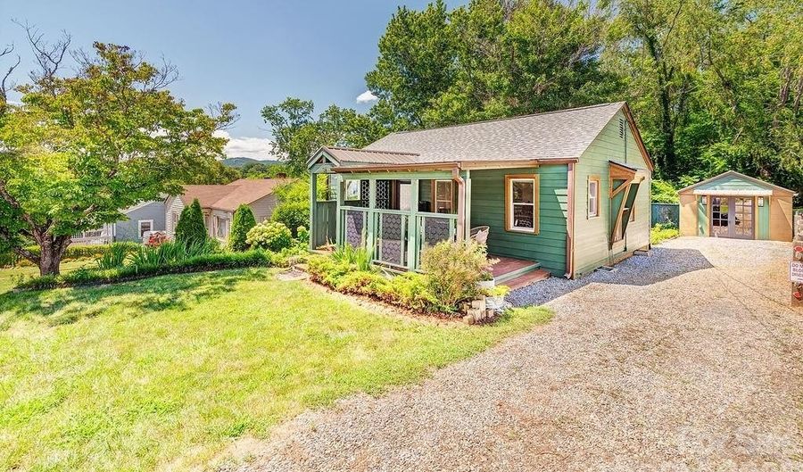
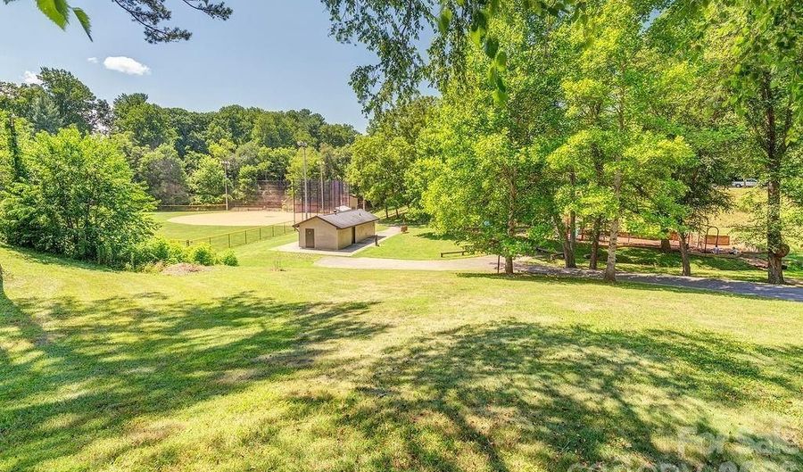
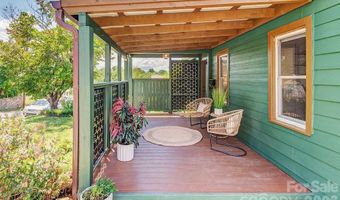
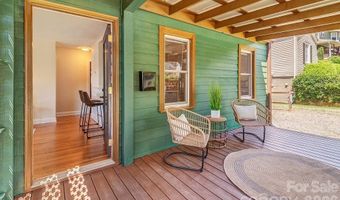
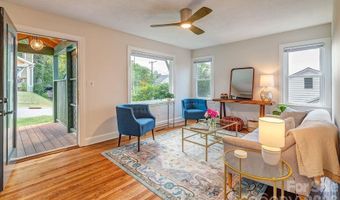
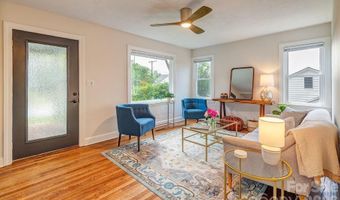
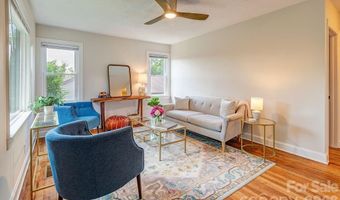
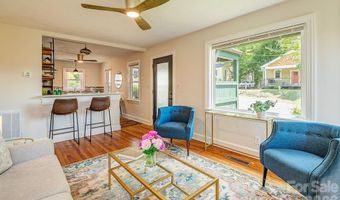
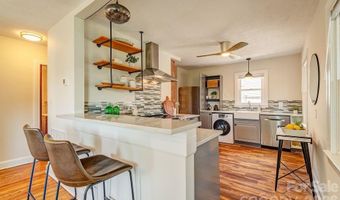
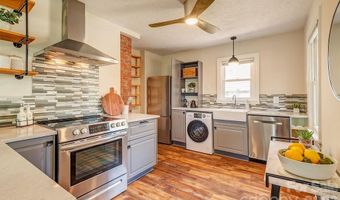
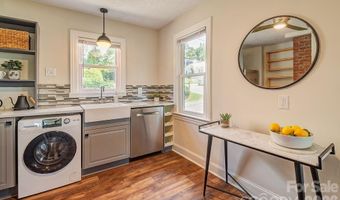
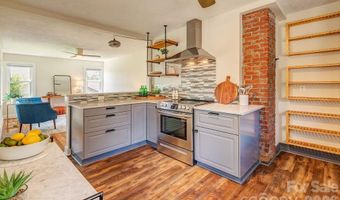
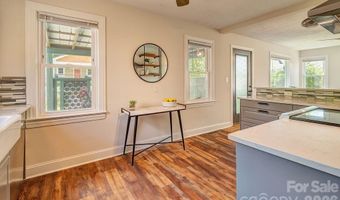
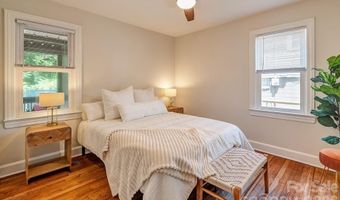
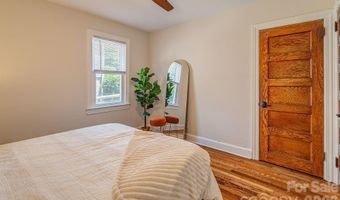
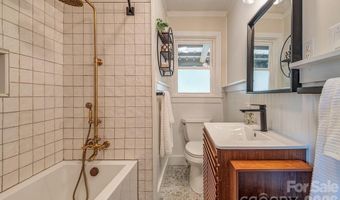
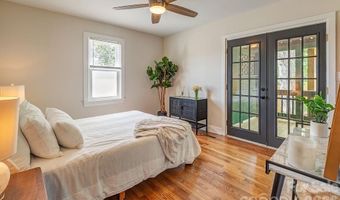
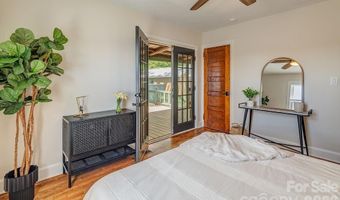
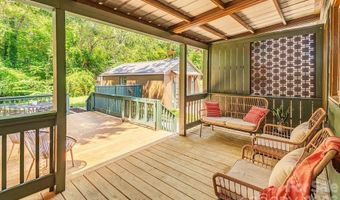
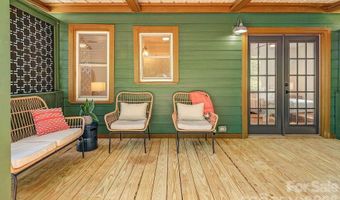
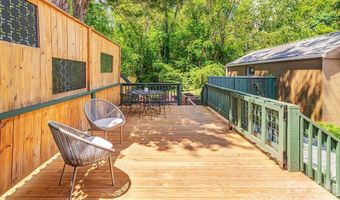
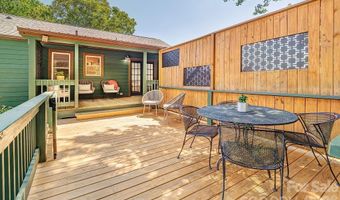
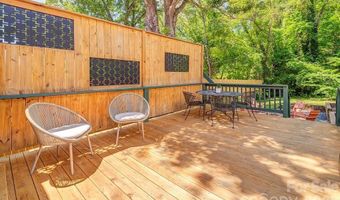
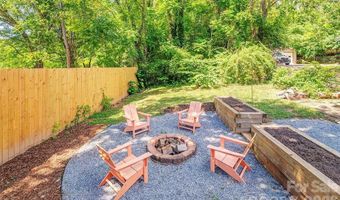
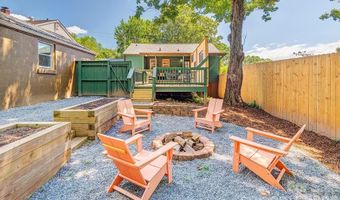
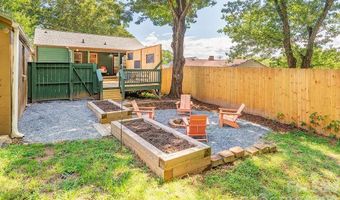
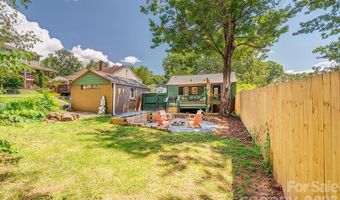
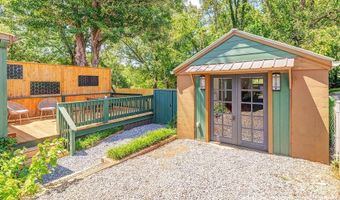
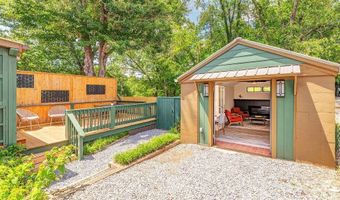
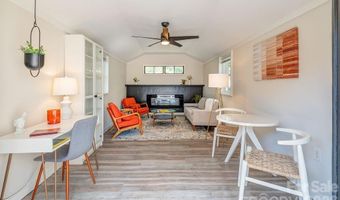
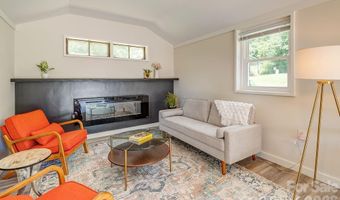
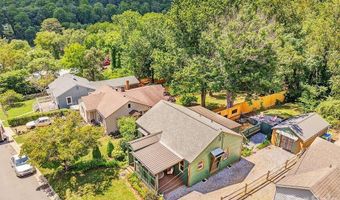
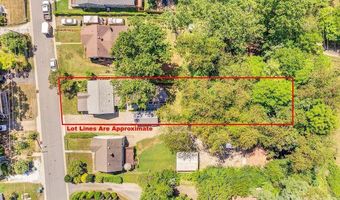
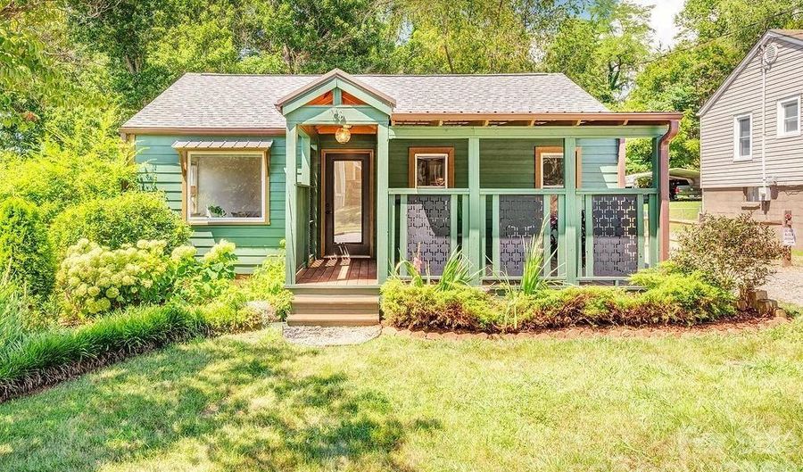
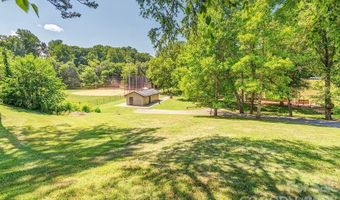
Make all your friends jealous; this is the one you've been waiting for! Don't miss the porches, yard, and studio! Thoughtfully designed for buyers seeking a simpler, low-maintenance lifestyle, this charming updated West Asheville cottage lives larger than its square footage thanks to nearly 550 square feet of covered porches and expansive decking, a detached flex studio, and a sunny, level 0.27-acre fenced lot that seamlessly extends the living space outdoors. Offering the perfect blend of artistic character, custom finishes, and modern comfort, this move-in-ready home features an open floor plan with an easy, inviting flow, quartz countertops, and beautiful solid oak interior doors that add warmth and timeless quality throughout. Enjoy the best of indoor-outdoor living with covered front and back porches that expand your living space nearly year-round. Sip your morning coffee on the front porch while taking in mountain views, then unwind in the evening on the covered back porch or sun-filled deck overlooking your private backyard oasis. The spacious fenced yard offers room to garden, entertain, let pets roam, or gather around the fire pit under the stars. The detached 250-square-foot studio offers exceptional flexibility as a home office, art studio, guest space, fitness room, or creative retreat. Complete with a metal roof, electric fireplace, and a new Mitsubishi mini-split (2026), it's a true extension of the home's living space. Thoughtfully cared for and meticulously maintained, this home lets you spend less time on upkeep and more time enjoying everything convenient West Asheville has to offer. Recent improvements include refinished hardwood floors, fresh interior and exterior paint, new fencing, new decking, professional landscaping, a new roof (2025), and a new mini-split in the studio (2026). Additional storage is available in the unfinished basement. Located just a short stroll from Haywood Road's beloved restaurants, breweries, coffee shops, and local shopping, you'll also be just one block from West Asheville Park and only 3/4 mile to the Hominy Creek Greenway. This is the rare opportunity to enjoy the convenience of a walkable West Asheville lifestyle with exceptional outdoor living, flexible bonus space, and a home that truly lives larger than its footprint. This one has it all!

More Details

MLS Name
Canopy MLS
Source
ListHub
MLS Number
4402363
MLS ID
CMLSNC
Virtual Tour
PARTICIPANT
Name
Eva Hartman
Primary Phone
(828) 242-3843
Key
3YD-CMLSNC-EVHA54817
Email
eva@townandmountain.com
Fax
(828) 225-1886
BROKER
Name
Town and Mountain Realty
Phone
(828) 232-2879
OFFICE
Name
Town and Mountain Realty
Phone
(828) 232-2879
Copyright © 2026 Canopy MLS. All rights reserved. All information provided by the listing agent/broker is deemed reliable but is not guaranteed and should be independently verified.

Features

Basement
Basement
Dock
Dock
Elevator
Elevator
Fireplace
Fireplace
Greenhouse
Greenhouse
Hot Tub Spa
Hot Tub Spa
New Construction
New Construction
Pool
Pool
Sauna
Sauna
Sports Court
Sports Court
Waterfront
Waterfront
Appliances
Electric Cooktop
Electric Cooktop
Electric Oven
Electric Oven
Electric Water Heater
Exhaust Hood
Exhaust Hood
Refrigerator with Ice Maker
Washer/Dryer
Washer/Dryer
Architectural Style
Cottage
Cottage
Construction Materials
Block
Block
 Hardboard Siding
Hardboard Siding
Cooling
Ductless
Ductless
Heat Pump
Heat Pump
Exterior
Fire Pit
Fire Pit
Fencing
Fenced
Fenced
Privacy
Privacy
Flooring
Marble
Marble
Wood
Wood
Vinyl
Vinyl
Heating
Ductless (Heating)
Ductless (Heating)
Heat Pump (Heating)
Heat Pump (Heating)
Interior
Breakfast Bar
Breakfast Bar
Open Floorplan
Open Floorplan
Split Bedroom
Split Bedroom
Parking
Driveway
Driveway
Patio and Porch
Porch
Porch
Deck
Deck
Roof
Shingle
Shingle
Metal
Metal
Rooms
Bathroom 1
Bathroom 1
Bedroom 2
Bedroom 2
Bedroom 1
Bedroom 1
Basement
Basement
Utilities
Cable Available
Cable Available
Window
Insulated Windows
Insulated Windows

History

DateEventPrice$/SqftSource
Listed For Sale
Residential
$449,000$588Town and Mountain Realty
Report issue with price history

Taxes

YearAnnual AmountDescription
$0DEED DATE: 03/31/2015 DEED: 5299-1666 SUBDIV: G H MORRIS BLOCK: LOT: 35 SECTION: PLAT: 0022-0121

Nearby Schools

Elementary School

Vance Elementary

0.5 miles awayKG - 05

Elementary School

Hall Fletcher Elementary

1.3 miles awayKG - 05

Elementary School

Emma Elementary

1.9 miles awayKG - 05
Show more
Get more info on 78 Morris St, Asheville, NC 28806
Profile
Eva Hartman
Listing Agent
(828) 242-3843
By pressing request info, you agree that Residential and real estate professionals may contact you via phone/text about your inquiry, which may involve the use of automated means.
Profile
Eva Hartman
Listing Agent
(828) 242-3843
By pressing request info, you agree that Residential and real estate professionals may contact you via phone/text about your inquiry, which may involve the use of automated means.